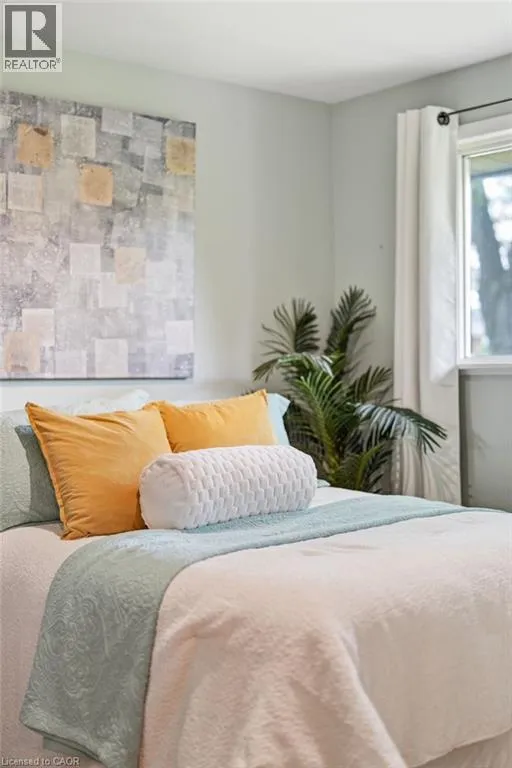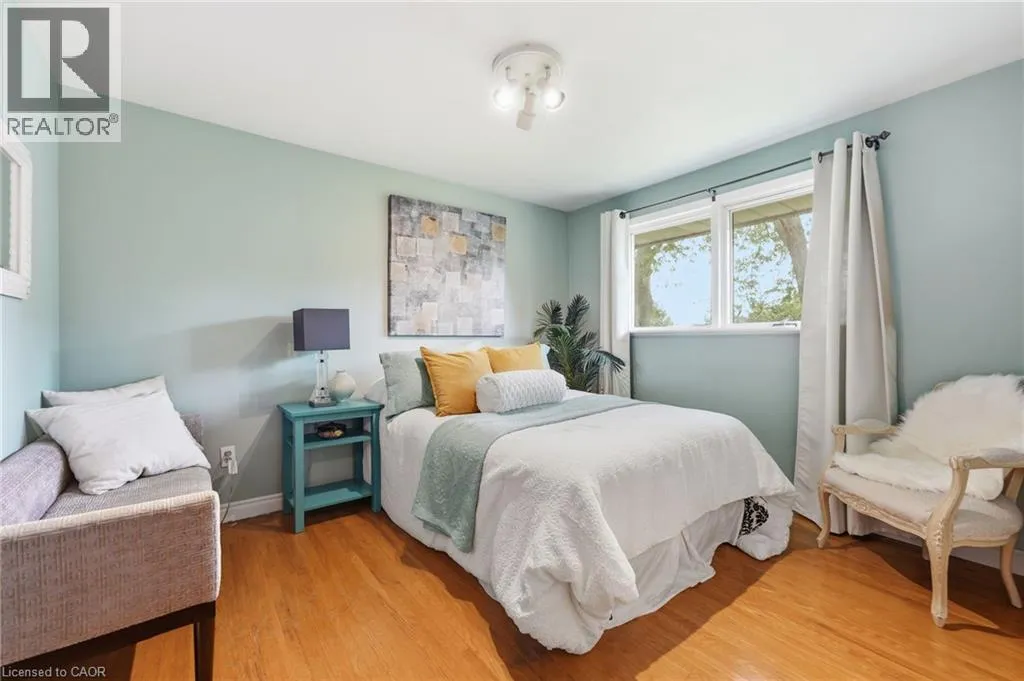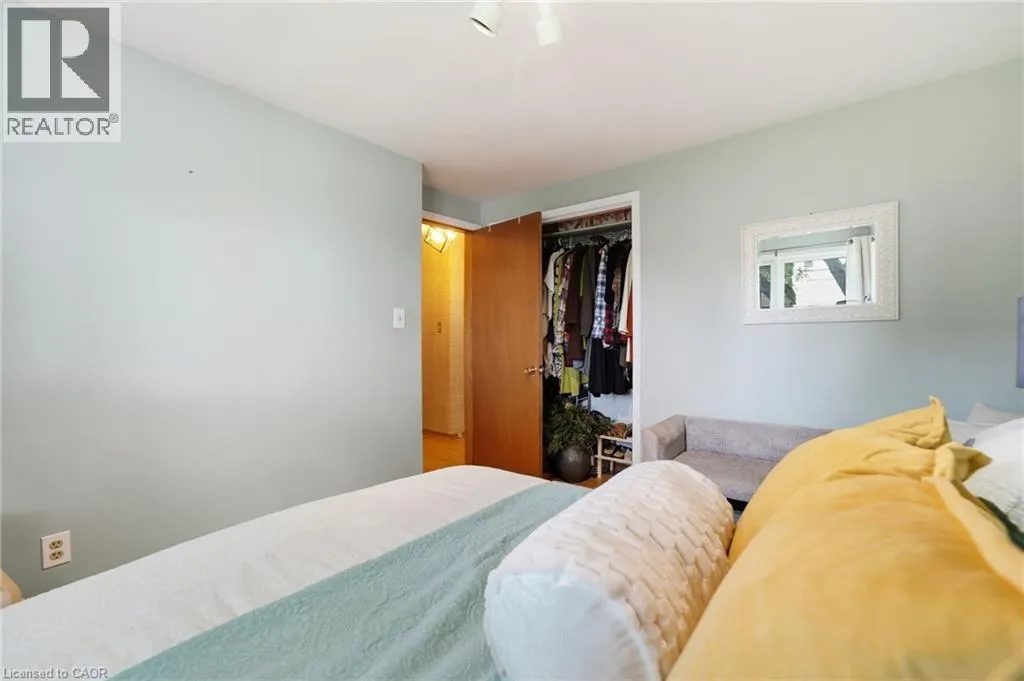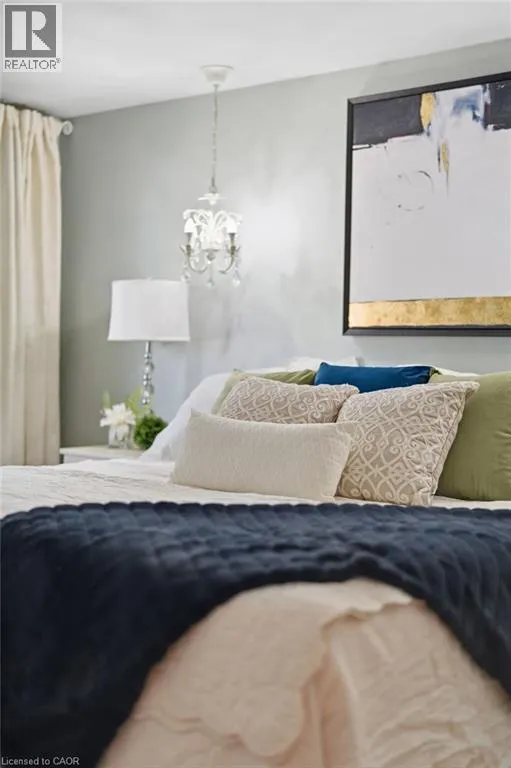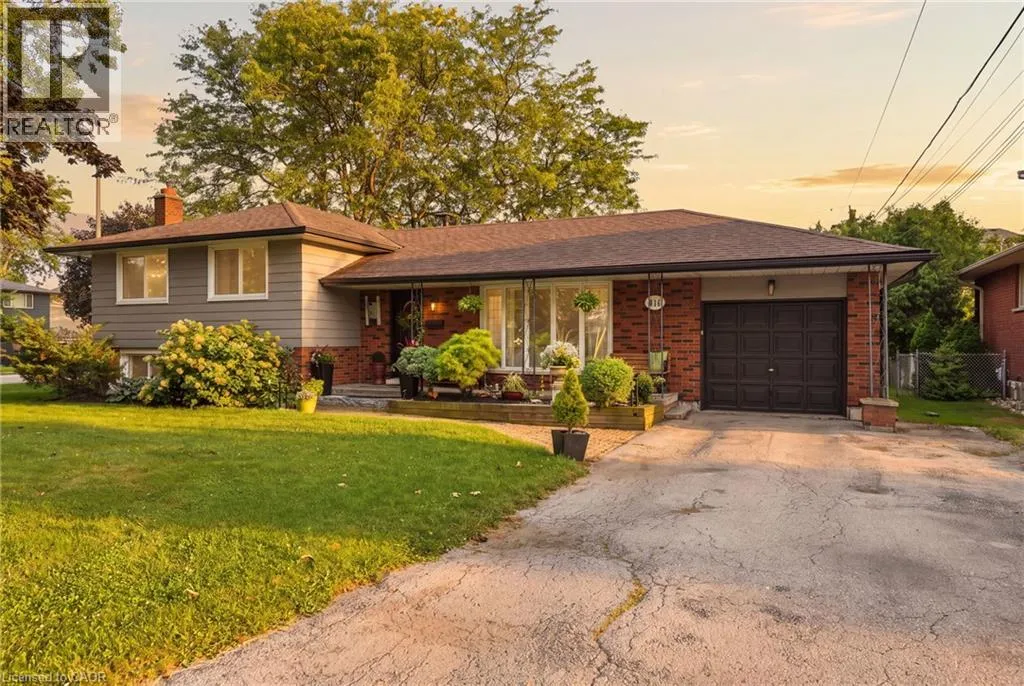
314 Harmony Road, Ancaster, Ontario L9G 2T2

Listed for:
$849,000
4 beds
2 baths
Listed 41 days ago
House for rent: 314 Harmony Road, Ancaster, Ontario L9G 2T2

View all 50 photos

About

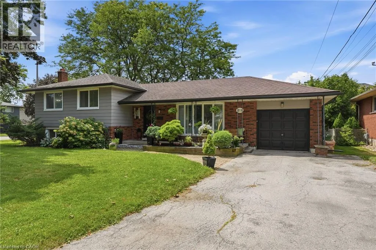
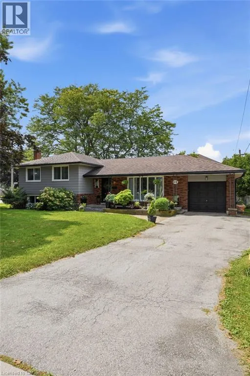
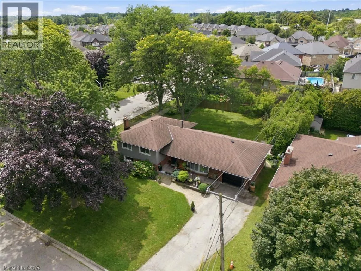
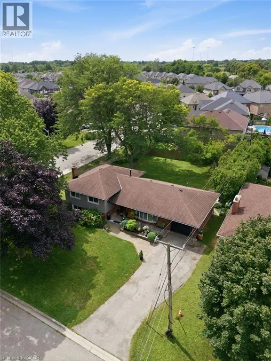
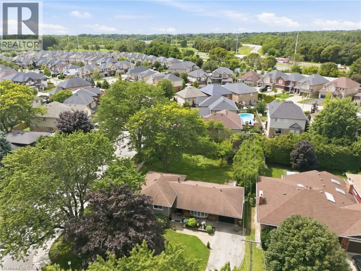
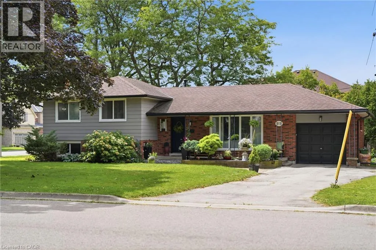
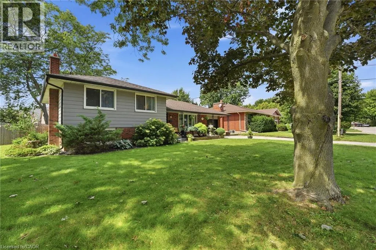
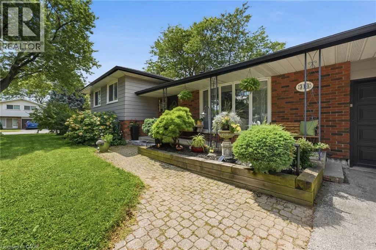
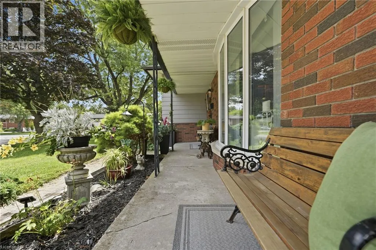
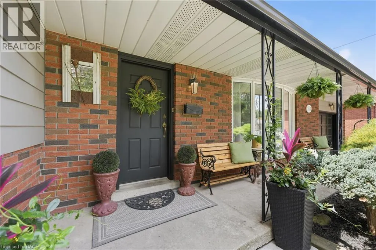
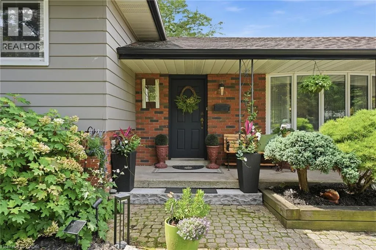
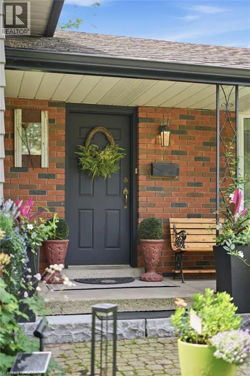
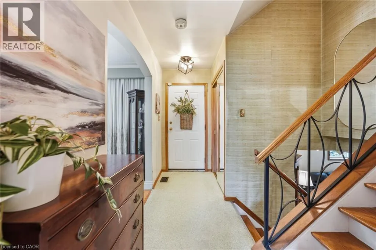
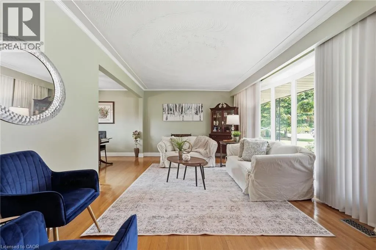
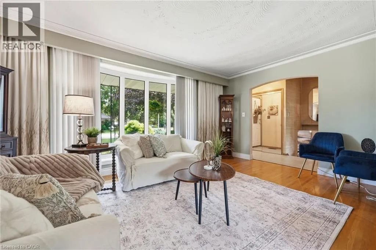
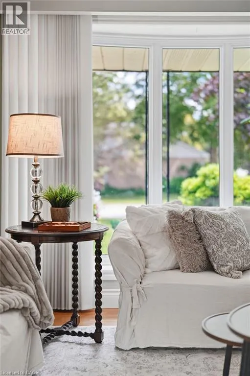
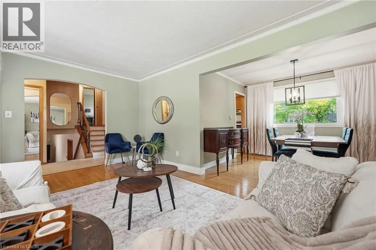
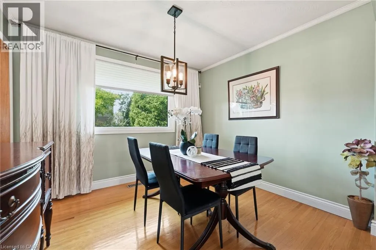
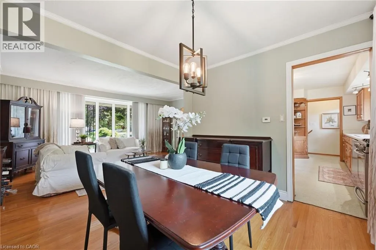
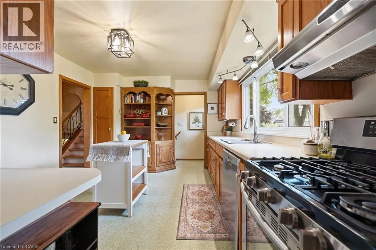
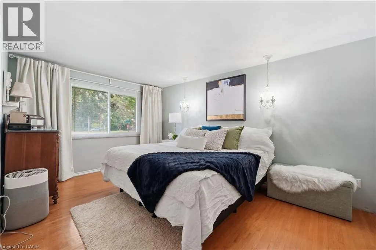
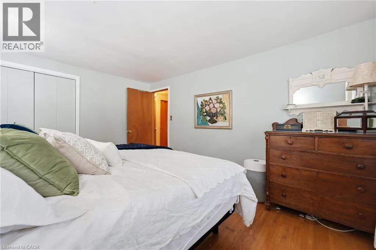
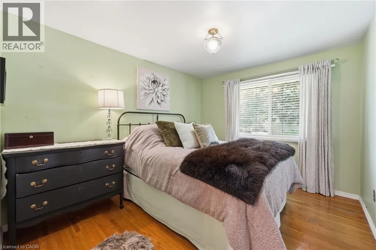
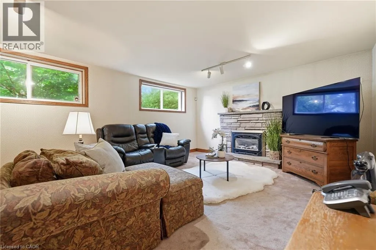
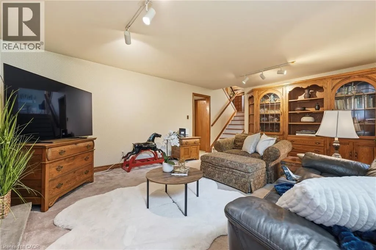
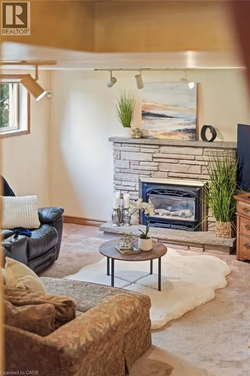
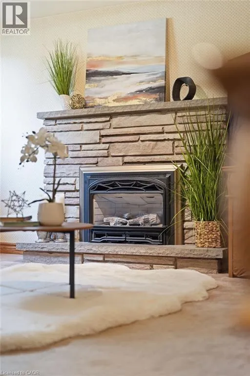
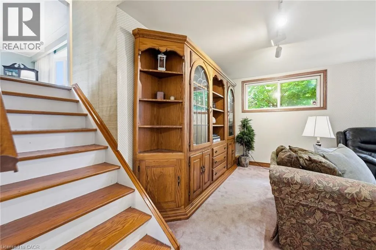
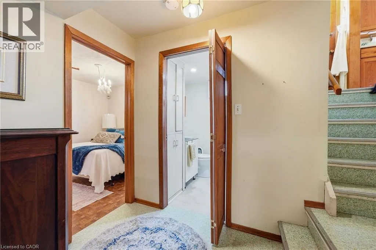
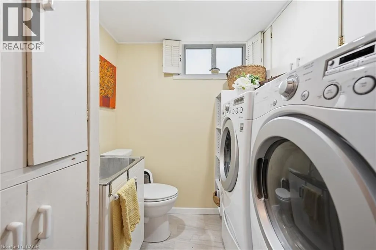
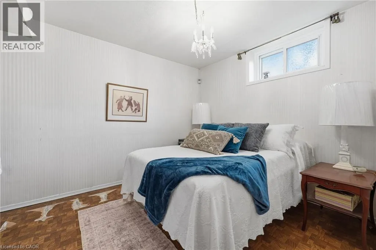
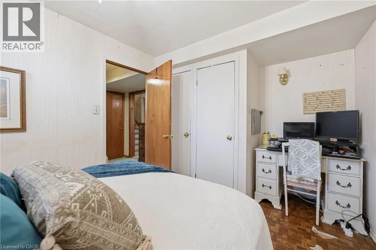
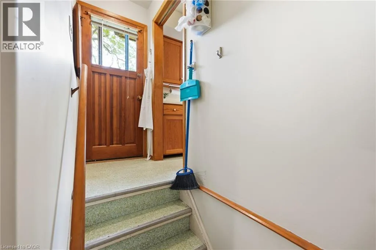
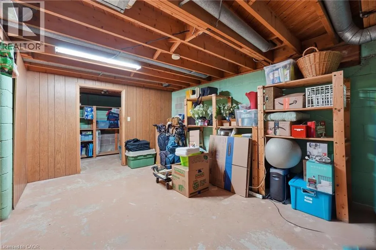
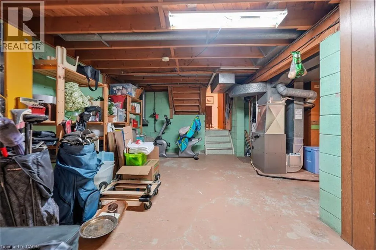
If you love a home with good bones, a little nostalgia and a whole lot of potential, say hello to 314 Harmony Road. Sitting pretty on an oversized Ancaster lot, this 3+1 bedroom, 1.5 bath home has been lovingly maintained, right down to theoriginal hardwood floors that are still in beautiful shape. Yes, she's rocking some of her original style, but think of that aspermission to skip undoing someone else's questionable renovation choices and start dreaming from scratch.The spacious lower level with a separate entrance adds another layer of possibility. Think in-law suite, multi-generationalliving, potential rental space, or simply more room to spread out.Keep the charm, bring the Pinterest board and make it spectacular. With a great lot, solid bones and loads of possibilities,this is one of those homes where a little imagination could go a very long way. (id:27476)

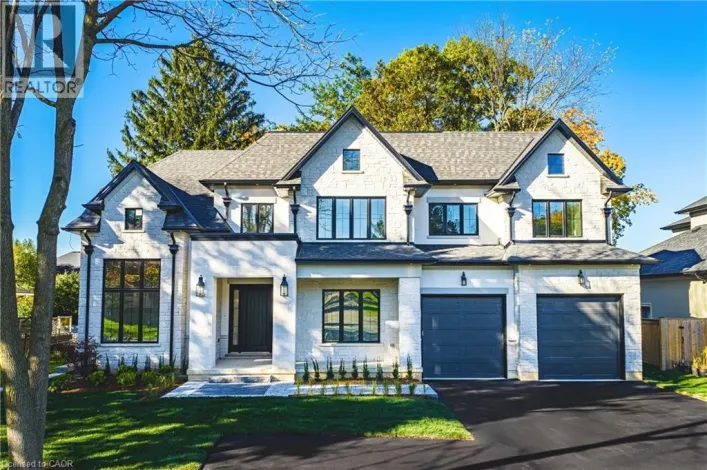
Property Highlights

MLS® Number
40857342
Type
Single Family
Ownership Type
Freehold
Land Size
0.26 ac|under 1/2 acre
Parking Space Total
3

Building

Building Type
House
Storeys
2.00
Square Footage
1923 sqft
Bathrooms Total
2
Bedrooms Above Ground
4
Bedrooms Total
4
Amenities
Hospital, Park, Place of Worship, Playground, Schools, Shopping
Exterior Finish
Aluminum siding, Brick Veneer
Fireplace Present
No
Basement Type
Partial (Unfinished)
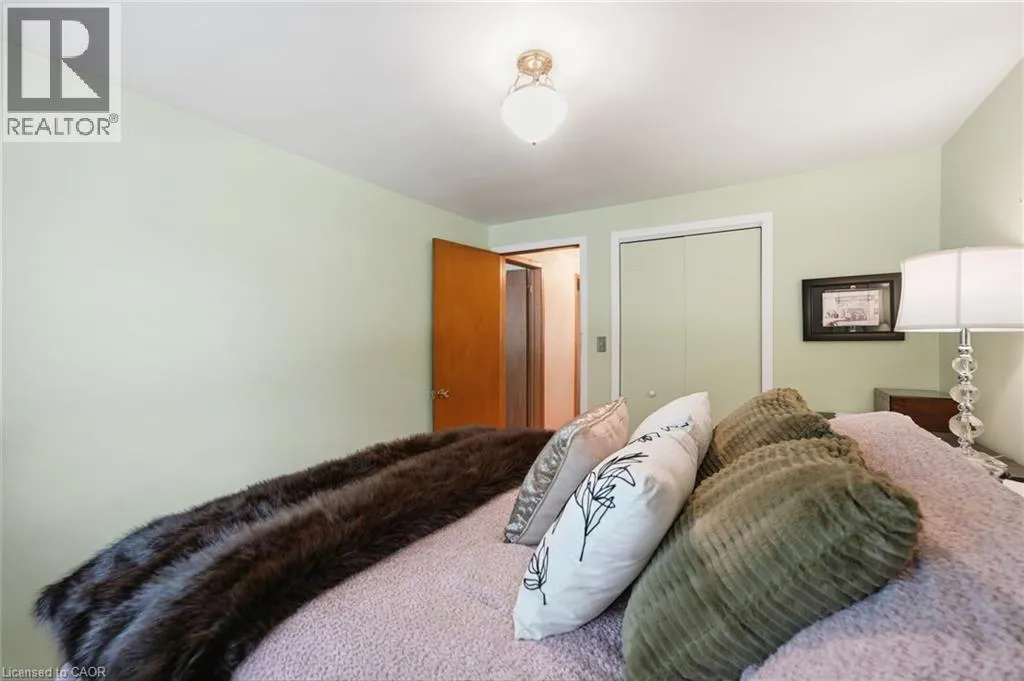
Basement Features
Building Heating Type
Heating Fuel
Natural gas
Building Cooling Type
Central air conditioning

Utilities

Water
Municipal water
Utility Sewer
Municipal sewage system

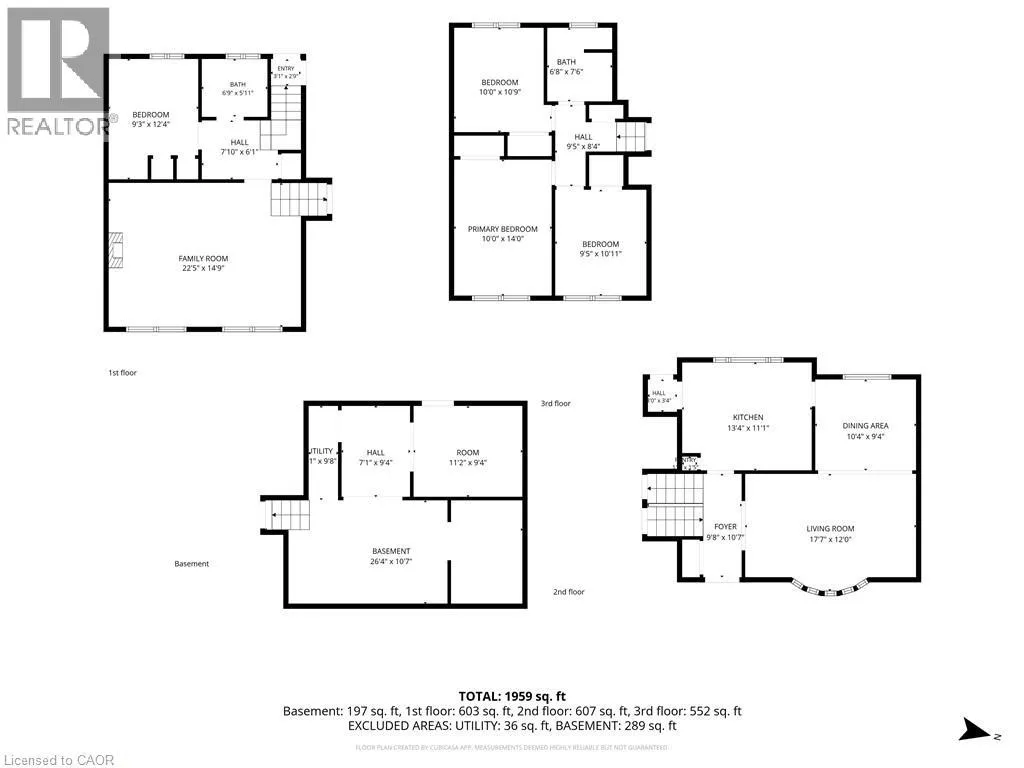
Room Layout

2pc Bathroom
Second level
6'9'' x 5'11''
Bedroom
Second level
9'3'' x 12'4''
Family room
Second level
22'5'' x 14'9''
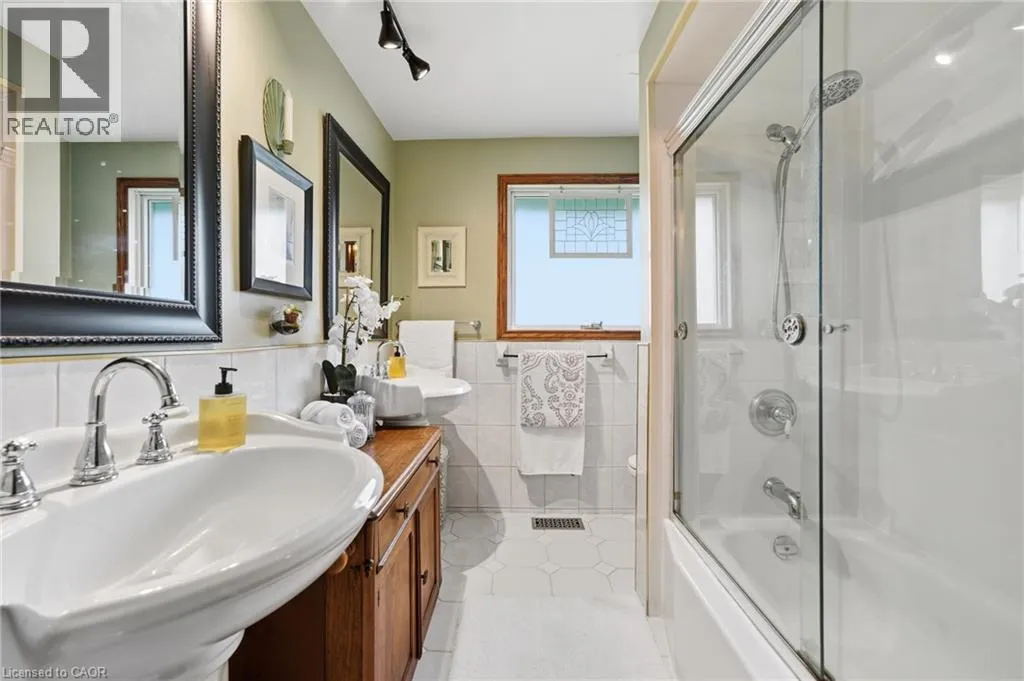
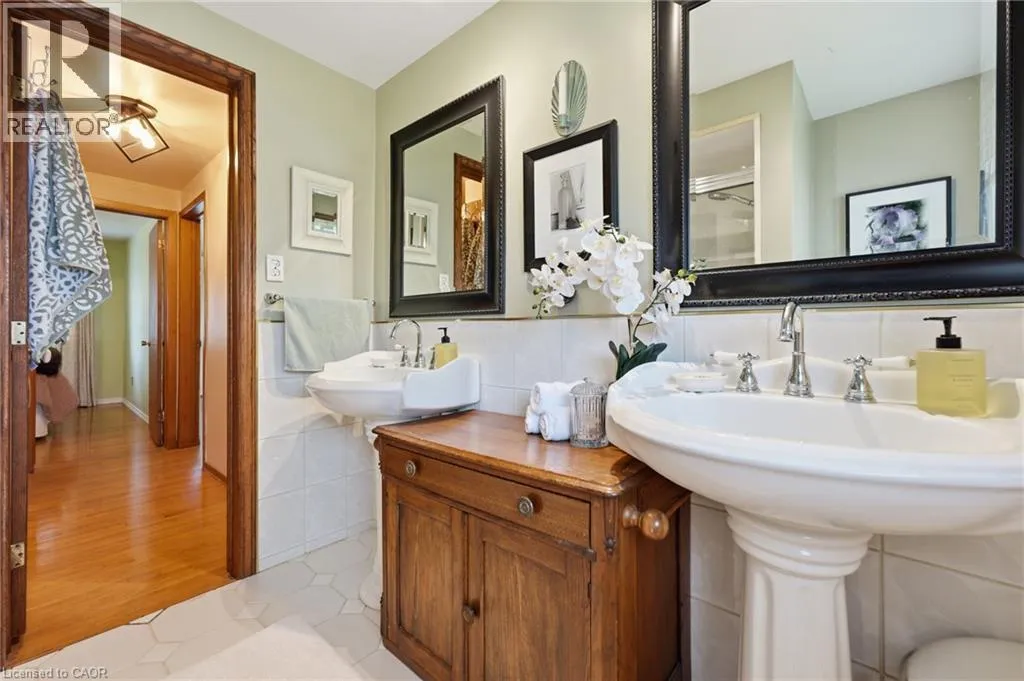
4pc Bathroom
Third level
6'8'' x 7'6''
Primary Bedroom
Third level
10'0'' x 14'0''
Bedroom
Third level
9'5'' x 10'11''
Bedroom
Third level
10'0'' x 10'9''
Utility room
Basement
11'2'' x 9'4''
Other
Basement
26'4'' x 10'7''
Living room
Main level
17'7'' x 12'0''
Dining room
Main level
10'4'' x 9'4''
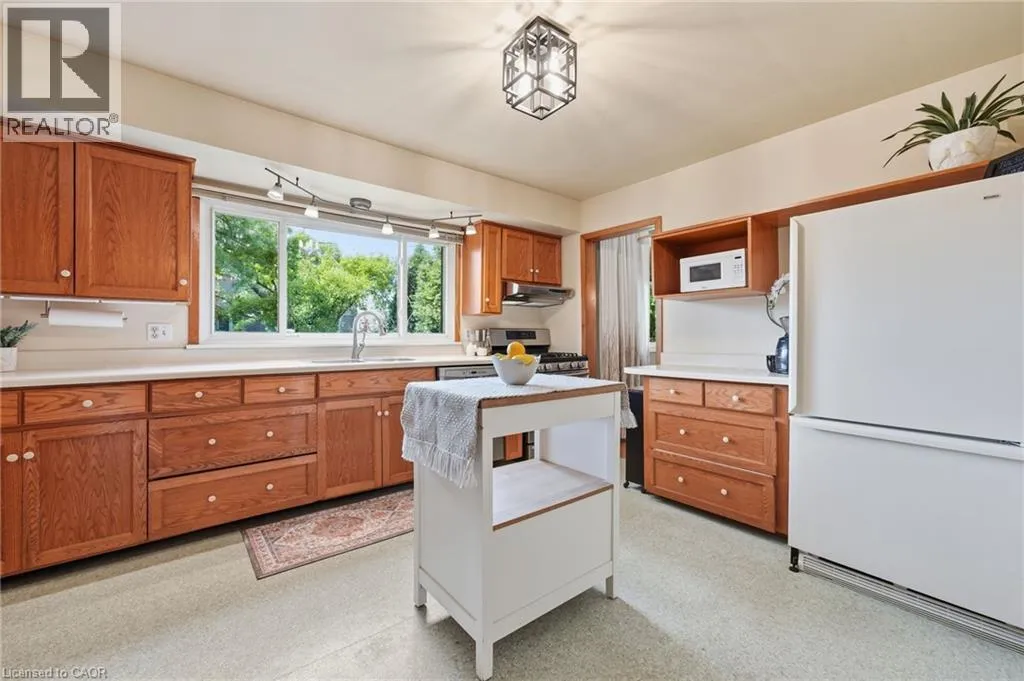
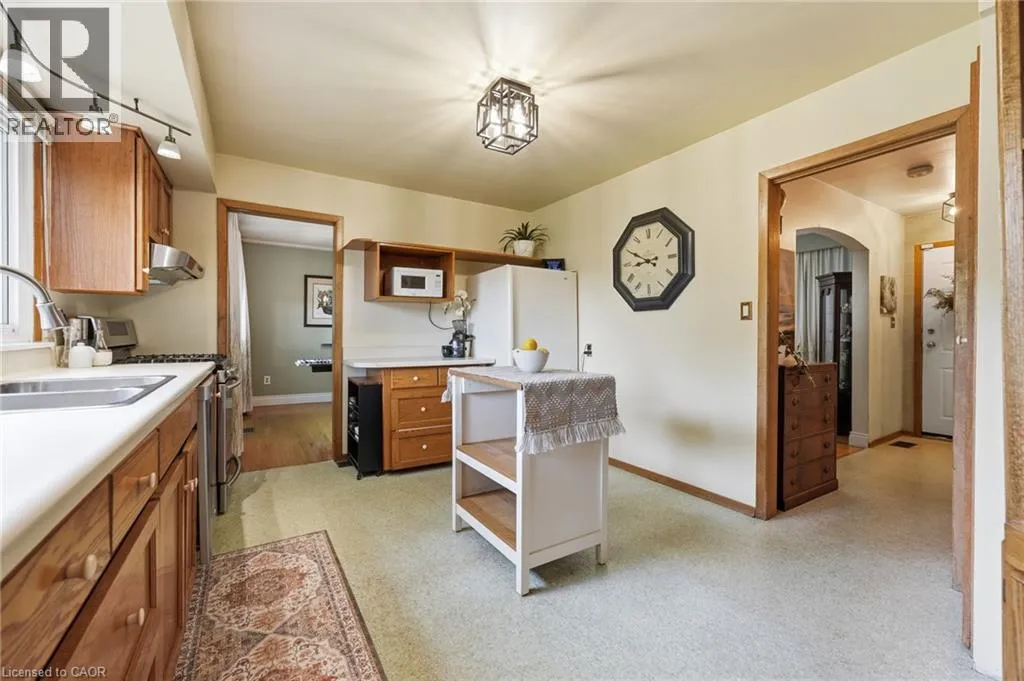
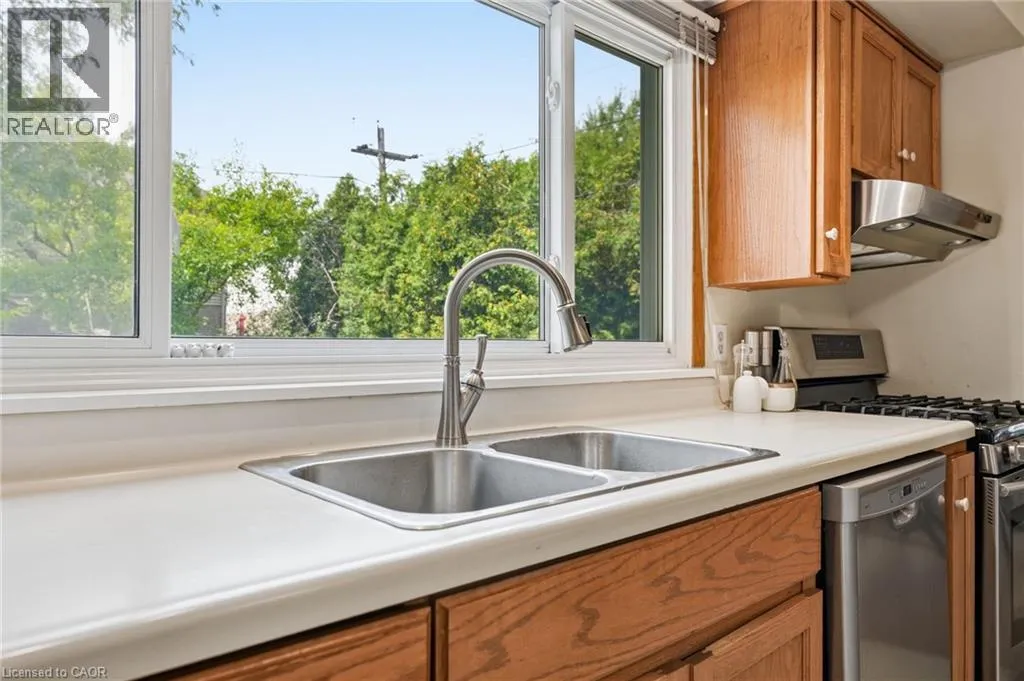
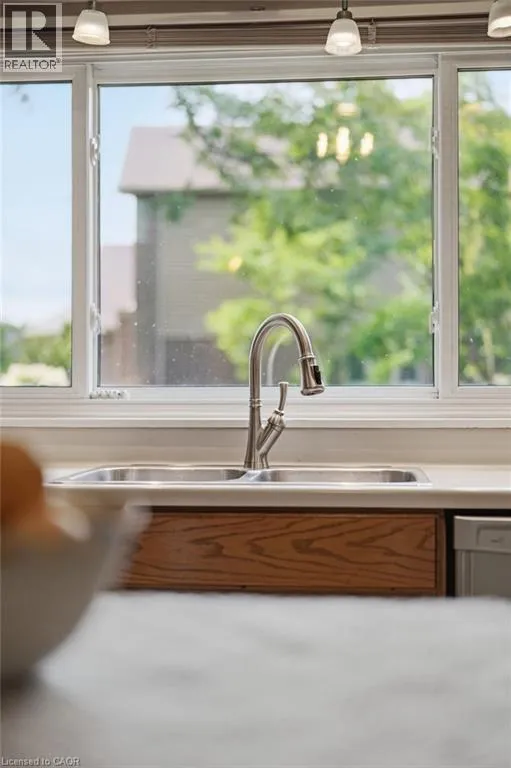
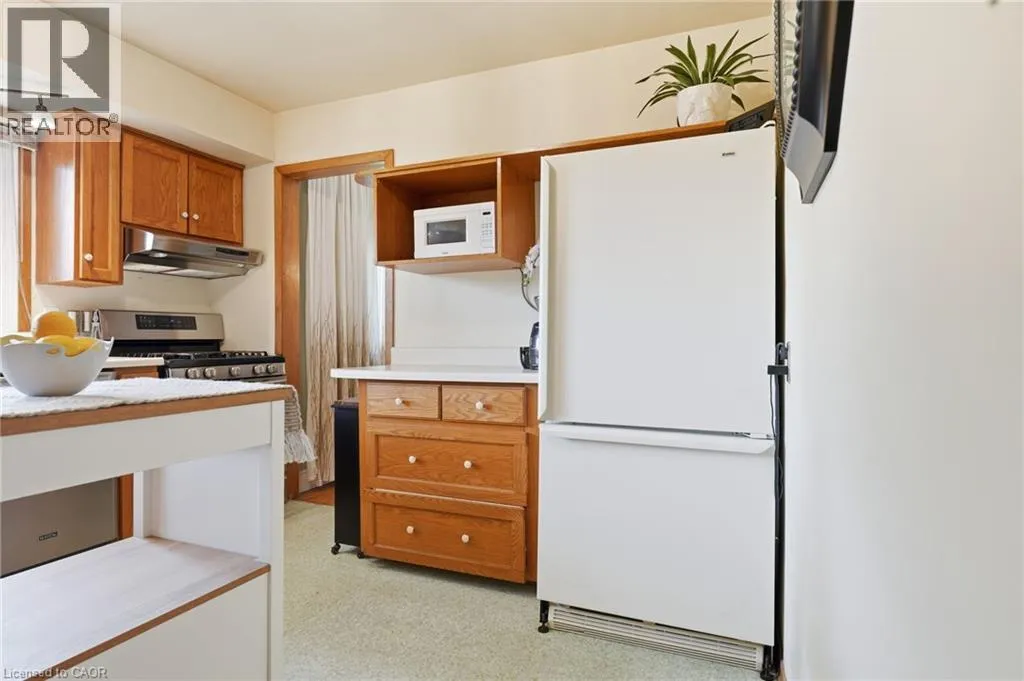
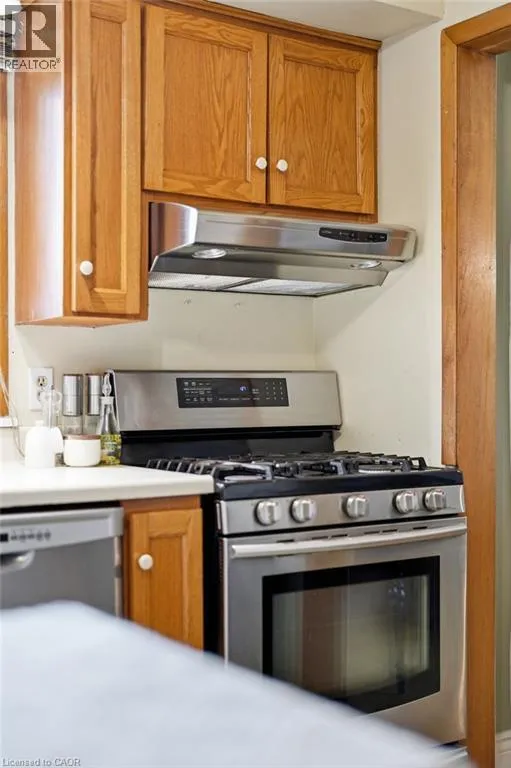
Kitchen
Main level
13'4'' x 11'1''
Foyer
Main level
9'8'' x 10'7''

Location

Learn more about this property
Listing provided by:
Century 21 Heritage Group Ltd.
MLS® number:
40857342
Agent:
Beth Lindsay
*Indicates required field
Name is required
Email is required
Please enter a valid phone number (e.g., 416-111-1111).