348 Shaver Road, Ancaster, Ontario L9G 4K5

Listed for:
$1,998,000
4 beds
4 baths
Listed 34 days ago
House for rent: 348 Shaver Road, Ancaster, Ontario L9G 4K5

View all 50 photos

About

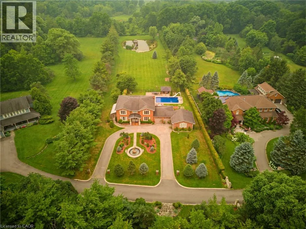
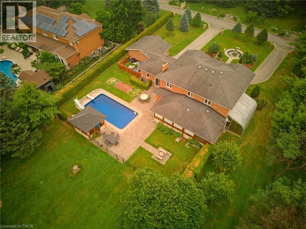
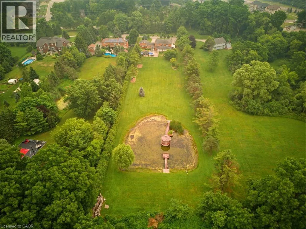
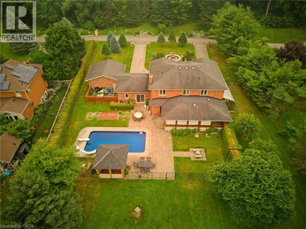
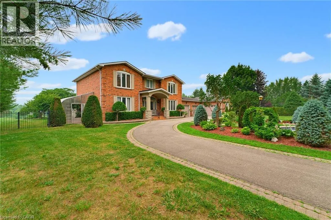
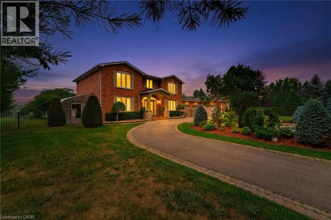
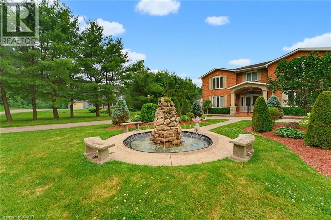
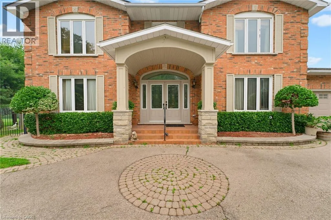
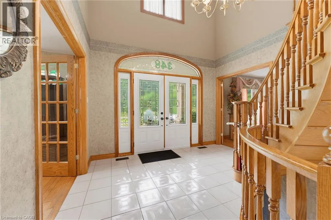
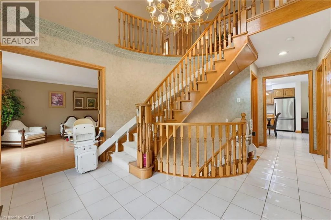
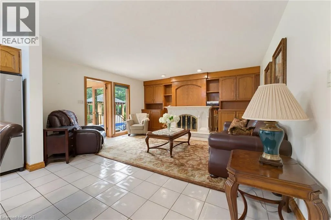
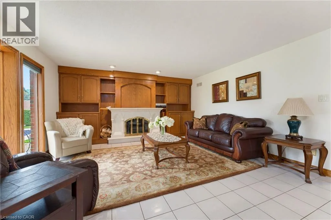
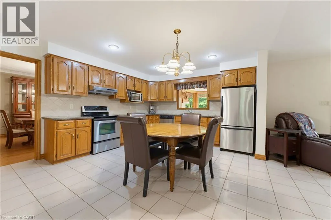
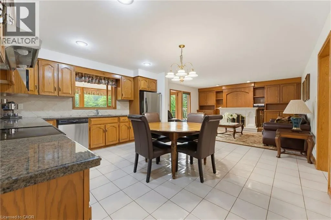
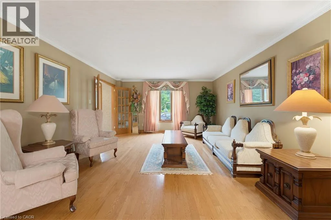
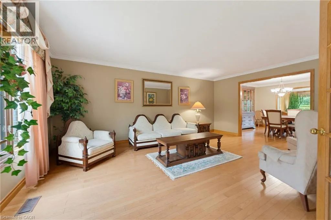
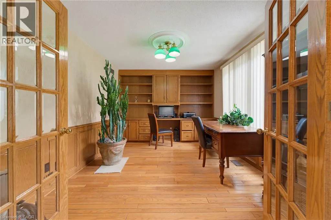
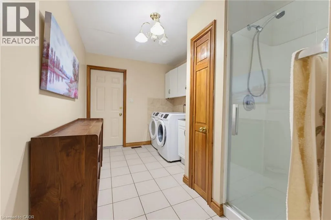
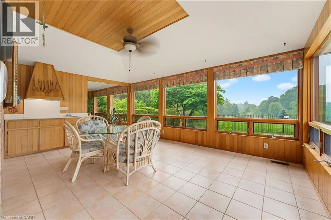
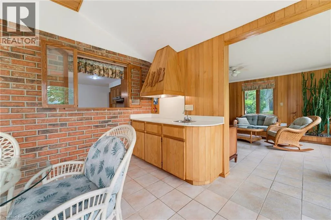
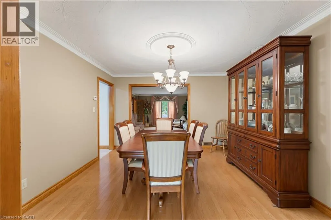
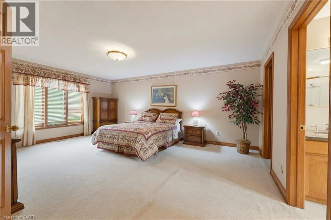
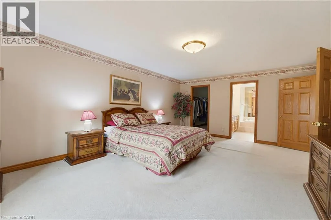
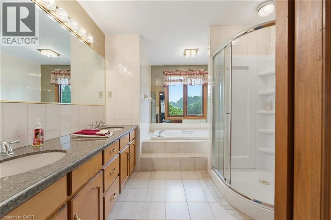
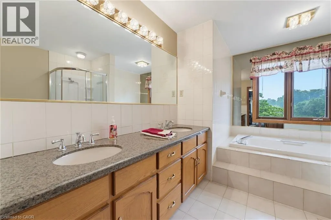
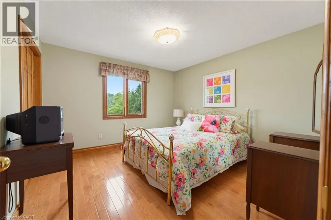
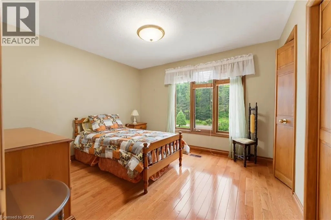
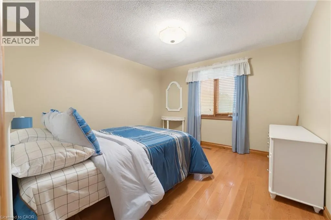
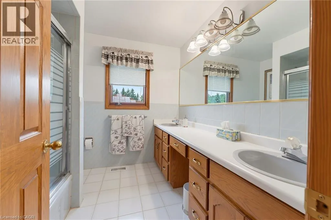
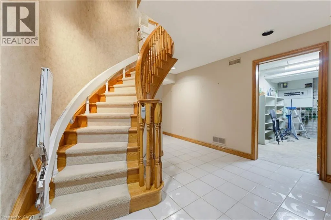
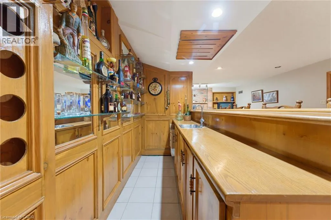
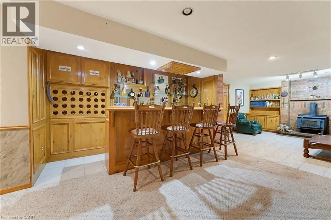
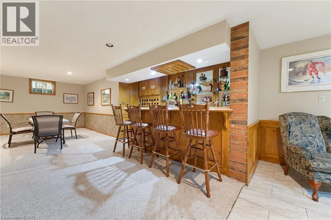
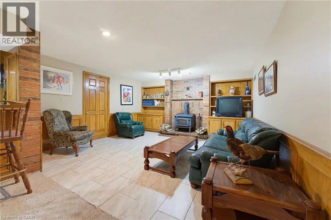
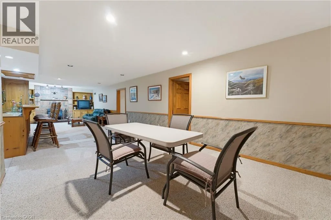
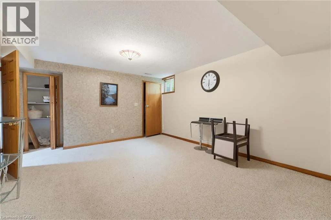
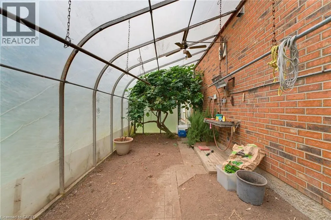
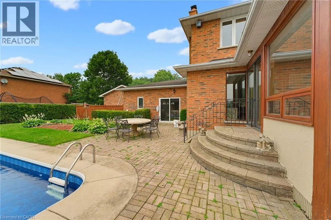
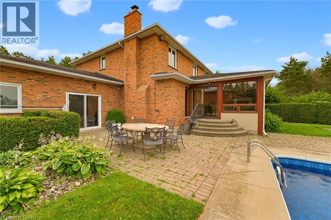
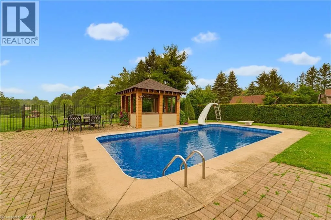
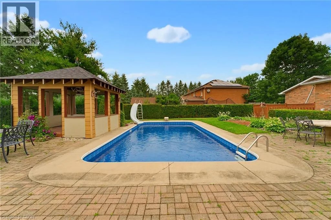
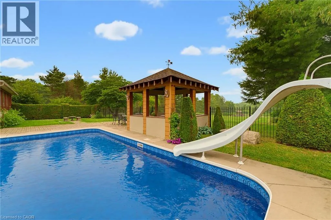
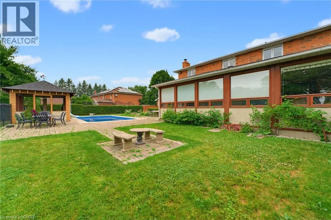
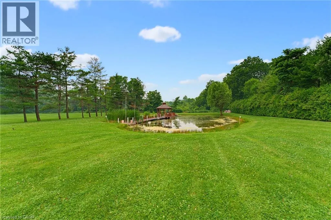
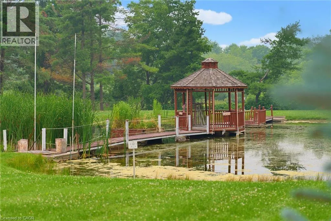
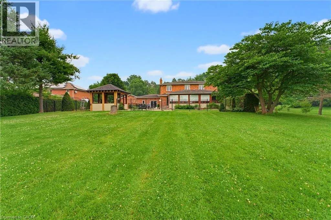
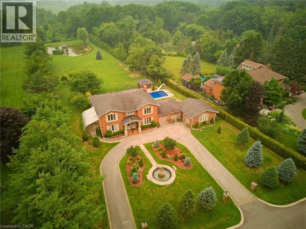
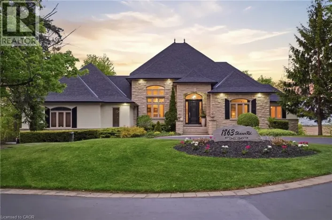
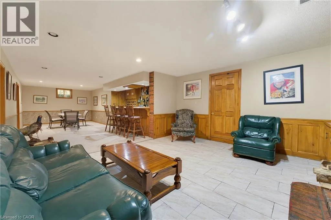
Shaver Rd & Wilson St W Experience one of Ancaster’s most unique estate properties, where privacy, expansive grounds and resort-inspired amenities come together in a remarkable setting. Tucked behind a private laneway and surrounded by mature trees and manicured landscaping, this custom-built residence feels worlds away while remaining connected to Ancaster. Inside, generous principal rooms, hardwood flooring, extensive millwork and abundant natural light create a warm home designed for everyday living and entertaining. The spacious kitchen connects naturally with the main living areas, complemented by a home office, formal living and dining spaces, and a spectacular sunroom overlooking the grounds. The primary suite features a private ensuite, while the finished lower level adds a recreation area, wet bar and entertaining space. Outside, step into a private retreat with an in-ground pool, poolside gazebo and outdoor entertaining areas framed by mature landscaping. Beyond the pool, manicured lawns lead to a tranquil pond with its own dock and waterside gazebo. Surrounded by trees and lush greenery, the setting delivers a rare sense of space, seclusion and natural beauty. More than a home, this is a private Ancaster estate where family, entertaining and outdoor living unfold on a scale increasingly difficult to find. (id:27476)

Property Highlights

MLS® Number
40858589
Type
Single Family
Ownership Type
Freehold
Land Size
2 - 4.99 acres
Parking Space Total
6

Building

Building Type
House
Storeys
2.00
Square Footage
4311 sqft
Bathrooms Total
4
Bedrooms Above Ground
4
Bedrooms Total
4
Amenities
Park, Schools, Shopping
Exterior Finish
Brick
Fireplace Present
Yes
Basement Type
Full (Finished)
Basement Features
Building Heating Type
Heating Fuel
Natural gas
Building Cooling Type
Central air conditioning

Utilities

Water
Municipal water
Utility Sewer
Septic System

Room Layout

5pc Bathroom
Second level
9'0'' x 12'1''
5pc Bathroom
Second level
8'3'' x 8'0''
Bedroom
Second level
12'0'' x 10'8''
Bedroom
Second level
11'8'' x 12'1''
Bedroom
Second level
11'9'' x 12'1''
Primary Bedroom
Second level
14'2'' x 19'1''
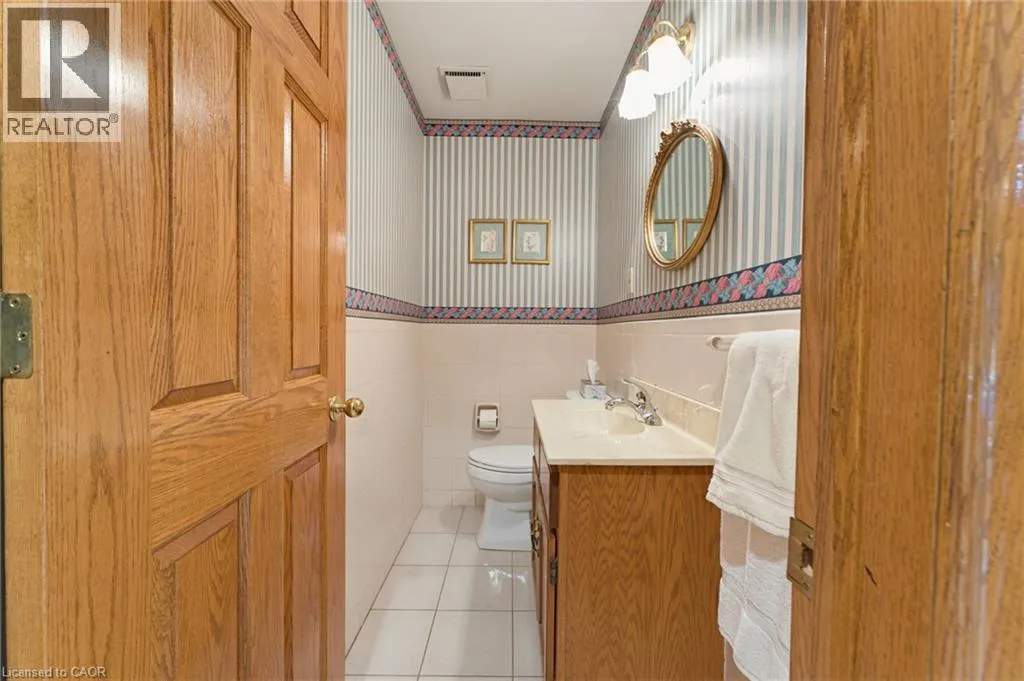
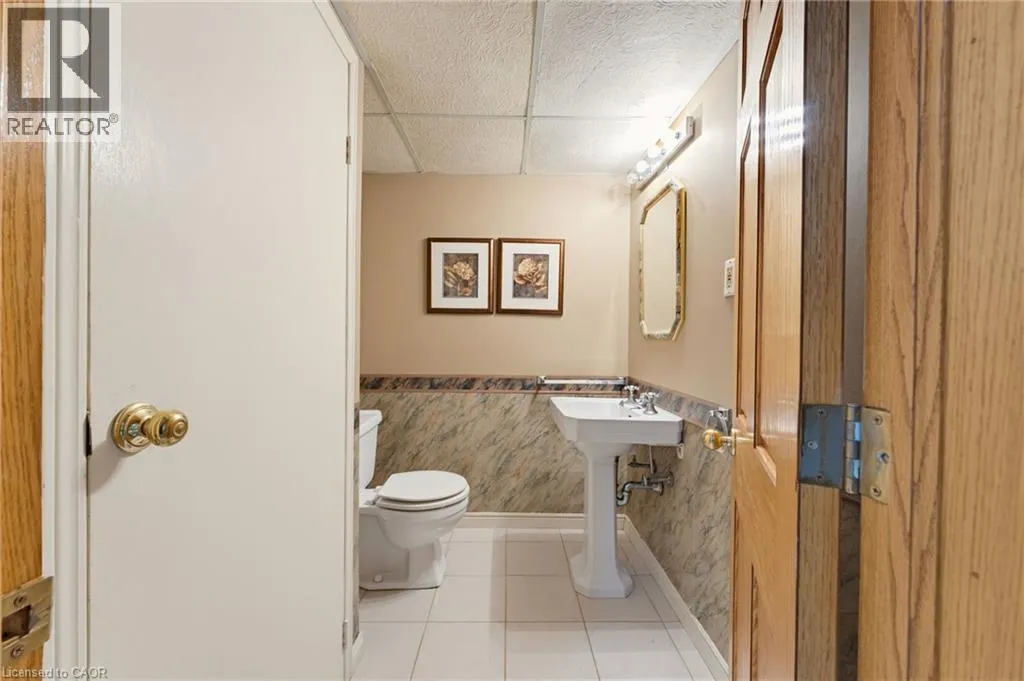
2pc Bathroom
Basement
6'7'' x 5'3''
Storage
Basement
10'6'' x 3'8''
Storage
Basement
14'0'' x 9'1''
Recreation room
Basement
13'10'' x 16'1''
Recreation room
Basement
40'6'' x 15'4''
2pc Bathroom
Main level
7'2'' x 3'8''
Sunroom
Main level
18'6'' x 12'5''
Sunroom
Main level
14'5'' x 16'0''
Family room
Main level
15'3'' x 15'8''
Kitchen
Main level
13'1'' x 15'8''
Dining room
Main level
12'0'' x 12'1''
Living room
Main level
14'2'' x 19'1''
Office
Main level
14'1'' x 10'9''
Foyer
Main level
11'6'' x 17'9''

Location

Learn more about this property
Listing provided by:
Royal LePage State Realty Inc.
MLS® number:
40858589
Agent:
Mike Heddle
*Indicates required field
Name is required
Email is required
Please enter a valid phone number (e.g., 416-111-1111).