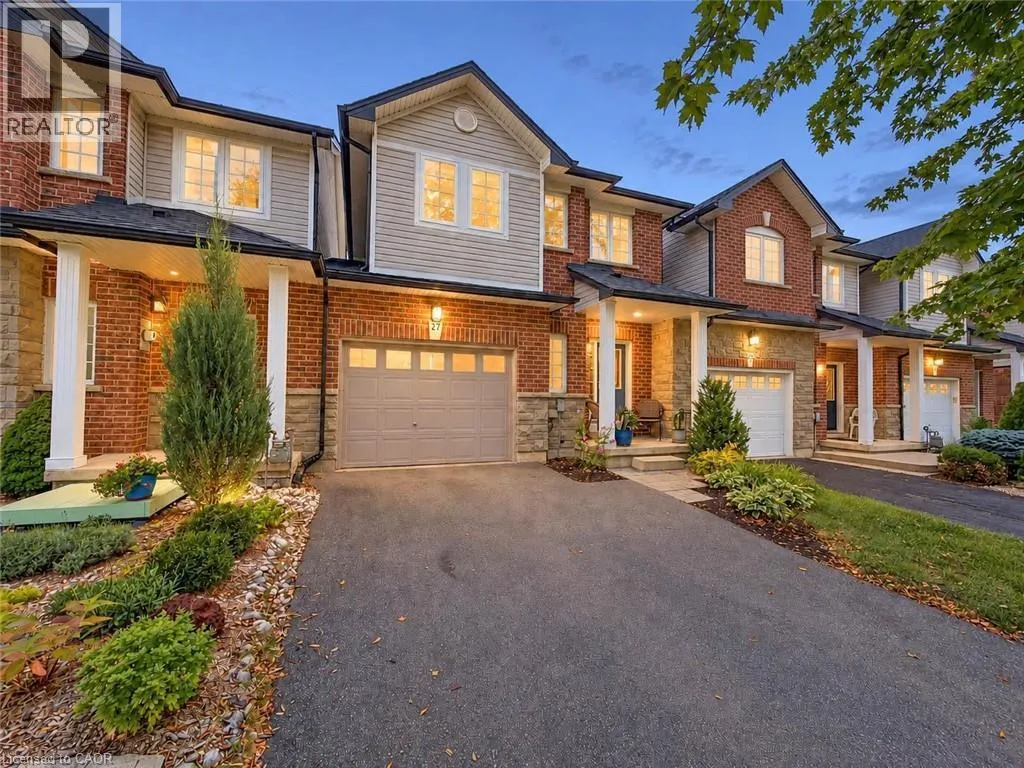
27 Olivia Place, Ancaster, Ontario L9K 1R3

Listed for:
$799,900
3 beds
3 baths
Listed 20 days ago
Row / Townhouse for rent: 27 Olivia Place, Ancaster, Ontario L9K 1R3

View all 29 photos

About

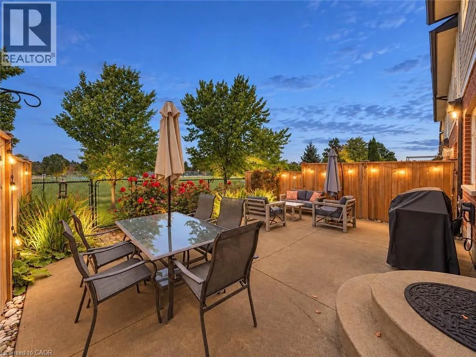
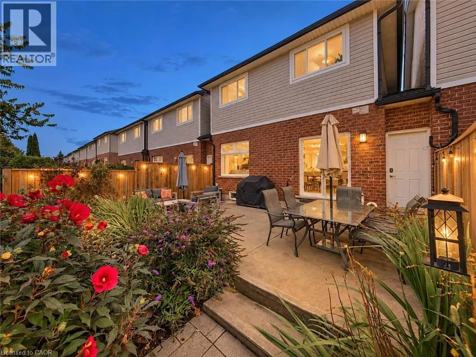
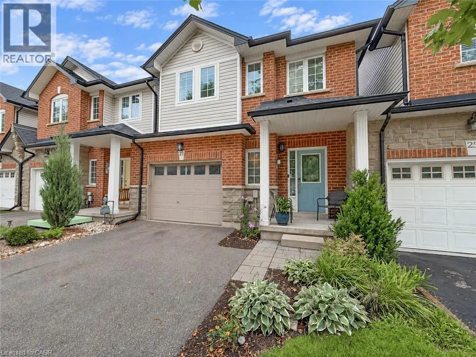
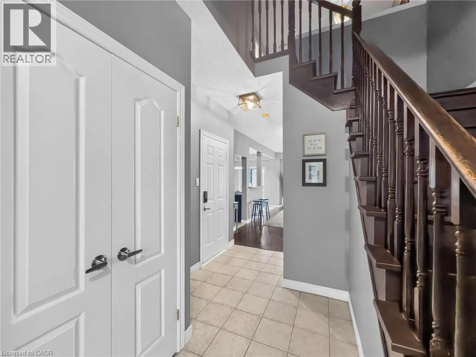
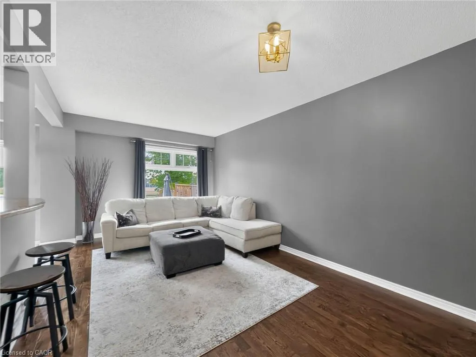
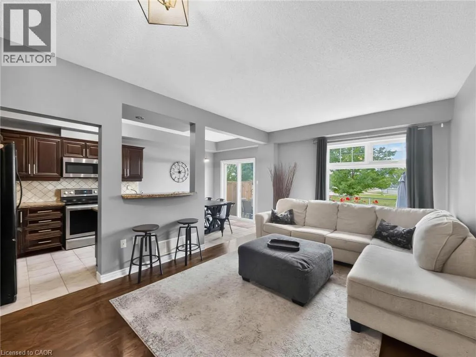
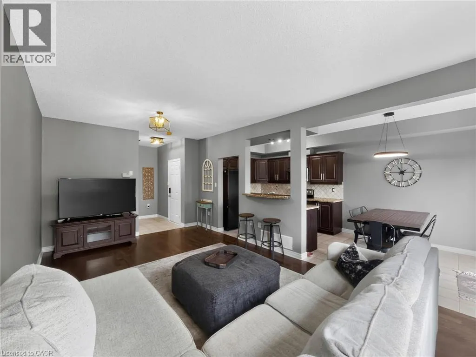
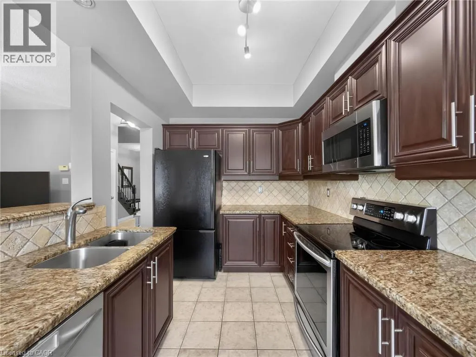
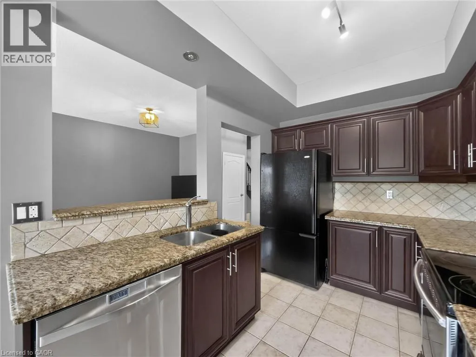
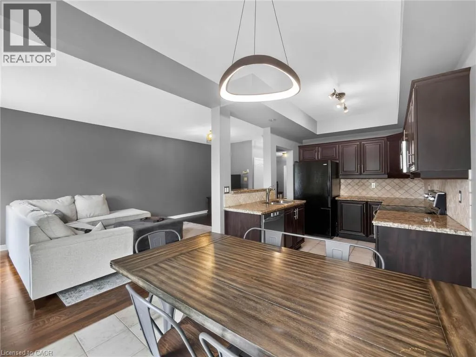
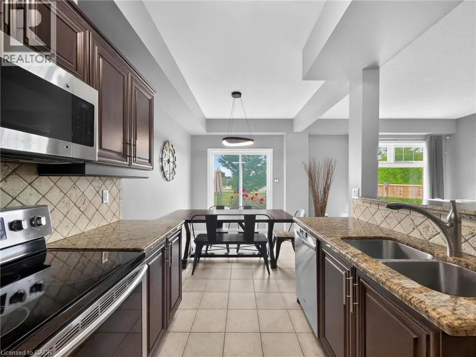
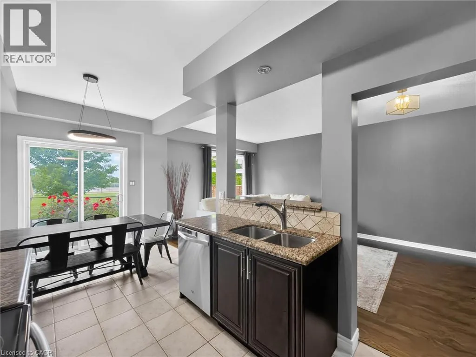
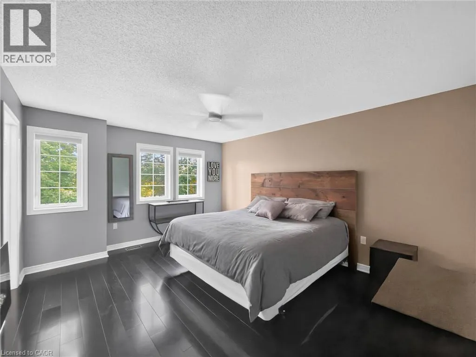
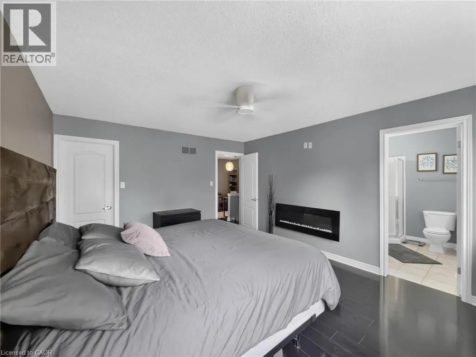
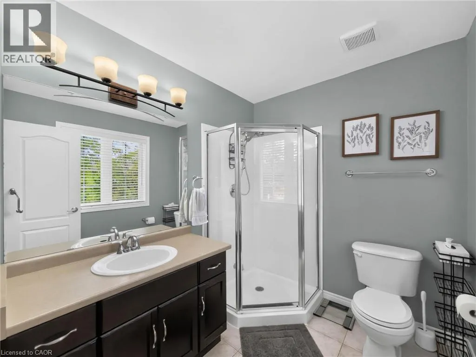
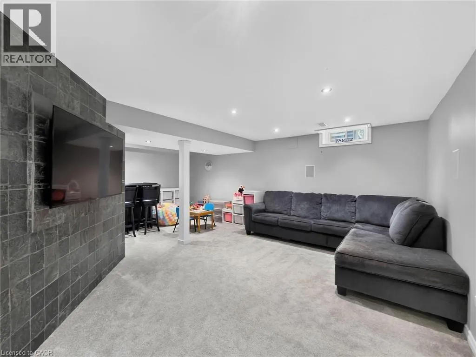
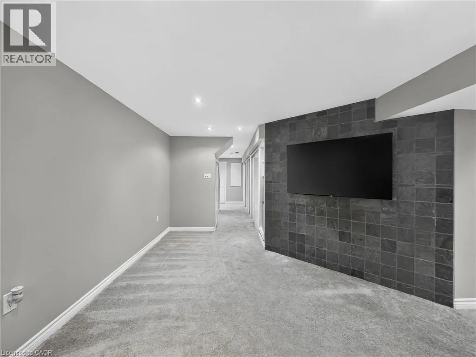
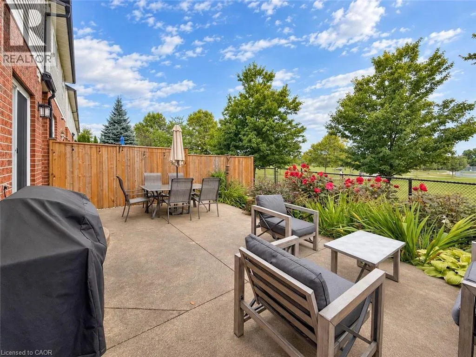
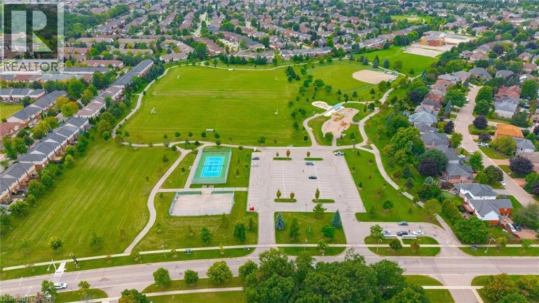
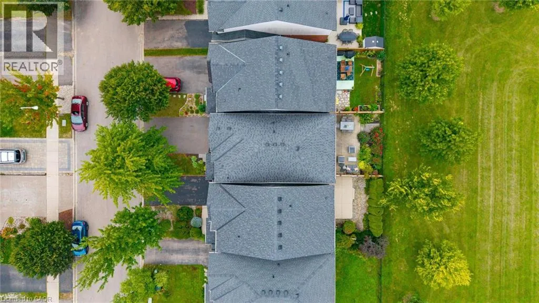
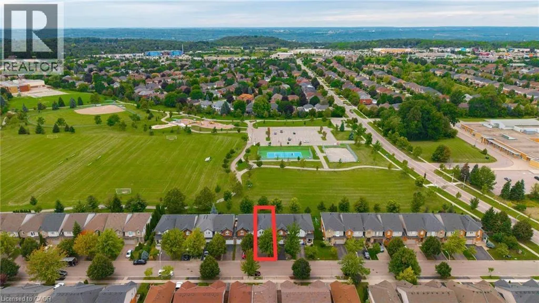
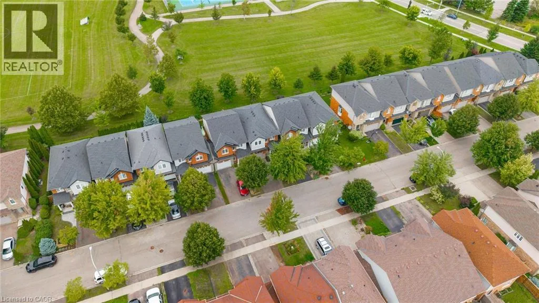
Welcome to 27 Olivia Place, nestled in the sought-after Meadowlands community of Ancaster. This beautifully situated freehold townhome offers the space and comfort of a detached-style home with the convenience of low-maintenance living. Well positioned, with no rear neighbors, backing onto a beautiful park with luscious greenspace and recreational facilities. Thoughtfully designed with homes connected only by the garage, this 3-bedroom, 3-bathroom property offers an inviting layout with plenty of room for everyday family living and entertaining. The spacious main level features an updated kitchen with granite countertops and a functional layout that flows comfortably into the living and dining areas. Upstairs, the generous primary suite offers a private ensuite and walk-in closet, while two additional bedrooms provide flexibility for family, guests or a home office. The finished basement adds valuable living space and can easily adapt to your lifestyle as a recreation room, home gym, office or media space. An attached garage provides convenient parking and additional storage, while the backyard offers a private outdoor space to enjoy. Located in a desirable Meadowlands neighbourhood of Ancaster, close to schools, parks, shopping, restaurants, recreation and major commuter routes, 27 Olivia Place is an excellent opportunity to enjoy everything this established community has to offer. (id:27476)


Property Highlights

MLS® Number
40861110
Type
Single Family
Ownership Type
Freehold
Land Size
under 1/2 acre
Parking Space Total
2

Building

Building Type
Row / Townhouse
Storeys
2.00
Square Footage
1600 sqft
Bathrooms Total
3
Bedrooms Above Ground
3
Bedrooms Total
3
Amenities
Park, Place of Worship, Playground, Public Transit, Schools, Shopping
Exterior Finish
Aluminum siding, Brick, Stone
Fireplace Present
No
Basement Type
Full (Finished)
Basement Features
Building Heating Type
Forced air
Heating Fuel
Building Cooling Type
Central air conditioning

Utilities

Water
Municipal water
Utility Sewer
Municipal sewage system

Room Layout

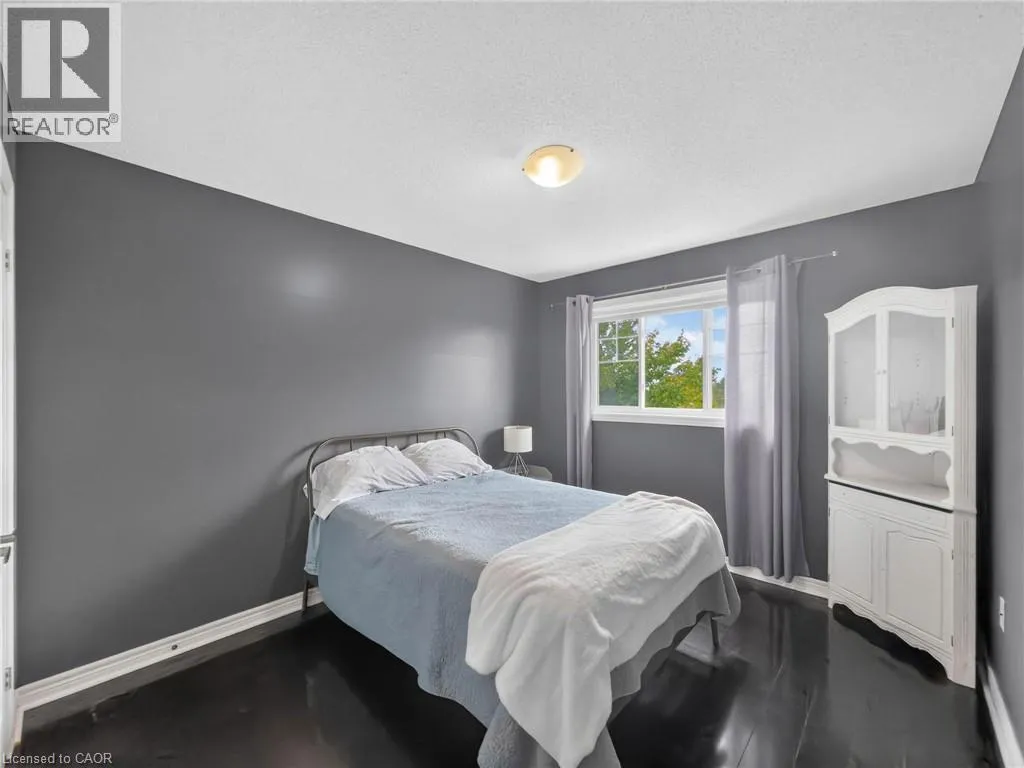
Bedroom
Second level
10'4'' x 10'1''
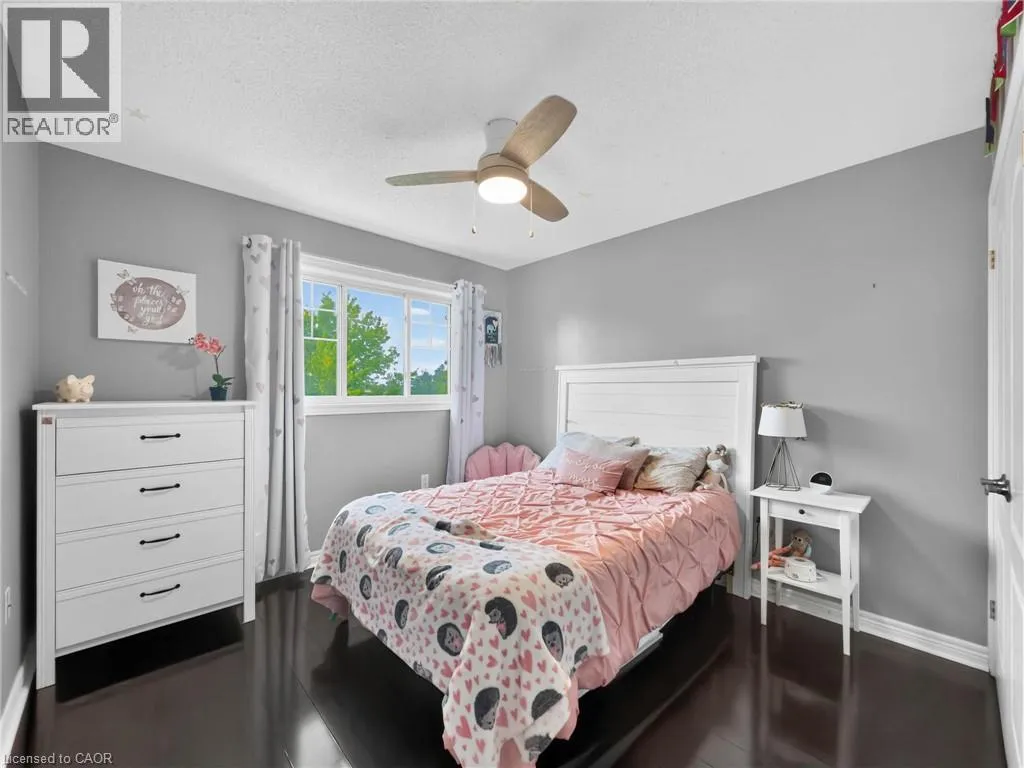
Bedroom
Second level
9'10'' x 13'7''
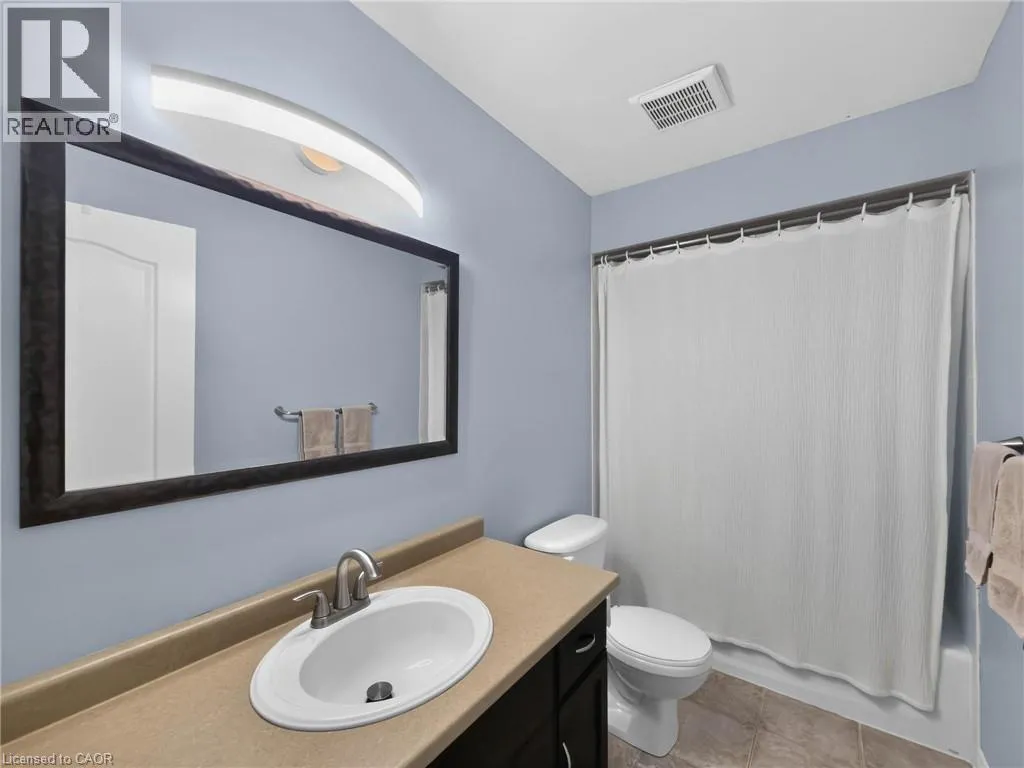
4pc Bathroom
Second level
9'10'' x 5'7''
Office
Second level
10'5'' x 18'6''
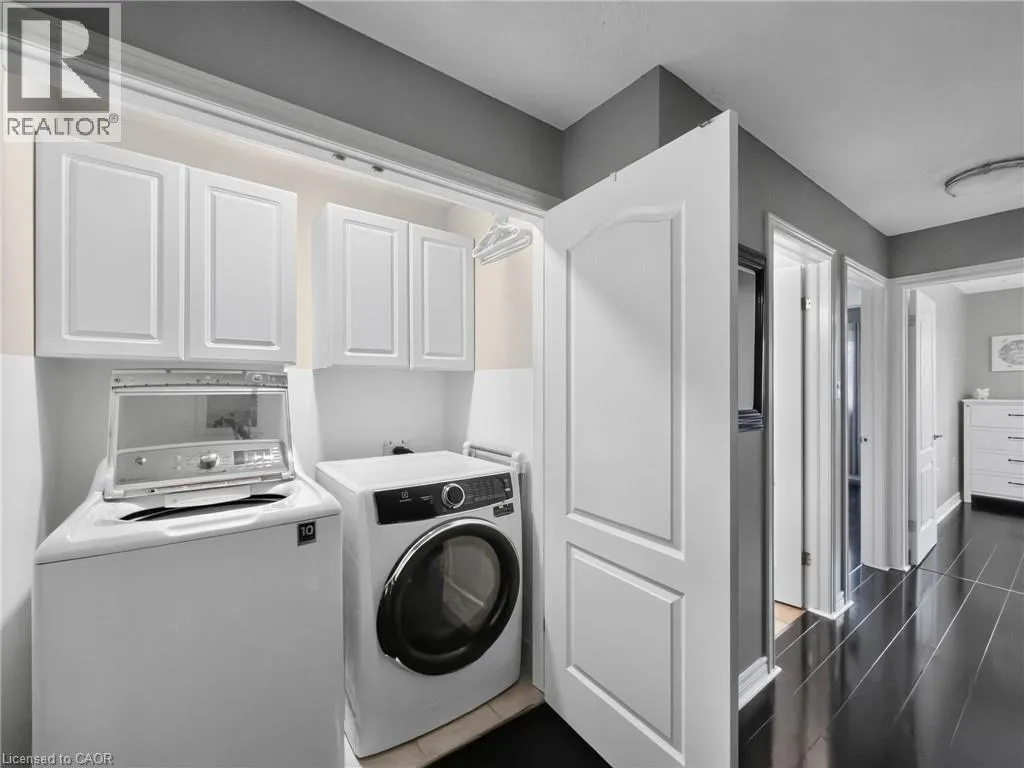
Laundry room
Second level
Measurements not available
3pc Ensuite bath
Second level
7'8'' x 6'3''
Primary Bedroom
Second level
12'9'' x 15'3''
Family room
Basement
20'1'' x 19'8''
Kitchen/Dining room
Main level
18'7'' x 8'2''
Living room
Main level
11'6'' x 20'0''
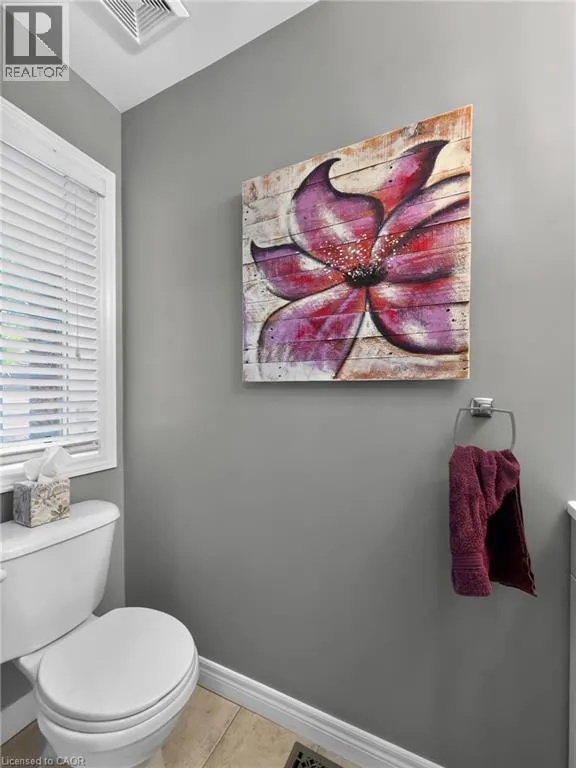
2pc Bathroom
Main level
7'1'' x 2'4''
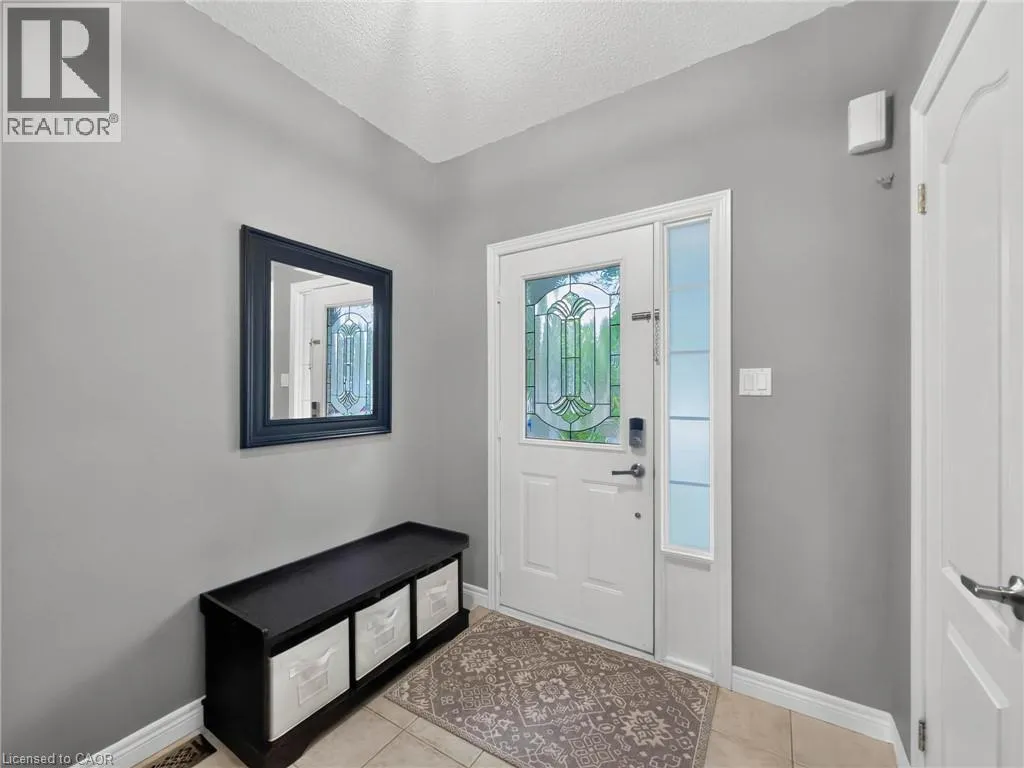
Foyer
Main level
10'3'' x 7'5''

Location

Learn more about this property
Listing provided by:
RE/MAX Escarpment Realty Inc.
MLS® number:
40861110
Agent:
Paul Joseph Megna
*Indicates required field
Name is required
Email is required
Please enter a valid phone number (e.g., 416-111-1111).