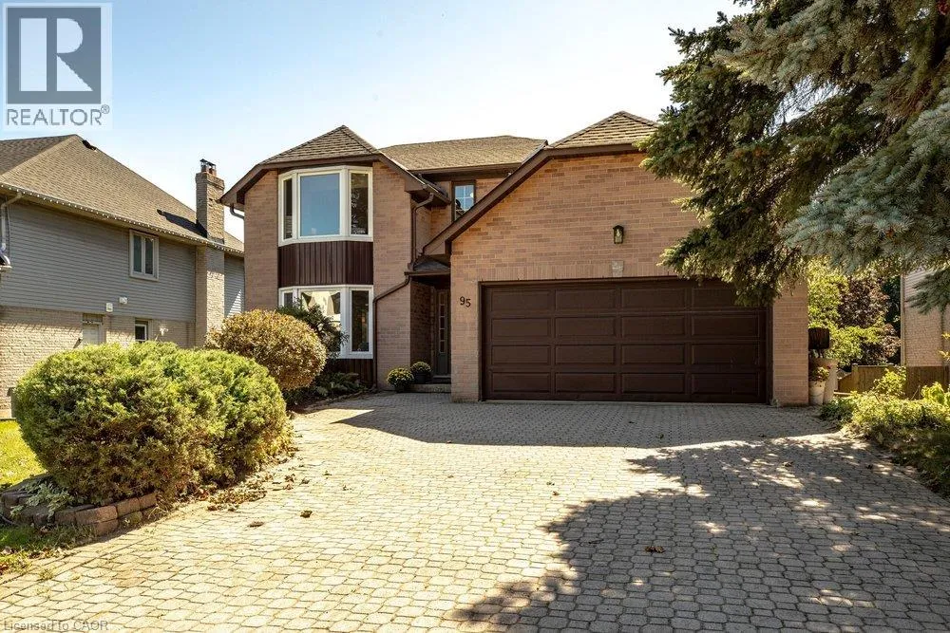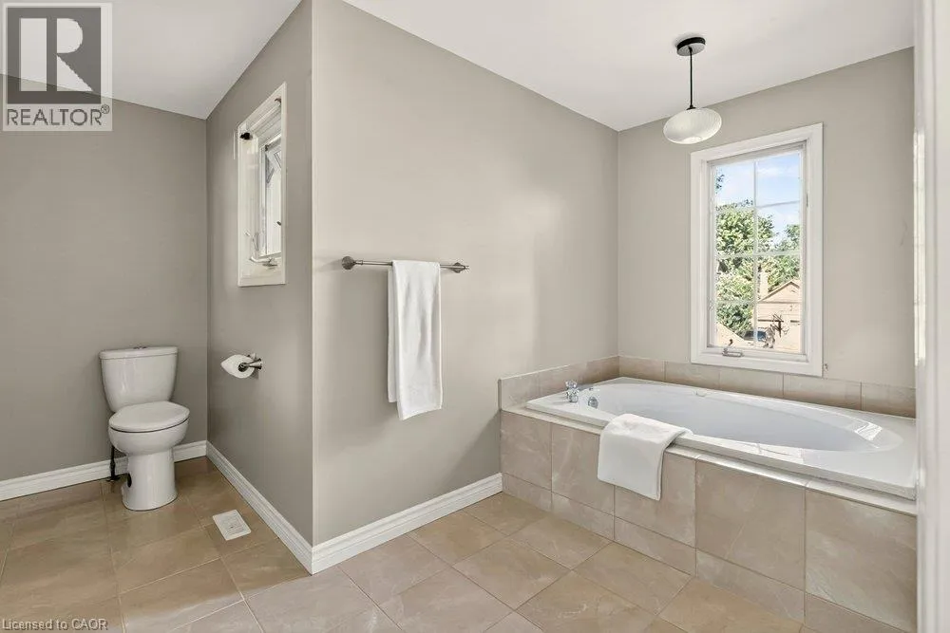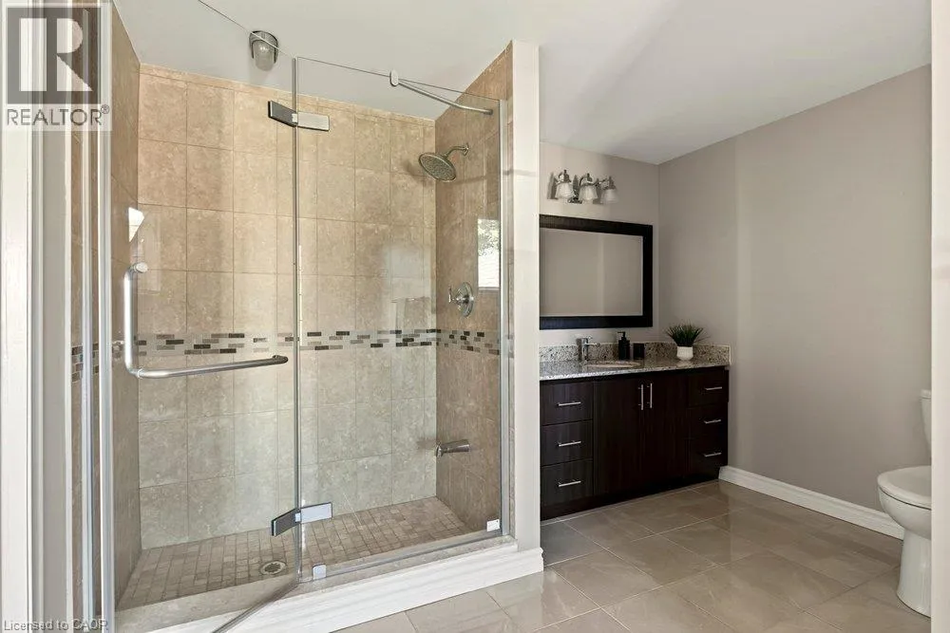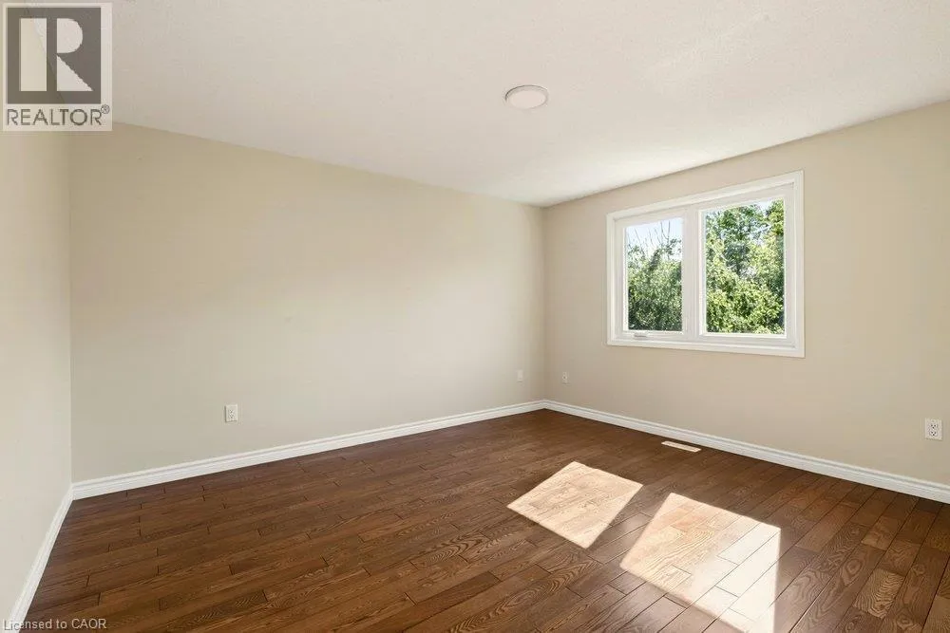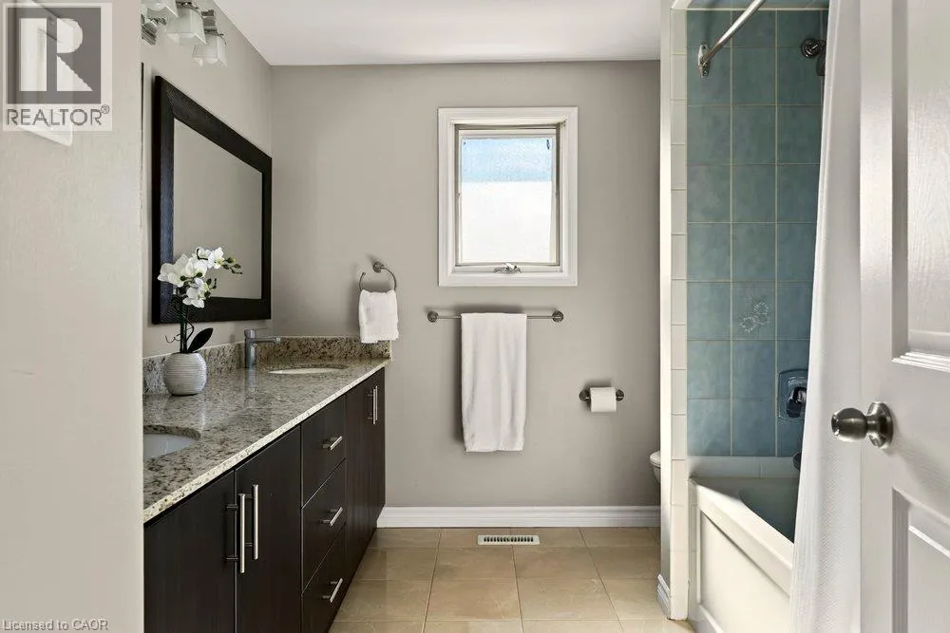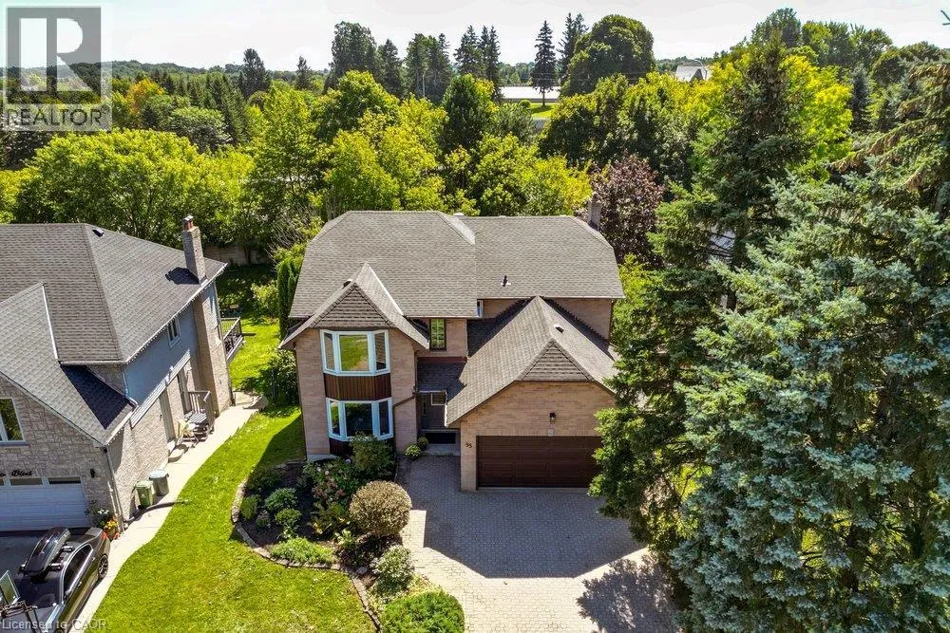
95 Oneida Boulevard, Ancaster, Ontario L9G 4S6

Listed for:
$1,189,900
4 beds
4 baths
Listed 15 days ago
House for rent: 95 Oneida Boulevard, Ancaster, Ontario L9G 4S6

View all 50 photos

About

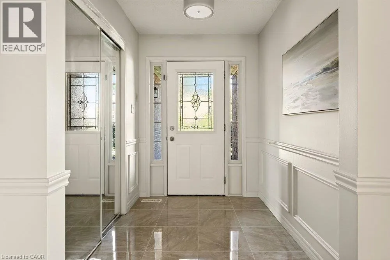
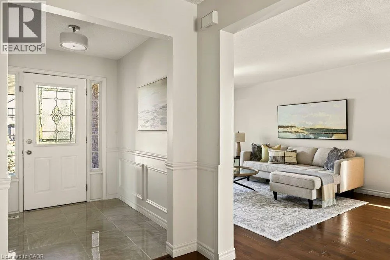
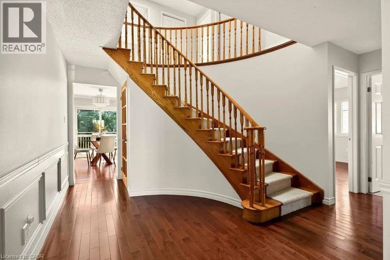
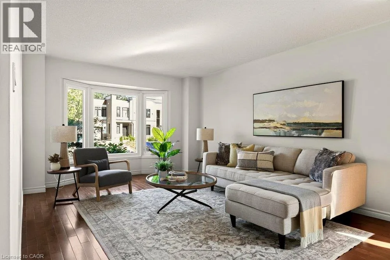
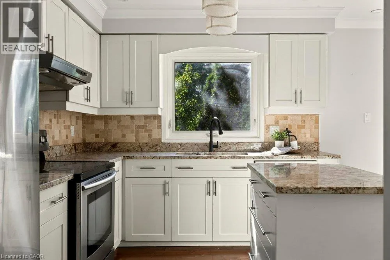
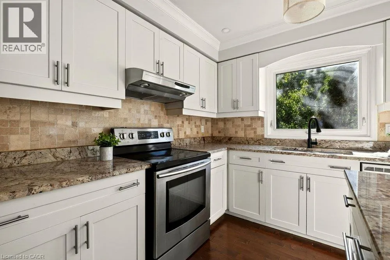
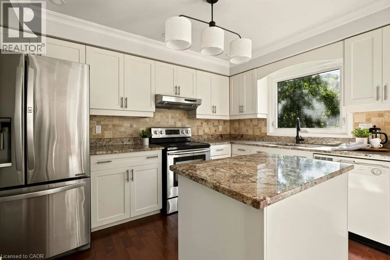
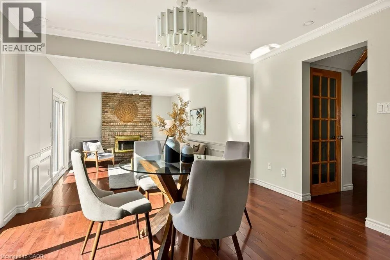
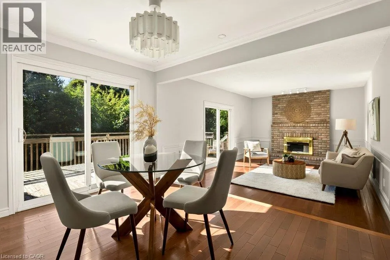
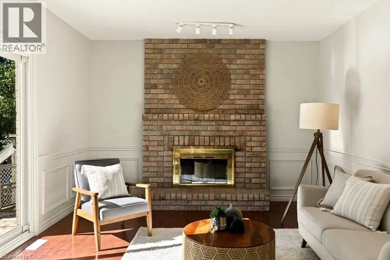
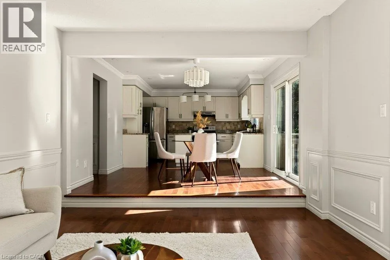
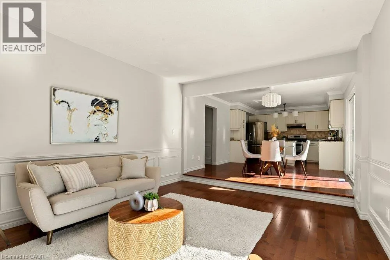
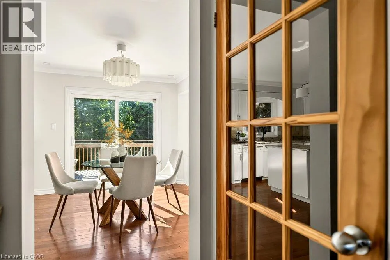
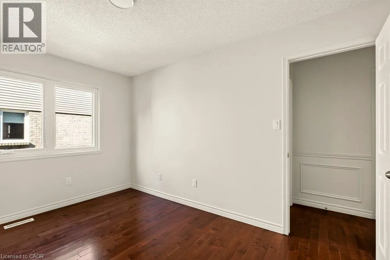
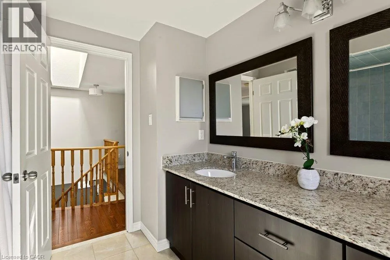
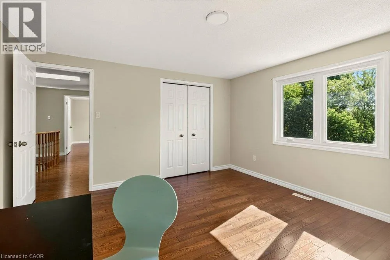
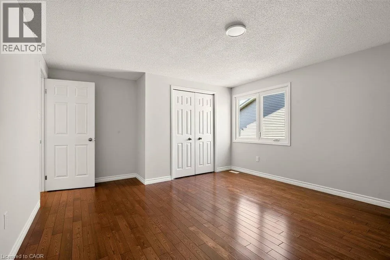
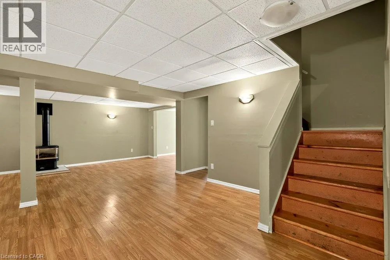
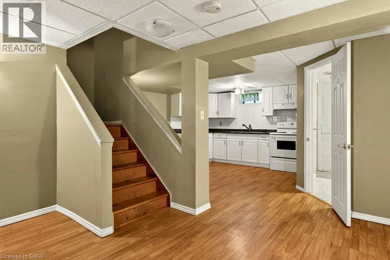
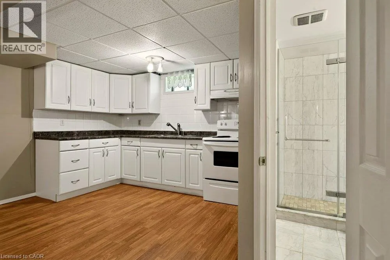
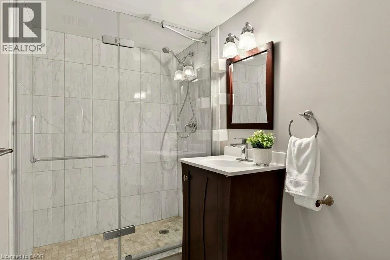
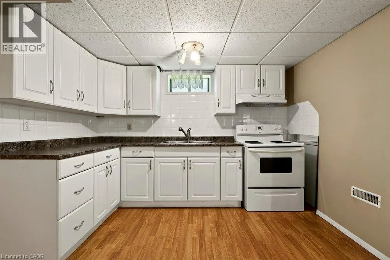
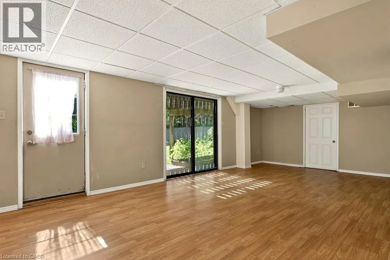
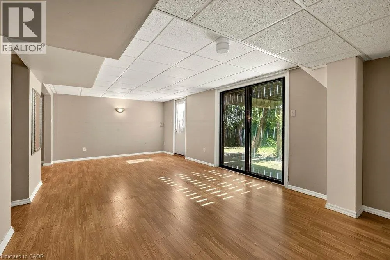
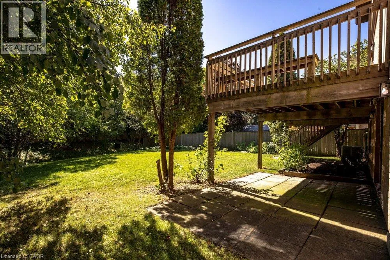
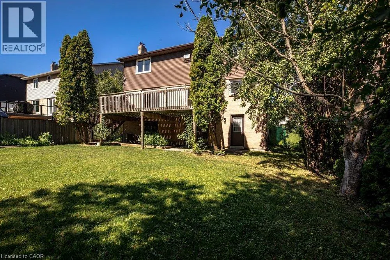
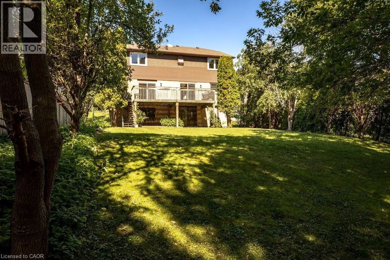
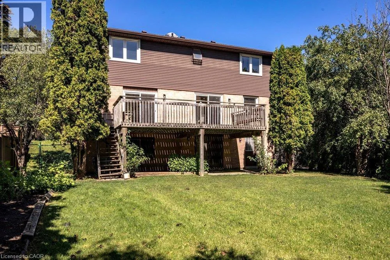
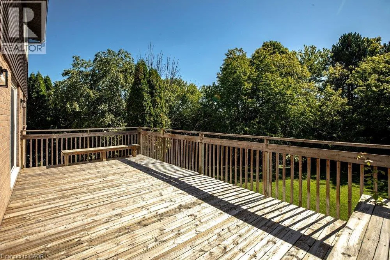
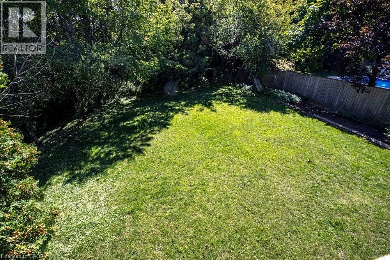
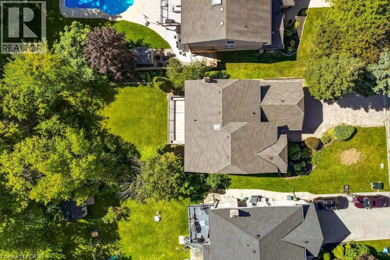
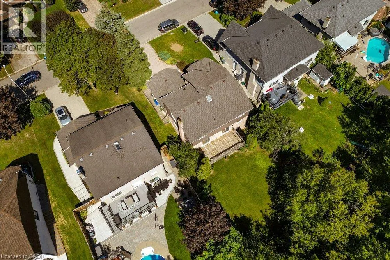
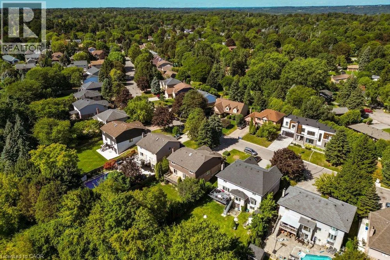
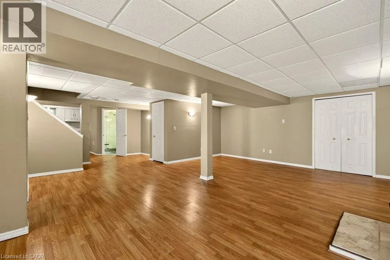
Oneida between Seneca and Onondaga Owned by the same family since it was built, this exceptional four bedroom, four bathroom home delivers over 2,900 square feet above grade on a deep 190 foot lot, offering space and value that are hard to find in this price range. The walkout basement adds a private in-law suite, ideal for extended family or additional rental income, with its own access to the backyard and plenty of natural light thanks to the walkout design. Upstairs, the generous room sizes throughout make this a true family home with space to grow. The home has been freshly painted throughout in neutral tones and is move in ready, while still leaving plenty of room to add your own updates and build equity over time. This is a rare chance to get into a well established Ancaster neighbourhood at real value, with the size and layout to support a growing or multi generational household. Located close Rousseau Public School, and just minutes from Dundas Valley Conservation Area, Sherman Falls, and the shops and dining along Golf Links Road. A rare combination of size, lot, and in law potential, 95 Oneida is an opportunity worth seeing for yourself. (id:27476)


Property Highlights

MLS® Number
40863353
Type
Single Family
Ownership Type
Freehold
Land Size
under 1/2 acre
Parking Space Total
4

Building

Building Type
House
Storeys
2.00
Square Footage
4091 sqft
Bathrooms Total
4
Bedrooms Above Ground
4
Bedrooms Total
4
Amenities
Schools
Exterior Finish
Brick, Brick Veneer
Fireplace Present
Yes
Basement Type
Full (Finished)
Basement Features
Building Heating Type
Forced air
Heating Fuel
Natural gas
Building Cooling Type
Central air conditioning

Utilities

Water
Municipal water
Utility Sewer
Municipal sewage system

Room Layout

Other
Second level
Measurements not available
5pc Bathroom
Second level
Measurements not available
4pc Ensuite bath
Second level
9'10'' x 14'9''
Bedroom
Second level
14'1'' x 16'2''
Bedroom
Second level
14'2'' x 12'10''
Bedroom
Second level
11'4'' x 13'9''
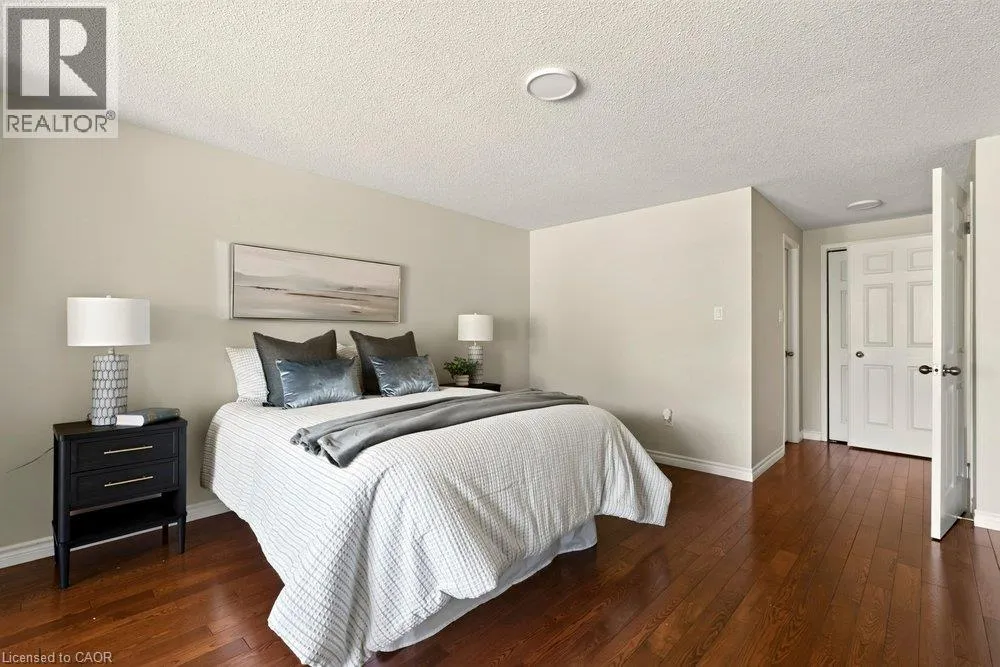
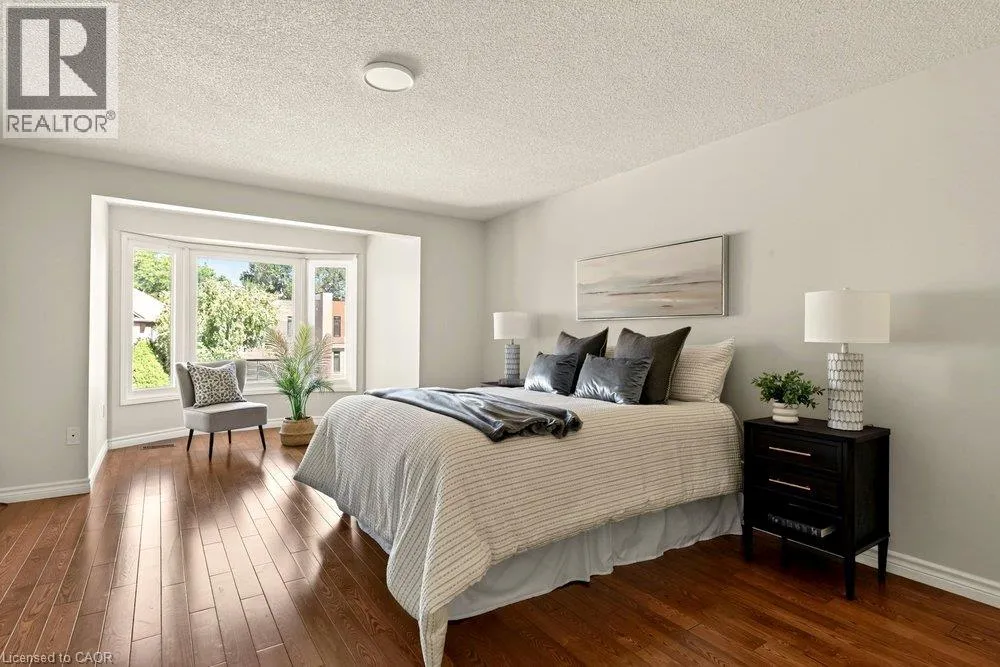
Primary Bedroom
Second level
14'5'' x 25'10''
Recreation room
Basement
24'9'' x 16'6''
Other
Basement
11'2'' x 13'2''
Utility room
Basement
11'3'' x 4'9''
Family room
Basement
22'10'' x 23'7''
3pc Bathroom
Basement
8'10'' x 5'0''
Kitchen
Basement
13'0'' x 16'0''
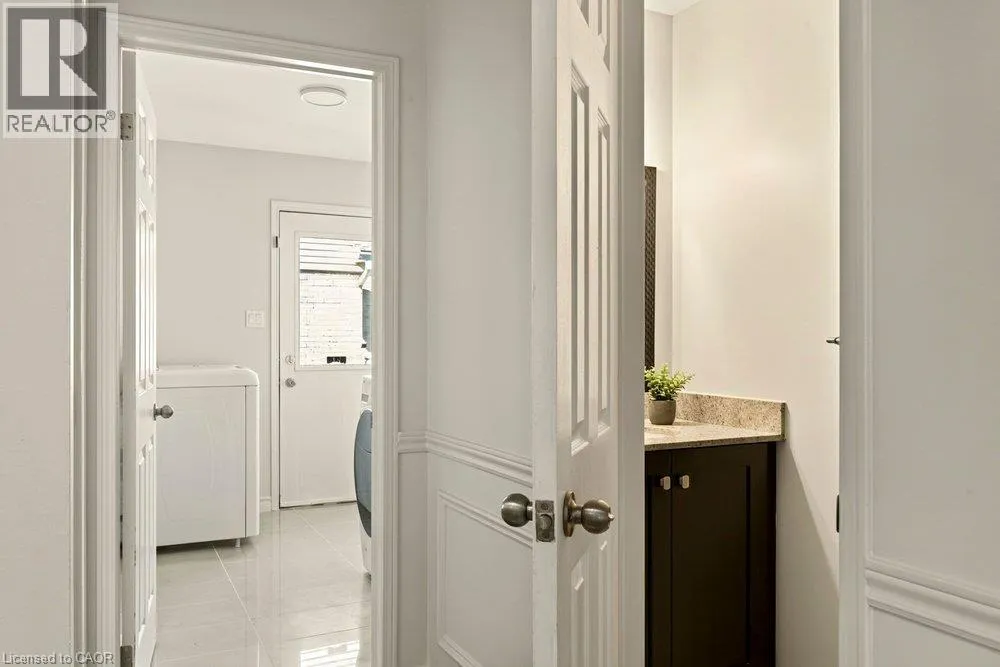
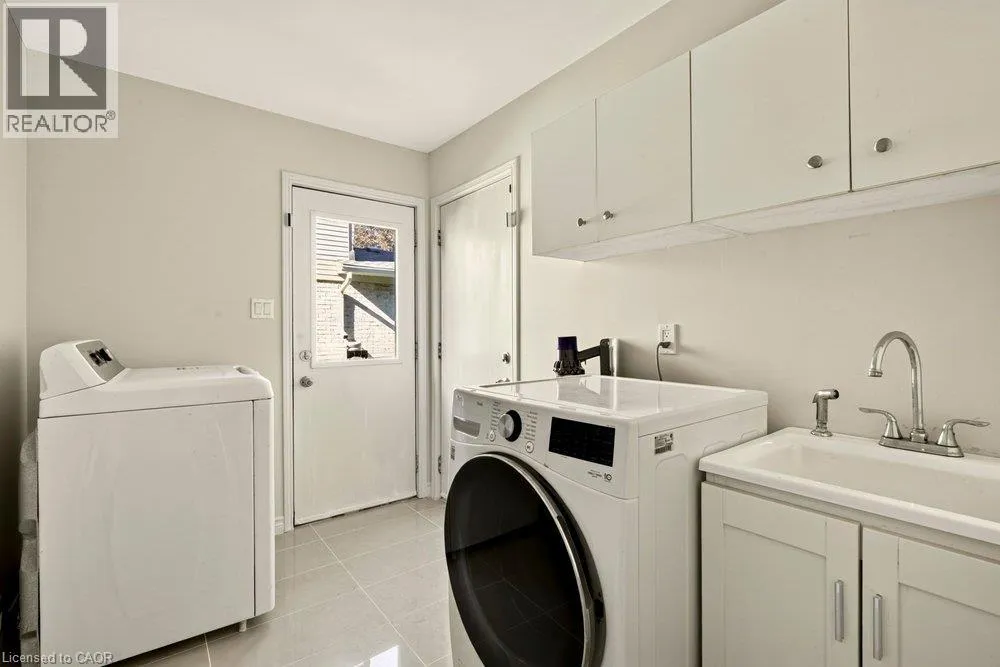
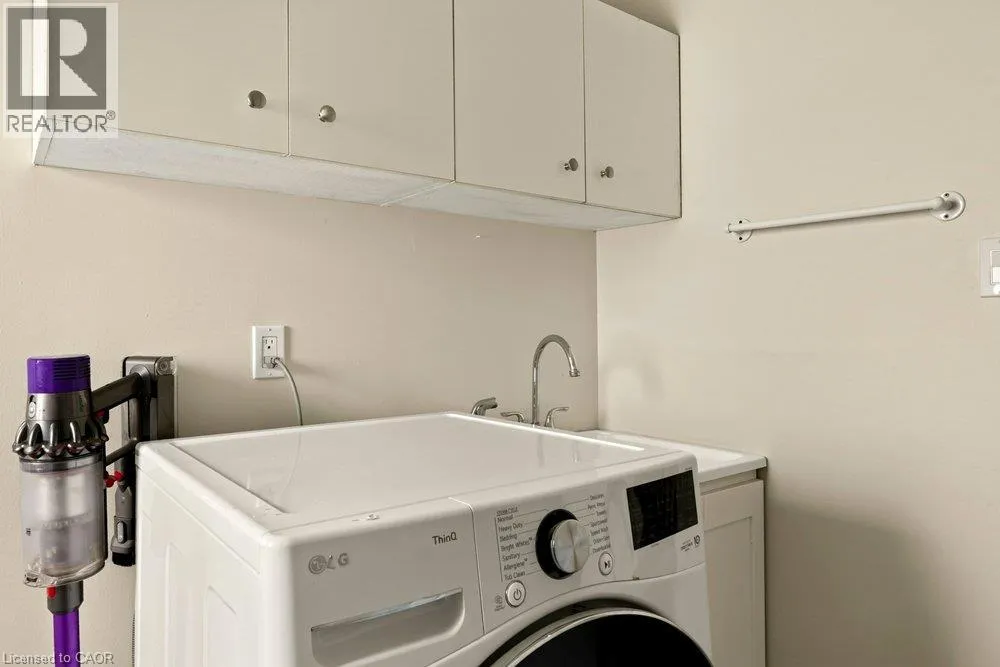
Laundry room
Main level
9'4'' x 6'11''
Foyer
Main level
5'11'' x 7'3''
Family room
Main level
17'8'' x 12'3''
Den
Main level
12'11'' x 9'4''
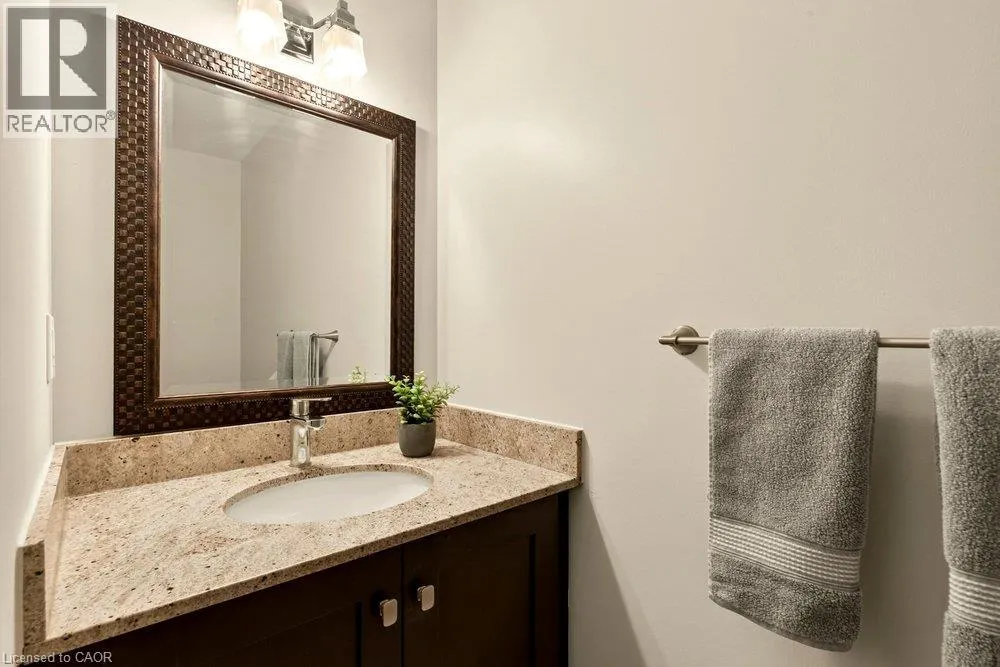
2pc Bathroom
Main level
8'11'' x 3'1''
Kitchen
Main level
19'3'' x 12'3''
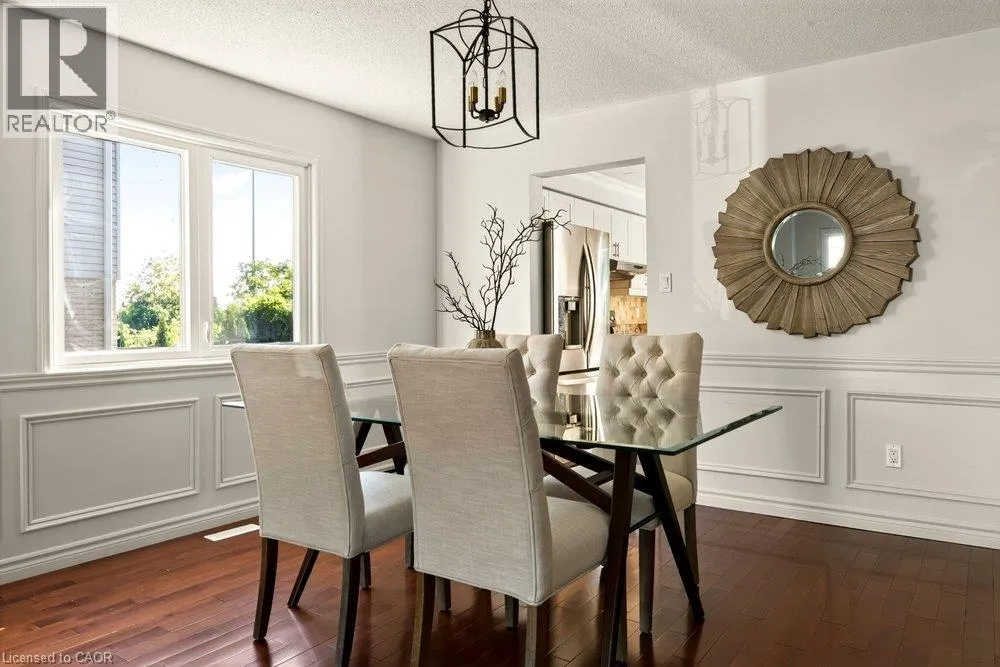
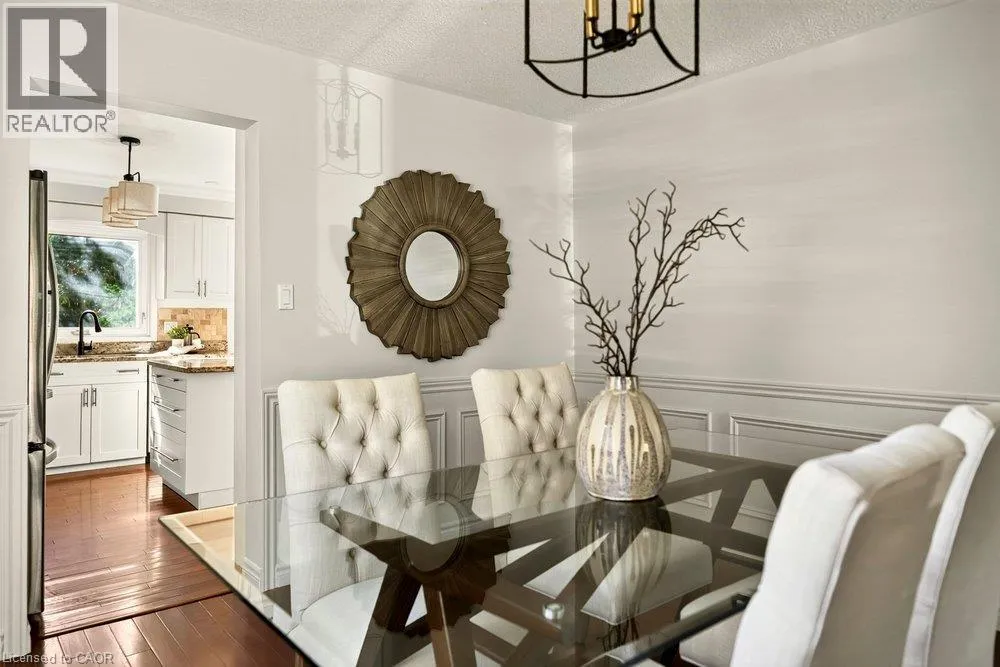
Dining room
Main level
12'1'' x 11'0''
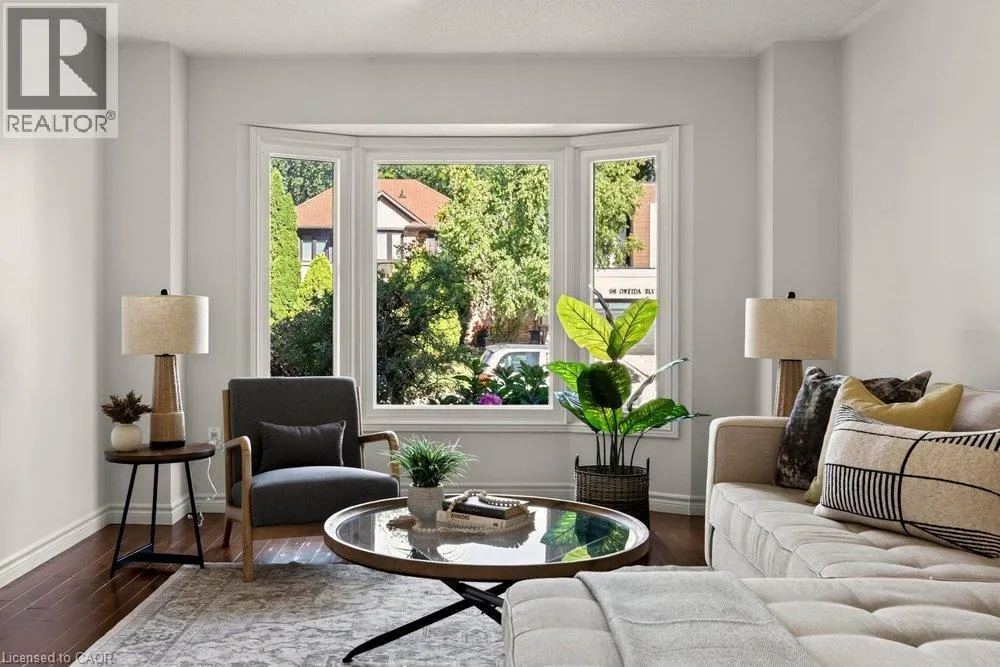
Living room
Main level
12'1'' x 17'7''

Location

Learn more about this property
Listing provided by:
Real Broker Ontario Ltd.
MLS® number:
40863353
Agent:
Douglas Folsetter
*Indicates required field
Name is required
Email is required
Please enter a valid phone number (e.g., 416-111-1111).