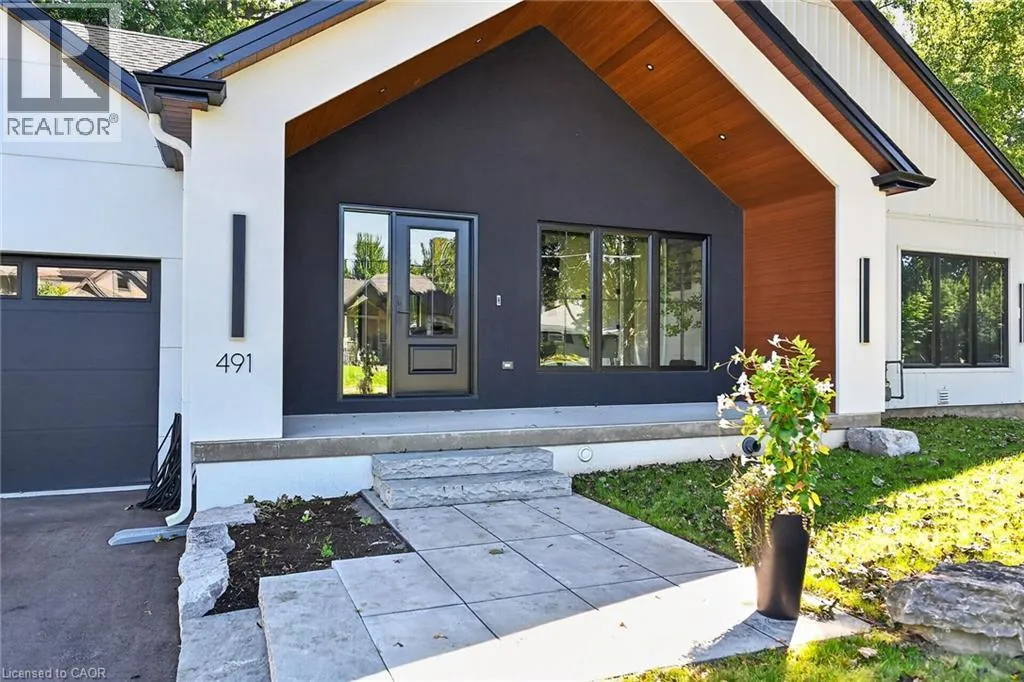
491 Anson Drive, Ancaster, Ontario L9G 2M2

Listed for:
$1,799,000
4 beds
4 baths
Listed 14 days ago
House for rent: 491 Anson Drive, Ancaster, Ontario L9G 2M2

View all 50 photos

About

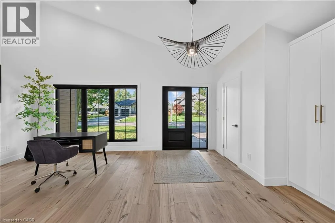
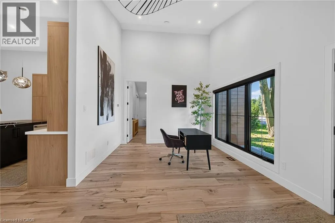
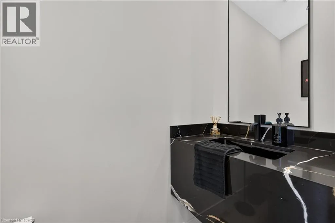
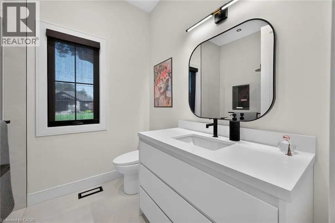
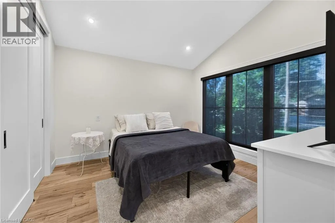
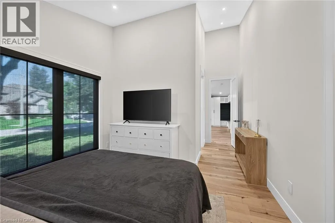
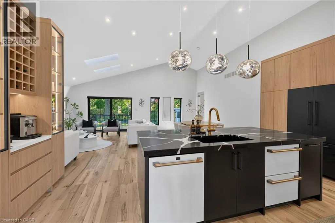
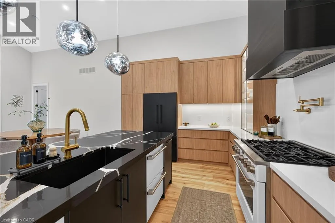
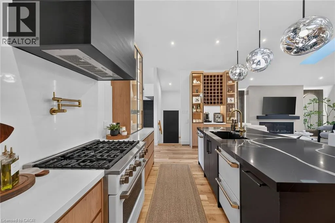
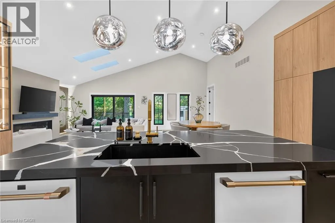
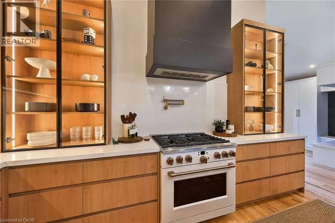
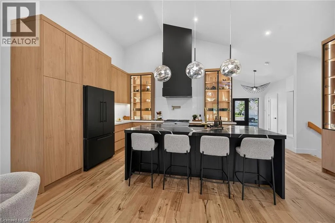
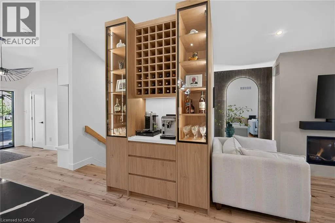
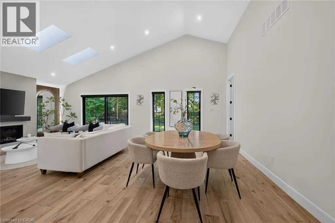
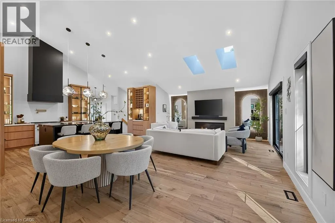
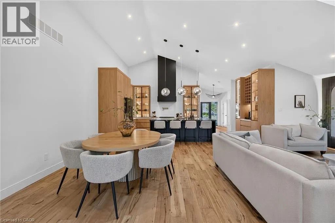
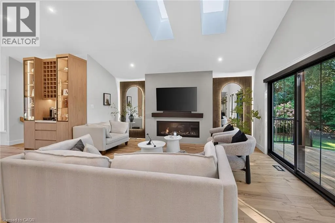
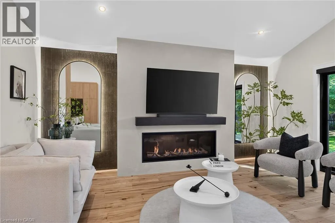
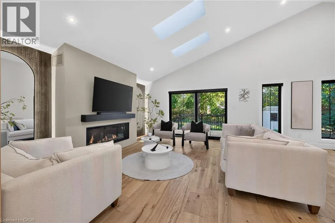
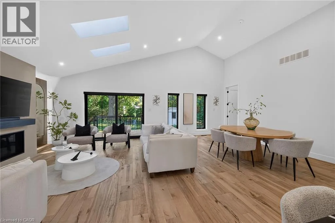
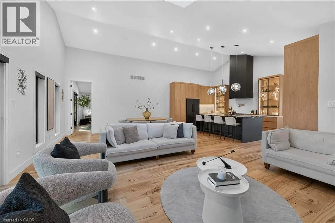
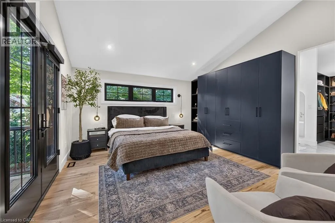
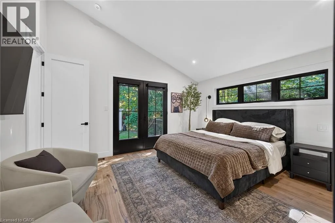
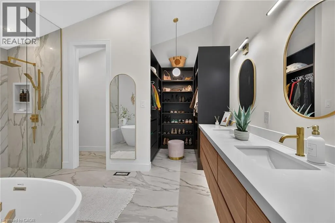
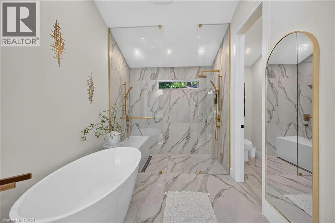
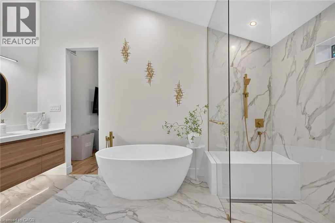
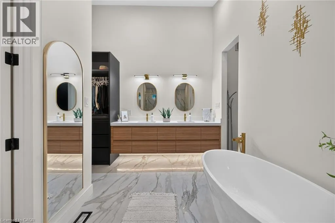
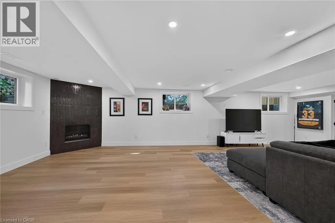
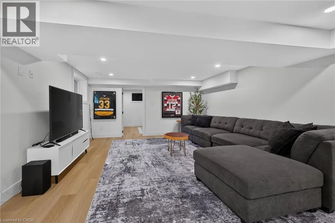
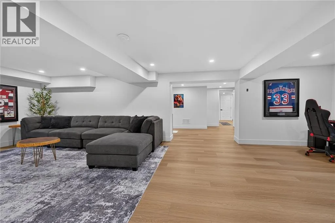
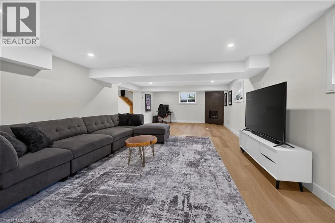
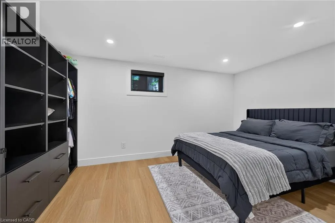
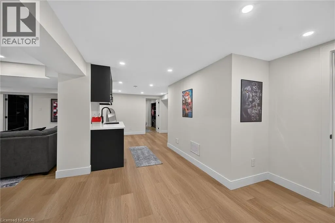
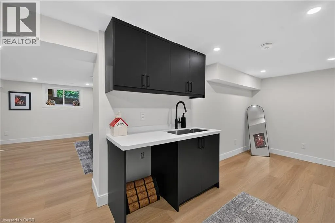
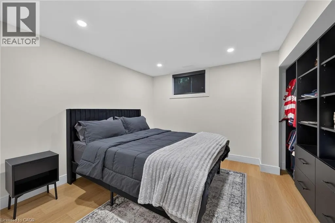
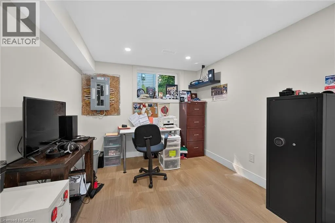
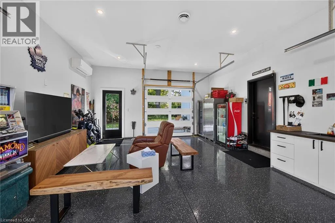
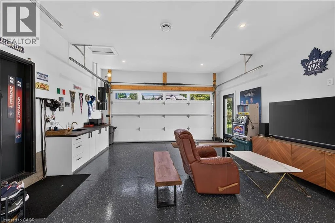
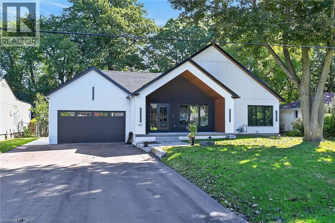
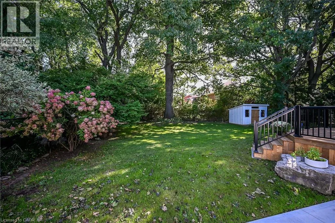
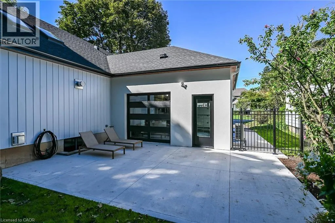
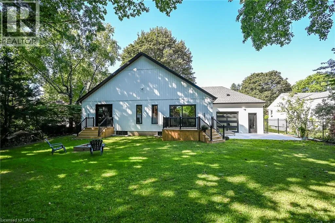
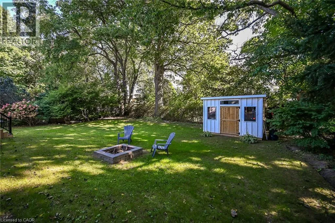
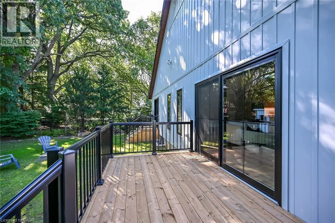
Garner Road to Anson Welcome to your dream home—a brand-new bungalow in desirable Ancaster. The bright, open-concept main level features two spacious primary bedrooms, each with its own private ensuite, including one larger primary suite and a comfortable second suite. The home is beautifully appointed with premium Café Series appliances and automatic blinds throughout the main level. The heated and air-conditioned garage also features a dedicated exhaust system, providing exceptional comfort and year-round functionality. The fully finished basement offers two additional bedrooms, a home office and flexible living space—ideal for families or extended-family living. Thoughtfully designed with modern finishes and a functional layout, this beautiful home delivers style, comfort and convenience. Situated on an attractive property with excellent curb appeal, it is close to schools, parks, shopping, restaurants and major amenities. Located in a sought-after neighbourhood, this exceptional bungalow is ready to welcome its first owners. RSA. (id:27476)


Property Highlights

MLS® Number
40863927
Type
Single Family
Ownership Type
Freehold
Land Size
0.22 ac|under 1/2 acre
Parking Space Total
7

Building

Building Type
House
Storeys
1.00
Square Footage
3427 sqft
Bathrooms Total
4
Bedrooms Above Ground
2
Bedrooms Total
4
Amenities
Place of Worship, Public Transit, Schools
Exterior Finish
Aluminum siding, Metal
Fireplace Present
Yes
Basement Type
Full (Finished)
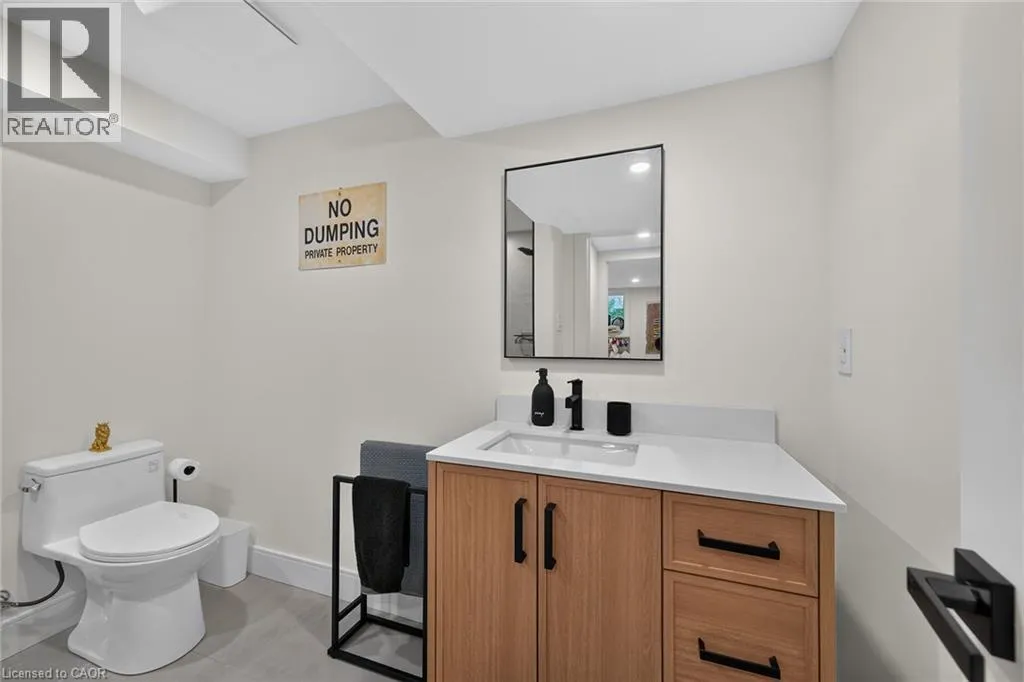
Basement Features
Building Heating Type
Forced air
Heating Fuel
Building Cooling Type
Central air conditioning

Utilities

Water
Municipal water
Utility Sewer
Municipal sewage system

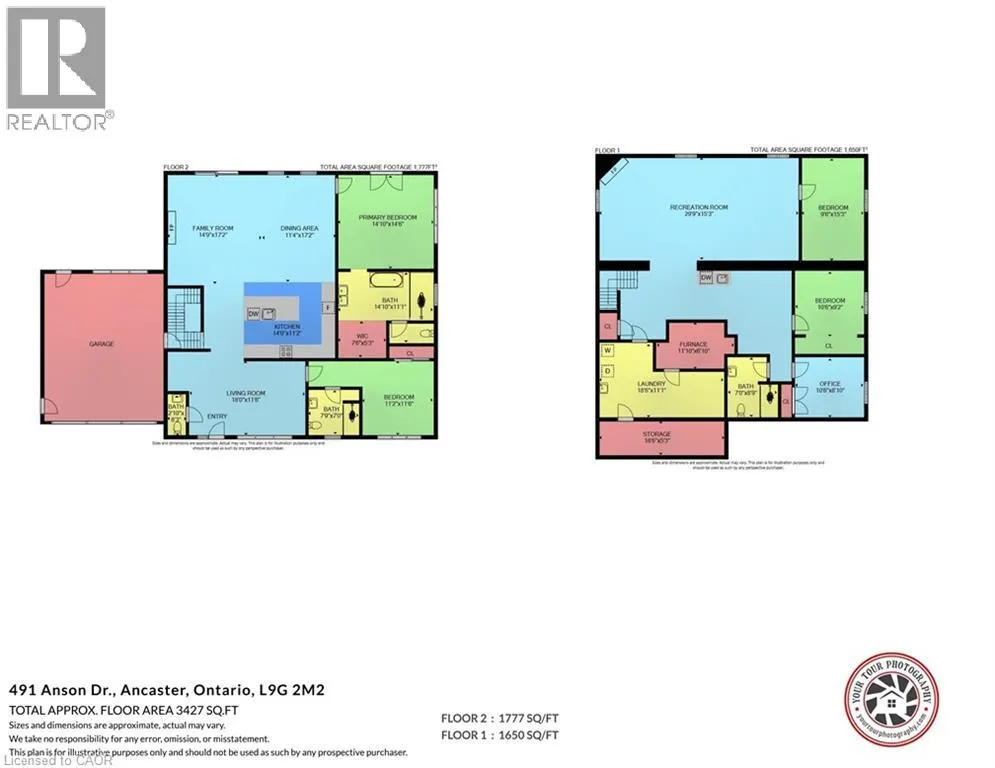
Room Layout

Utility room
Basement
11'10'' x 6'10''
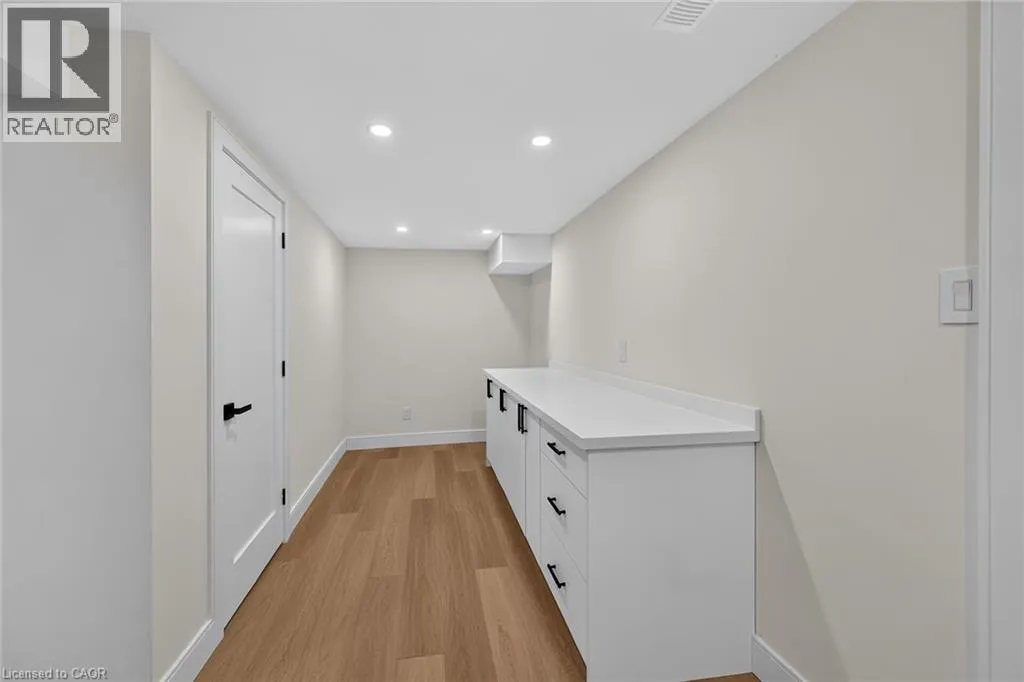
Storage
Basement
18'6'' x 5'3''
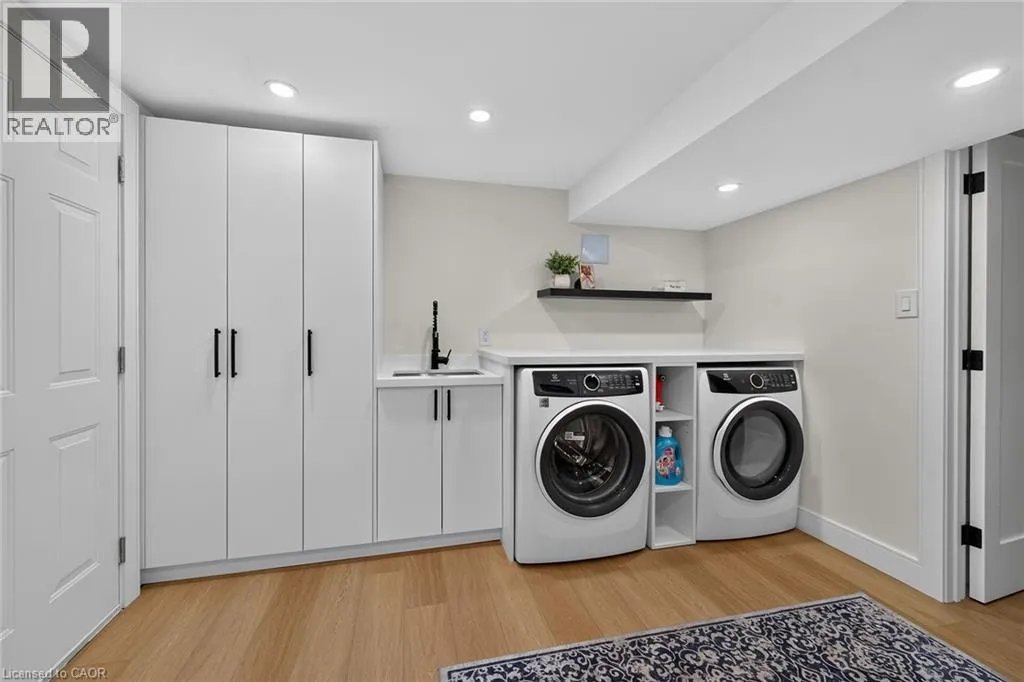
Laundry room
Basement
18'6'' x 11'1''
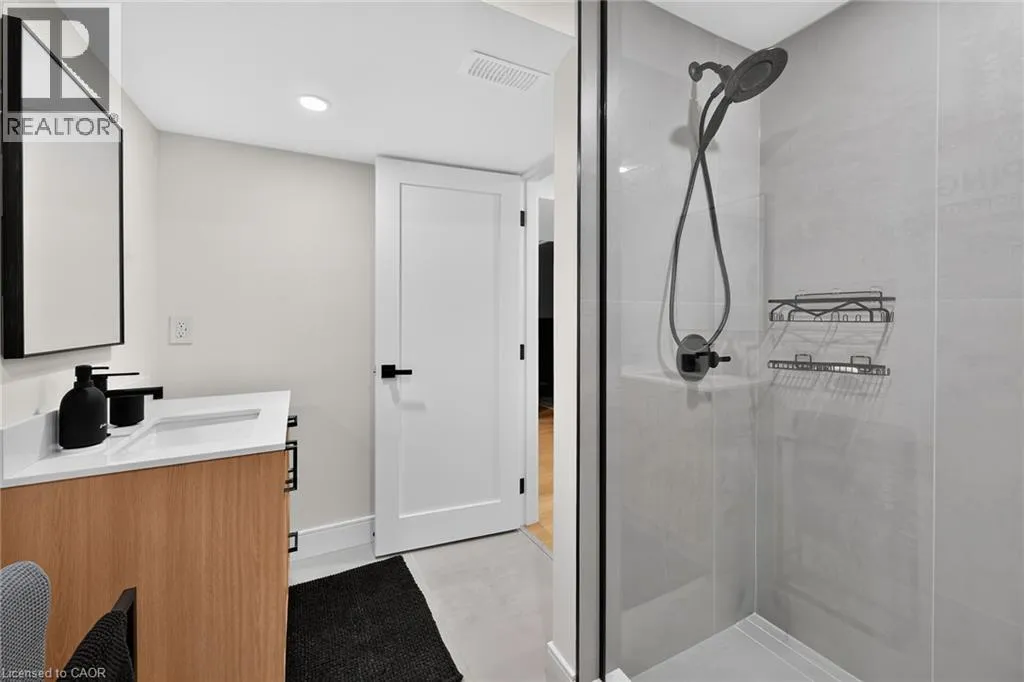
3pc Bathroom
Basement
7'0'' x 8'9''
Den
Basement
10'6'' x 8'10''
Bedroom
Basement
10'6'' x 9'2''
Bedroom
Basement
15'3'' x 9'6''
Recreation room
Basement
29'9'' x 15'3''
3pc Bathroom
Main level
7'9'' x 7'0''
Bedroom
Main level
11'2'' x 11'6''
5pc Ensuite bath
Main level
14'10'' x 11'1''
Primary Bedroom
Main level
14'10'' x 14'6''
Dining room
Main level
11'4'' x 17'2''
Kitchen
Main level
14'9'' x 17'2''
Eat in kitchen
Main level
14'0'' x 11'2''
2pc Bathroom
Main level
6'3'' x 2'10''
Living room
Main level
18'0'' x 11'6''

Location

Learn more about this property
Listing provided by:
Royal LePage State Realty Inc.
MLS® number:
40863927
Agent:
Giacomo Luppino
*Indicates required field
Name is required
Email is required
Please enter a valid phone number (e.g., 416-111-1111).