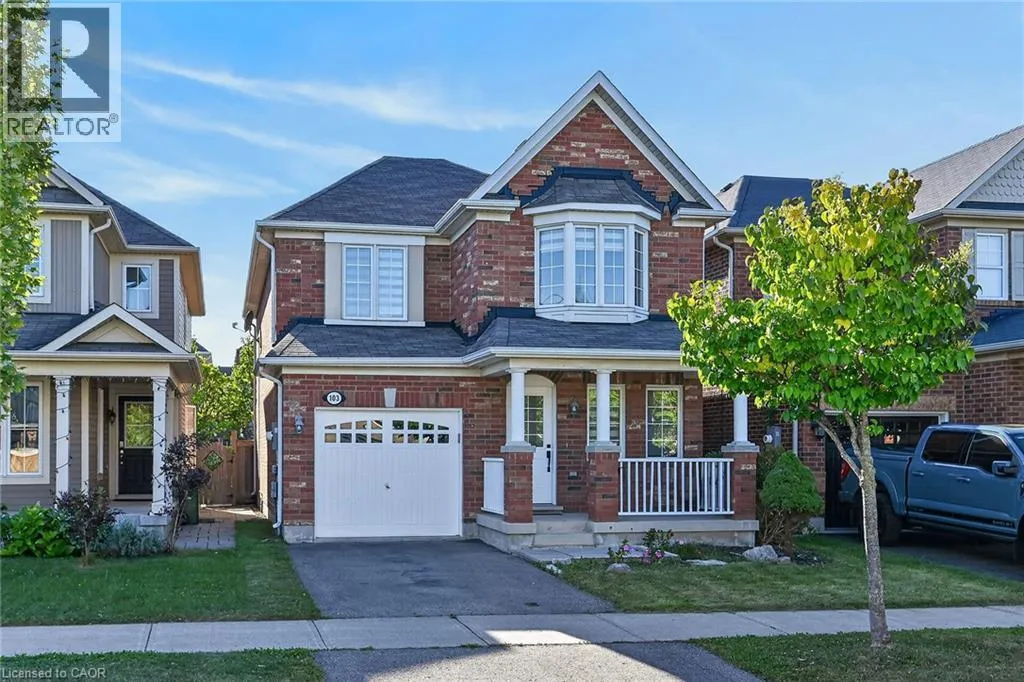
103 Emick Drive, Ancaster, Ontario L9K 0C9

Listed for:
$899,000
4 beds
3 baths
Listed 6 days ago
House for rent: 103 Emick Drive, Ancaster, Ontario L9K 0C9

View all 50 photos

About

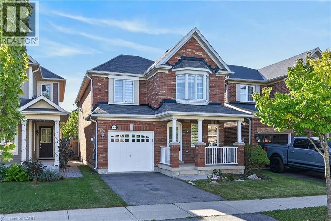
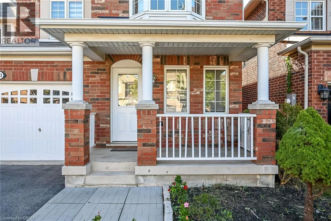
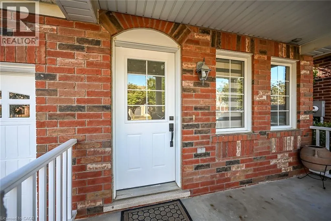
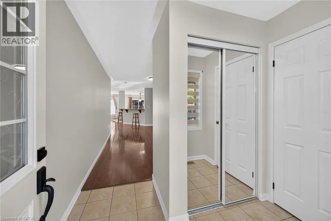
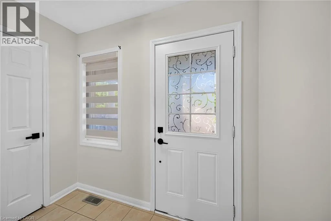
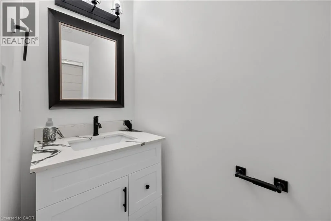
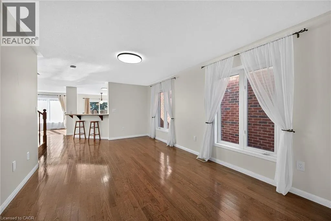
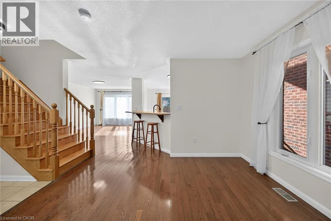
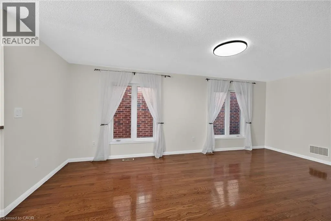
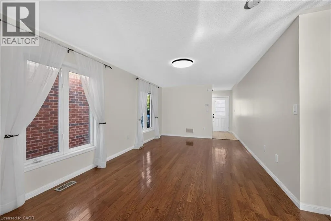
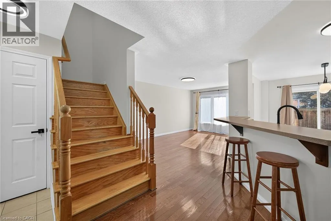
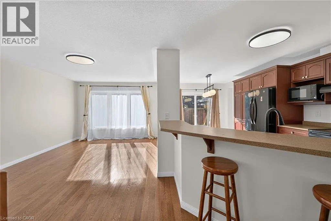
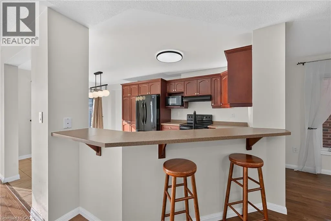
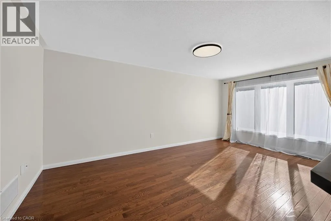
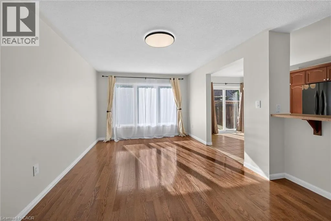
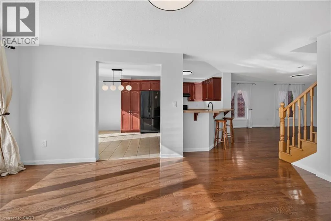
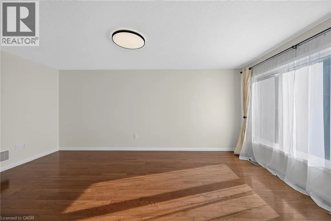
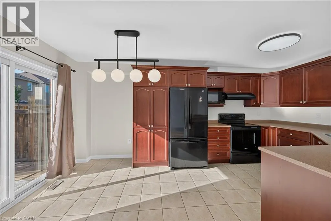
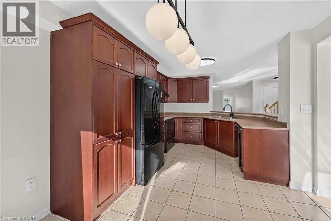
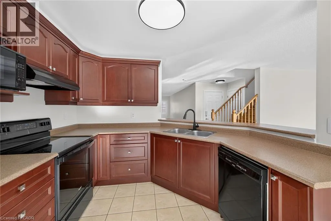
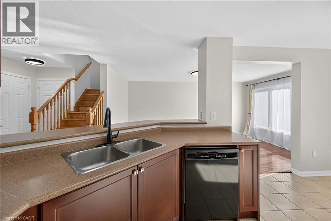
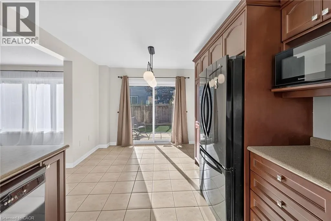
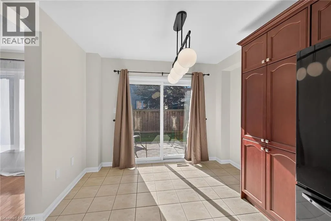
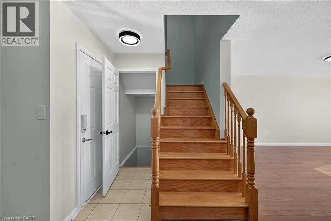
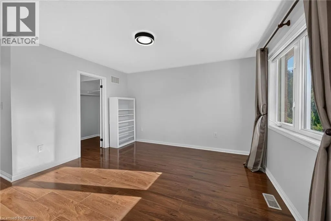
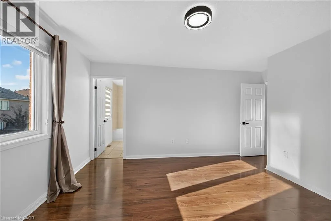
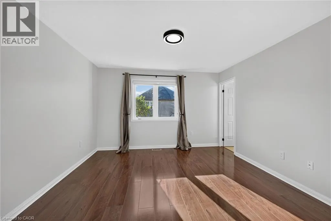
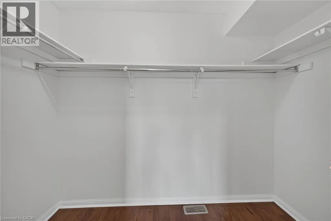
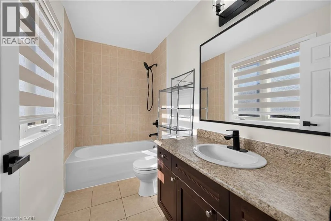
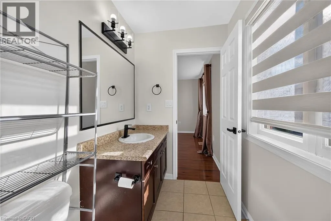
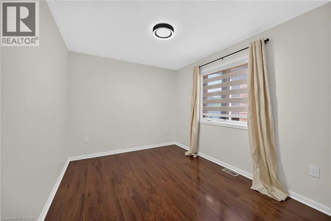
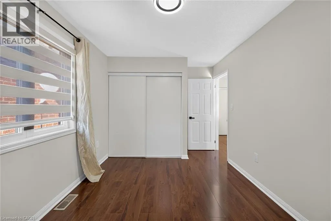
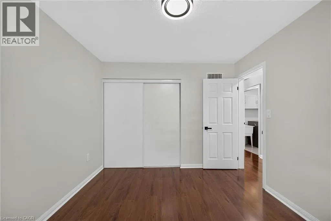
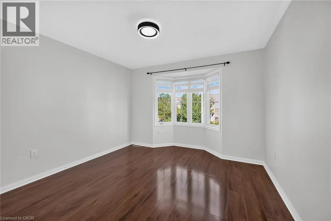
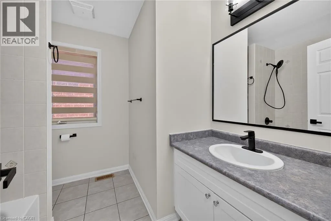
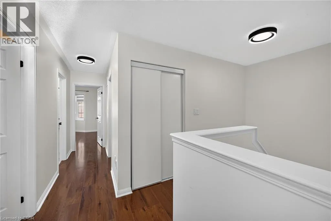
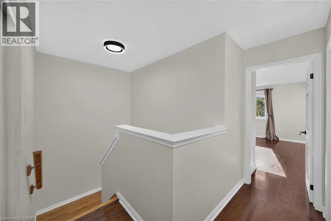
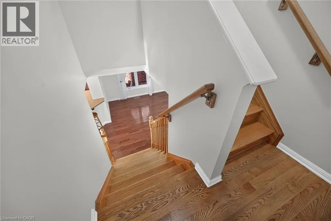
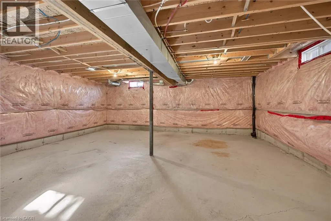
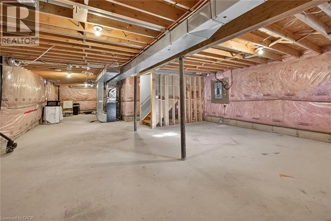
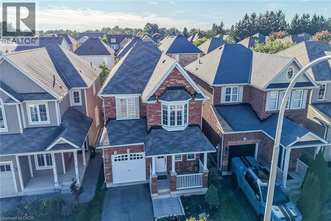
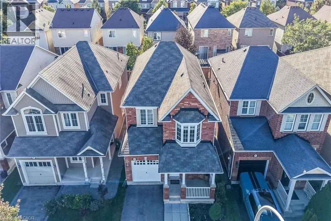
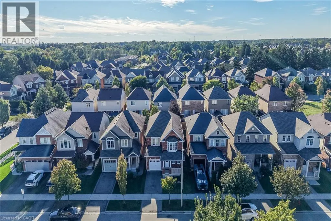
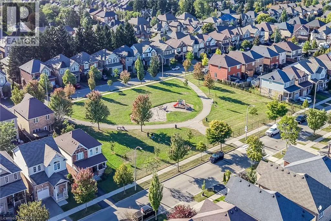
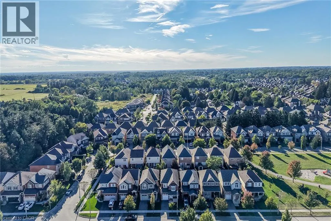
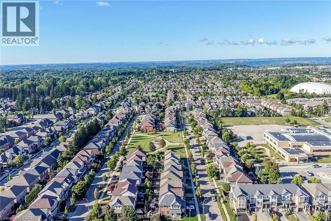
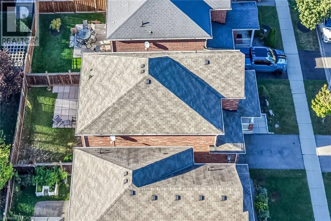
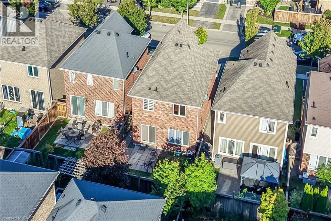
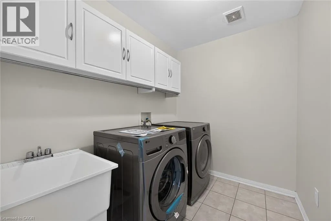
FROM GARNER, KITTY MURRAY, NORTH ON KITTY MURRAY, WEST ON EMICK Well-appointed 1940 square foot above grade, 4 spacious bedrooms, 2.5 bath. 2-storey home in Ancaster's Meadowlands. This home has a solid brick exterior builder upgrade. The main floor offers oak hardwood throughout, an open concept floor plan, a large formal dining room and a separate dinette, sliding doors to fully fenced rear yard, breakfast bar in kitchen, solid oak stairs to the upper level with new second floor laminate 2026, freshly painted though out, new light fixtures, new vanity powder room, new black mate hardware though out, newer appliances ( washer 2026 ), new zebra blinds, list goes on! A single car garage with inside entry. The upper level laundry. Carpet free. Roughed in central vacuum. Easy access to schools, parks, Redeemer University College, shopping, 403 highway access, restaurants/Costco and more. (id:27476)

Property Highlights

MLS® Number
40866357
Type
Single Family
Ownership Type
Freehold
Land Size
under 1/2 acre
Parking Space Total
2

Building

Building Type
House
Storeys
2.00
Square Footage
1940 sqft
Bathrooms Total
3
Bedrooms Above Ground
4
Bedrooms Total
4
Amenities
Park, Schools
Exterior Finish
Brick
Fireplace Present
No
Basement Type
Full (Unfinished)
Basement Features
Building Heating Type
Forced air
Heating Fuel
Natural gas
Building Cooling Type
Central air conditioning

Utilities

Water
Municipal water
Utility Sewer
Municipal sewage system

Room Layout

Laundry room
Second level
Measurements not available
4pc Bathroom
Second level
Measurements not available
4pc Ensuite bath
Second level
7'0'' x 6'0''
Bedroom
Second level
11'8'' x 11'0''
Bedroom
Second level
11'0'' x 10'4''
Bedroom
Second level
12'0'' x 9'5''
Primary Bedroom
Second level
13'3'' x 12'6''
Dining room
Main level
20'0'' x 12'0''
Foyer
Main level
6'0'' x 4'0''
2pc Bathroom
Main level
5'0'' x 3'0''
Eat in kitchen
Main level
21'2'' x 10'2''
Family room
Main level
18'0'' x 11'2''

Location

Learn more about this property
Listing provided by:
Sutton Group Innovative Realty Inc.
MLS® number:
40866357
Agent:
Mike Somo
*Indicates required field
Name is required
Email is required
Please enter a valid phone number (e.g., 416-111-1111).