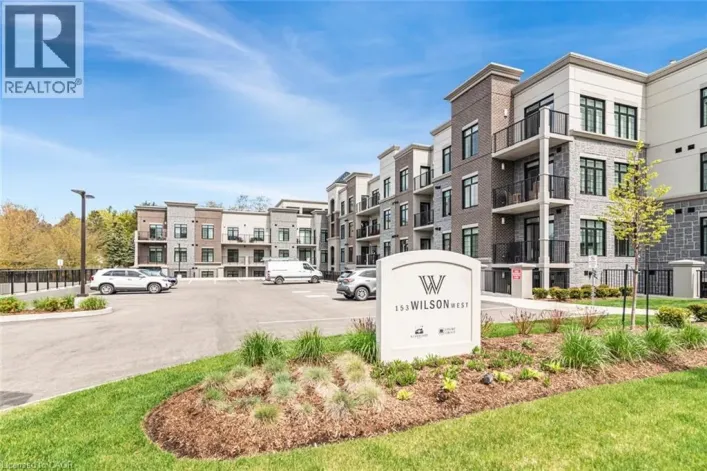
173 Wilson Street W Unit# 4, Ancaster, Ontario L9G 1N4

Listed for:
$829,900
2 beds
3 baths
Listed 4 days ago
Row / Townhouse for rent: 173 Wilson Street W Unit# 4, Ancaster, Ontario L9G 1N4

View all 36 photos

About

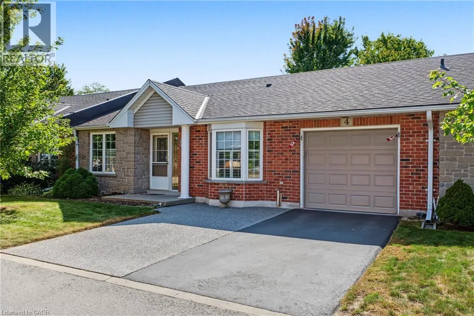
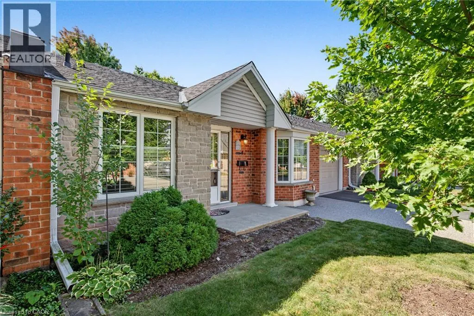
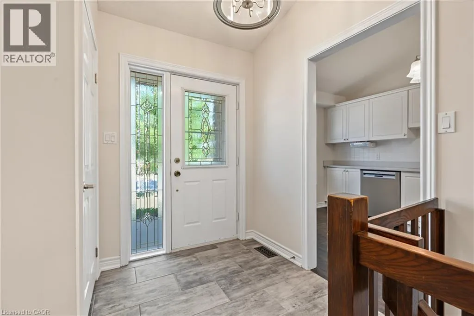
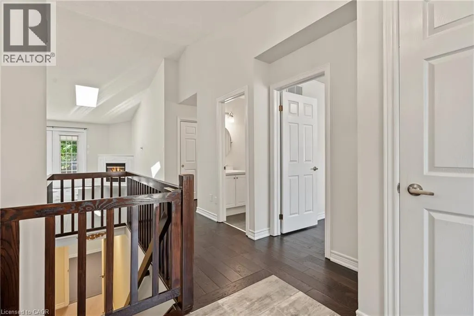
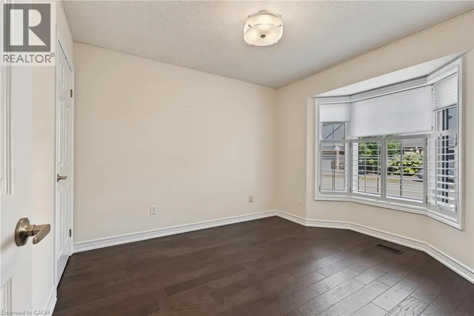
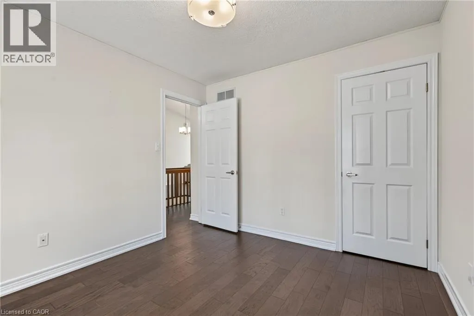
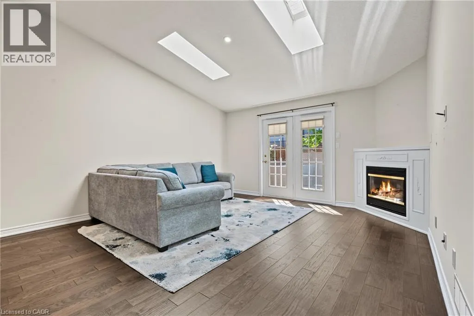
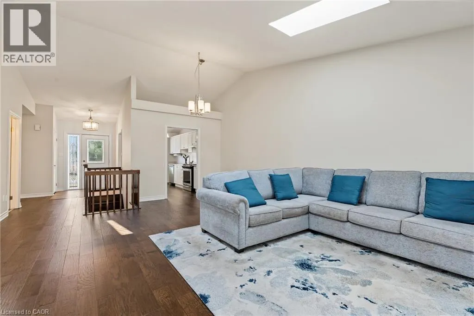
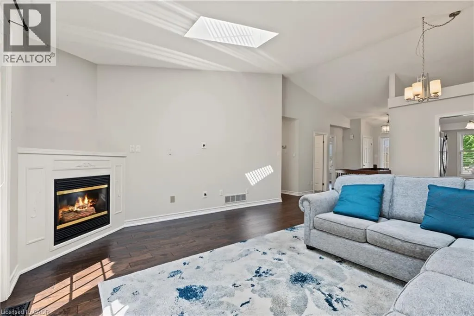
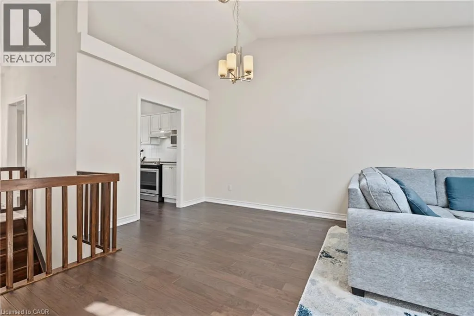
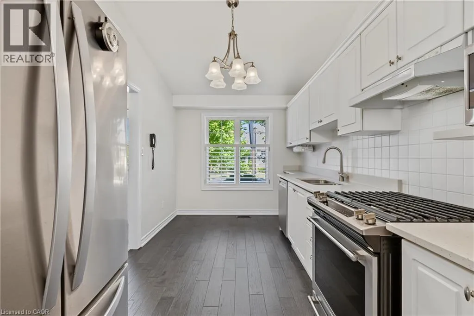
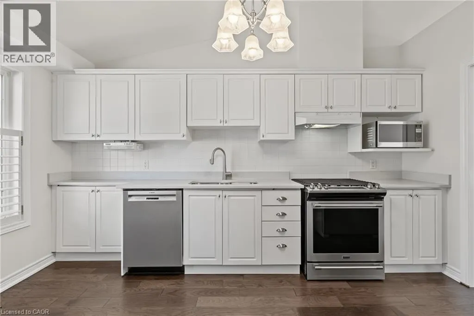
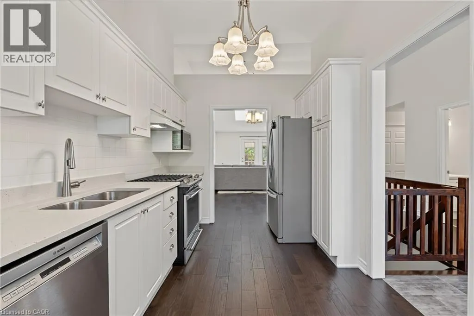
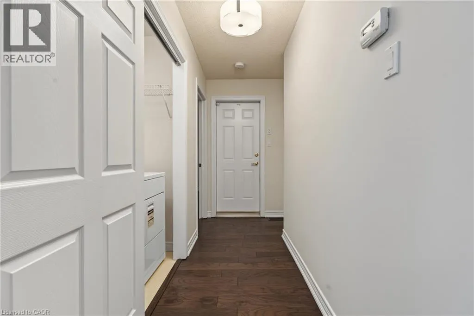
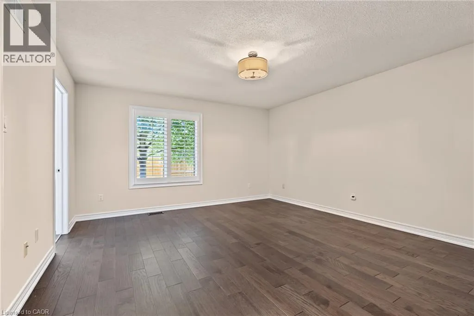
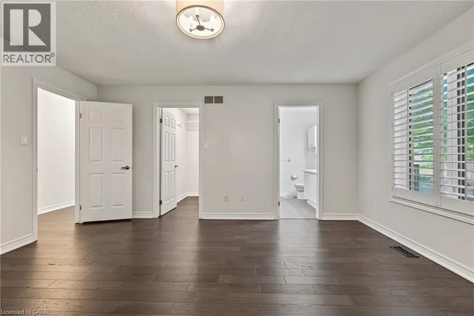
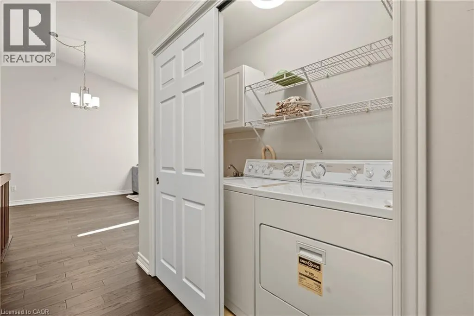
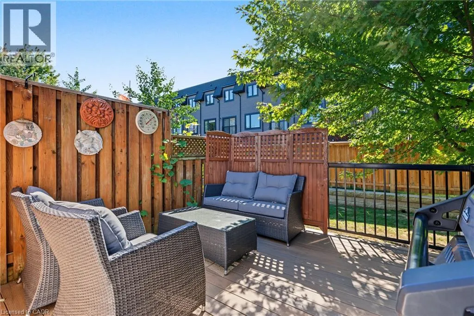
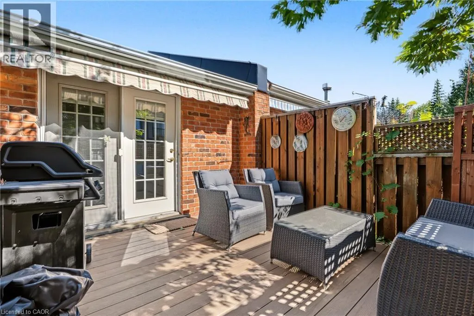
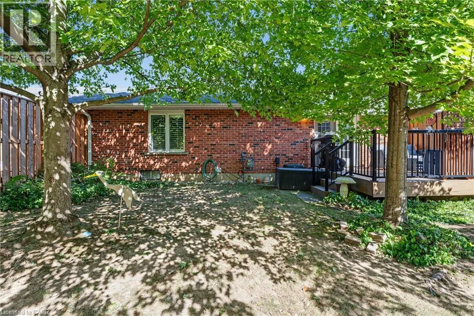
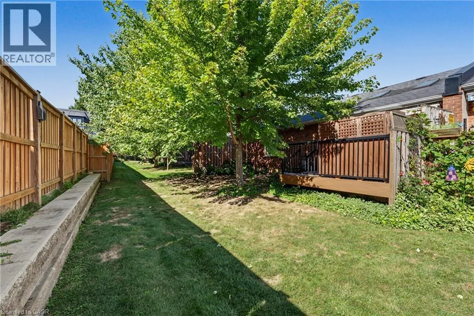
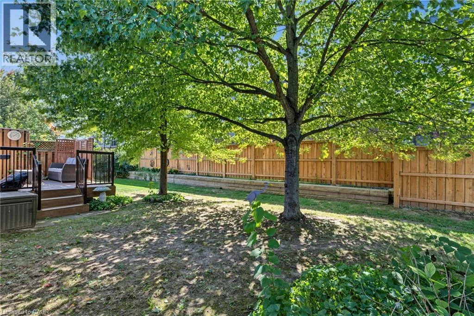
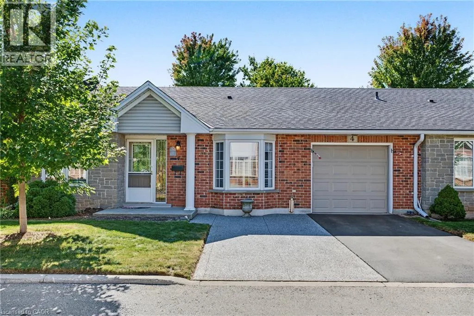
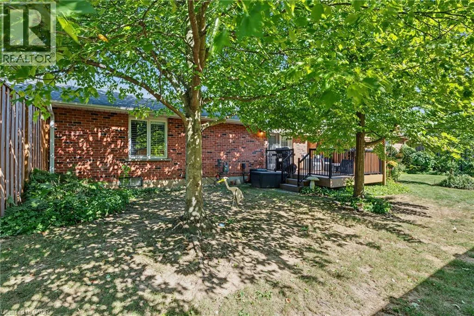
WILSON STREET WEST NEAR SEMINOLE ROAD Welcome to Wilson Woods nestled in the heart of historic Ancaster Village! This charming condo townhome offers main-floor living at its finest, featuring bright, open-concept living spaces, and large windows that fill the home with natural light. Enjoy the convenience of main-floor laundry and direct inside access from the garage. Parking is a breeze with a total of 3 spaces, including garage parking plus 2 driveway spaces. Step outside to your private backyard, perfect for relaxing or entertaining. Unbeatable location—walk to local shops, cafes, restaurants, and the Ancaster Farmers Market, with quick access to the highway. Turnkey living in one of Ancaster’s most sought-after communities! (id:27476)

Property Highlights

MLS® Number
40863084
Type
Single Family
Maintenance Fee
564.96
Ownership Type
Condominium
Land Size
under 1/2 acre
Parking Space Total
3

Building

Building Type
Row / Townhouse
Storeys
1.00
Square Footage
1233 sqft
Bathrooms Total
3
Bedrooms Above Ground
2
Bedrooms Total
2
Amenities
Park, Place of Worship, Schools
Exterior Finish
Brick
Fireplace Present
No
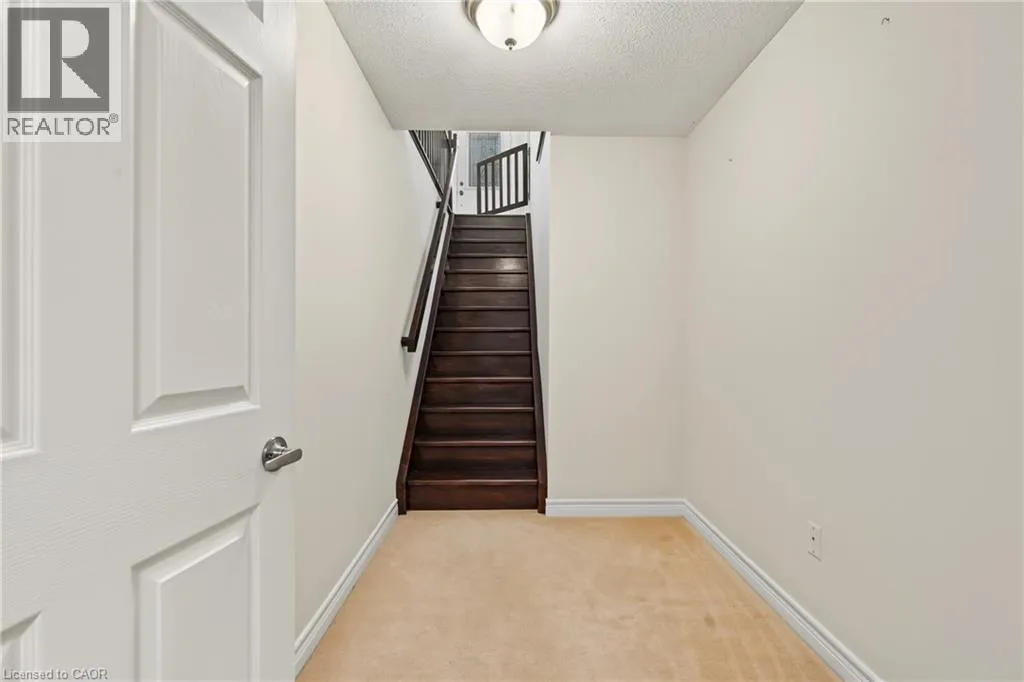
Basement Type
Full (Finished)
Basement Features
Building Heating Type
Forced air
Heating Fuel
Natural gas
Building Cooling Type
Central air conditioning

Utilities

Water
Municipal water
Utility Sewer
Municipal sewage system

Room Layout

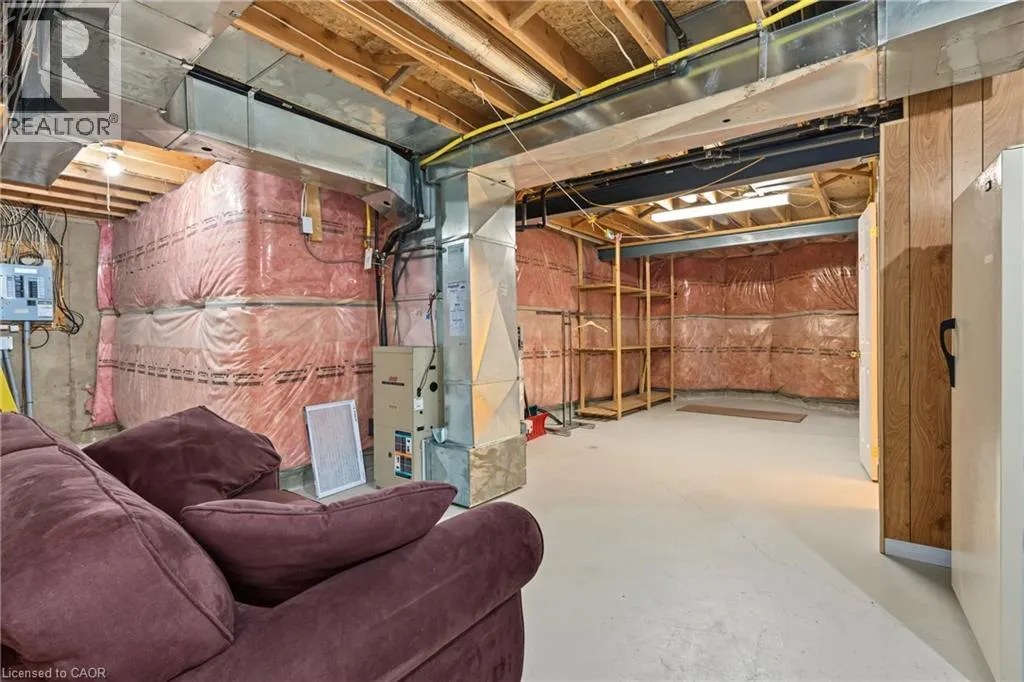
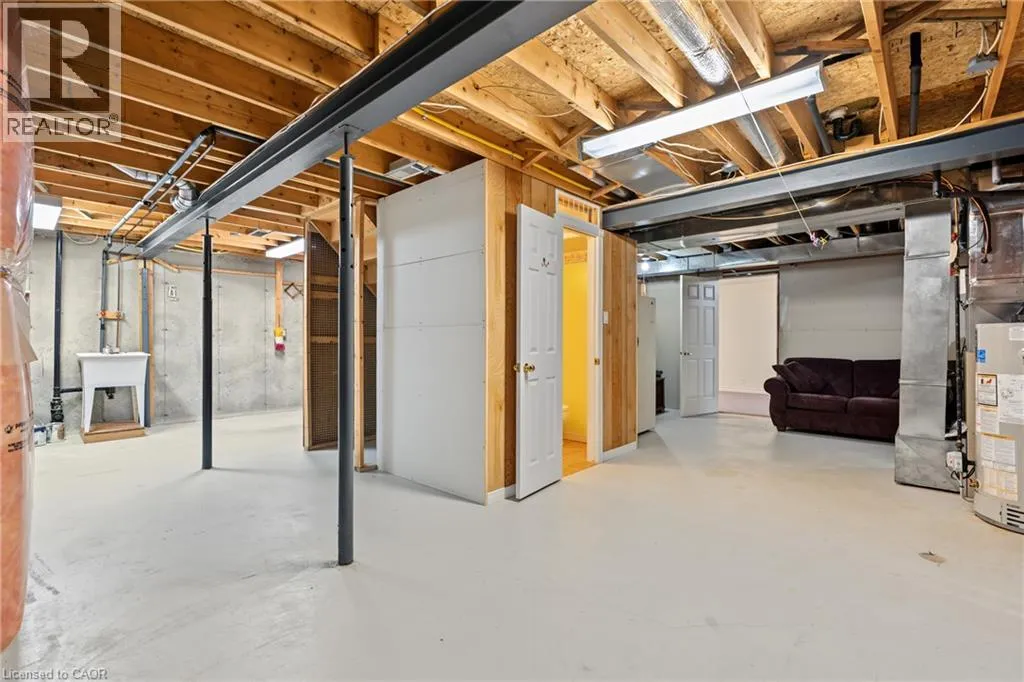
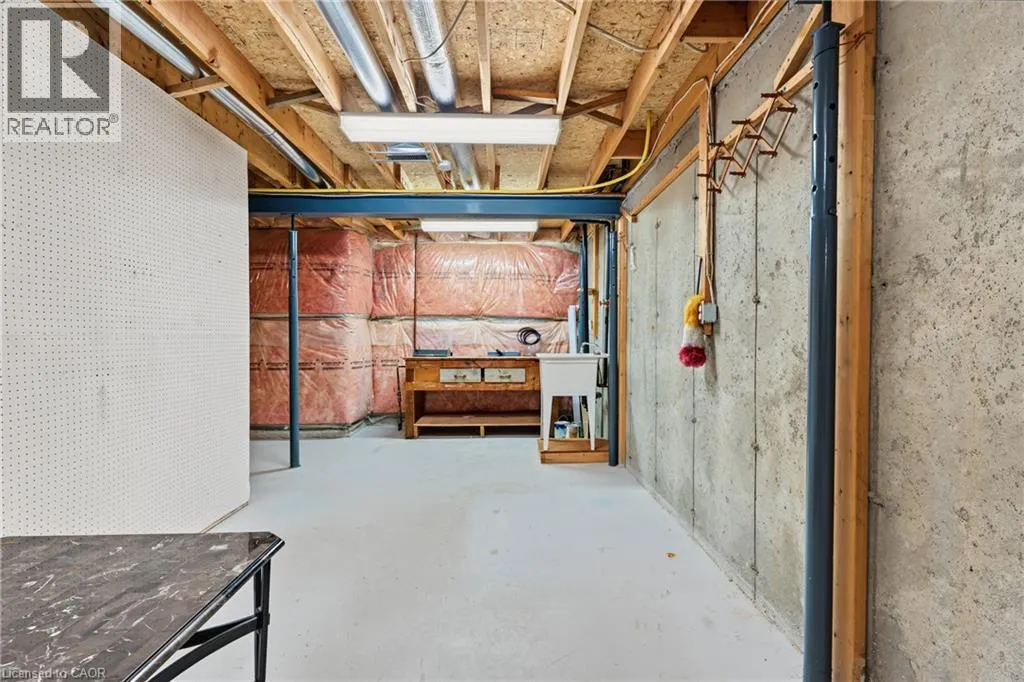
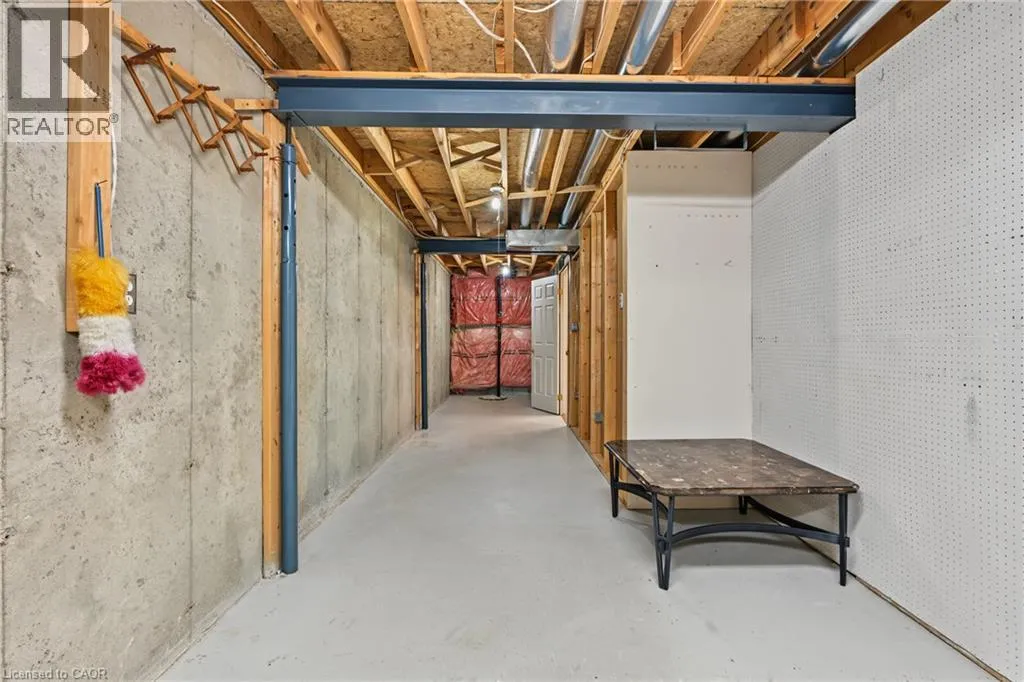
Storage
Basement
25'4'' x 26'6''
Storage
Basement
8'10'' x 36'8''
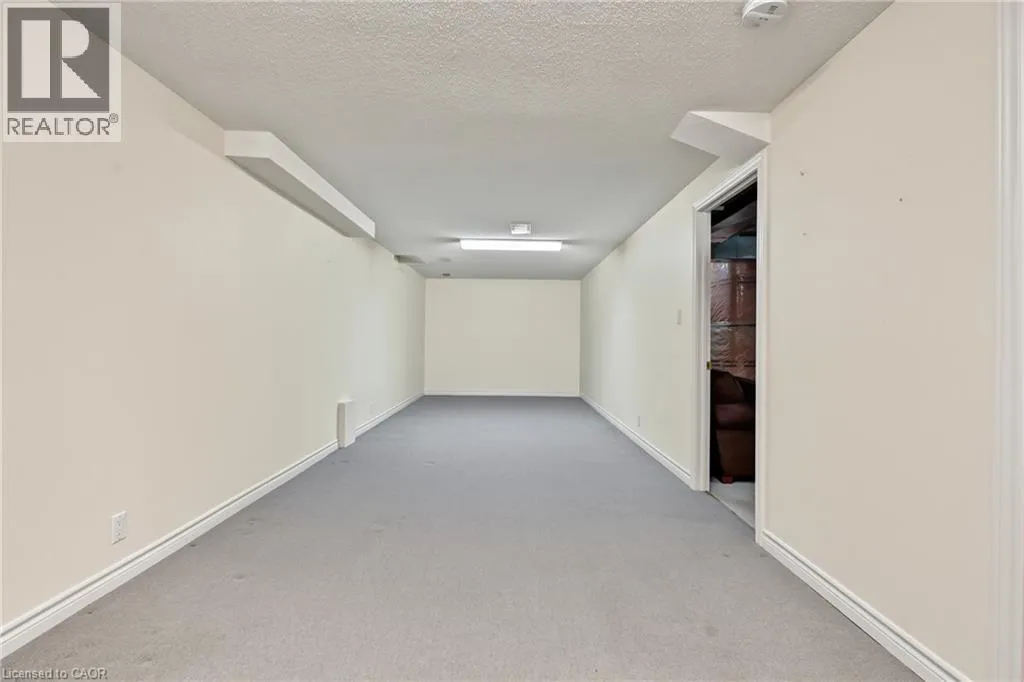
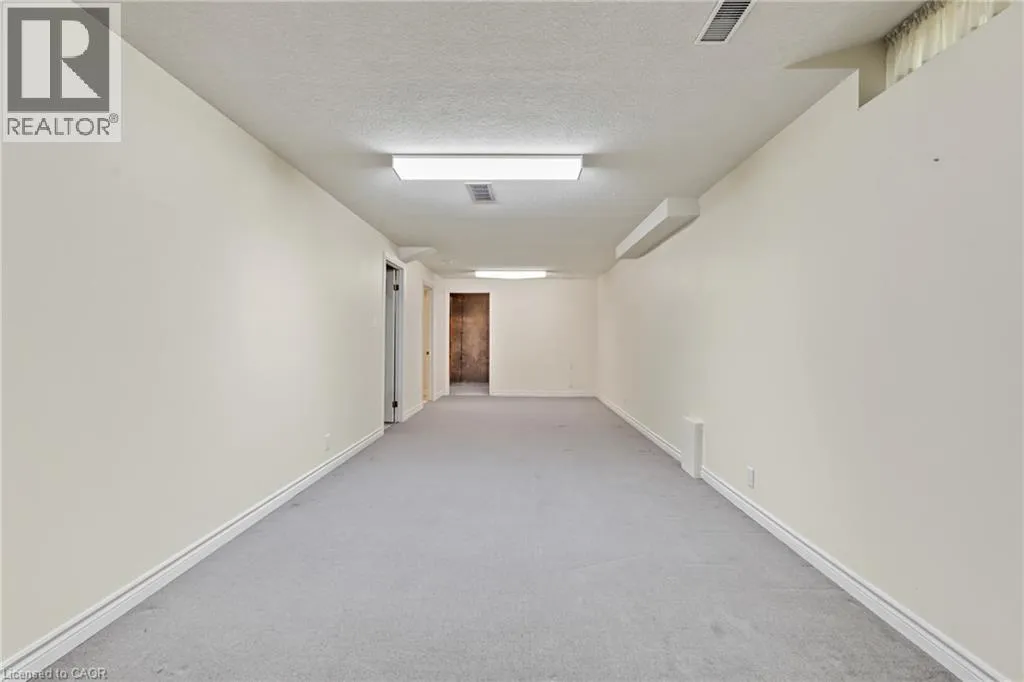
Recreation room
Basement
31'4'' x 9'11''
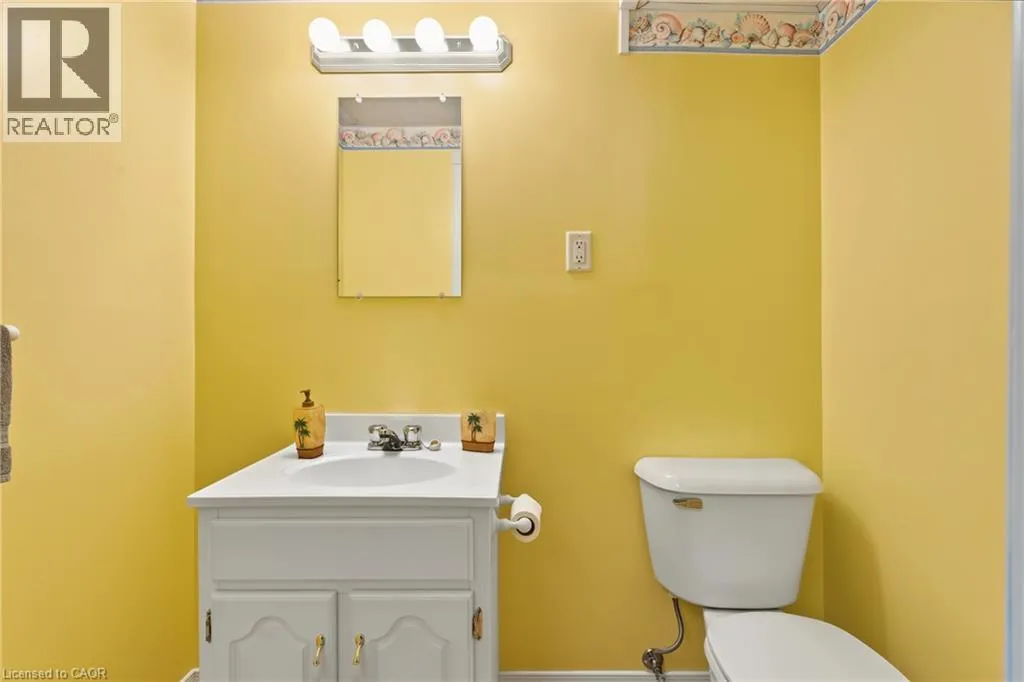
2pc Bathroom
Basement
Measurements not available
Dining room
Main level
16'5'' x 10'0''
Foyer
Main level
8'4'' x 15'2''
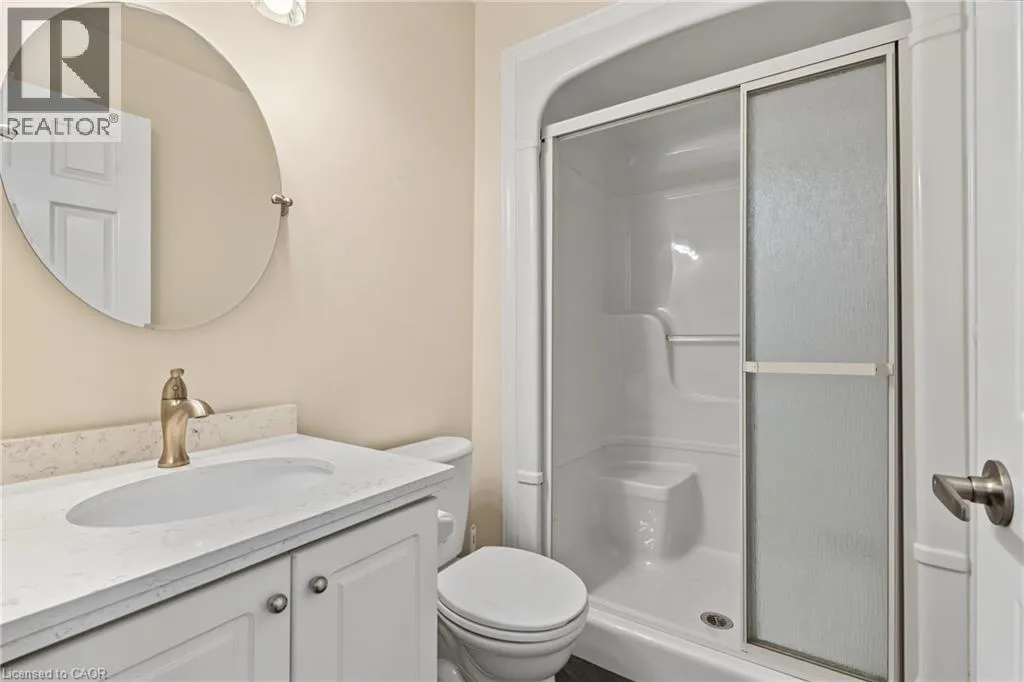
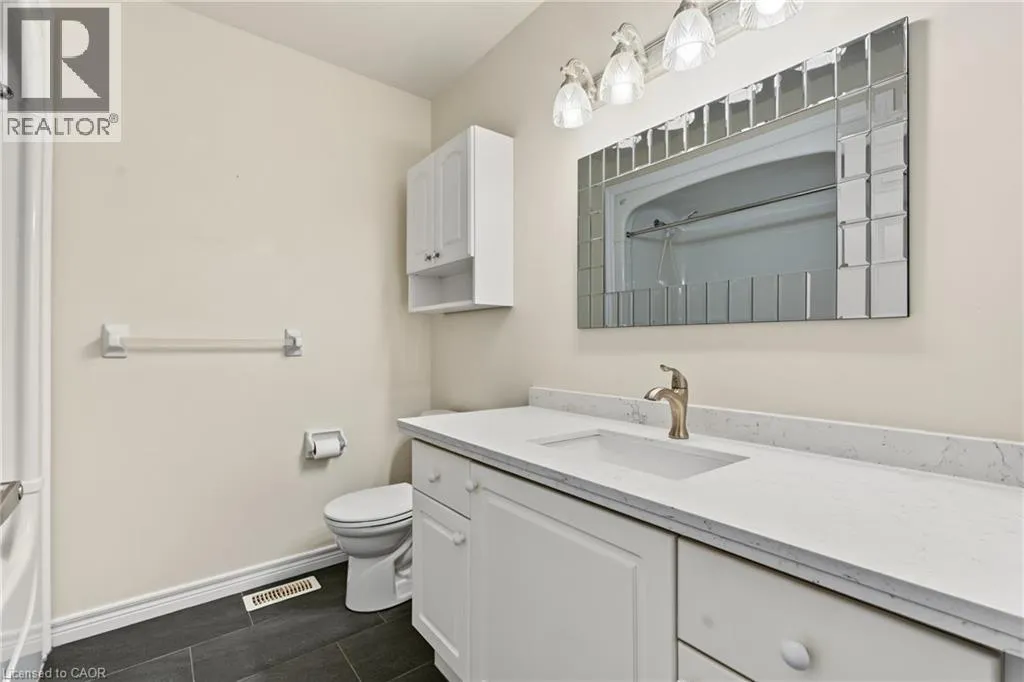
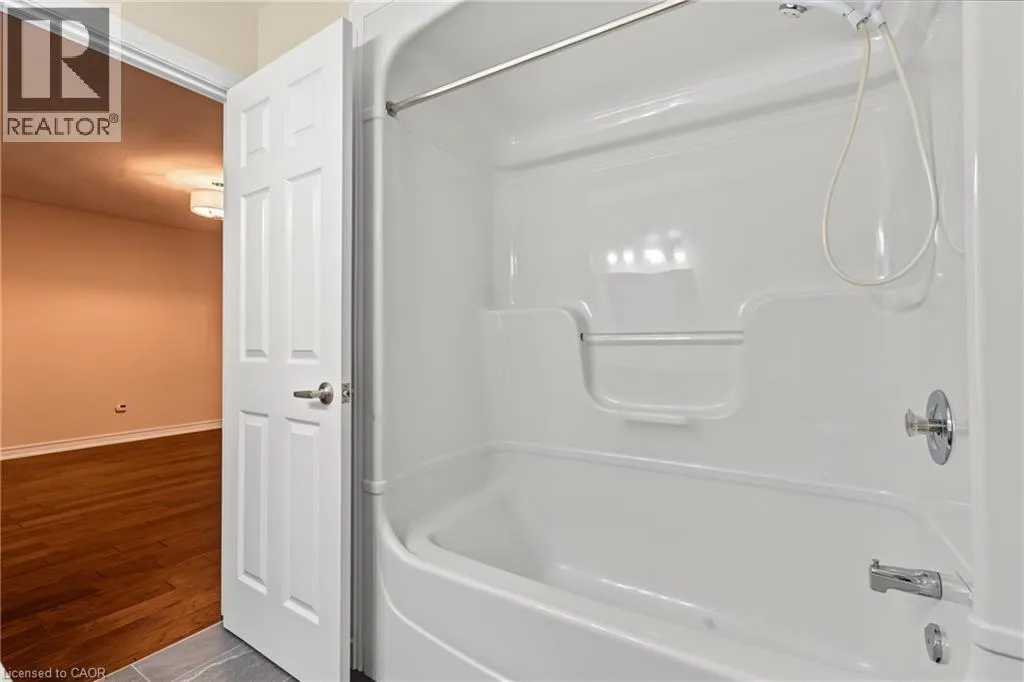
3pc Bathroom
Main level
Measurements not available
Bedroom
Main level
10'1'' x 11'10''
4pc Bathroom
Main level
Measurements not available
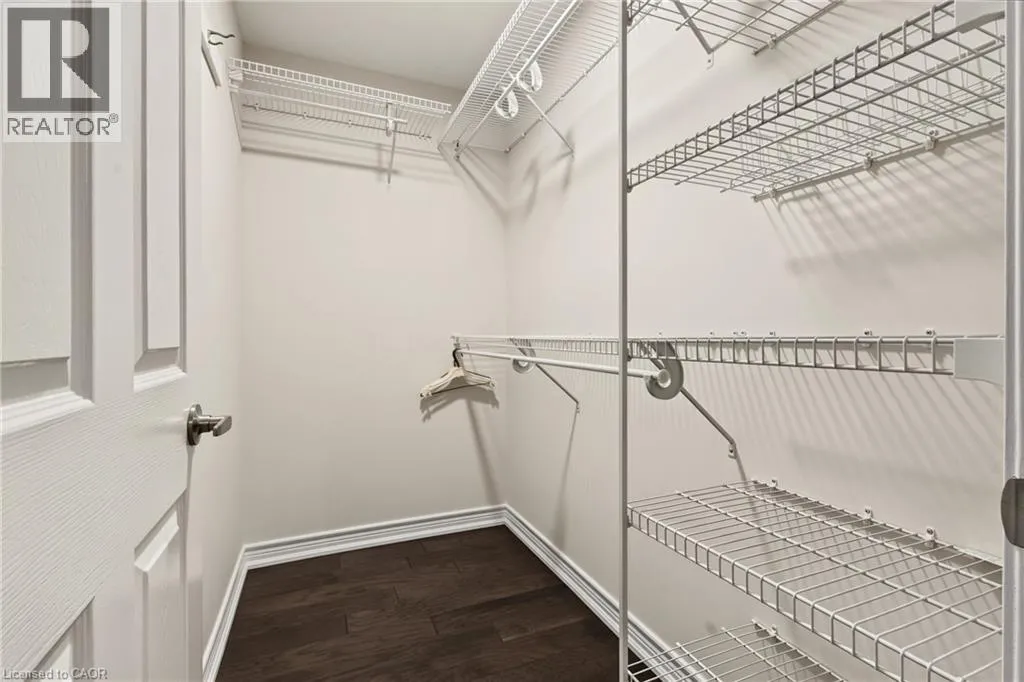
Primary Bedroom
Main level
14'1'' x 15'8''
Kitchen
Main level
8'8'' x 14'2''
Living room
Main level
15'7'' x 12'2''

Location

Learn more about this property
Listing provided by:
RE/MAX Escarpment Realty Inc.
MLS® number:
40863084
Agent:
Paul Makarenko
*Indicates required field
Name is required
Email is required
Please enter a valid phone number (e.g., 416-111-1111).

Street Spotlight - For sale