23 Curran Road, Ancaster, Ontario L9K 0H4

Listed for:
$1,749,900
4 beds
5 baths
Listed 2 days ago
House for rent: 23 Curran Road, Ancaster, Ontario L9K 0H4

View all 47 photos

About

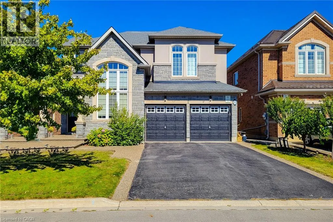
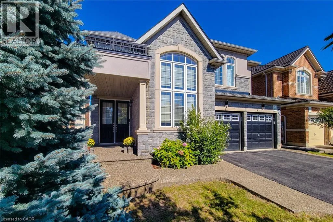
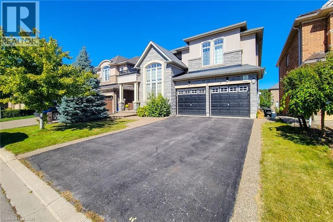
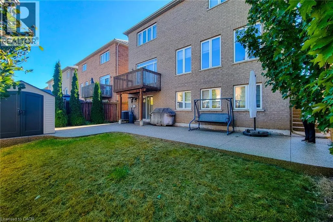
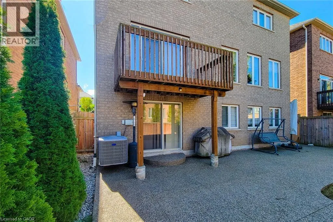
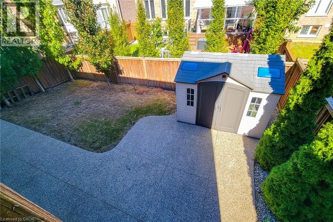
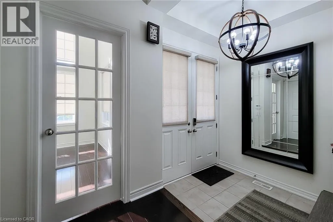
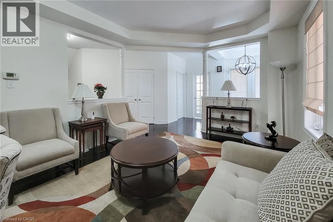
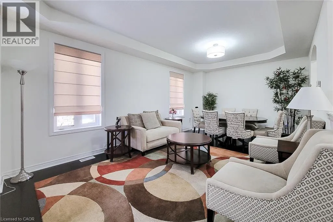
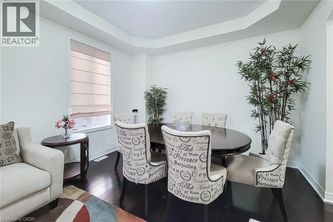
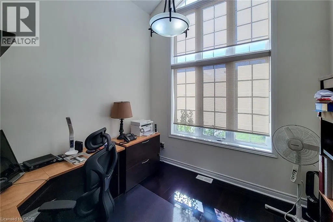
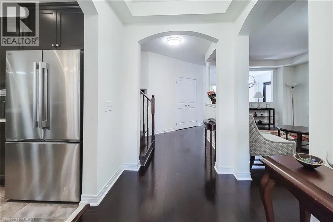
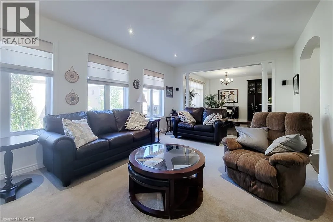
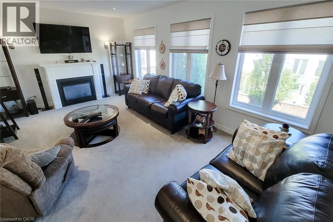
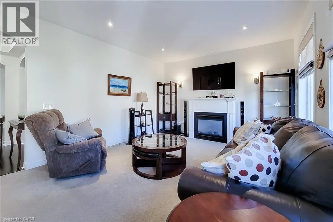
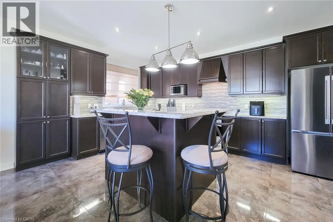
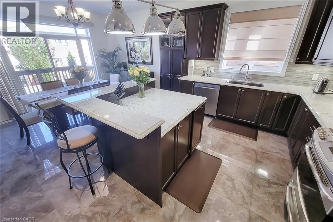
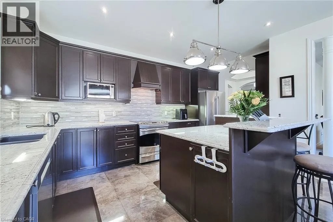
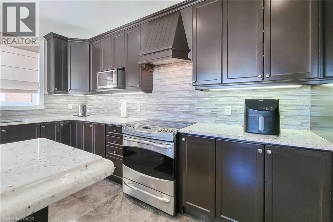
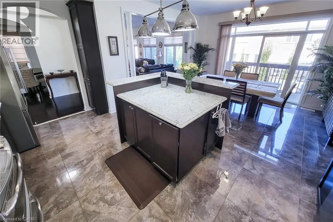
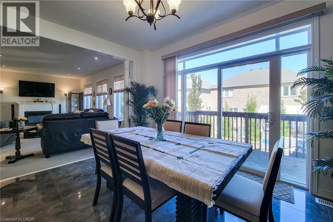
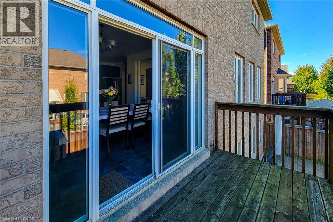
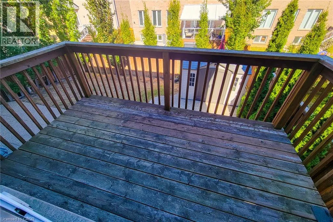
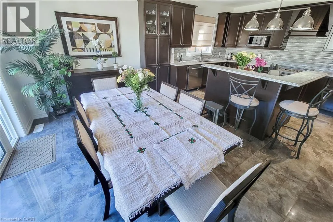
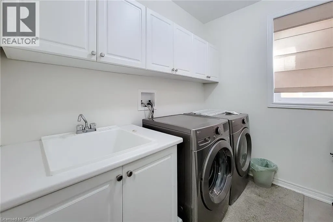
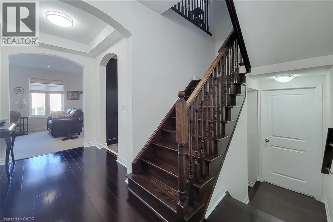
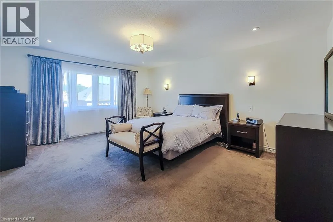
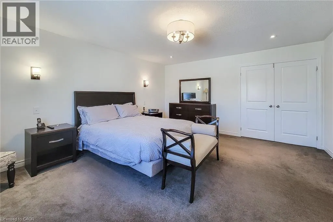
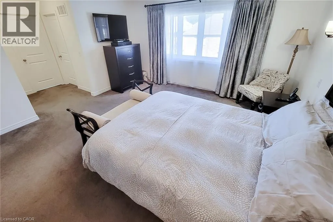
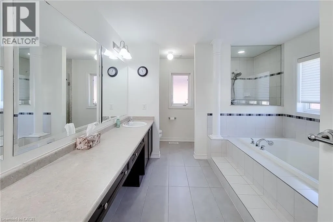
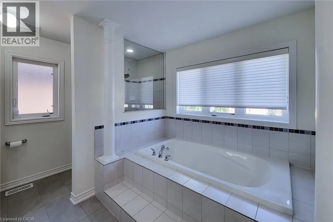
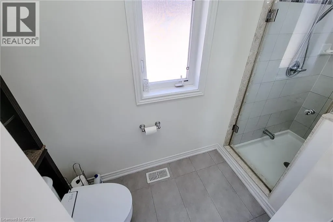
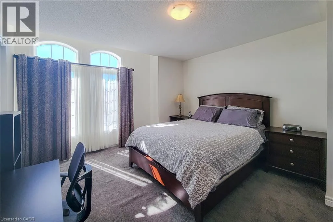
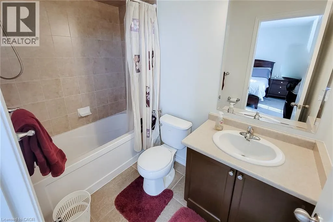
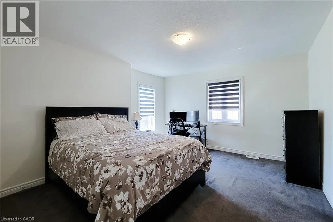
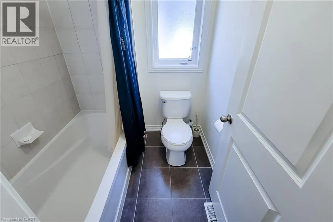
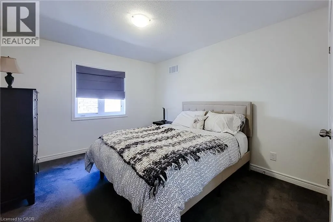
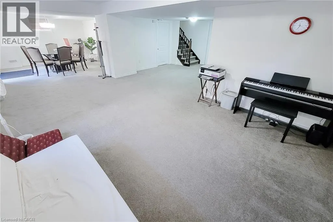
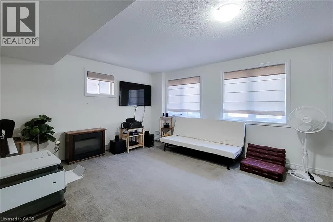
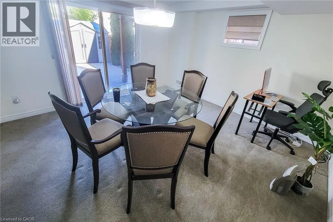
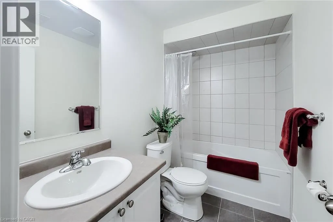
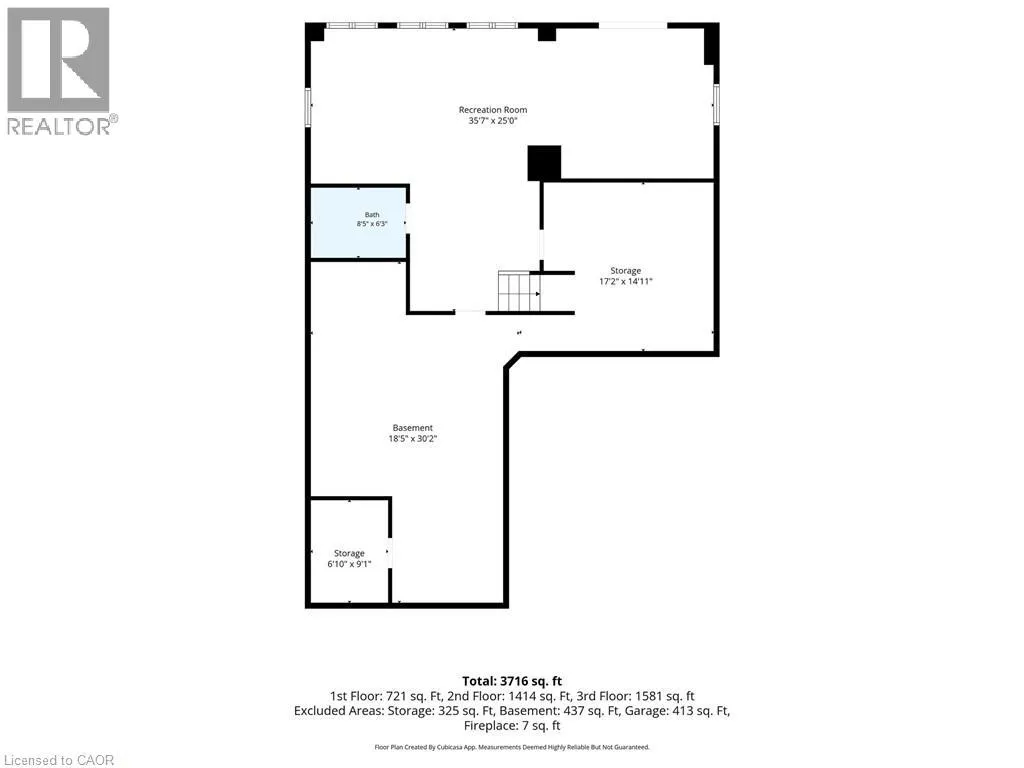
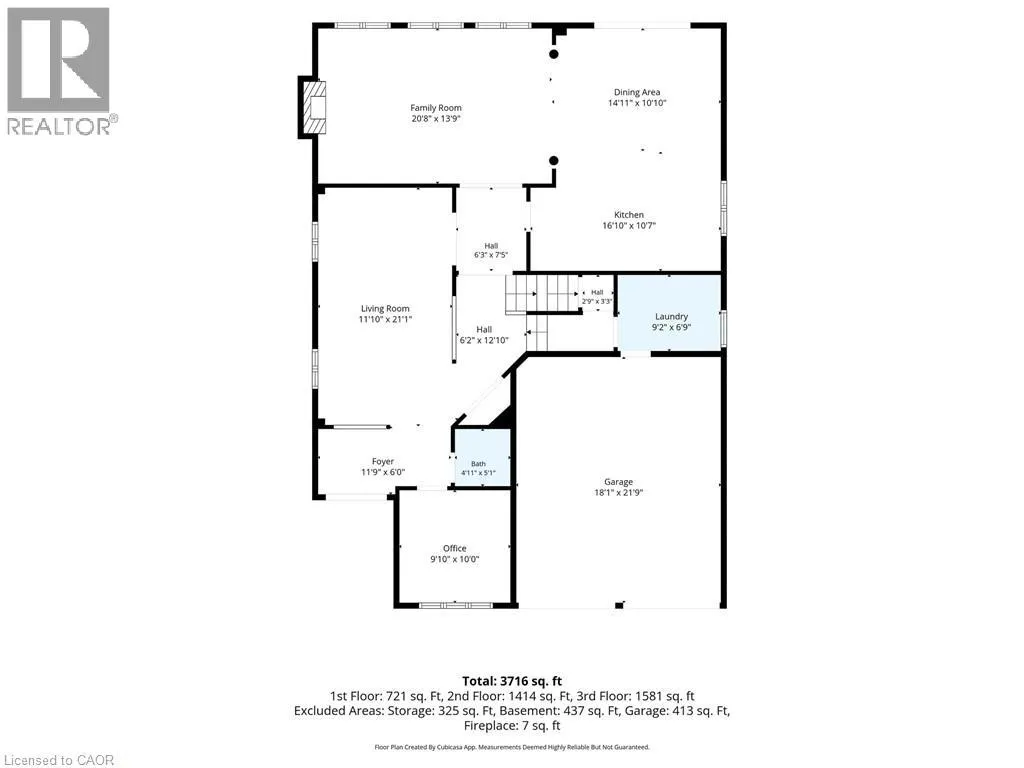
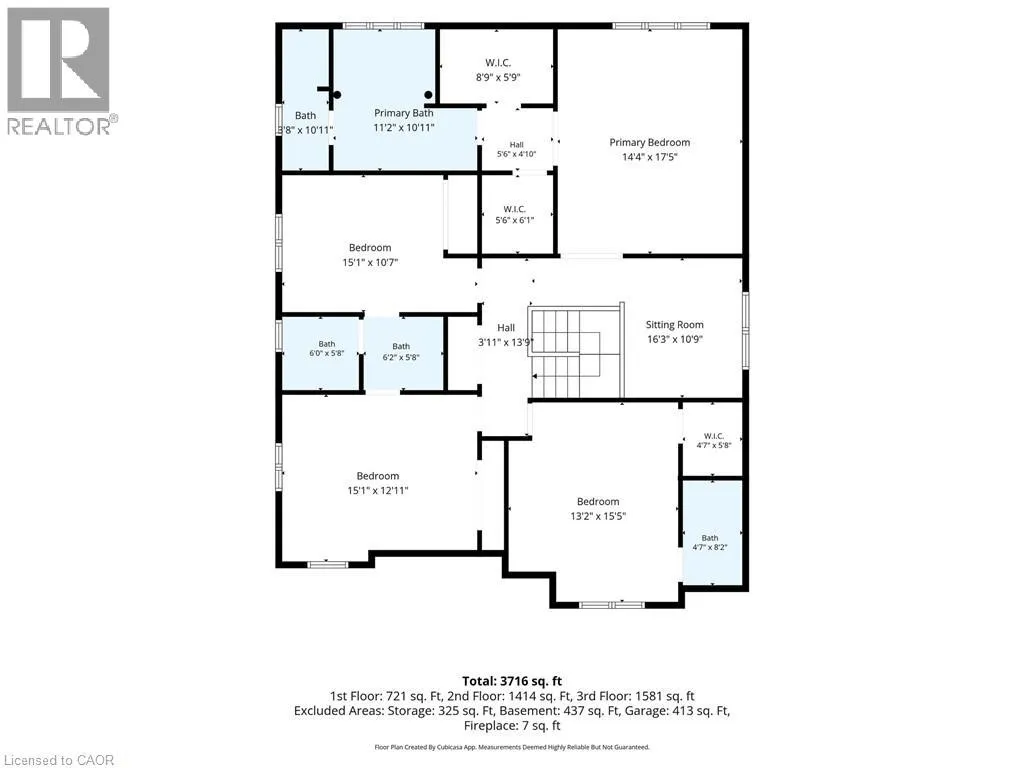
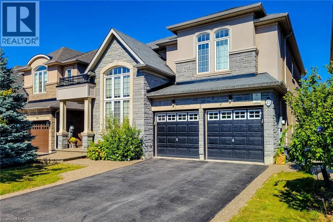
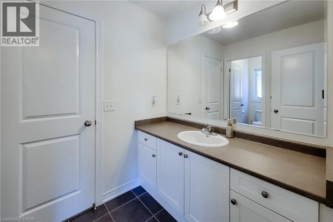
Raymond & Garner Welcome to this impressive 2-storey detached home offering over 3,700 sq ft of finished living space, 4 bedrooms and 4.5 bathrooms, thoughtfully designed for comfortable family living and effortless entertaining. The carpet-free main floor features a welcoming living room, private office, convenient laundry room and spacious family room highlighted by a cozy gas fireplace. The expansive eat-in kitchen is sure to impress with granite countertops, ample cabinetry, tiled backsplash, LG stainless steel appliances, a large centre island with breakfast bar and a walkout to the upper deck, creating a seamless connection between indoor and outdoor living. Upstairs, a versatile sitting room provides additional space to relax, unwind or gather with family. The spacious primary retreat features two walk-in closets and a luxurious 5-piece ensuite complete with dual sinks. The second bedroom offers its own walk-in closet and private 4-piece ensuite, while the additional two bedrooms are generously sized and share convenient 4-piece ensuite privilege. The fully finished basement extends the living space with a large recreation room, 4-piece bathroom and abundant storage, along with a walkout to the backyard offering excellent flexibility for recreation, guests or family activities. Outside, enjoy the fully fenced backyard featuring a concrete patio, storage shed and plenty of room to entertain, play or relax. Ideally situated close to schools, parks, shopping, dining, transit and all major amenities, this exceptional home combines generous living space, practical functionality and a family-friendly location. (id:27476)


Property Highlights

MLS® Number
40867147
Type
Single Family
Ownership Type
Freehold
Land Size
under 1/2 acre
Parking Space Total
6

Building

Building Type
House
Storeys
2.00
Square Footage
3723 sqft
Bathrooms Total
5
Bedrooms Above Ground
4
Bedrooms Total
4
Amenities
Park, Place of Worship, Playground, Schools, Shopping
Exterior Finish
Brick, Stone, Stucco
Fireplace Present
Yes
Basement Type
Full (Finished)
Basement Features
Building Heating Type
Forced air
Heating Fuel
Natural gas
Building Cooling Type
Central air conditioning

Utilities

Water
Municipal water
Utility Sewer
Municipal sewage system

Room Layout

4pc Bathroom
Second level
Measurements not available
4pc Bathroom
Second level
Measurements not available
5pc Bathroom
Second level
Measurements not available
Bedroom
Second level
15'1'' x 12'11''
Bedroom
Second level
13'2'' x 15'5''
Bedroom
Second level
15'1'' x 10'7''
Primary Bedroom
Second level
14'4'' x 17'5''
Sitting room
Second level
16'3'' x 10'9''
4pc Bathroom
Basement
Measurements not available
Recreation room
Basement
35'7'' x 25'0''
Laundry room
Main level
9'2'' x 6'9''
Eat in kitchen
Main level
16'10'' x 10'7''
Dining room
Main level
14'11'' x 10'10''
Family room
Main level
20'8'' x 13'9''
Living room
Main level
11'10'' x 21'1''
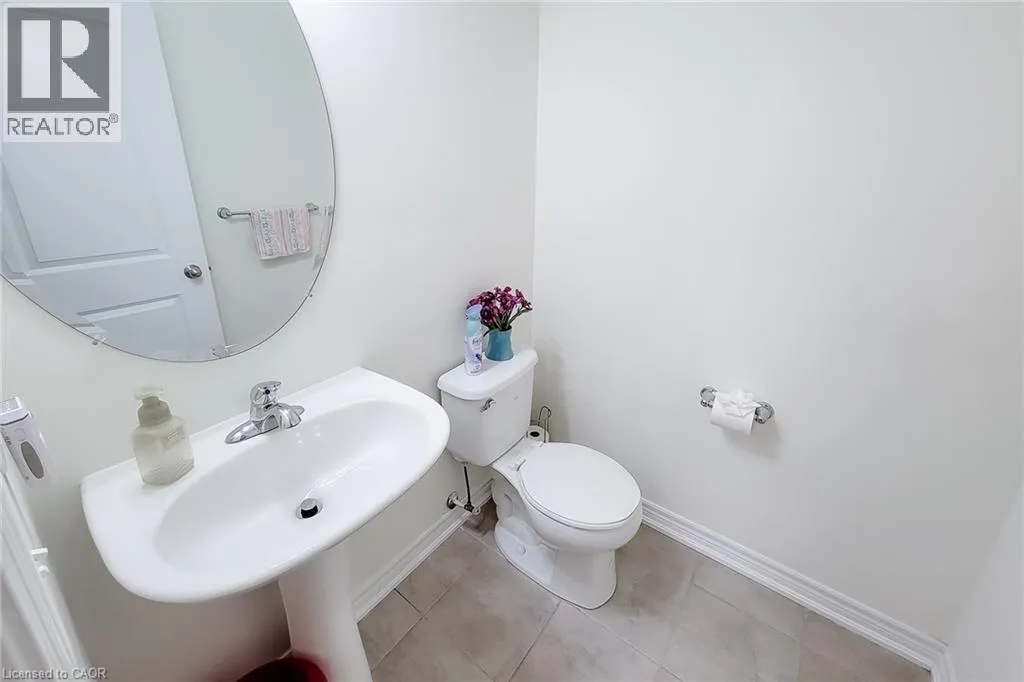
2pc Bathroom
Main level
Measurements not available
Office
Main level
9'10'' x 10'0''

Location

Learn more about this property
Listing provided by:
New Era Real Estate
MLS® number:
40867147
Agent:
Adrian Di Pietro
*Indicates required field
Name is required
Email is required
Please enter a valid phone number (e.g., 416-111-1111).