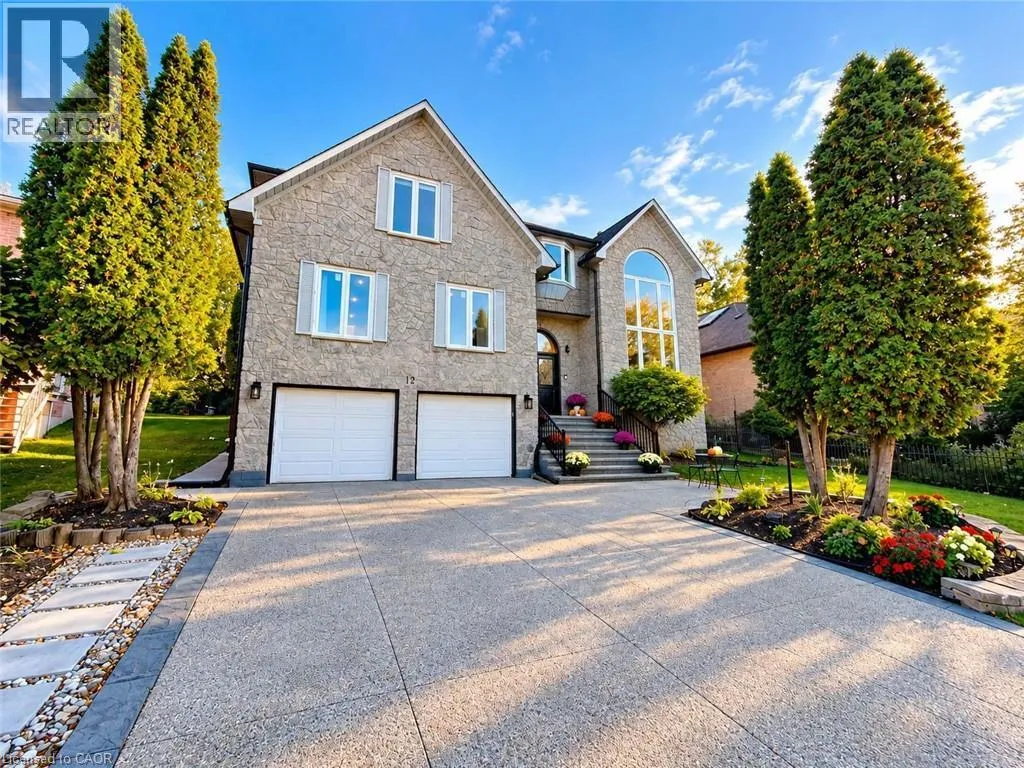
12 Sundrop Court, Ancaster, Ontario L9K 1G5

Listed for:
$1,499,000
7 beds
7 baths
Listed 15 days ago
House for rent: 12 Sundrop Court, Ancaster, Ontario L9K 1G5

View all 50 photos

About

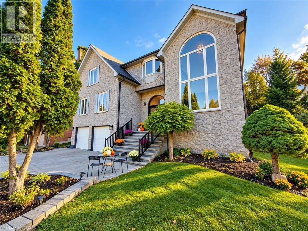
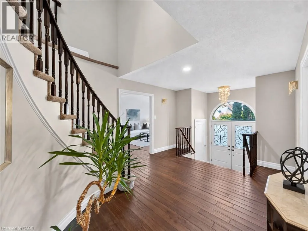
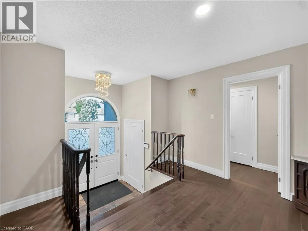
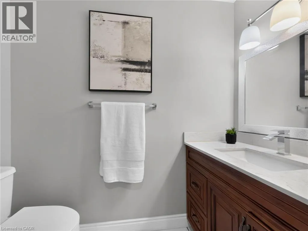
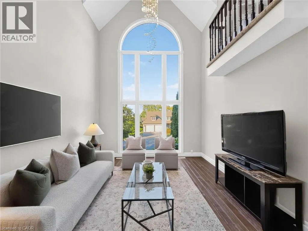
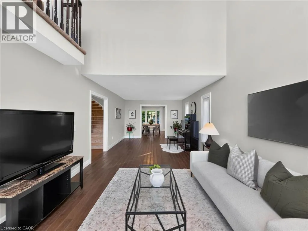
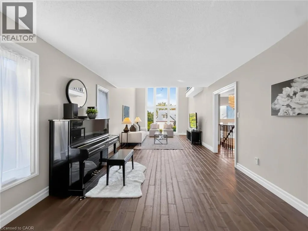
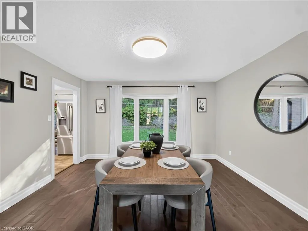
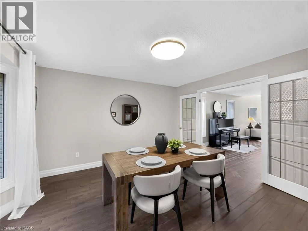
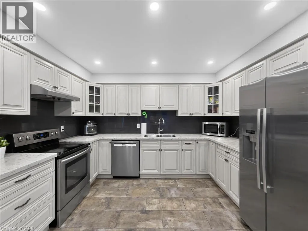
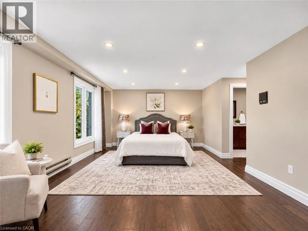
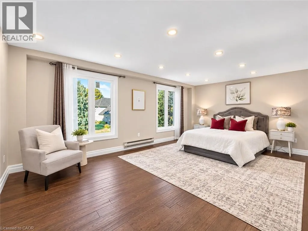
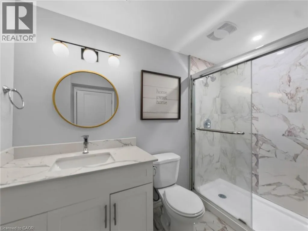
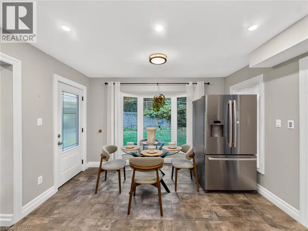
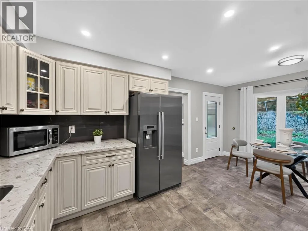
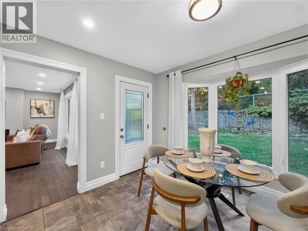
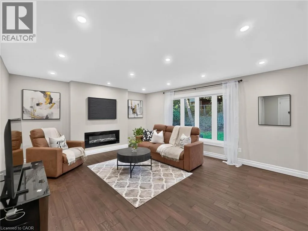
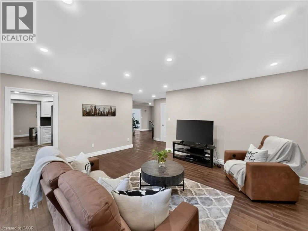
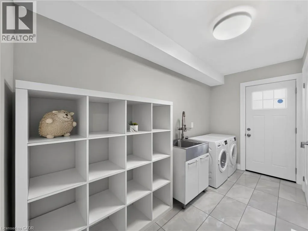
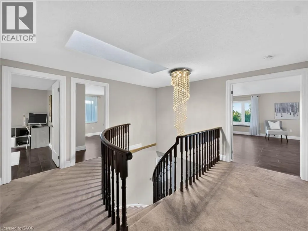
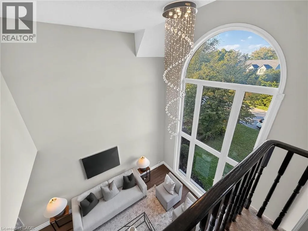
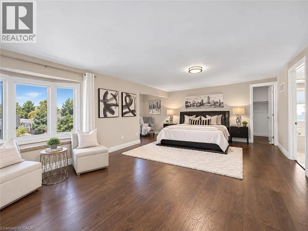
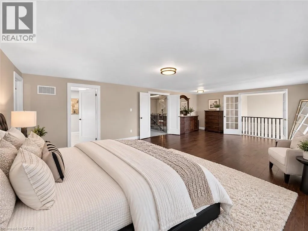
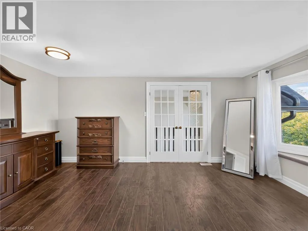
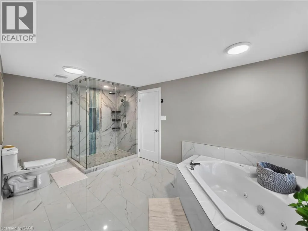
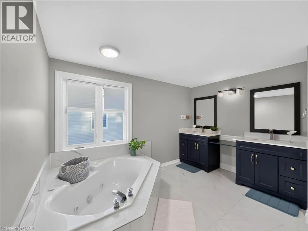
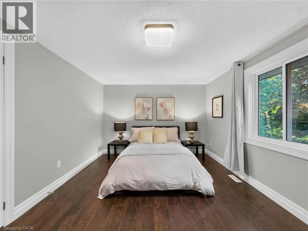
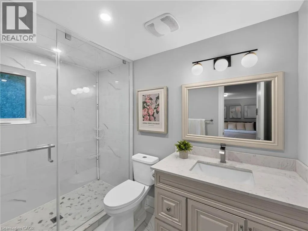
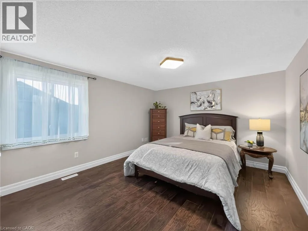
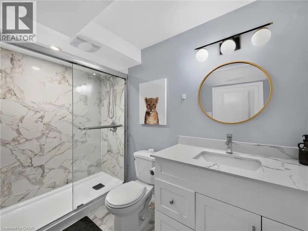
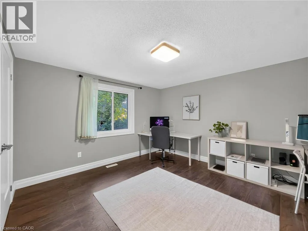
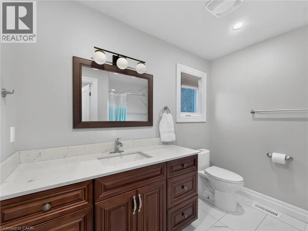
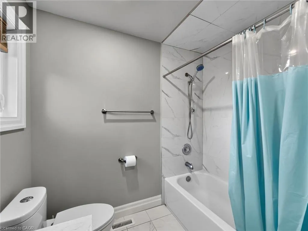
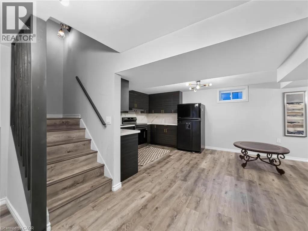
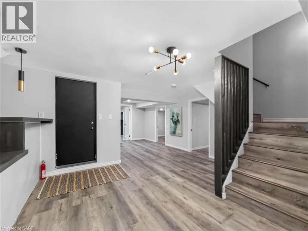
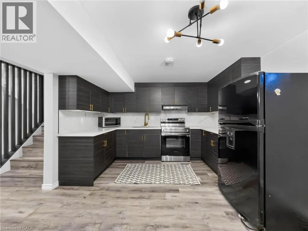
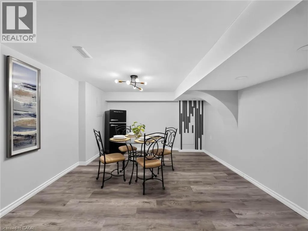
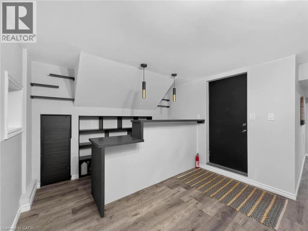
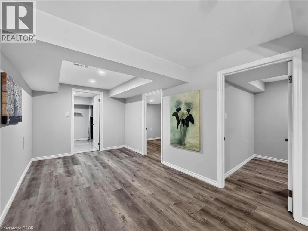
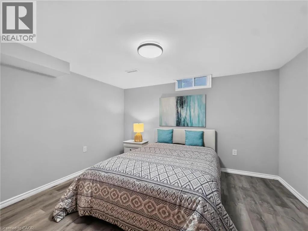
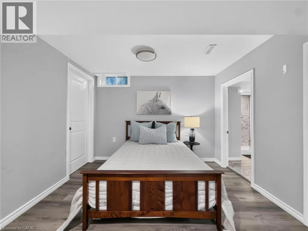
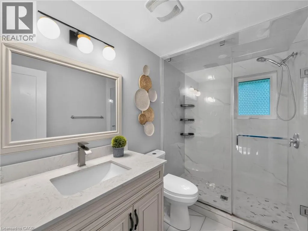
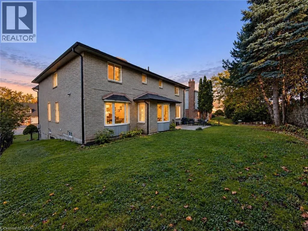
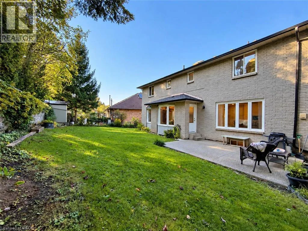
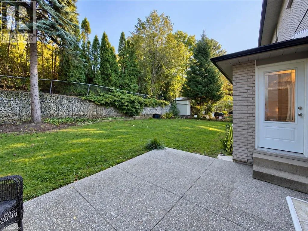
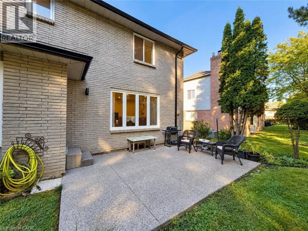
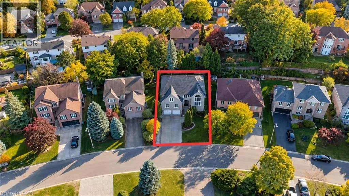
Welcome to 12 Sundrop Court, an impressive executive residence tucked away on a quiet cul-de-sac in Hamilton's sought-after Iroquoia Heights community. Offering approximately 4,107 sq. ft. above grade plus a fully finished lower level, this exceptional 5+2 bedroom home delivers remarkable scale, versatility, and comfort. Set on a generous 57' x 114' lot, this substantial residence is designed for spacious everyday living and entertaining. Step inside to a welcoming main level featuring elegant formal living and dining rooms, a generously sized kitchen, and an expansive family room with fireplace. A separate den offers an ideal home office or study, while a main-floor bedroom, full bathroom, and convenient laundry provide added flexibility. Upstairs, discover four generously proportioned bedrooms, including an impressive primary retreat offering exceptional space and a luxurious 5-piece ensuite. Three additional bedrooms and two full bathrooms complete the upper level, providing comfort and privacy throughout. The fully finished basement extends the home's possibilities with two additional bedrooms, a second kitchen, and two 3-piece bathrooms, creating an excellent layout for extended family, guests, or additional living and entertaining space. Outside, enjoy a spacious property with plenty of room for outdoor gatherings and relaxation. An attached double garage and private double driveway provide parking for up to six vehicles. Ideally situated in an established residential community, this exceptional home combines generous living space, a flexible multilevel layout, and the peaceful setting of a quiet court. A rare opportunity to enjoy exceptional space and comfort in desirable Iroquoia Heights! (id:27476)

Property Highlights

MLS® Number
40868963
Type
Single Family
Ownership Type
Freehold
Land Size
under 1/2 acre
Parking Space Total
6

Building

Building Type
House
Storeys
2.00
Square Footage
4107 sqft
Bathrooms Total
7
Bedrooms Above Ground
5
Bedrooms Total
7
Amenities
Park, Playground, Schools, Shopping
Exterior Finish
Brick, Stone
Fireplace Present
No
Basement Type
Full (Finished)
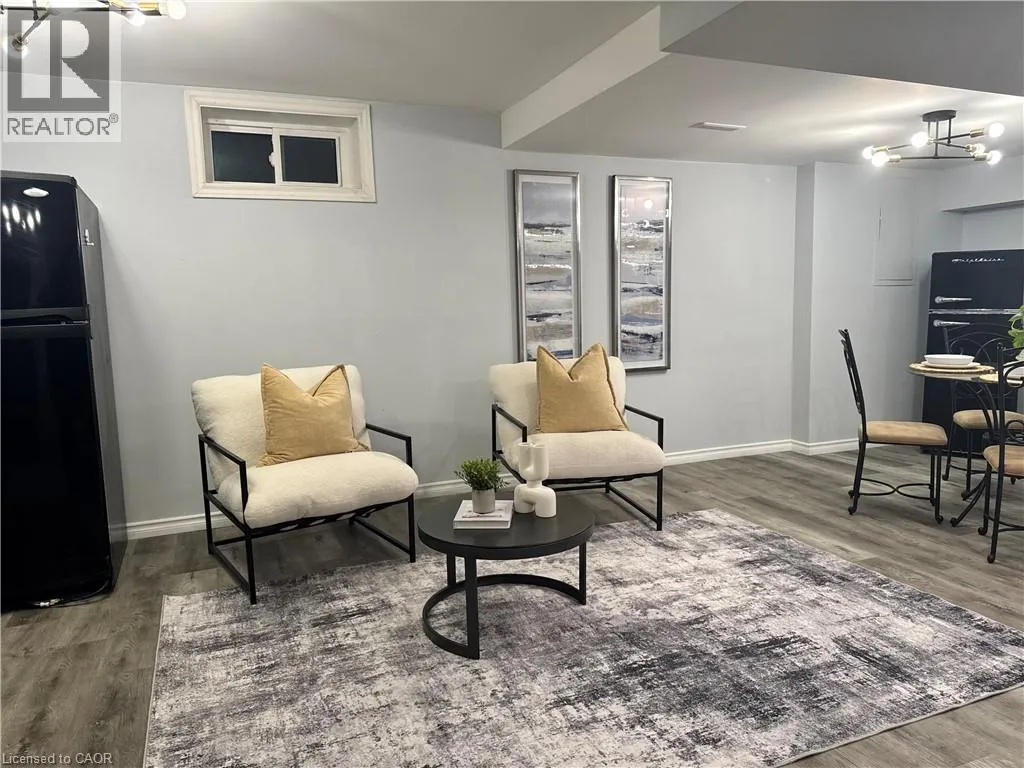
Basement Features
Building Heating Type
Forced air
Heating Fuel
Natural gas
Building Cooling Type
Central air conditioning

Utilities

Water
Municipal water
Utility Sewer
Municipal sewage system

Room Layout

5pc Bathroom
Second level
Measurements not available
4pc Bathroom
Second level
Measurements not available
4pc Bathroom
Second level
Measurements not available
Bedroom
Second level
17'11'' x 13'6''
Bedroom
Second level
13'0'' x 12'0''
Bedroom
Second level
15'5'' x 12'0''
Primary Bedroom
Second level
26'5'' x 22'7''
Kitchen
Basement
11'4'' x 27'5''
Bedroom
Basement
15'2'' x 14'1''
Bedroom
Basement
10'6'' x 13'0''
3pc Bathroom
Basement
Measurements not available
3pc Bathroom
Basement
Measurements not available
4pc Bathroom
Main level
Measurements not available
2pc Bathroom
Main level
Measurements not available
Bedroom
Main level
20'10'' x 13'0''
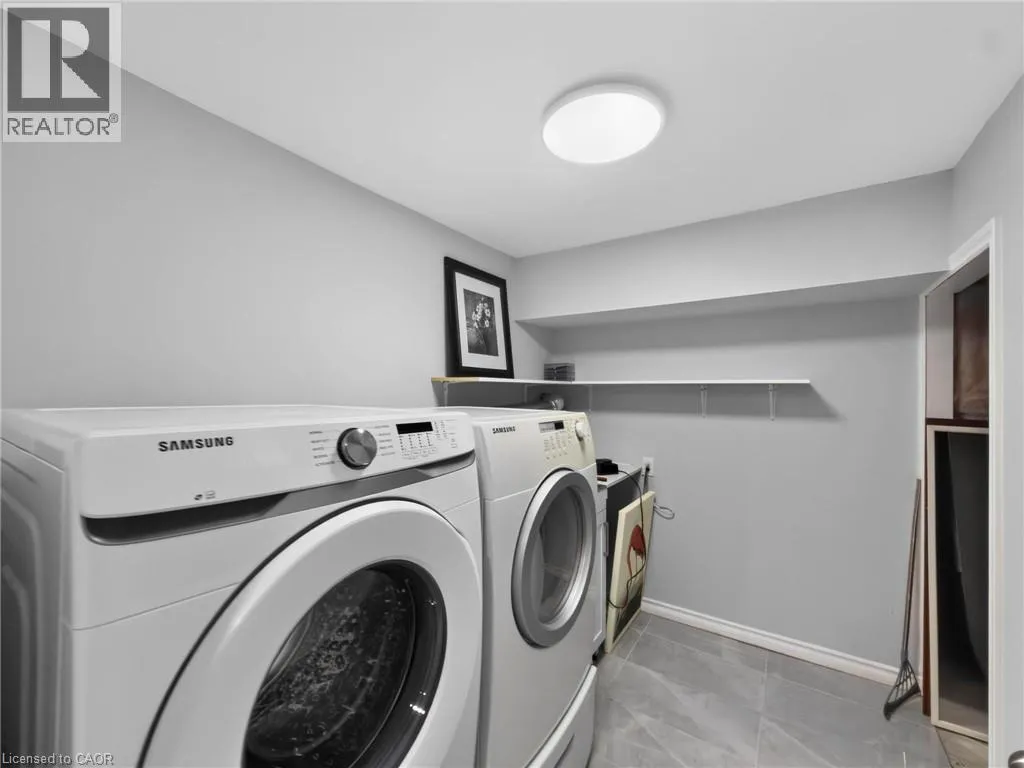
Laundry room
Main level
12'7'' x 7'11''
Den
Main level
16'0'' x 12'0''
Family room
Main level
17'9'' x 15'2''
Living room
Main level
12'5'' x 12'0''
Dining room
Main level
13'5'' x 12'11''
Kitchen
Main level
17'5'' x 12'1''

Location

Learn more about this property
Listing provided by:
RE/MAX Escarpment Realty Inc.
MLS® number:
40868963
Agent:
Betsy Wang
*Indicates required field
Name is required
Email is required
Please enter a valid phone number (e.g., 416-111-1111).