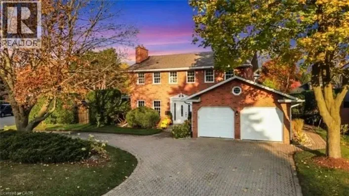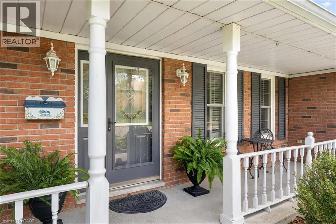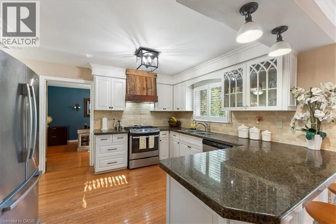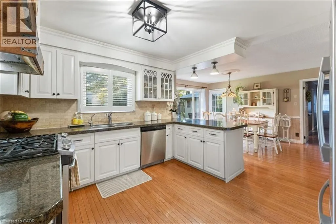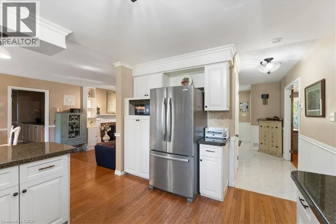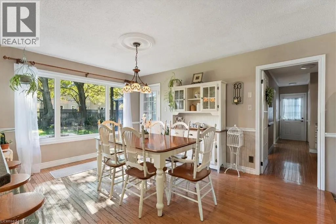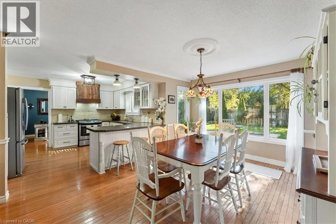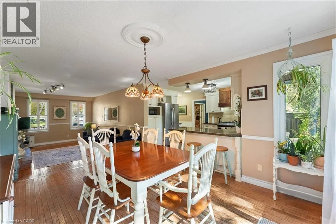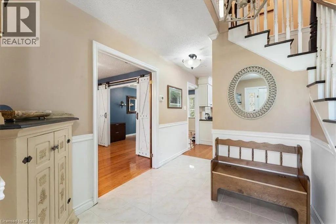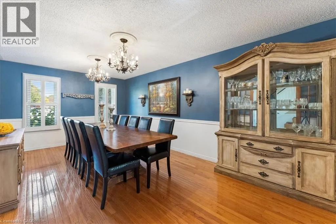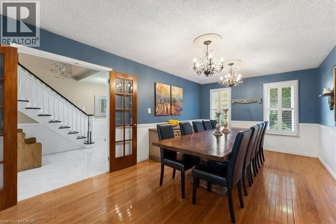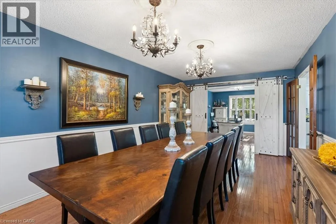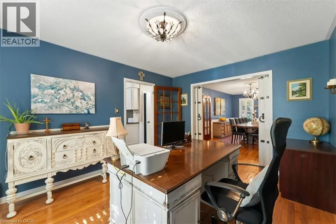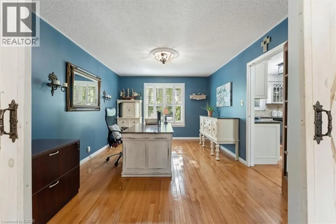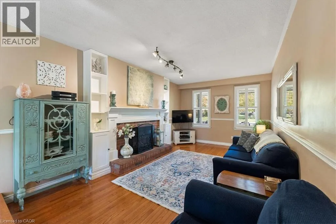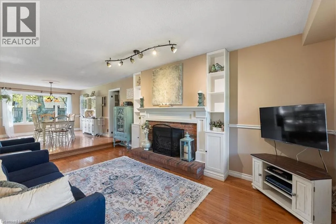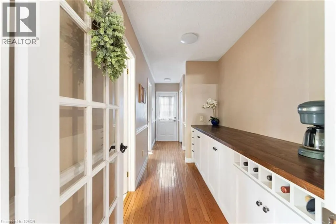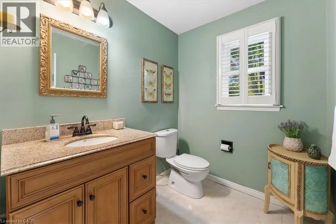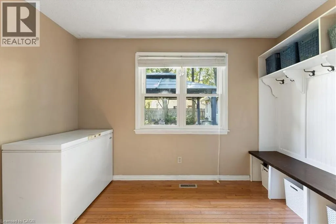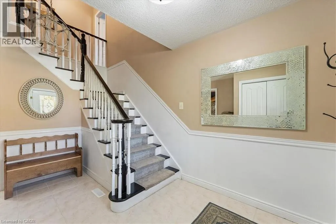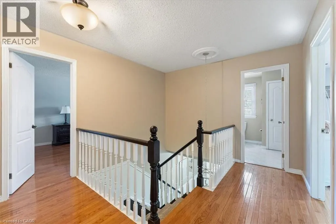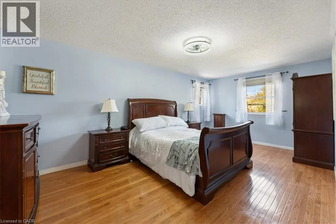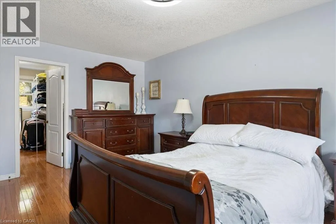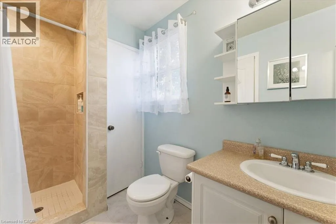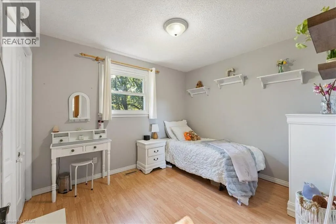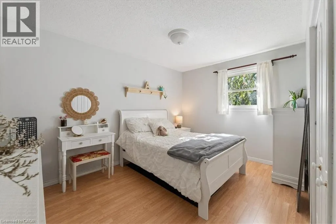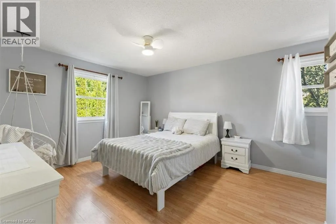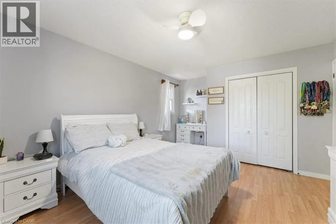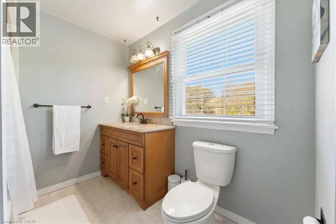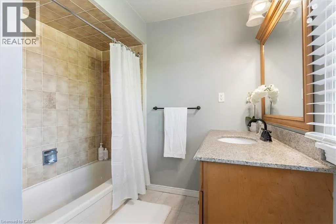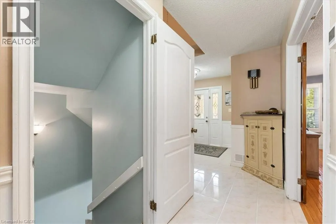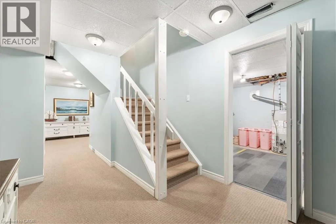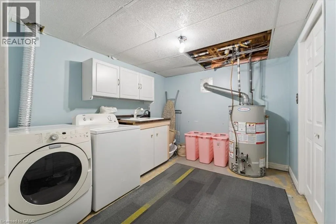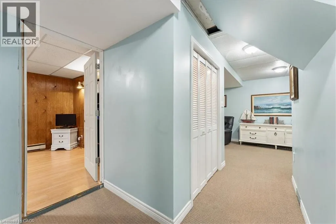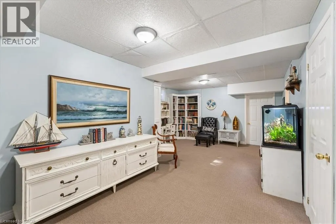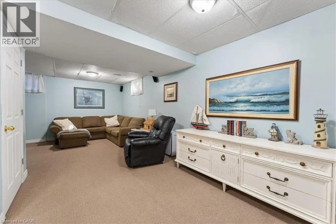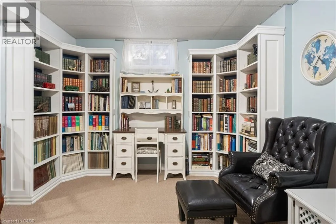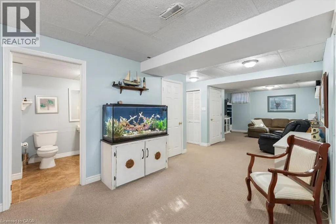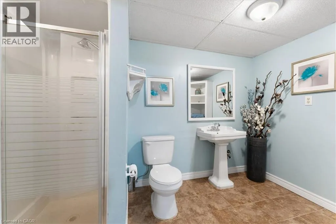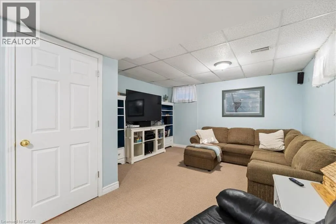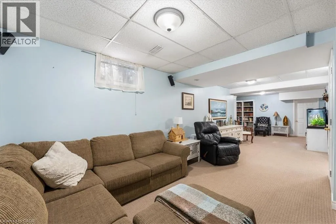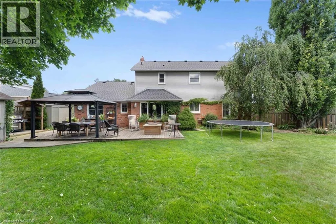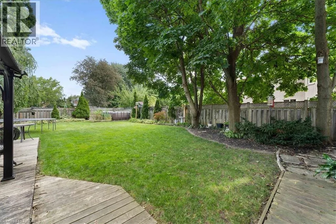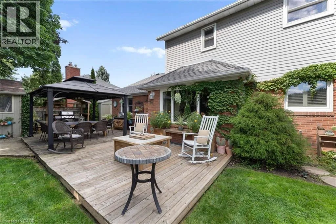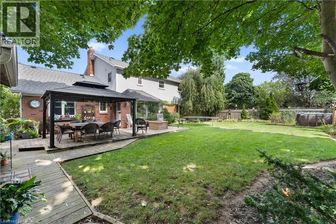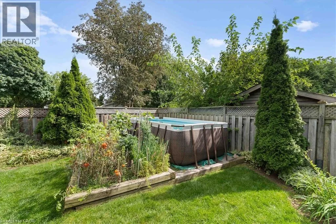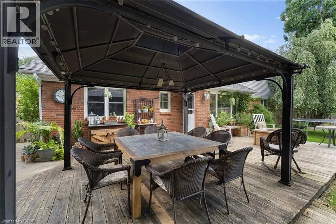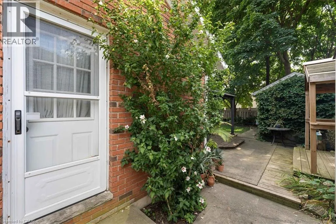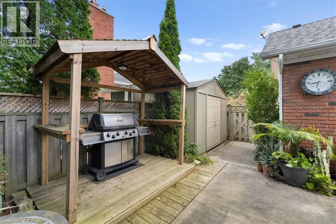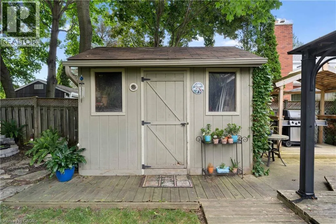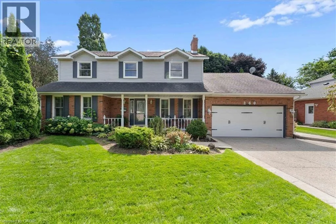
Wilson St W to Amberly to Cornwallis Welcome to 260 Cornwallis Road — An Ancaster Classic! Located on a highly sought-after street in Ancaster, this spacious 4-bedroom, 3.5-bathroom, two-storey home offers approximately 2,500 sq. ft. of above-grade living space, a generous 65 x 121 ft. lot, and an exceptional opportunity to enjoy comfortable family living in a desirable neighbourhood. The main level features elegant living and dining rooms, along with a spacious eat-in kitchen boasting granite countertops, ample cabinetry, and a wonderful view of the private backyard setting. There is a generous-sized family room with gas fireplace open to the kitchen. For more valuable versatility, there is a separate hallway complete with a butler’s pantry, powder room, and a large mudroom offering potential for main-floor laundry or a home office. Garage access and a convenient side entrance add to the functionality. A solid oak staircase leads to the second level, where four generously sized bedrooms provide plenty of room for the whole family. The primary bedroom features a private ensuite and walk-in closet. Hardwood flooring throughout much of the home adds warmth and timeless appeal. The finished basement extends the living space with a comfortable recreation room, three-piece bathroom, separate room ideal for a home gym/hobby space or convert to bedroom, a spacious laundry area, and a large storage room. Step outside to beautifully landscaped grounds with mature trees, perfect for relaxing and entertaining, complete with a deck, gazebo, aggregate driveway and walkway, and two storage sheds. Enjoy the convenience of a location close to well-regarded schools, parks, shopping, restaurants, everyday amenities, and major transportation routes. A wonderful opportunity to settle into a sought-after Ancaster neighbourhood and enjoy all the benefits this home has to offer. (id:27476)