2142 Powerline Road W, Ancaster, Ontario L0R 1T0

Listed for:
$1,999,950
3 beds
3 baths
Listed 22 days ago
2142 Powerline Road W, Ancaster, Ontario L0R 1T0

View all 50 photos

About

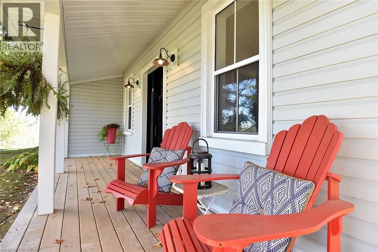
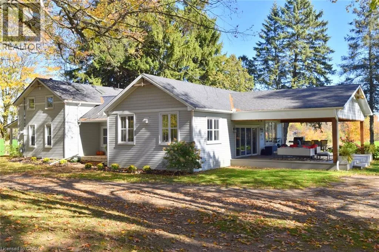
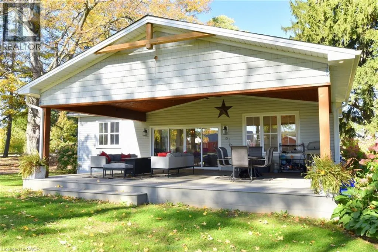
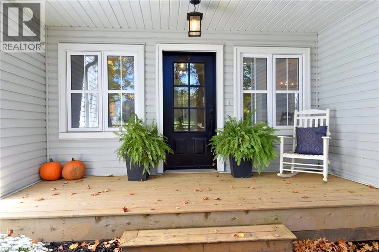
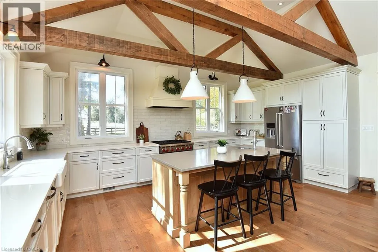
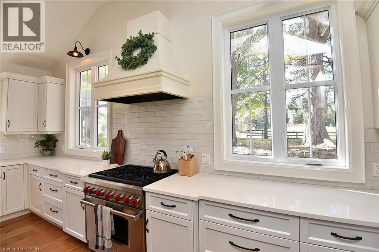
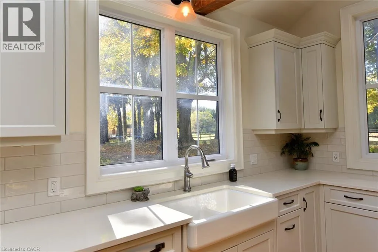
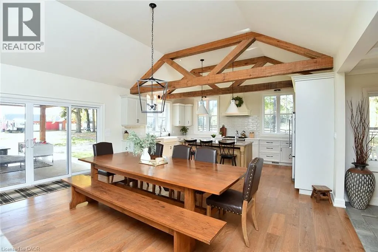
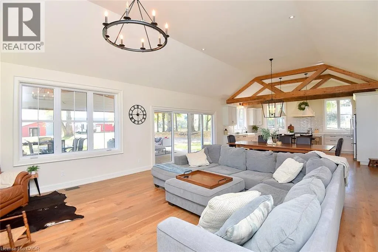
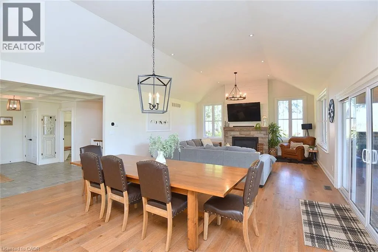
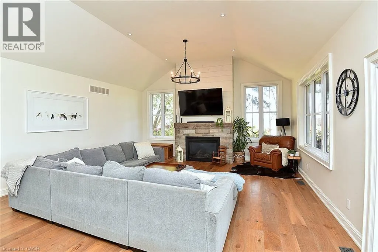
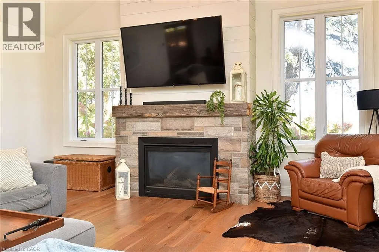
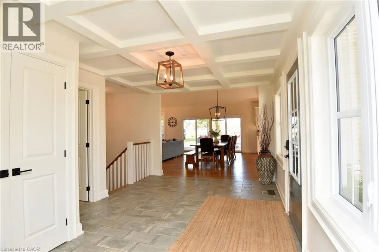
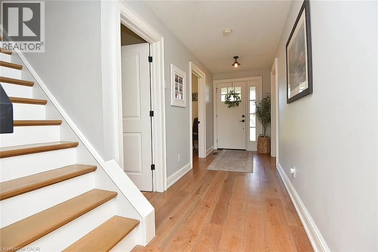
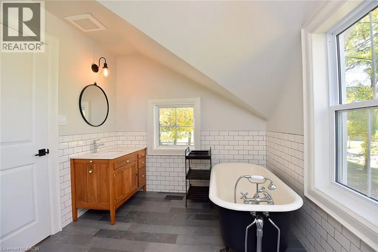
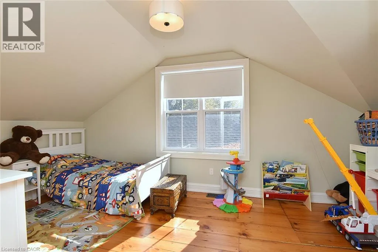
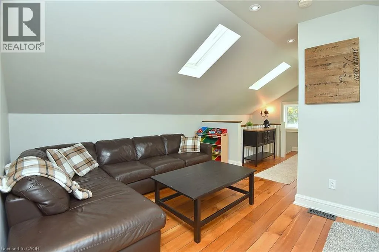
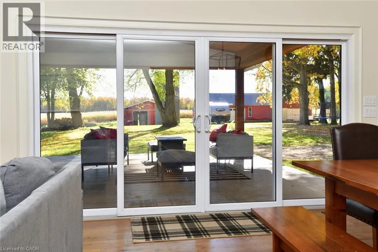
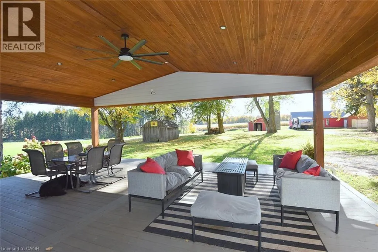
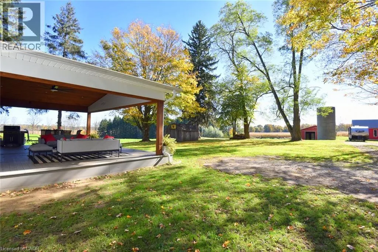
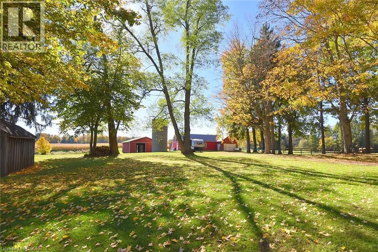
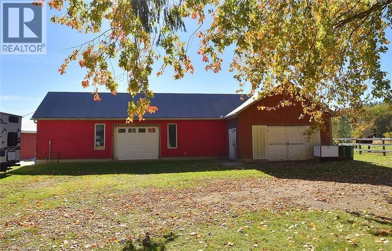
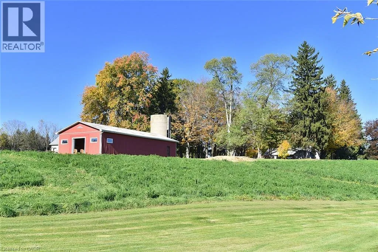
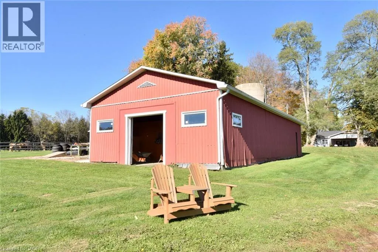
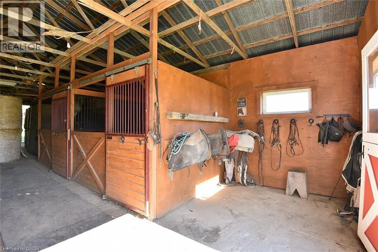
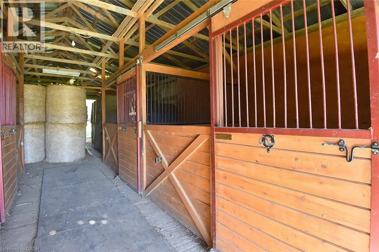
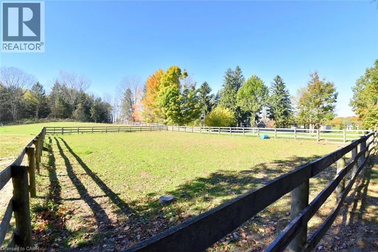
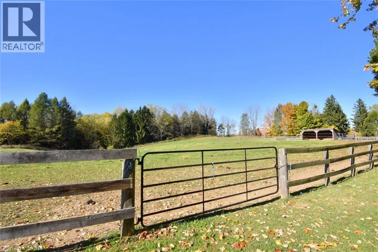
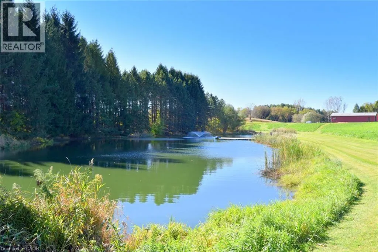
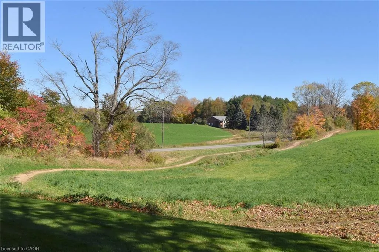
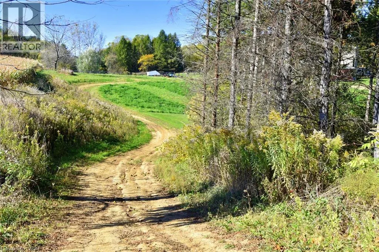
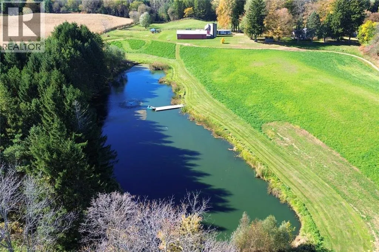
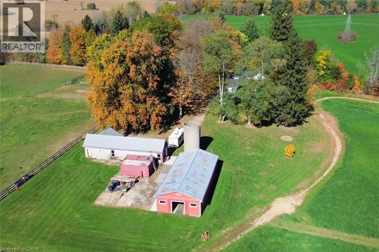
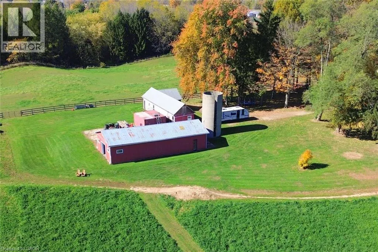
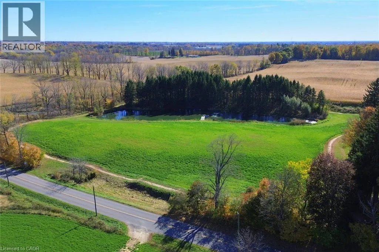
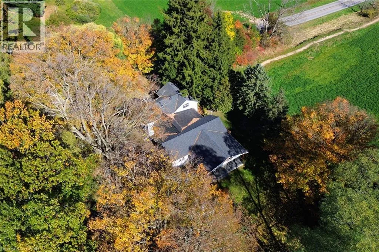
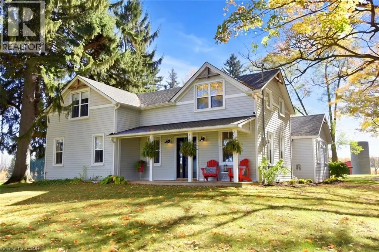
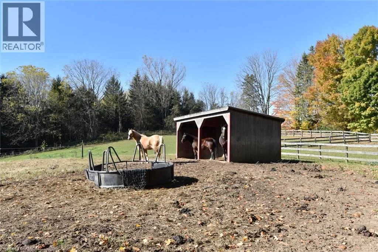
Between Hwy 52 and Field Rd. Dreaming of your own hobby farm? This exceptional 11.5+ acre property offers the perfect blend of peaceful country living and modern convenience, just minutes from Ancaster and Brantford, with easy highway access. Ideal for horse enthusiasts, hobby farmers or anyone looking for room to roam! The impressive 27' x 60' steel barn features four box stalls, with 40 amp service and a cistern providing both hot & cold water. A huge multi functional shop 40’ x 16’ plus 18’ x 22’ divided by big doors complete with gas powered furnace ,125 amp panel and wired internet offers many possibilities. The beautiful grounds are truly something special, featuring a large pond with a fountain, and aerator bubblers, expansive open spaces and even a 6.5 acre mx track for outdoor fun and adventure! An established paddock and pasture provide wonderful opportunities for hobby farming or equestrian pursuits. The charming century home, originally built over 100 years ago, has been beautifully transformed with extensive renovations and an addition in 2020, blending original character with modern comforts. With over 11.5 acres, excellent outbuildings and a beautifully updated home, this one-of-a-kind property offers endless possibilities for those dreaming of country living, without sacrificing the convenience of nearby amenities. (id:27476)

Property Highlights

MLS® Number
40873348
Type
Agriculture
Ownership Type
Freehold
Land Size
11.62 ac|10 - 24.99 acres

Building

Square Footage
3110 sqft
Bathrooms Total
3
Bedrooms Above Ground
3
Bedrooms Total
3
Amenities
Golf Nearby
Exterior Finish
Vinyl siding
Fireplace Present
No
Basement Type
Full (Unfinished)
Basement Features
Building Heating Type
Forced air
Heating Fuel
Building Cooling Type
Central air conditioning

Utilities

Water
Drilled Well
Utility Sewer
Septic System

Room Layout

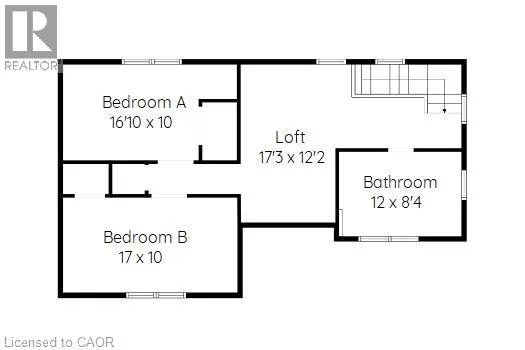
Loft
Second level
17'3'' x 12'2''
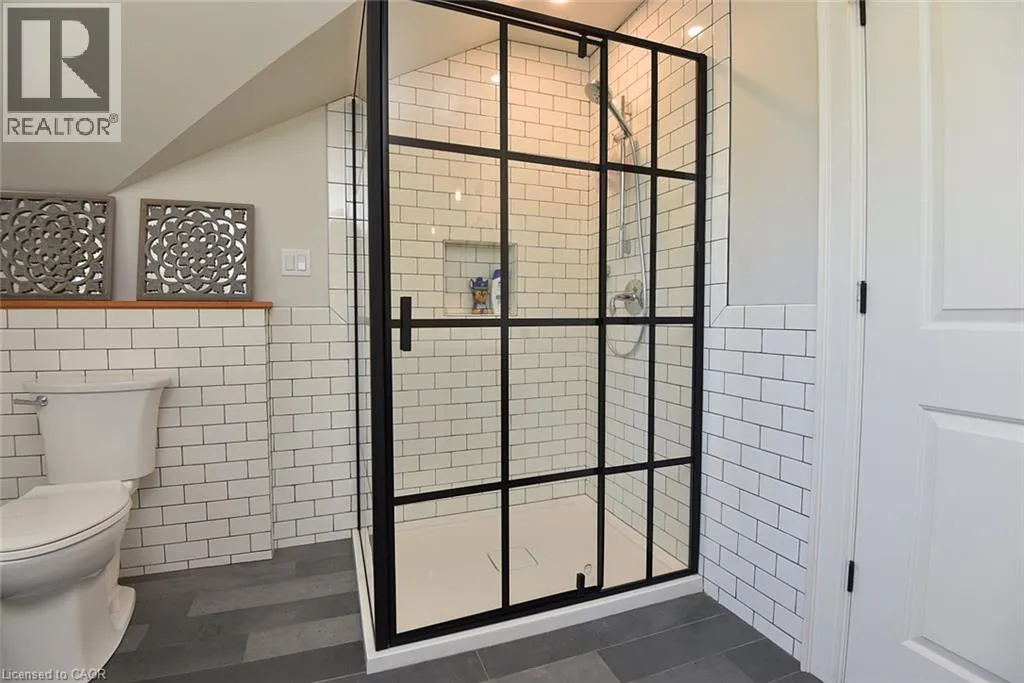
4pc Bathroom
Second level
12'0'' x 8'4''
Bedroom
Second level
17'0'' x 10'0''
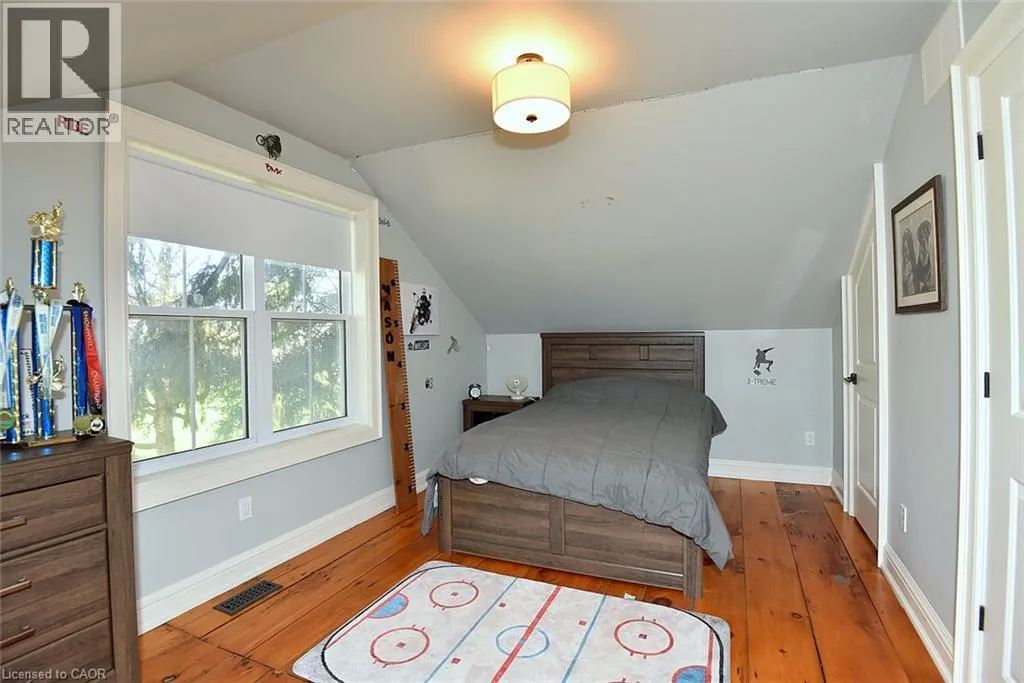
Bedroom
Second level
16'10'' x 10'0''
Utility room
Lower level
Measurements not available
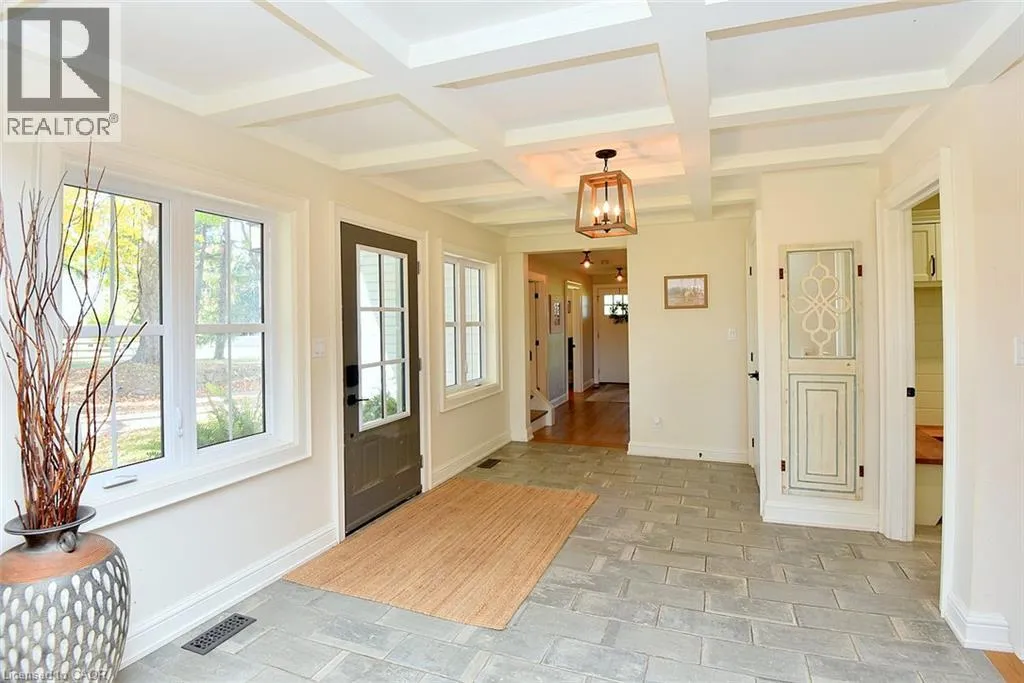
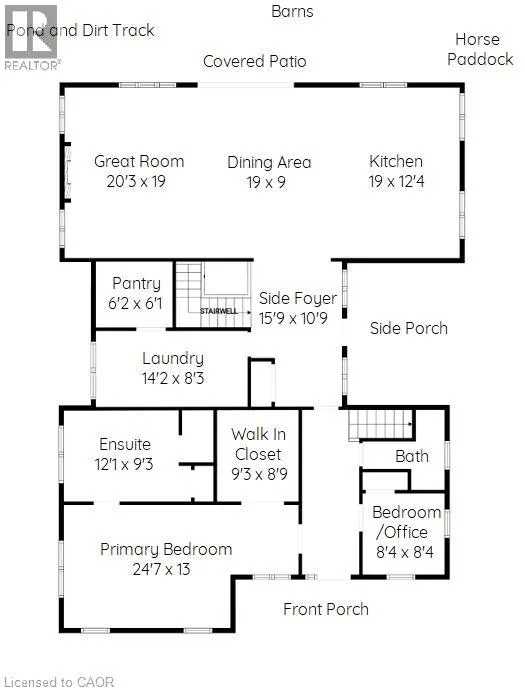
Foyer
Main level
15'9'' x 10'9''
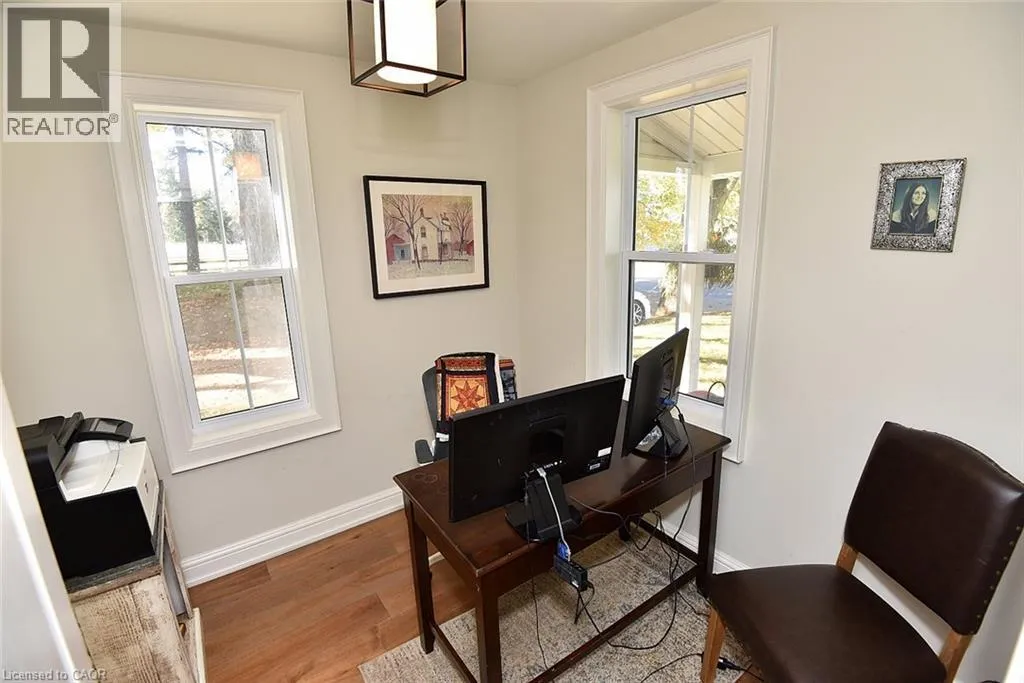
Office
Main level
8'4'' x 8'4''
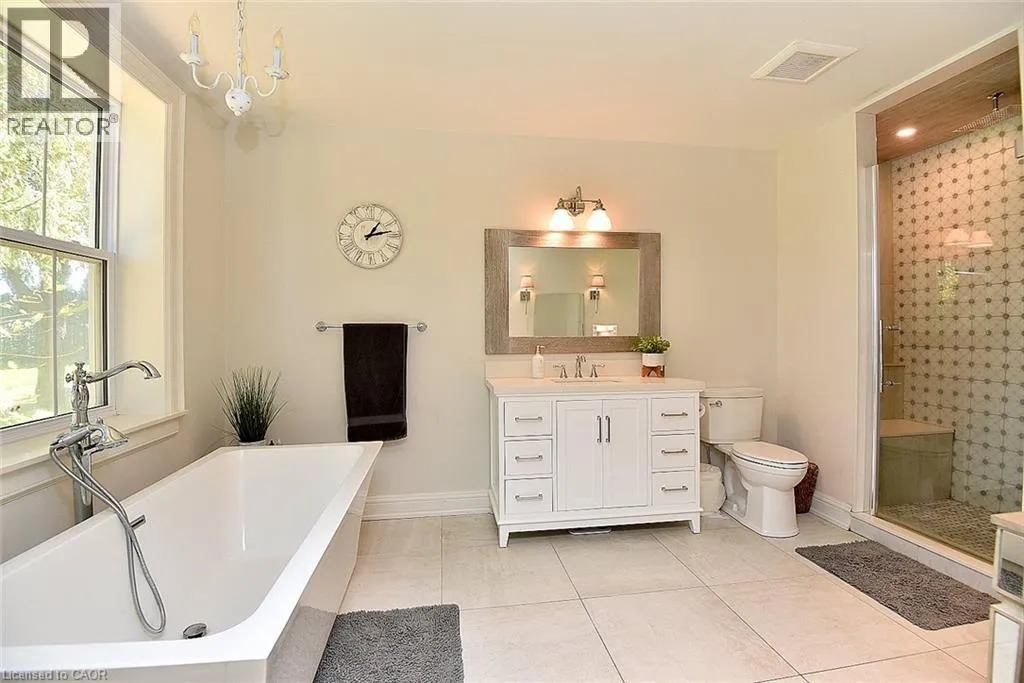
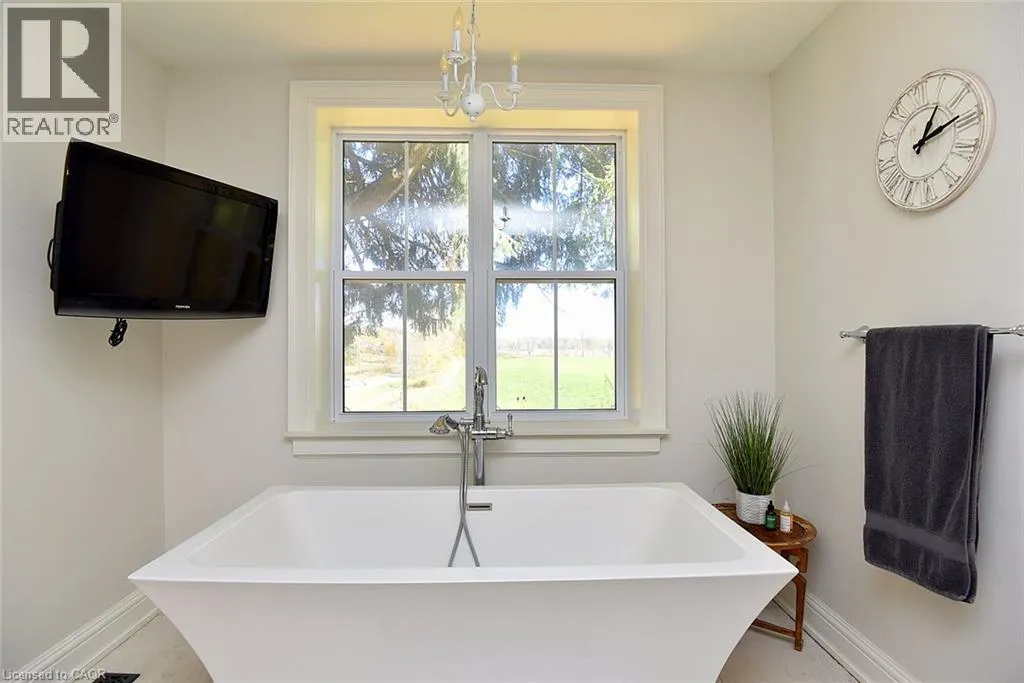
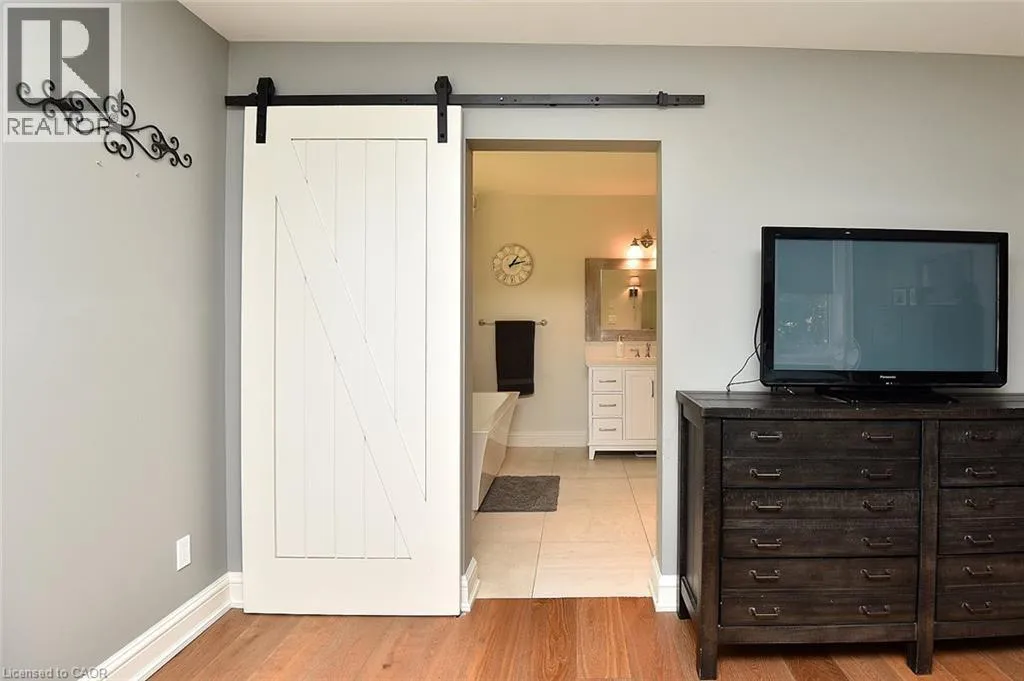
4pc Ensuite bath
Main level
12'1'' x 9'3''
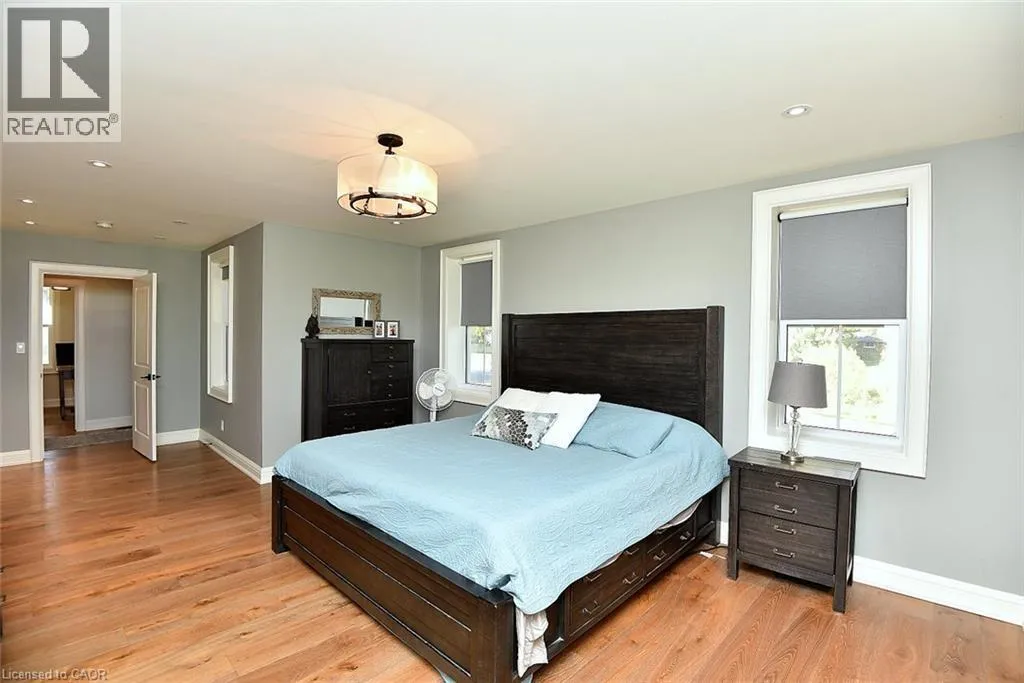
Primary Bedroom
Main level
24'7'' x 13'0''
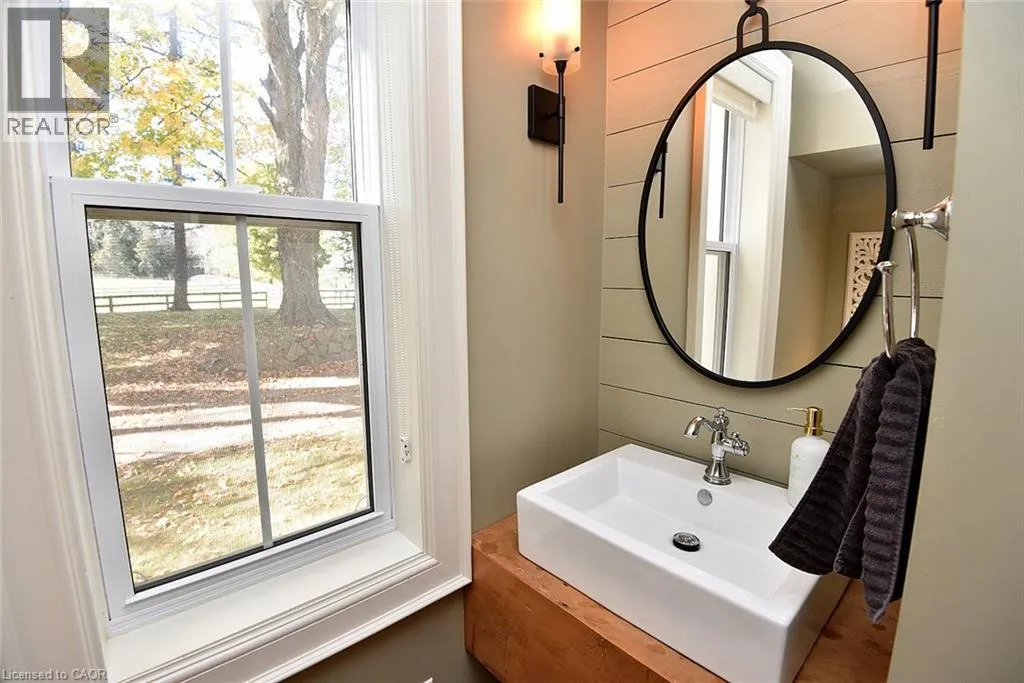
2pc Bathroom
Main level
8'3'' x 7'2''
Pantry
Main level
6'2'' x 6'1''
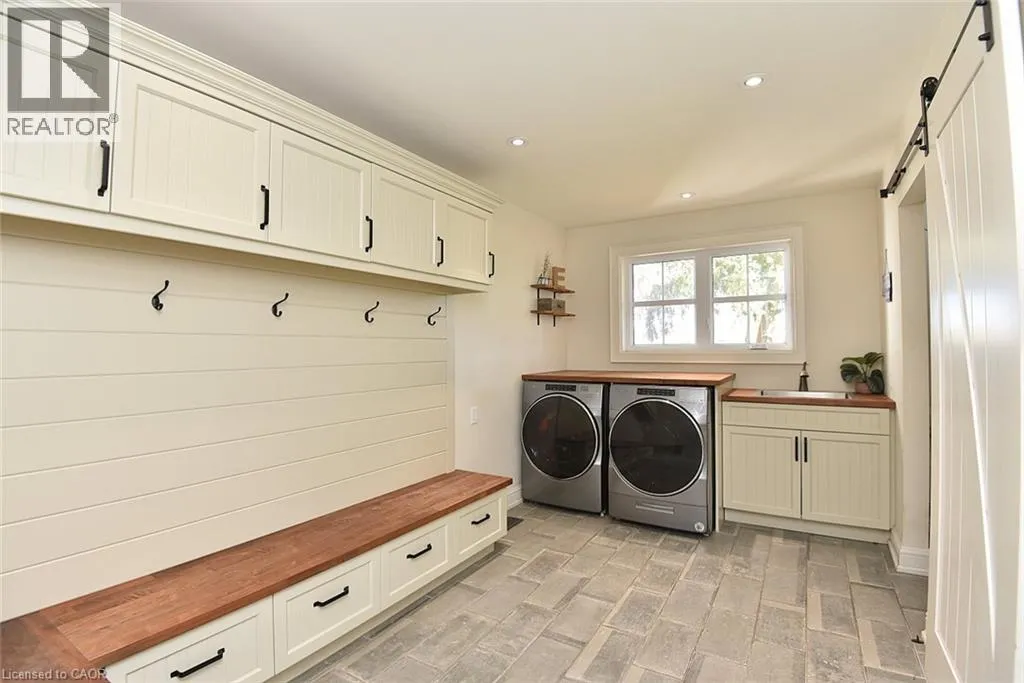
Laundry room
Main level
14'2'' x 8'3''
Dining room
Main level
19'0'' x 9'0''
Kitchen
Main level
19'0'' x 12'4''
Great room
Main level
20'3'' x 19'0''

Location

Learn more about this property
Listing provided by:
Com/Choice Realty
MLS® number:
40873348
Agent:
Don Robertson
*Indicates required field
Name is required
Email is required
Please enter a valid phone number (e.g., 416-111-1111).