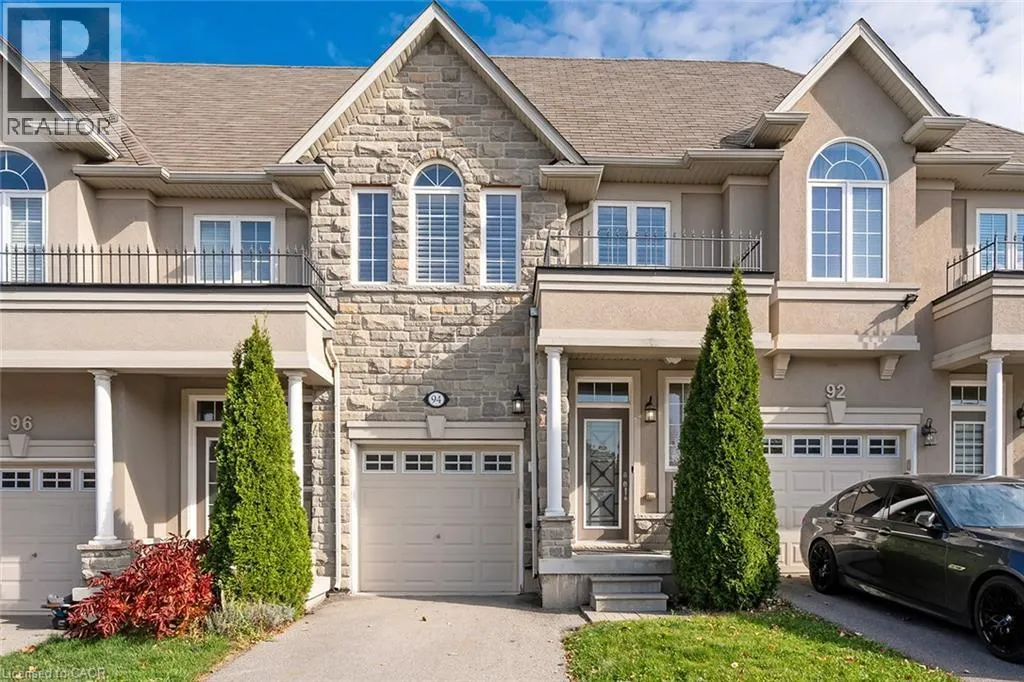
94 Vinton Road, Ancaster, Ontario L9K 0G6

Listed for:
$759,000
3 beds
3 baths
Listed 15 days ago
Row / Townhouse for rent: 94 Vinton Road, Ancaster, Ontario L9K 0G6

View all 31 photos

About

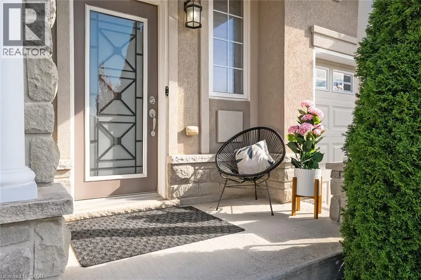
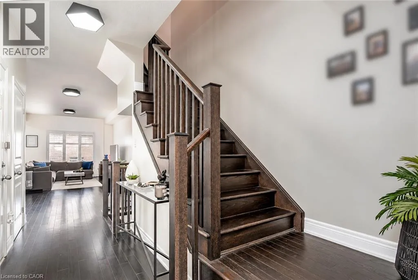
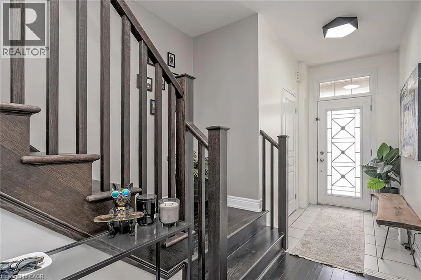
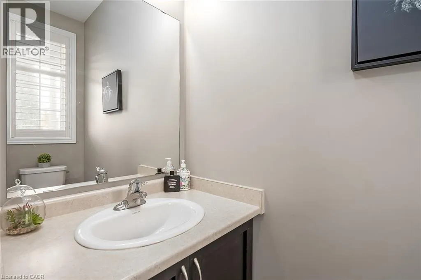
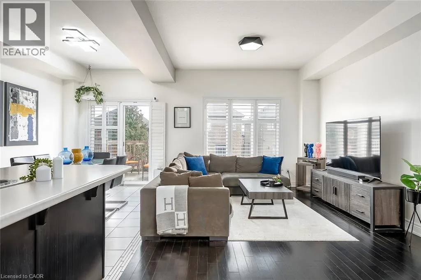
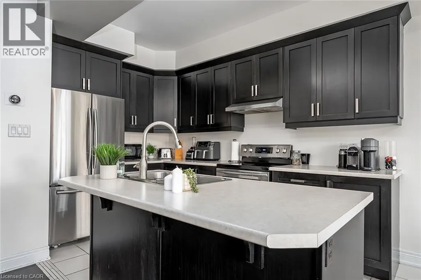
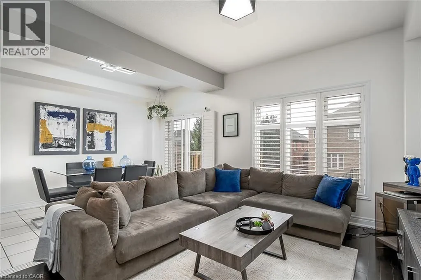
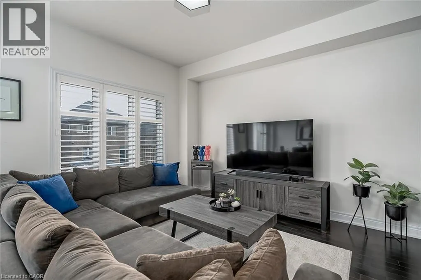
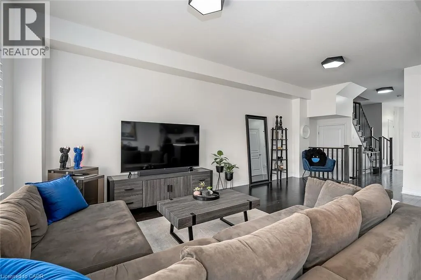
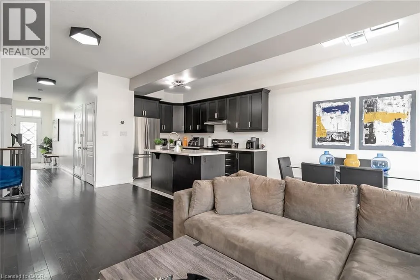
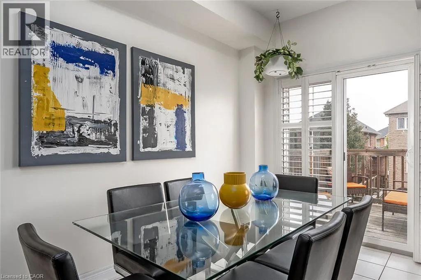
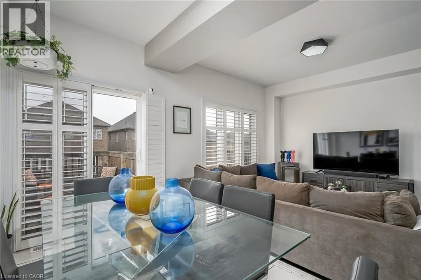
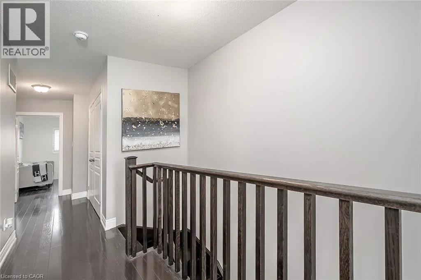
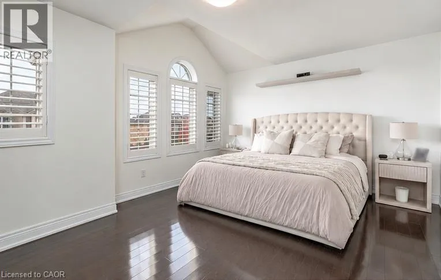
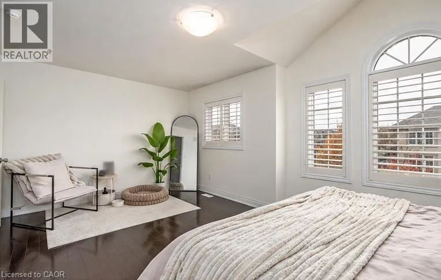
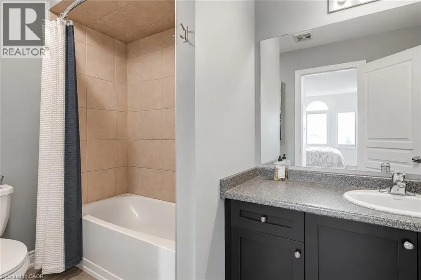
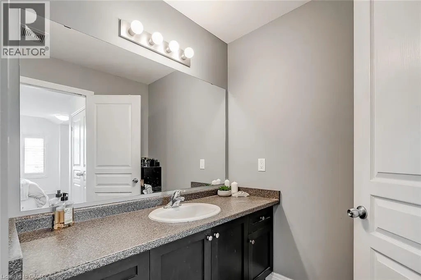
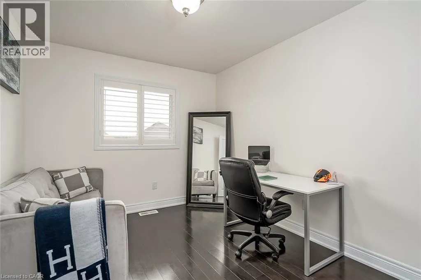
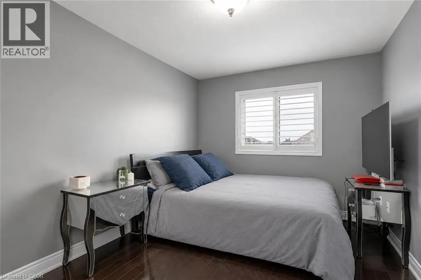
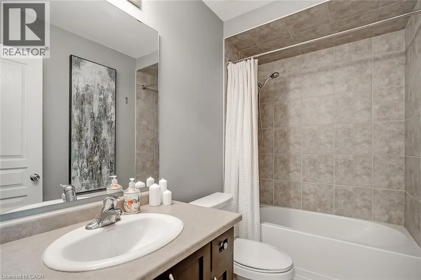
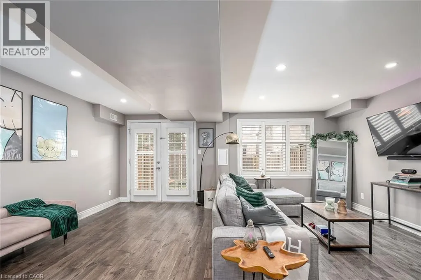
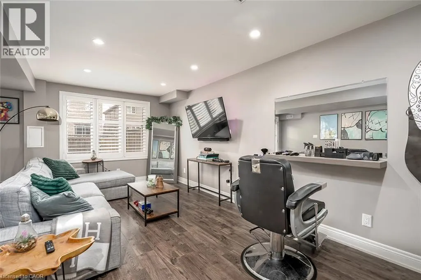
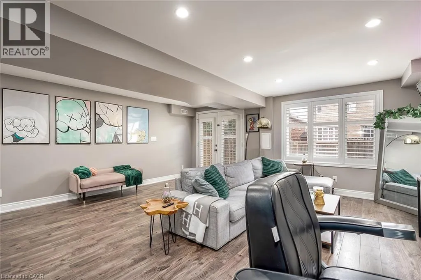
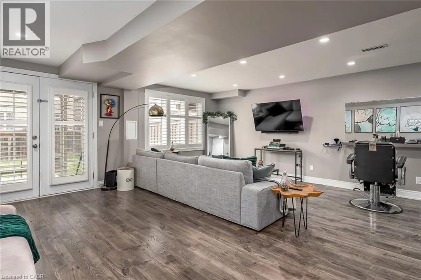
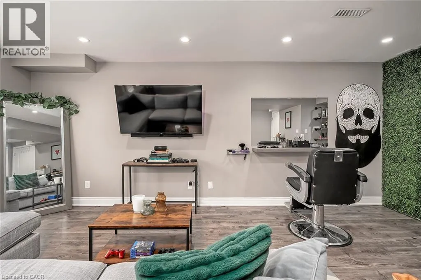
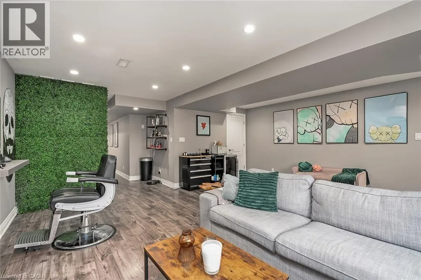
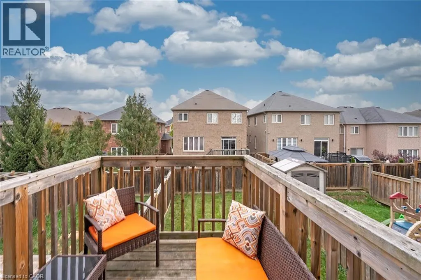
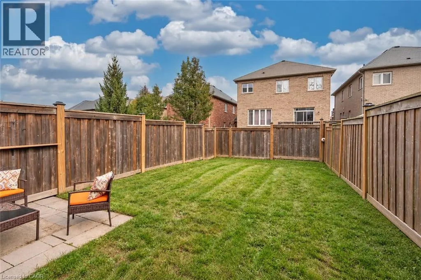
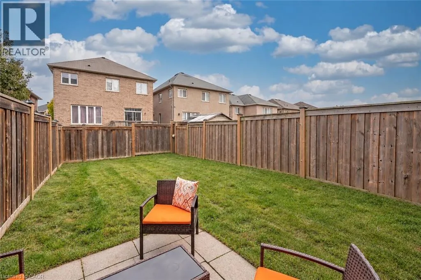
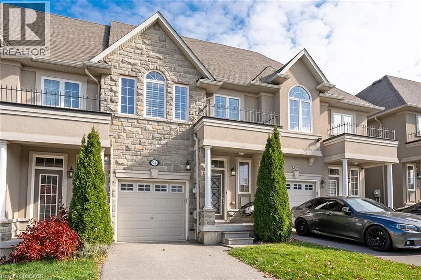
Stone Church / Stonehenge / Raymond / Irwin / House / Vinton Bright and spacious Freehold Townhome in the quiet Meadowlands neighbourhood in Ancaster. Nearly 2000 square feet of finished living space starts in the foyer with inside entry from the garage, leading to an open concept kitchen, living and dining room design. Hardwood and tile floors, California shutters, upgraded lighting with stainless steel appliances give this home a modern feel. Second floor boasts a stunning Primary bedroom leading to a 4 piece ensuite and 2 separate closets. 2 additional large bedrooms, a 4 piece bathroom and a laundry closet with sink complete the second floor. The finished basement offers a grand recreation room with a walkout to the backyard and 3 utility rooms offering plenty of storage for the home. Minutes from schools, shopping, restaurants, major highways and more. 3 Bedrooms 2.5 bathrooms. (id:27476)

Property Highlights

MLS® Number
40875287
Type
Single Family
Ownership Type
Freehold
Land Size
under 1/2 acre
Parking Space Total
2

Building

Building Type
Row / Townhouse
Storeys
2.00
Square Footage
1965 sqft
Bathrooms Total
3
Bedrooms Above Ground
3
Bedrooms Total
3
Amenities
Golf Nearby, Park, Place of Worship, Playground, Public Transit, Schools, Shopping
Exterior Finish
Stone, Stucco
Fireplace Present
No
Basement Type
Full (Finished)
Basement Features
Building Heating Type
Forced air
Heating Fuel
Natural gas
Building Cooling Type
Central air conditioning

Utilities

Water
Municipal water
Utility Sewer
Municipal sewage system

Room Layout

4pc Bathroom
Second level
8'7'' x 5'0''
Bedroom
Second level
9'3'' x 11'3''
Bedroom
Second level
8'7'' x 14'9''
4pc Ensuite bath
Second level
10'3'' x 5'8''
Primary Bedroom
Second level
18'2'' x 12'2''
Recreation room
Basement
18'2'' x 18'1''
2pc Bathroom
Main level
2'9'' x 7'3''
Kitchen
Main level
8'3'' x 11'11''
Dining room
Main level
8'3'' x 12'3''
Living room
Main level
10'0'' x 21'9''

Location

Learn more about this property
Listing provided by:
RE/MAX Escarpment Realty Inc.
MLS® number:
40875287
Agent:
Evan Dimichele
*Indicates required field
Name is required
Email is required
Please enter a valid phone number (e.g., 416-111-1111).