26 Cedargrove Court, Ancaster, Ontario L9G 4W5

Listed for:
$2,299,000
5 beds
4 baths
Listed 10 days ago
House for rent: 26 Cedargrove Court, Ancaster, Ontario L9G 4W5

View all 41 photos

About

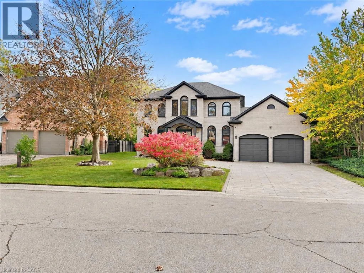
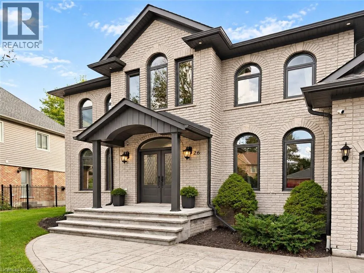
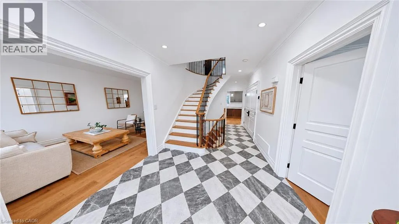
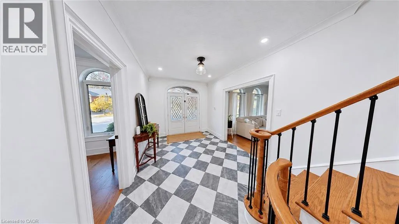
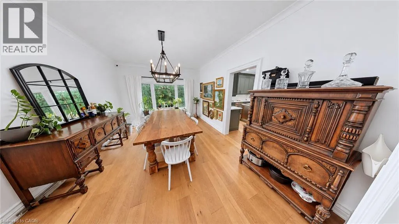
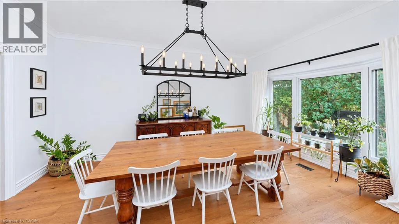
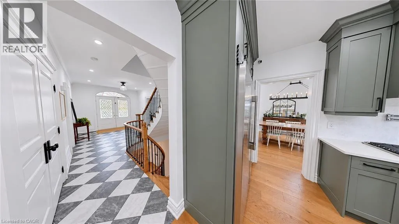
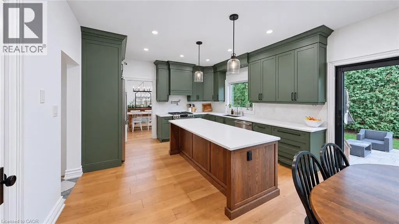
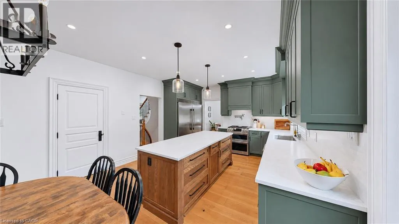
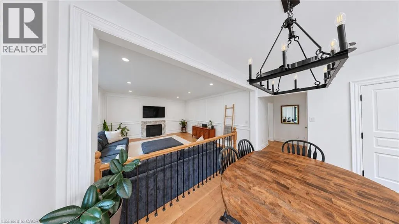
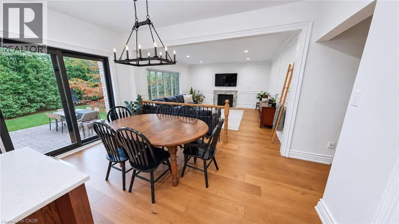
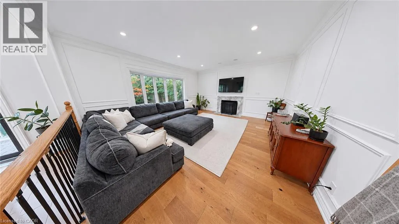
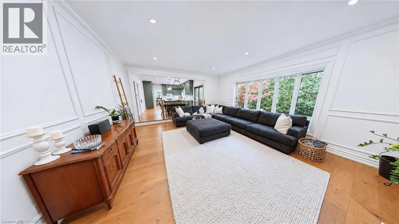
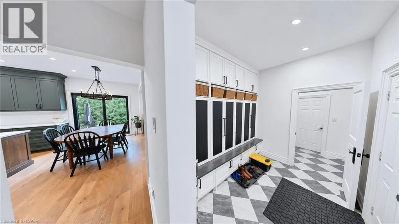
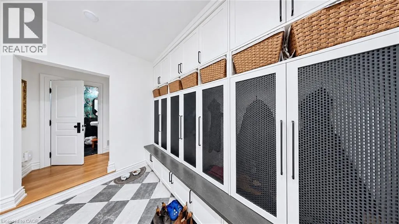
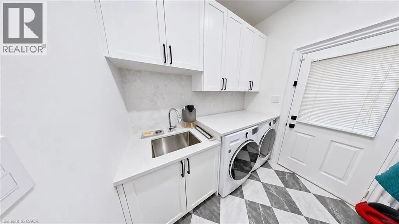
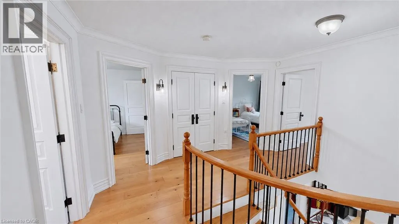
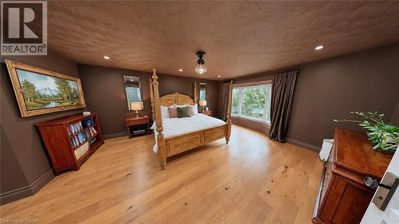
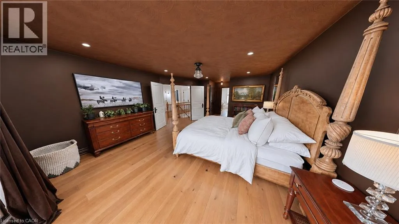
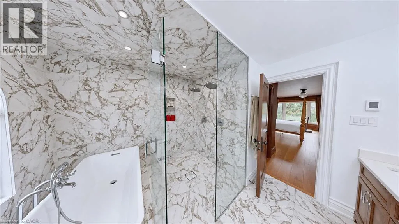
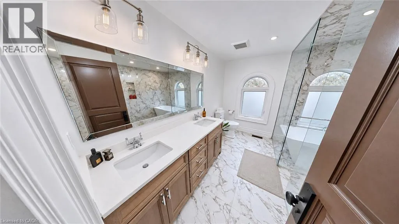
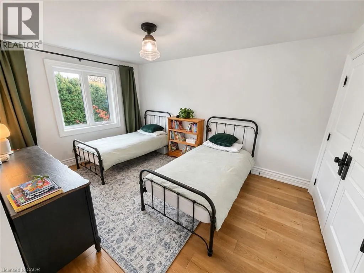
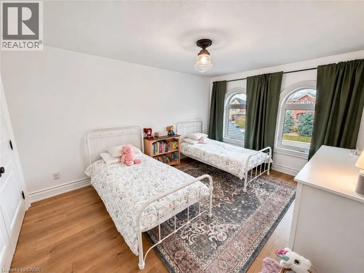
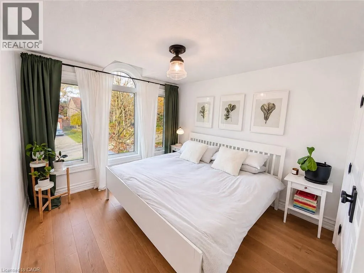
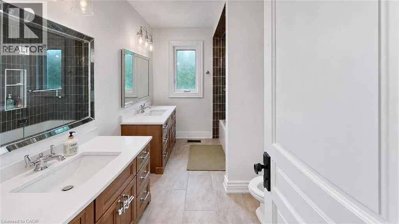
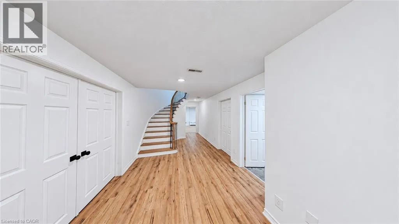
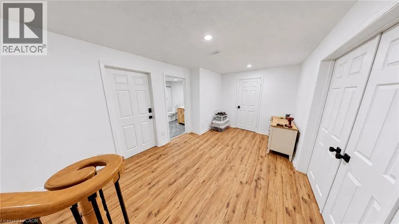
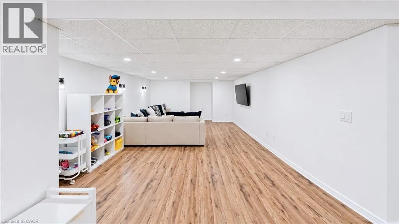
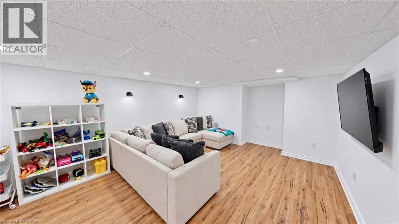
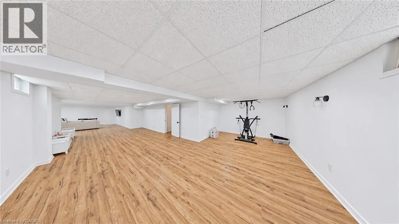
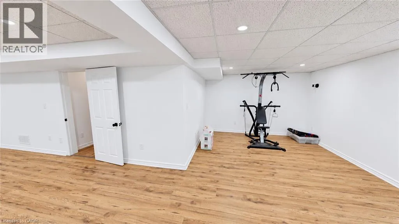
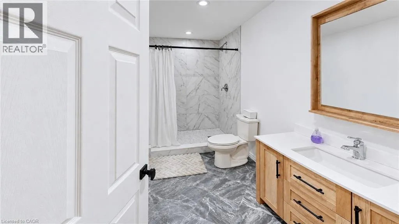
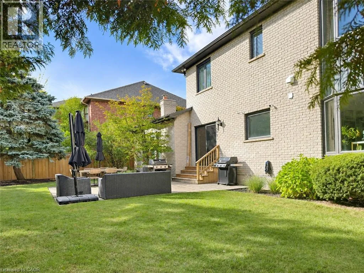
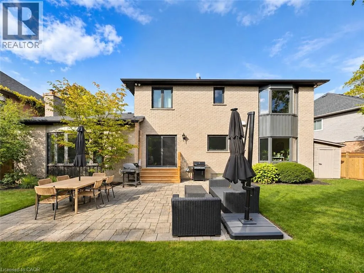
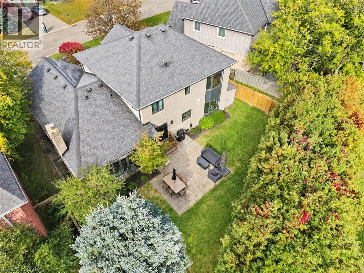
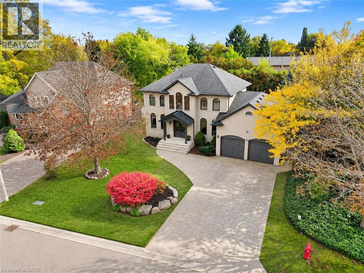
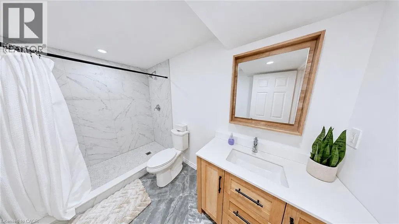
Welcome to 26 Cedargrove Court, located on a quiet cul-de-sac in Ancaster. This four-bedroom, four-bathroom home features a grey brick exterior and a spacious layout that flows beautifully throughout. Harlequin tile in the foyer and mudroom adds character, while the kitchen’s sage green cabinetry and large island bring warmth to the main floor. The kitchen opens to the family room with a walkout from the breakfast area to the backyard patio. Upstairs, the primary bedroom includes a spa-like ensuite with a freestanding tub and glass-enclosed dual shower. The large finished basement offers plenty of space for a recreation room, home gym and children’s play area, along with a full bathroom and bedroom. A fenced backyard with a generous patio and an attached double garage complete the home. A great family home with room to grow in an established Ancaster neighbourhood. (id:27476)

Property Highlights

MLS® Number
40875039
Type
Single Family
Ownership Type
Freehold
Land Size
0.19 ac|under 1/2 acre
Parking Space Total
7

Building

Building Type
House
Storeys
2.00
Square Footage
4871 sqft
Bathrooms Total
4
Bedrooms Above Ground
4
Bedrooms Total
5
Amenities
Golf Nearby, Schools, Shopping
Exterior Finish
Brick Veneer
Fireplace Present
No
Basement Type
Full (Finished)
Basement Features
Building Heating Type
Forced air
Heating Fuel
Natural gas
Building Cooling Type
Central air conditioning

Utilities

Water
Municipal water
Utility Sewer
Municipal sewage system

Room Layout

Bedroom
Second level
9'8'' x 9'0''
4pc Bathroom
Second level
12'0'' x 9'0''
4pc Ensuite bath
Second level
7'6'' x 10'0''
Bedroom
Second level
10'6'' x 14'3''
Bedroom
Second level
11'3'' x 14'5''
Primary Bedroom
Second level
14'10'' x 25'0''
Recreation room
Basement
30'0'' x 27'3''
Utility room
Basement
29'10'' x 16'6''
Bedroom
Basement
11'9'' x 13'6''
3pc Bathroom
Basement
10'9'' x 5'9''
Pantry
Main level
5'6'' x 5'0''
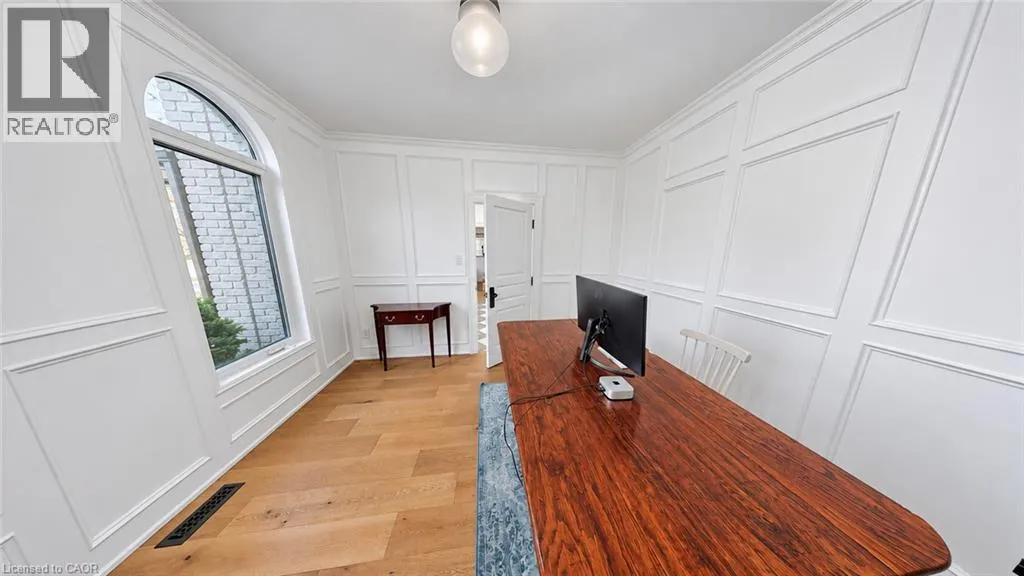
Office
Main level
13'0'' x 12'6''
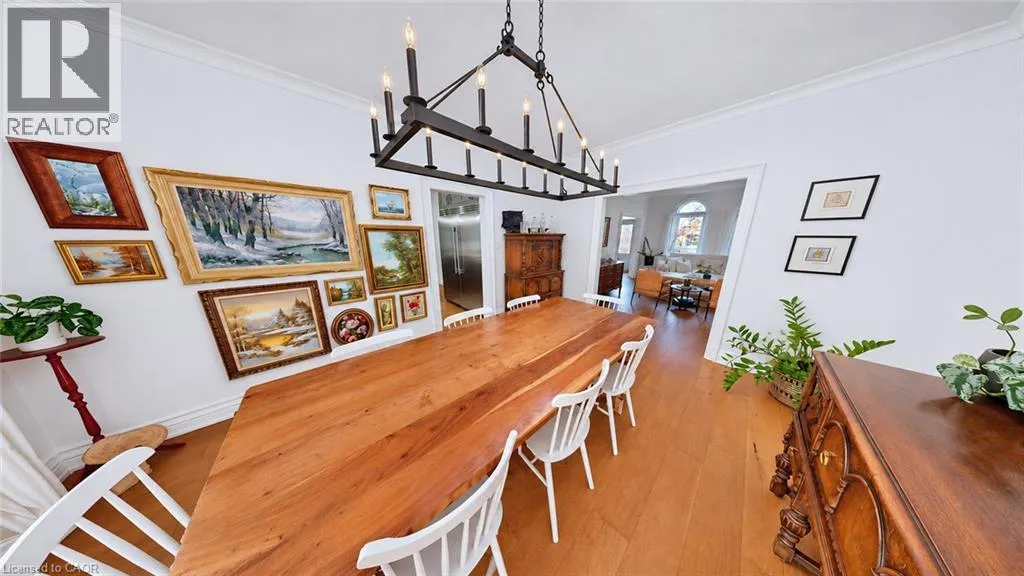
Dining room
Main level
11'11'' x 16'8''
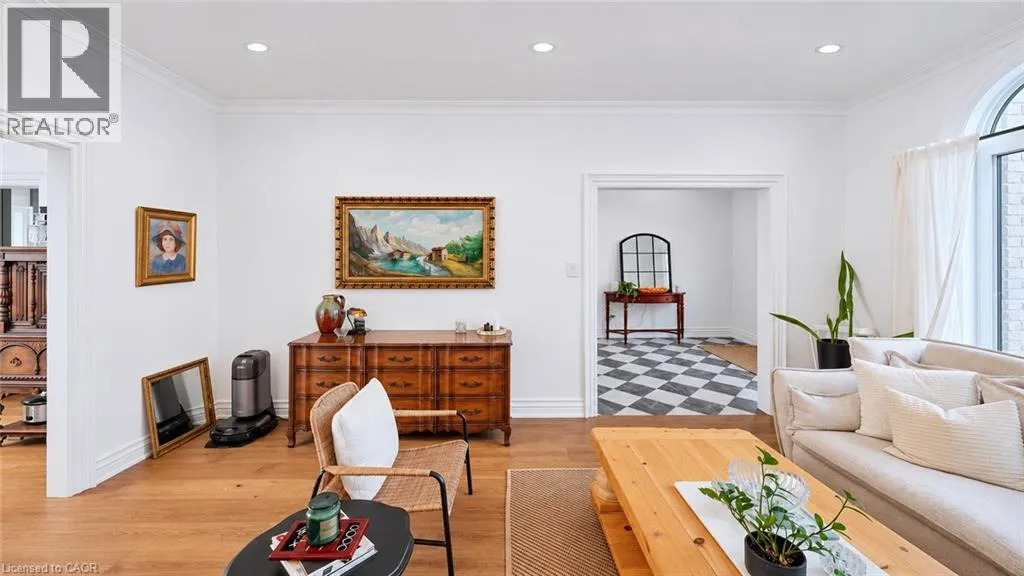
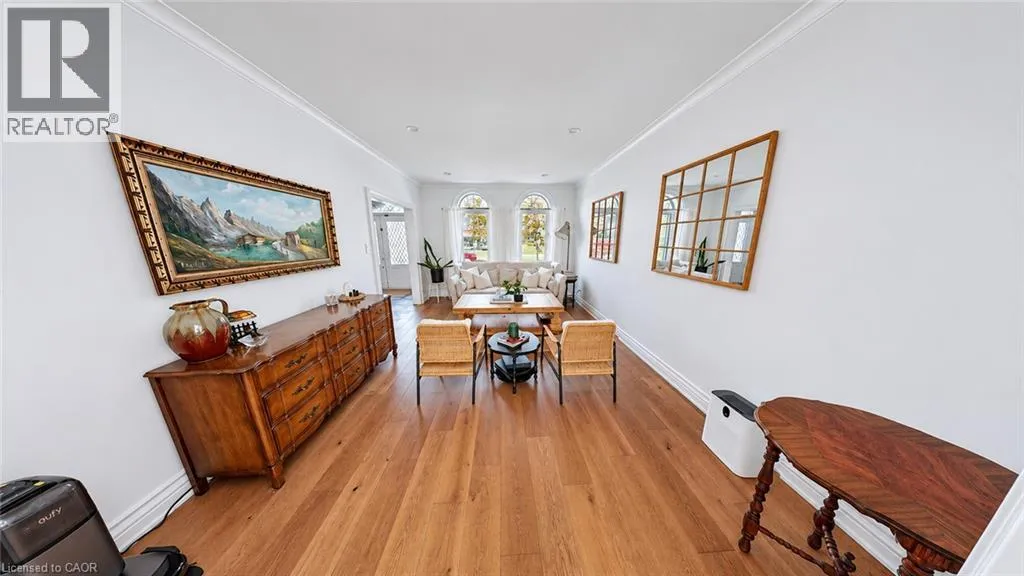
Living room
Main level
19'0'' x 17'0''
Family room
Main level
11'11'' x 18'1''
Laundry room
Main level
8'0'' x 7'0''
2pc Bathroom
Main level
4'7'' x 4'2''

Location

Learn more about this property
Listing provided by:
Real Broker Ontario Ltd.
MLS® number:
40875039
Agent:
Elton Ilir Demirxhiu
*Indicates required field
Name is required
Email is required
Please enter a valid phone number (e.g., 416-111-1111).