238 Fair Street, Ancaster, Ontario L9K 0B9

Listed for:
$1,600,000
6 beds
5 baths
Listed 10 days ago
House for rent: 238 Fair Street, Ancaster, Ontario L9K 0B9

View all 48 photos

About

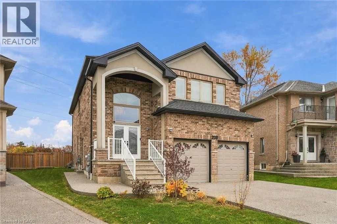
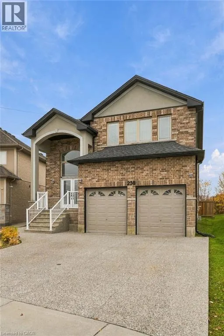
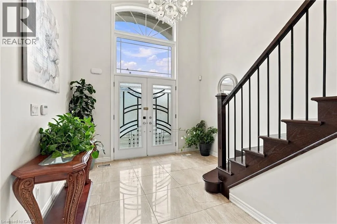
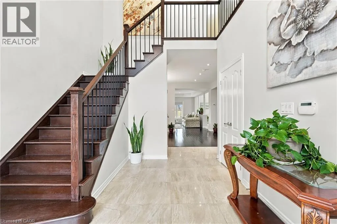
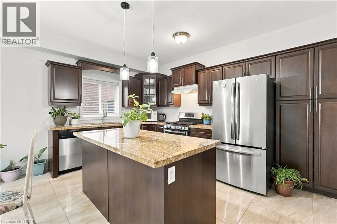
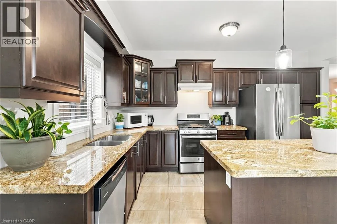
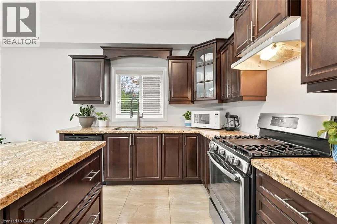
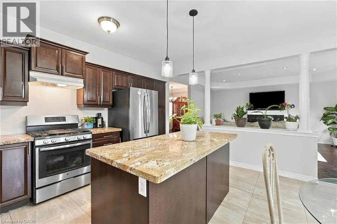
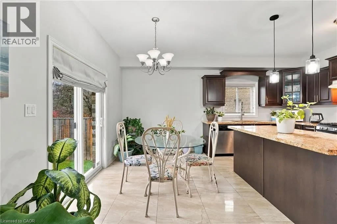
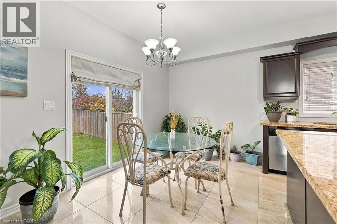
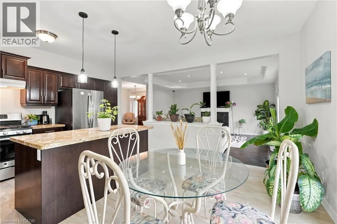
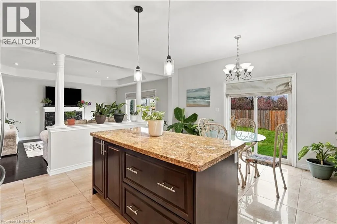
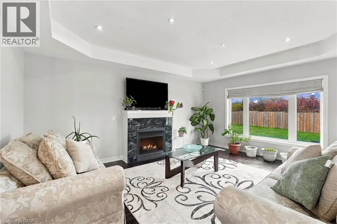
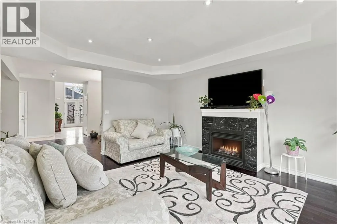
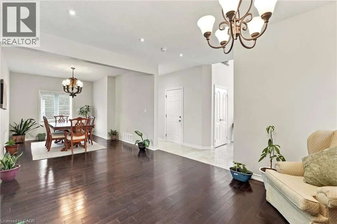
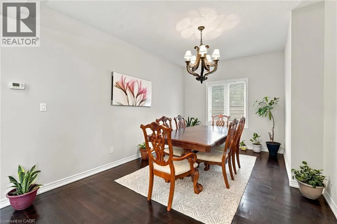
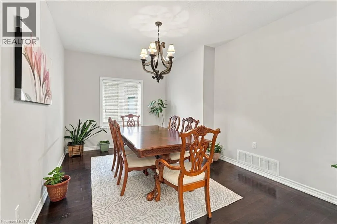
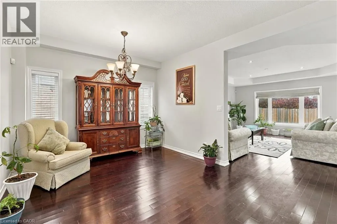
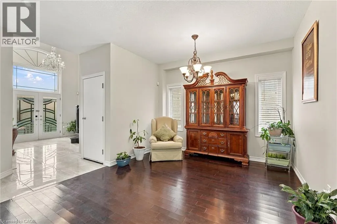
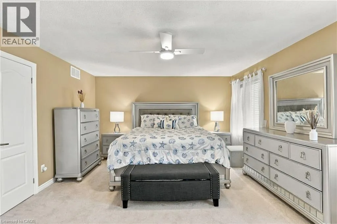
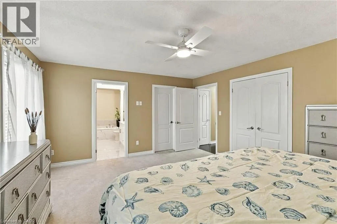
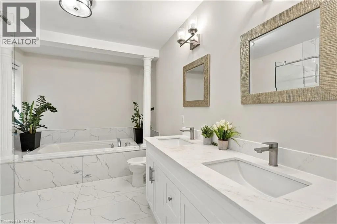
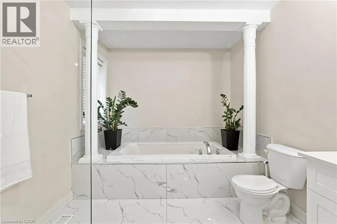
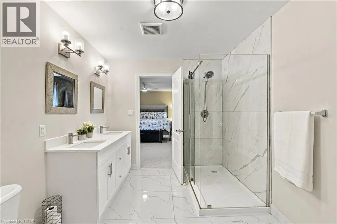
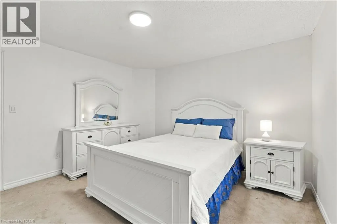
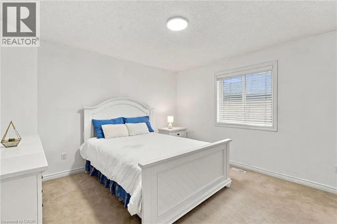
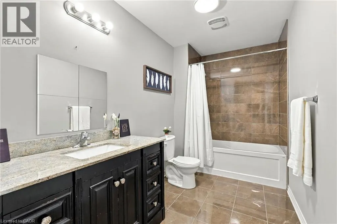
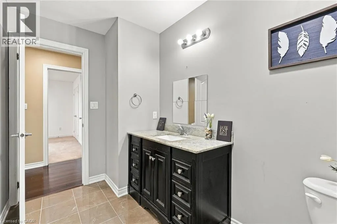
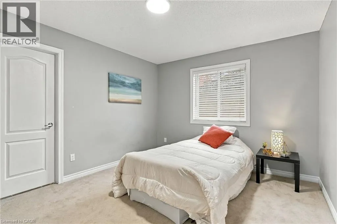
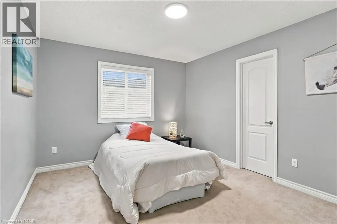
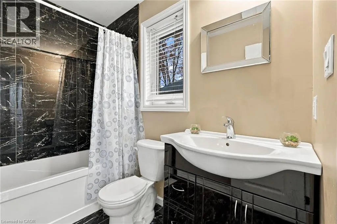
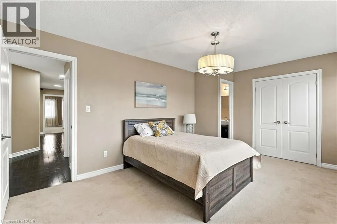
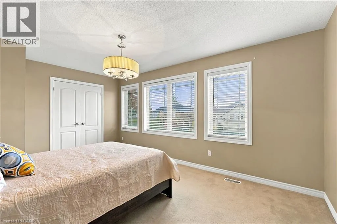
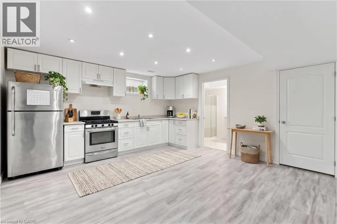
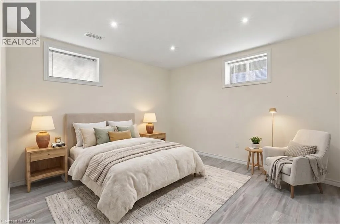
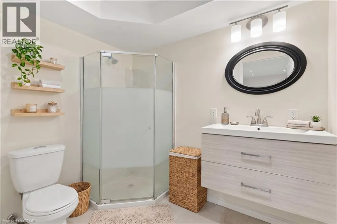
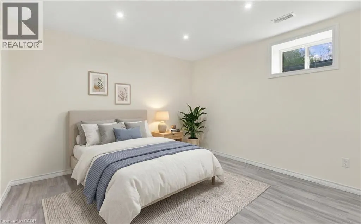
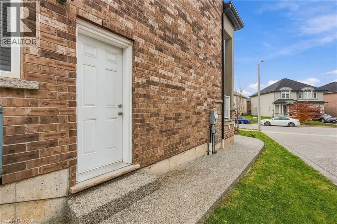
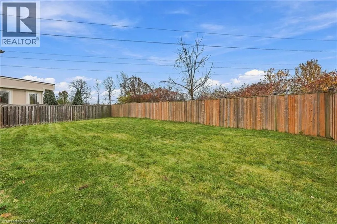
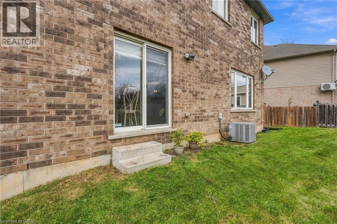
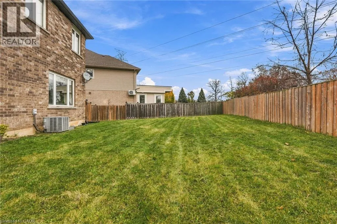
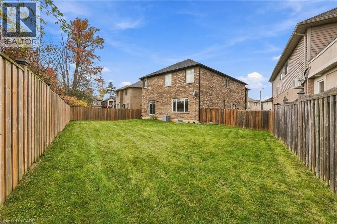
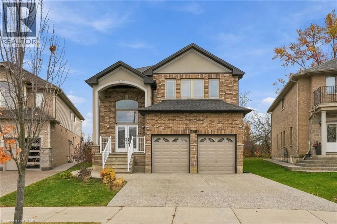
Garner Road East to Springbrook Avenue, to Lockman Drive to Fair Street Welcome to your private oasis in prestigious Ancaster. Nestled on an exclusive, pie-shaped cul-de-sac lot, this magnificent brick estate seamlessly blends timeless elegance with sophisticated architectural design. The grand, open-concept main floor immediately captivates with dramatic coffered ceilings and a stately gas fireplace, offering a beautiful backdrop for both intimate family evenings and high-profile entertaining. Sliding patio doors extend your living space outdoors, leading to a fully fenced private backyard. Designed with an uncompromising attention to detail, the upper level features a sprawling primary retreat complete with a beautifully renovated ensuite bathroom showcasing new paint, stylish tile, a new vanity, updated lighting, and pot lights, creating a fresh and luxurious space to unwind. The primary retreat also offers an expansive walk-in closet, plus a secondary closet for an enviable wardrobe collection. Three additional beautifully appointed second-storey bedrooms and two more full designer bathrooms provide abundant space for family and guests. This home's versatility is truly unmatched, featuring a fully finished lower-level in-law suite with its own kitchen, two bedrooms, a full bath, a spacious recreation room, and a separate side entrance providing direct, private access to both the basement and the main floor. Situated just minutes from Ancaster's top-tier schools, shopping, dining, and seamless 403 and Linc highway access, this property offers an elite lifestyle of absolute comfort, prestige, and convenience. (id:27476)

Property Highlights

MLS® Number
40873325
Type
Single Family
Ownership Type
Freehold
Land Size
under 1/2 acre
Parking Space Total
6

Building

Building Type
House
Storeys
2.00
Square Footage
3739 sqft
Bathrooms Total
5
Bedrooms Above Ground
4
Bedrooms Total
6
Amenities
Park, Place of Worship, Schools, Shopping
Exterior Finish
Brick
Fireplace Present
Yes
Basement Type
Full (Finished)
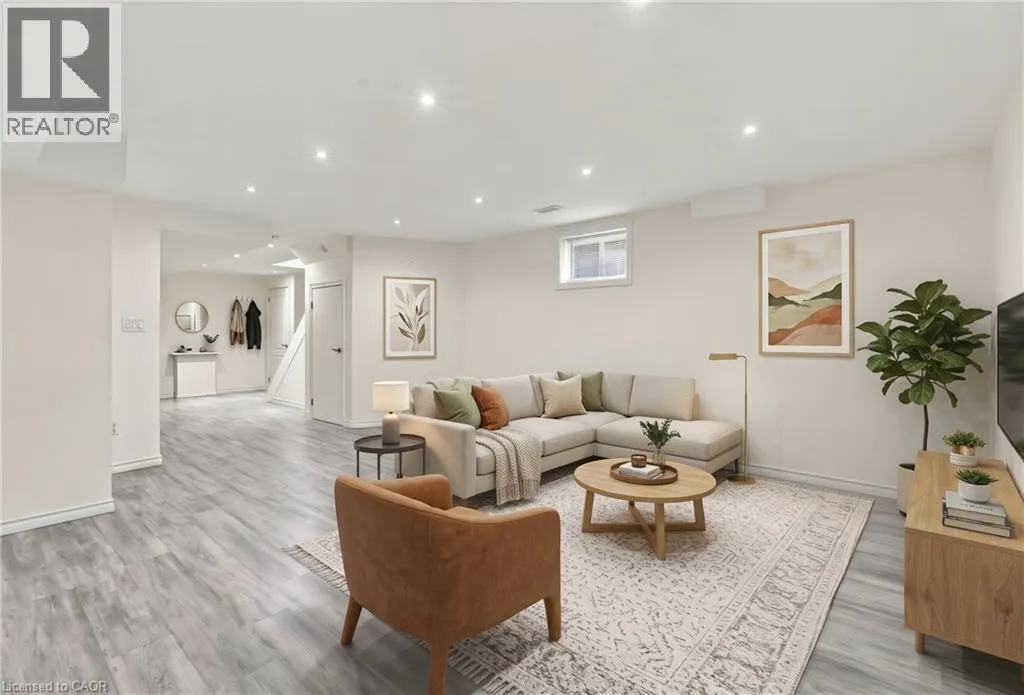
Basement Features
Building Heating Type
Forced air
Heating Fuel
Natural gas
Building Cooling Type
Central air conditioning

Utilities

Water
Municipal water
Utility Sewer
Municipal sewage system

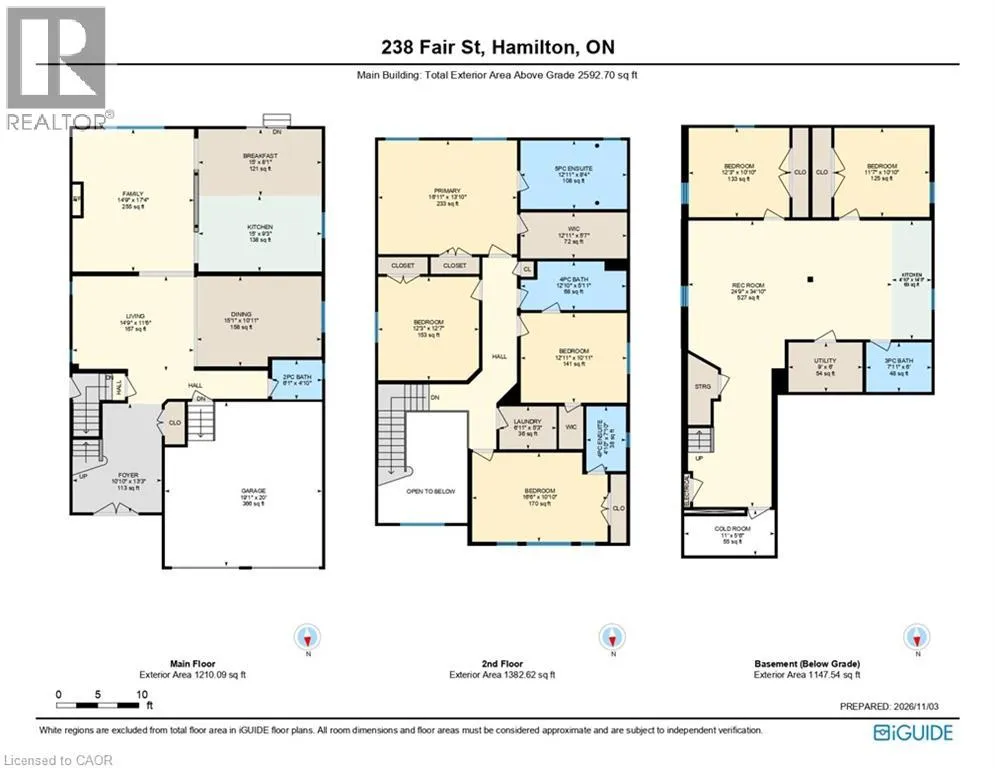
Room Layout

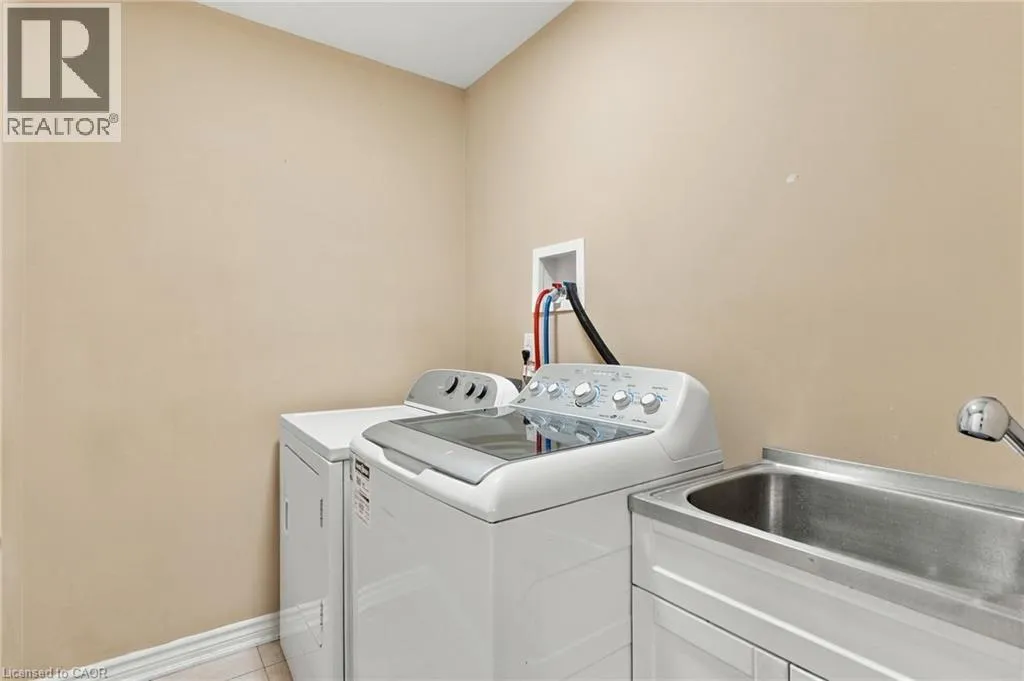
Laundry room
Second level
5'3'' x 6'11''
4pc Bathroom
Second level
7'10'' x 4'10''
Bedroom
Second level
10'10'' x 16'6''
4pc Bathroom
Second level
5'11'' x 12'10''
Bedroom
Second level
10'11'' x 12'11''
Bedroom
Second level
12'7'' x 12'3''
5pc Ensuite bath
Second level
12'11'' x 8'4''
Primary Bedroom
Second level
16'11'' x 13'10''
Cold room
Basement
11'0'' x 5'6''
3pc Bathroom
Basement
7'11'' x 6'0''
Bedroom
Basement
12'3'' x 10'10''
Bedroom
Basement
11'7'' x 10'10''
Kitchen
Basement
4'10'' x 14'5''
2pc Bathroom
Main level
6'1'' x 4'10''
Breakfast
Main level
15'0'' x 8'1''
Kitchen
Main level
15'0'' x 9'3''
Family room
Main level
14'9'' x 17'4''
Dining room
Main level
15'1'' x 10'11''
Living room
Main level
14'9'' x 11'6''
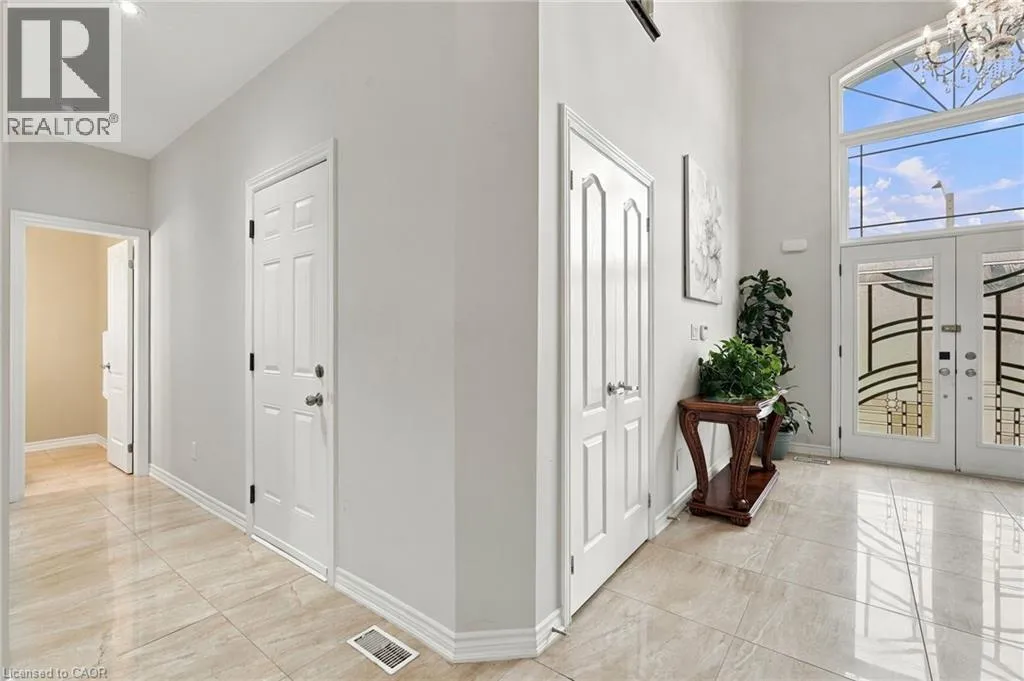
Foyer
Main level
10'10'' x 13'3''

Location

Learn more about this property
Listing provided by:
RE/MAX Escarpment Realty Inc.
MLS® number:
40873325
Agent:
Mark Thomas Woehrle
*Indicates required field
Name is required
Email is required
Please enter a valid phone number (e.g., 416-111-1111).