11 Miller Drive, Ancaster, Ontario L9G 2H9

Listed for:
$699,900
4 beds
2 baths
Listed 9 days ago
House for rent: 11 Miller Drive, Ancaster, Ontario L9G 2H9

View all 44 photos

About

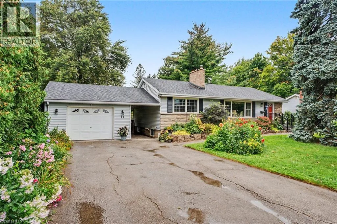
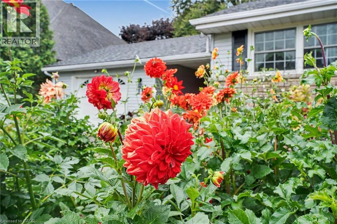
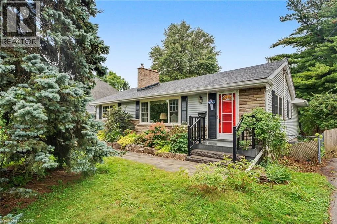
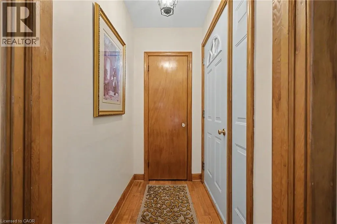
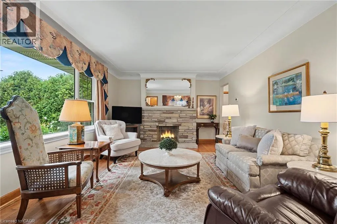
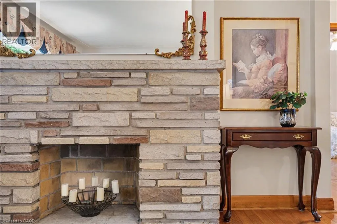
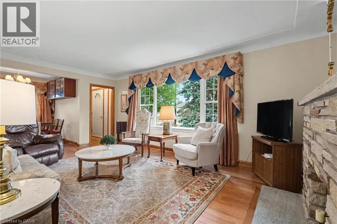
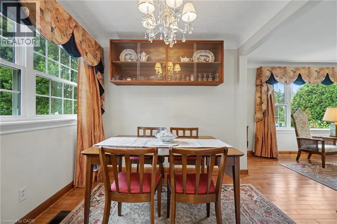
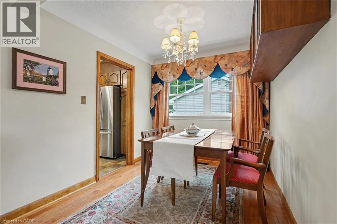
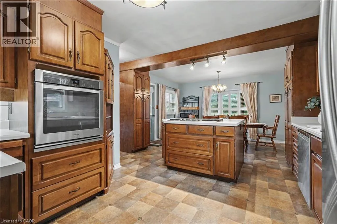
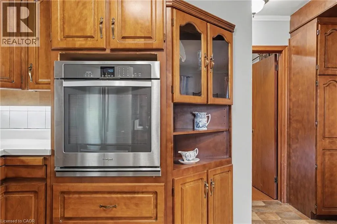
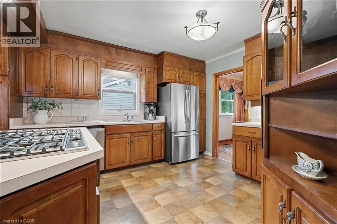
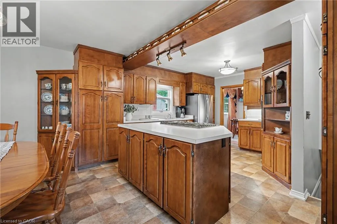
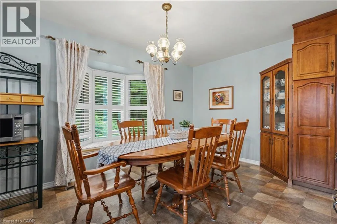
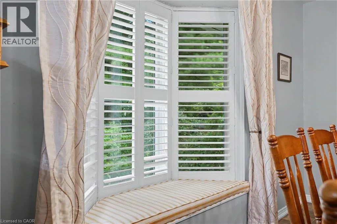
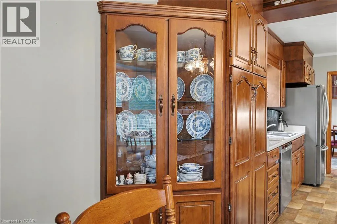
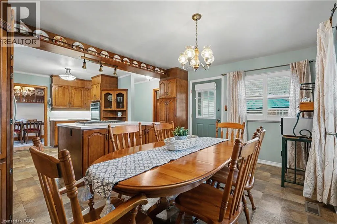
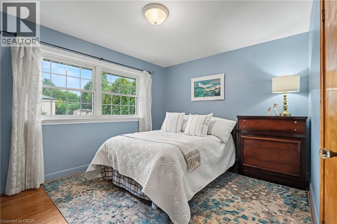
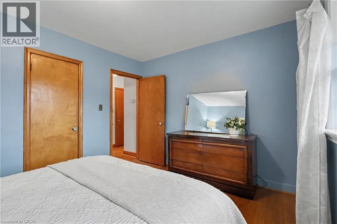
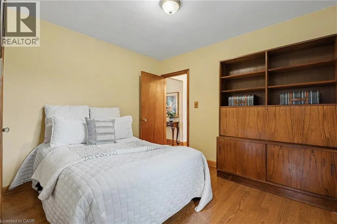
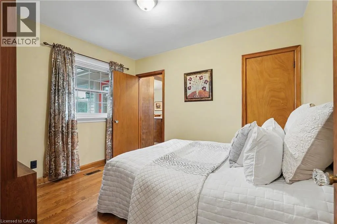
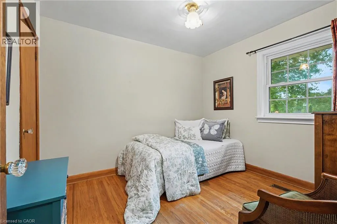
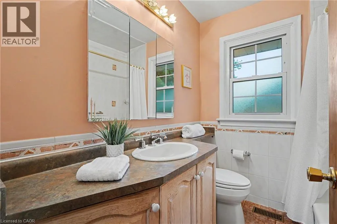
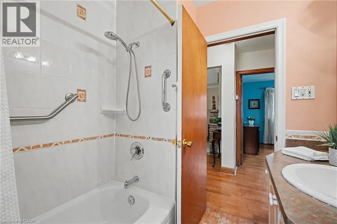
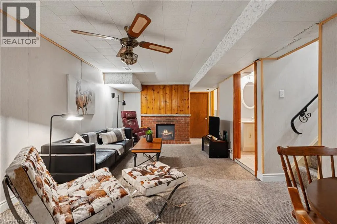
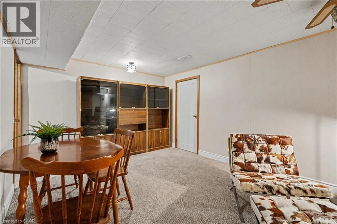
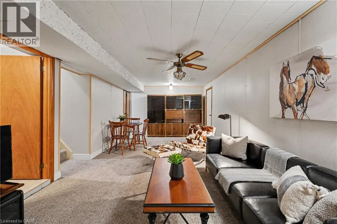
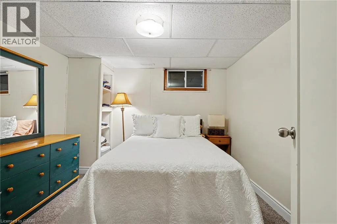
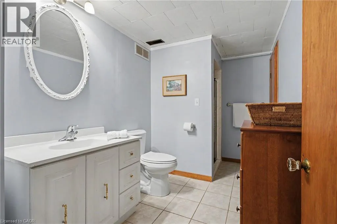
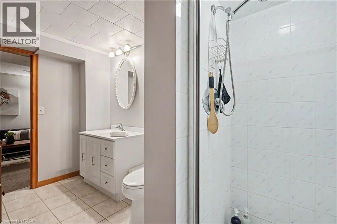
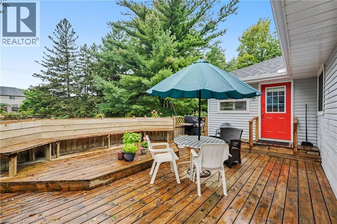
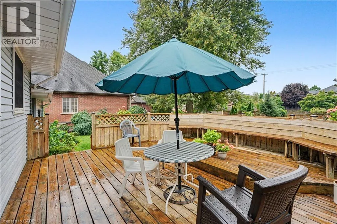
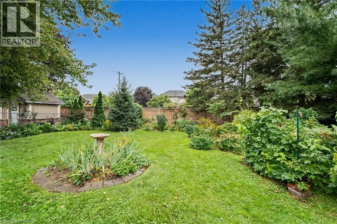
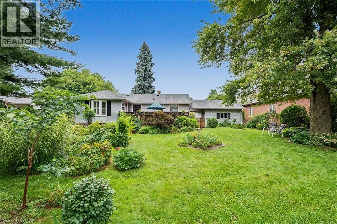
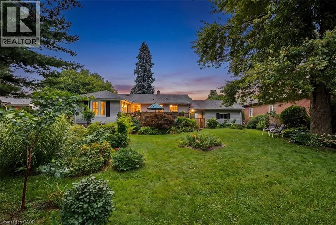
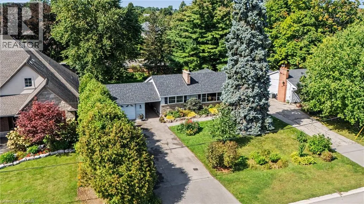
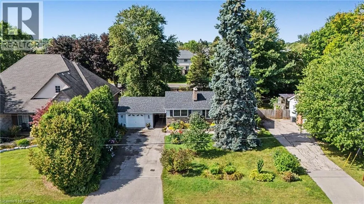
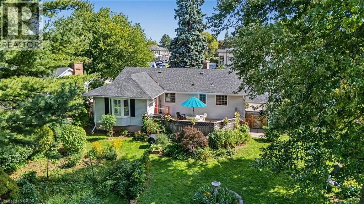
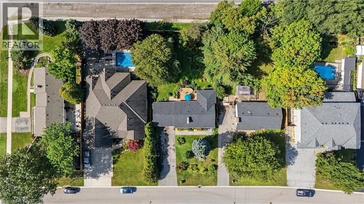
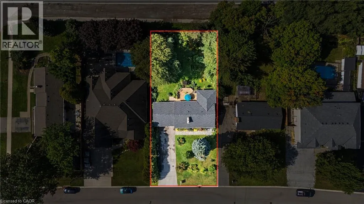
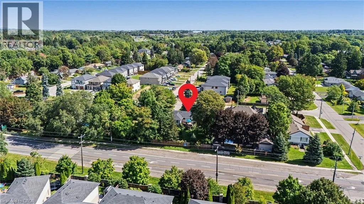
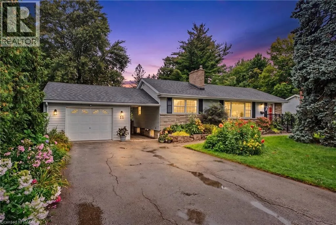
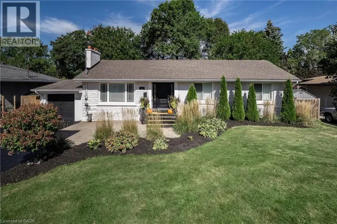
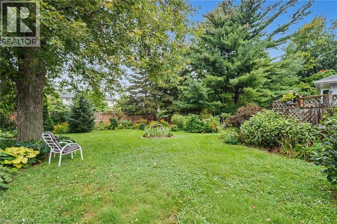
GARNER RD W TO FIDDLERS GREEN RD TO GARDEN AVE TO MILLER DR Set on an impressive 75' x 150' lot in the established Maple Lane Annex neighbourhood of Ancaster, this much-loved family home offers something increasingly hard to find: generous outdoor space, mature gardens and room to make it your own. Lovingly owned by the same family since 1956, the home retains its original character, with hardwood flooring, timeless details and a spacious kitchen featuring a bay window, built-in wall oven and cooktop. The main level offers three bedrooms, while the finished lower level adds valuable flexibility with a recreation room, fourth bedroom, three-piece bathroom and ample storage — ideal for guests, a home office, teenagers or additional family living space. Step outside to a large deck overlooking the private backyard and gardens, offering plenty of room to relax, entertain and enjoy the outdoors. Recent updates include a 2024 roof and chimney, 2023 furnace and air conditioning and a new garage door in October 2026. Conveniently located close to Ancaster Village, shopping, restaurants, schools, parks, conservation areas and Highway 403, this is an opportunity to enjoy the space, setting and established community that make Ancaster so desirable. A home with history, potential and plenty of room to create your next chapter. Don’t be TOO LATE*! *REG TM. RSA. (id:27476)

Property Highlights

MLS® Number
40876665
Type
Single Family
Ownership Type
Freehold
Land Size
0.26 ac|under 1/2 acre
Parking Space Total
7

Building

Building Type
House
Storeys
1.00
Square Footage
2283 sqft
Bathrooms Total
2
Bedrooms Above Ground
3
Bedrooms Total
4
Amenities
Park, Place of Worship, Public Transit, Schools, Shopping
Exterior Finish
Stone, Vinyl siding
Fireplace Present
Yes
Basement Type
Full (Partially finished)
Basement Features
Building Heating Type
Forced air
Heating Fuel
Natural gas
Building Cooling Type
Central air conditioning

Utilities

Water
Municipal water
Utility Sewer
Municipal sewage system

Room Layout

Bedroom
Basement
10'0'' x 11'5''
3pc Bathroom
Basement
Measurements not available
Utility room
Basement
14'7'' x 11'8''
Laundry room
Basement
11'1'' x 9'5''
Utility room
Basement
12'11'' x 23'5''
Recreation room
Basement
27'7'' x 11'7''
4pc Bathroom
Main level
Measurements not available
Bedroom
Main level
9'3'' x 10'9''
Bedroom
Main level
9'5'' x 10'2''
Primary Bedroom
Main level
12'11'' x 10'0''
Kitchen
Main level
14'7'' x 14'8''
Dining room
Main level
8'6'' x 8'7''
Living room
Main level
18'9'' x 12'4''

Location

Learn more about this property
Listing provided by:
RE/MAX Escarpment Realty Inc.
MLS® number:
40876665
Agent:
Drew Woolcott
*Indicates required field
Name is required
Email is required
Please enter a valid phone number (e.g., 416-111-1111).