175 Fiddlers Green Drive Unit# 19, Ancaster, Ontario L9G 4X7

Listed for:
$515,900
2 beds
2 baths
Listed 8 days ago
Row / Townhouse for rent: 175 Fiddlers Green Drive Unit# 19, Ancaster, Ontario L9G 4X7

View all 50 photos

About

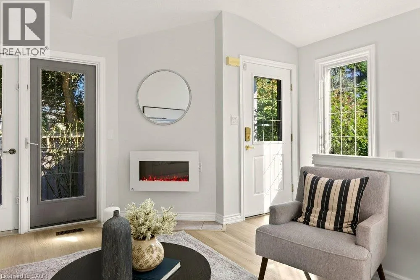
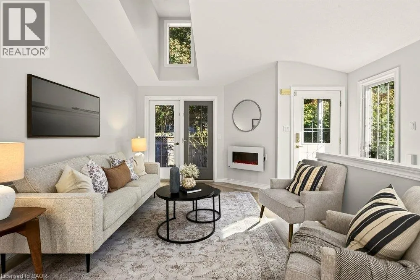
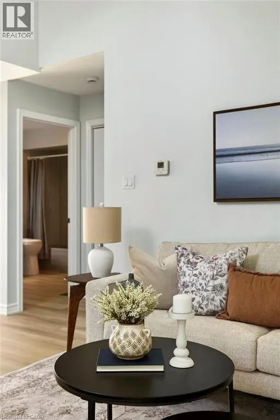
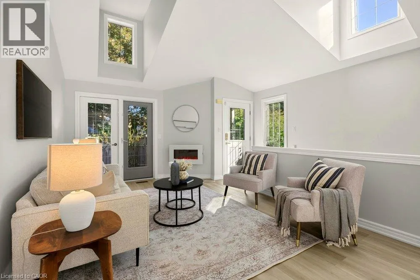
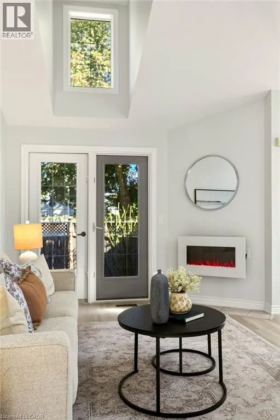
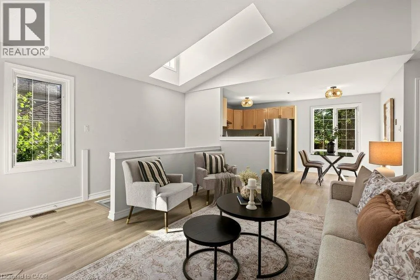
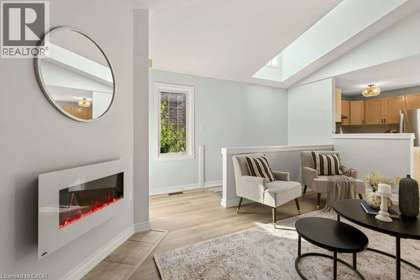
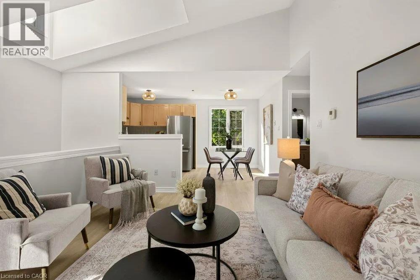
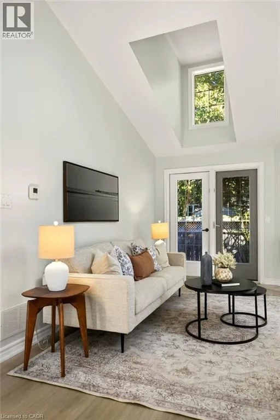
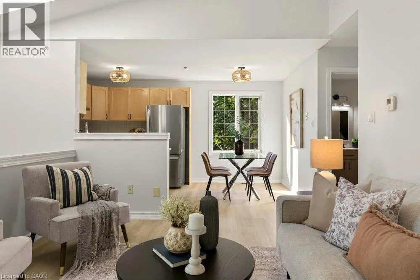
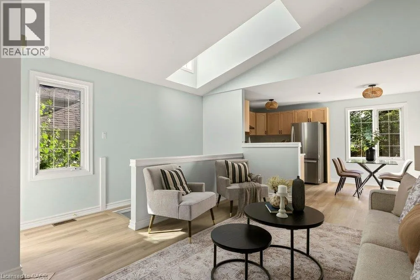
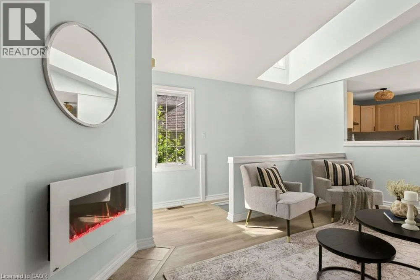
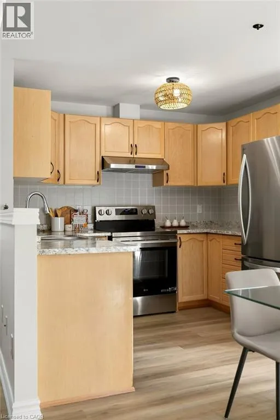
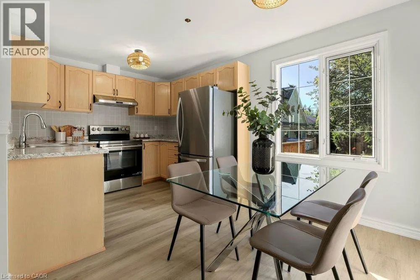
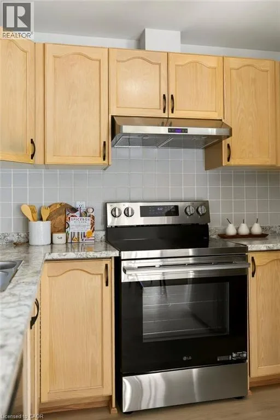
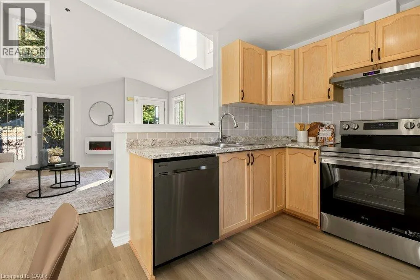
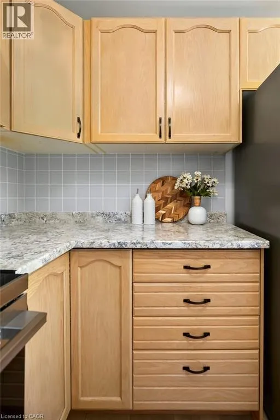
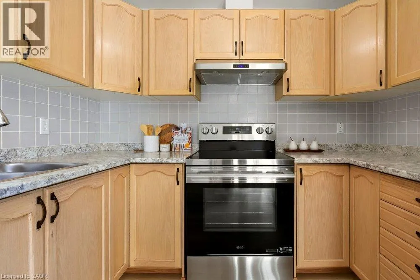
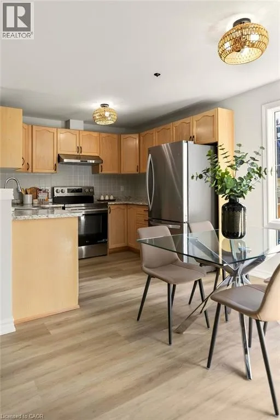
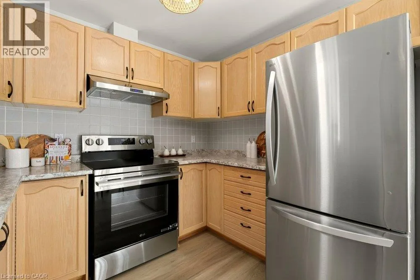
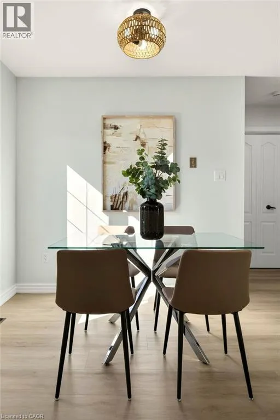
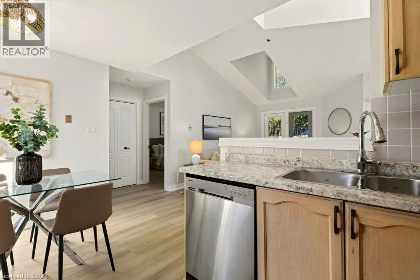
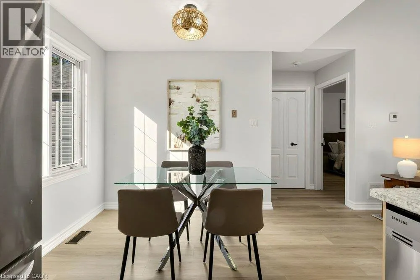
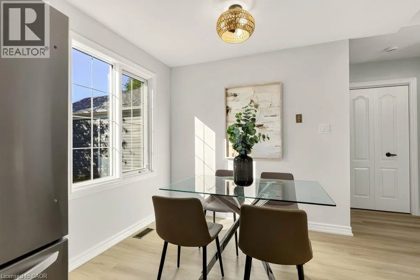
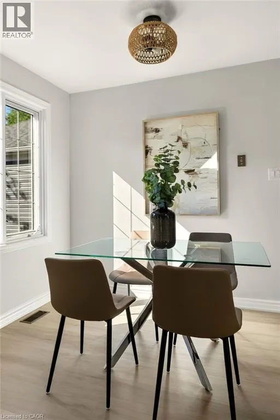
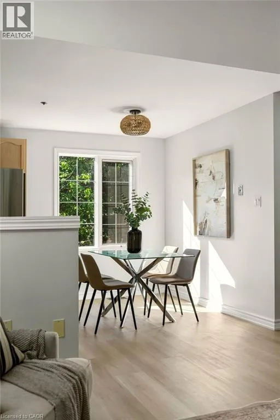
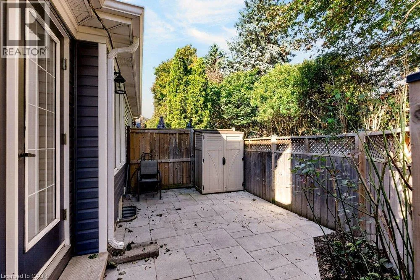
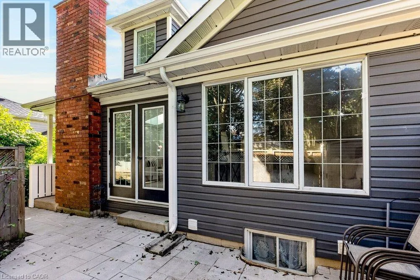
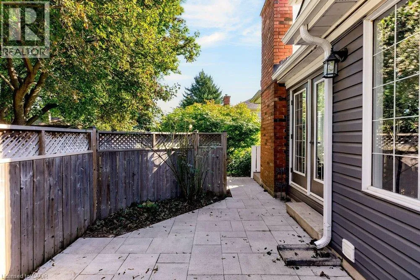
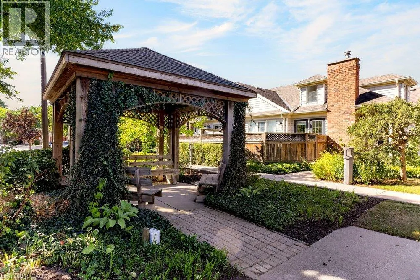
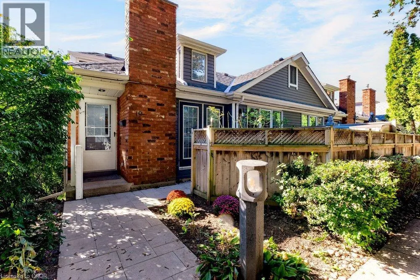
located at Fiddlers green & Gilbert. Set in the heart of Ancaster, this beautifully refreshed home pairs a warm, cozy feel with a location that makes everyday life incredibly convenient. Mature greenery creates a sense of privacy as you arrive, yet you’re just minutes from the shops, restaurants, cafés, parks, trails and amenities that make Ancaster such a wonderful place to call home. Inside, recent upgrades have given the home a fresh, polished feel while keeping all of its charm. The main living space is a standout, with soaring vaulted ceilings, beautiful architectural lines and windows that bring in an abundance of natural light. A cozy fireplace creates the perfect focal point, while updated flooring and soft neutral finishes make the room feel relaxed, bright and effortlessly stylish. The open flow continues into the kitchen and dining area, creating a space that feels made for real life — morning coffee by the window, casual dinners at home and evenings spent catching up with friends. Generous cabinetry, ample counter space and stainless steel appliances add everyday function, while large windows keep the entire space feeling light and connected to the outdoors. (id:27476)

Property Highlights

MLS® Number
40877054
Type
Single Family
Maintenance Fee
393.09
Ownership Type
Condominium
Land Size
Unknown
Parking Space Total
1

Building

Building Type
Row / Townhouse
Storeys
1.00
Square Footage
1290 sqft
Bathrooms Total
2
Bedrooms Above Ground
1
Bedrooms Total
2
Amenities
Airport, Golf Nearby, Park, Public Transit, Shopping
Exterior Finish
Brick Veneer, Vinyl siding
Fireplace Present
Yes
Basement Type
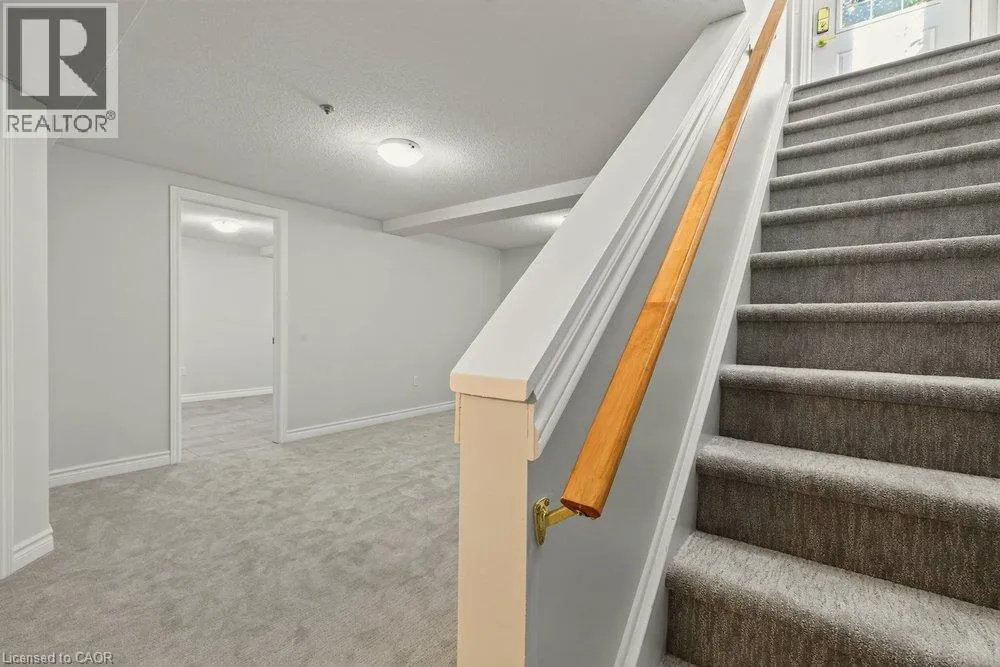
Full (Finished)
Basement Features
Building Heating Type
Forced air
Heating Fuel
Building Cooling Type
Central air conditioning

Utilities

Water
Municipal water
Utility Sewer
Municipal sewage system

Room Layout

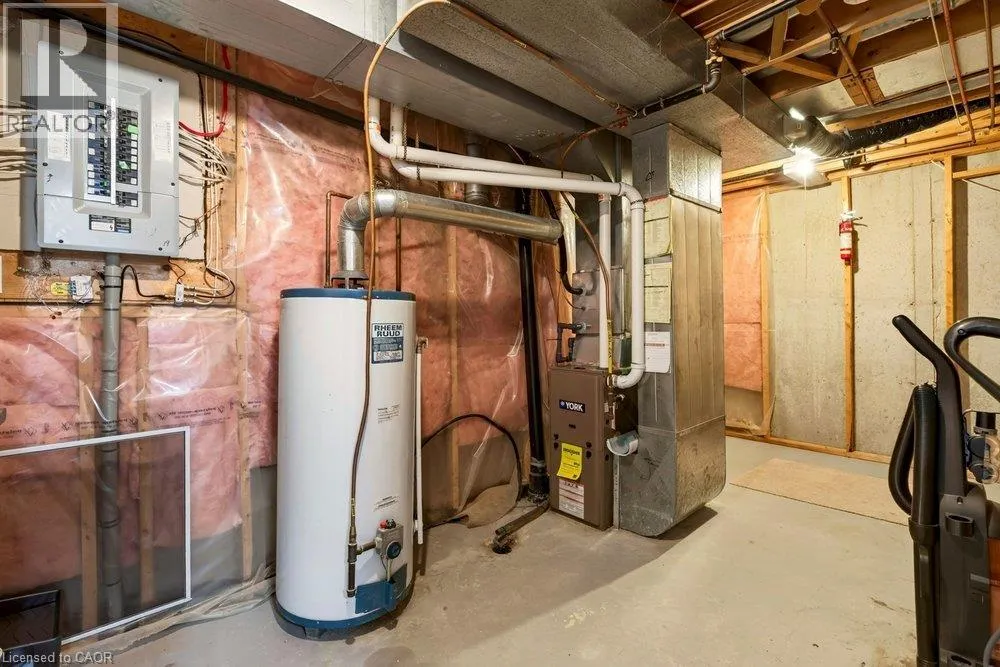
Utility room
Basement
16'4'' x 6'10''
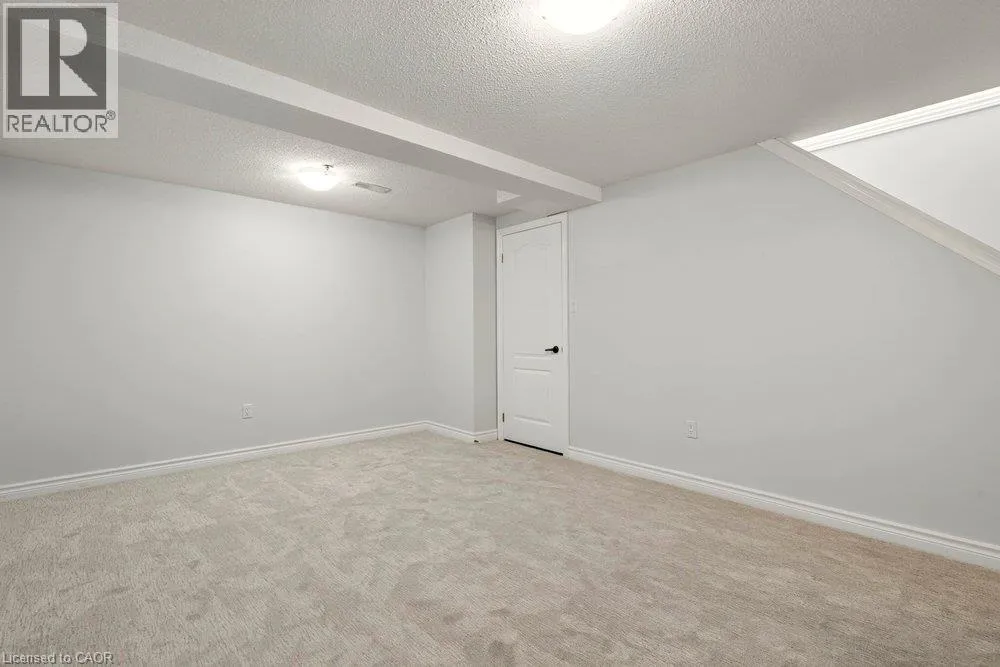
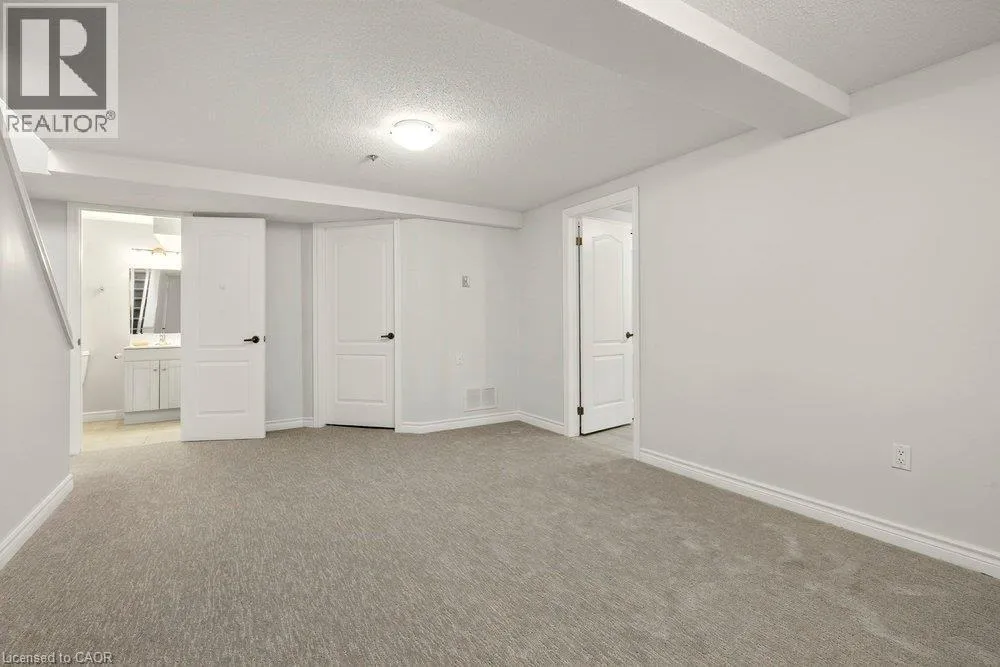
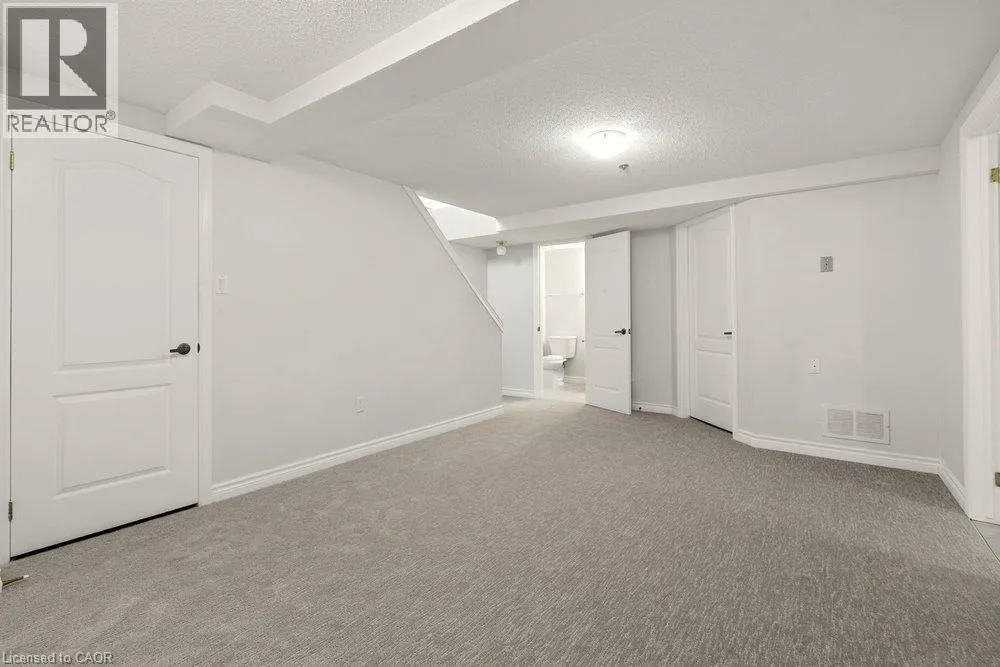
Family room
Basement
15'3'' x 19'1''
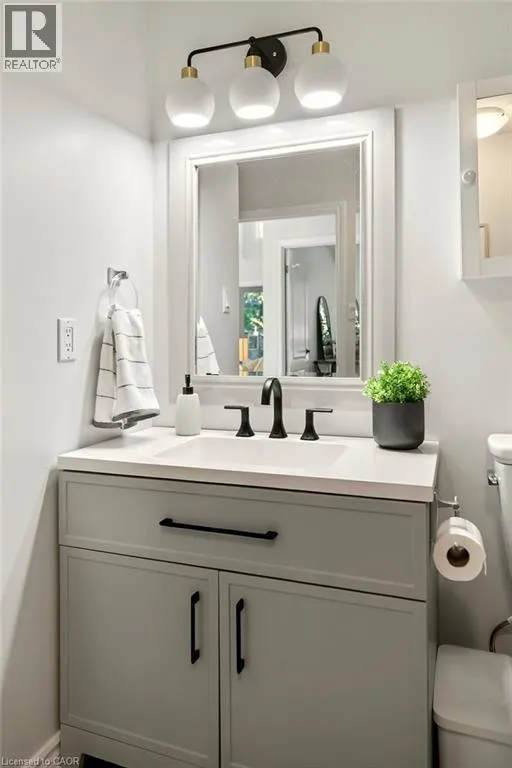
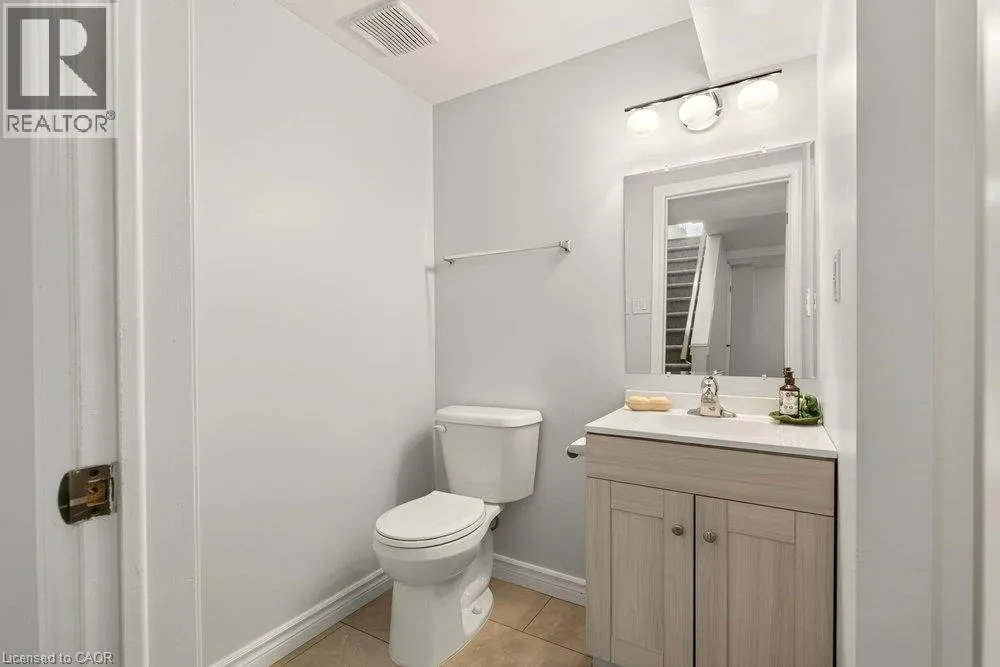
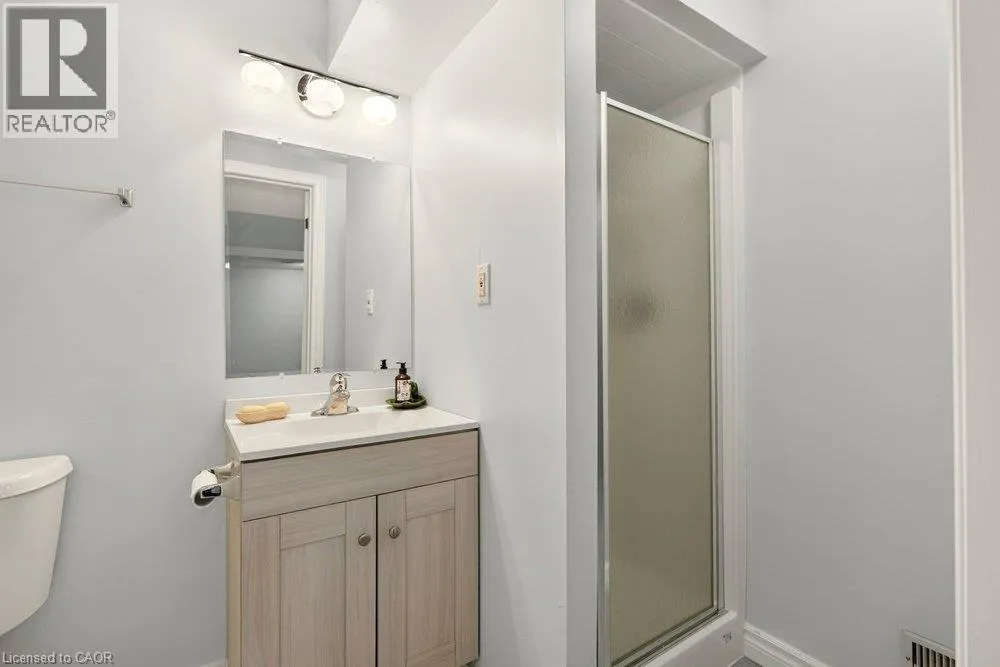
3pc Bathroom
Basement
8'3'' x 4'10''
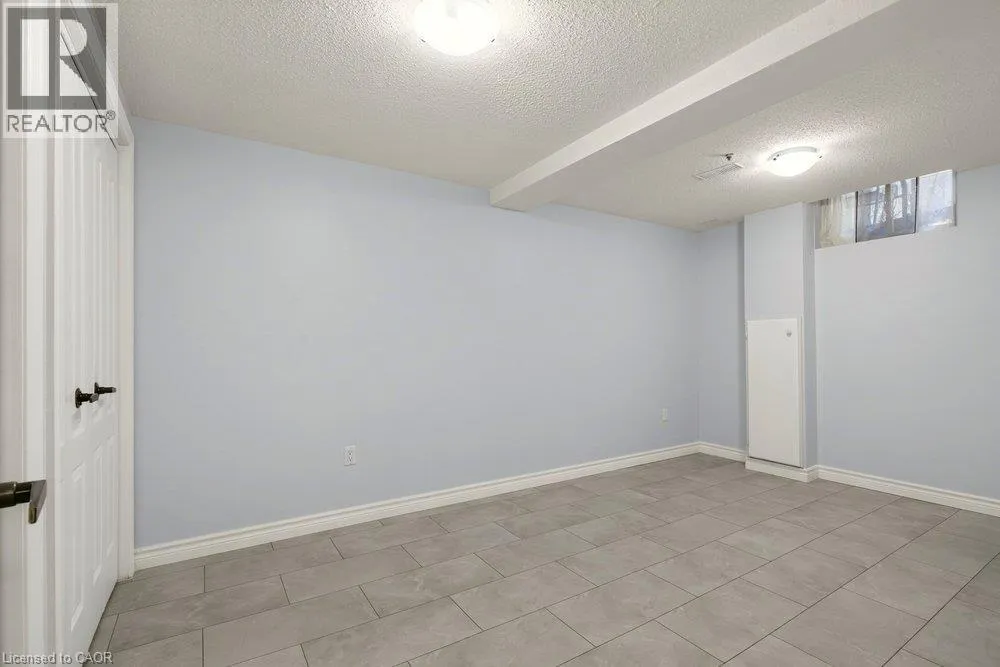
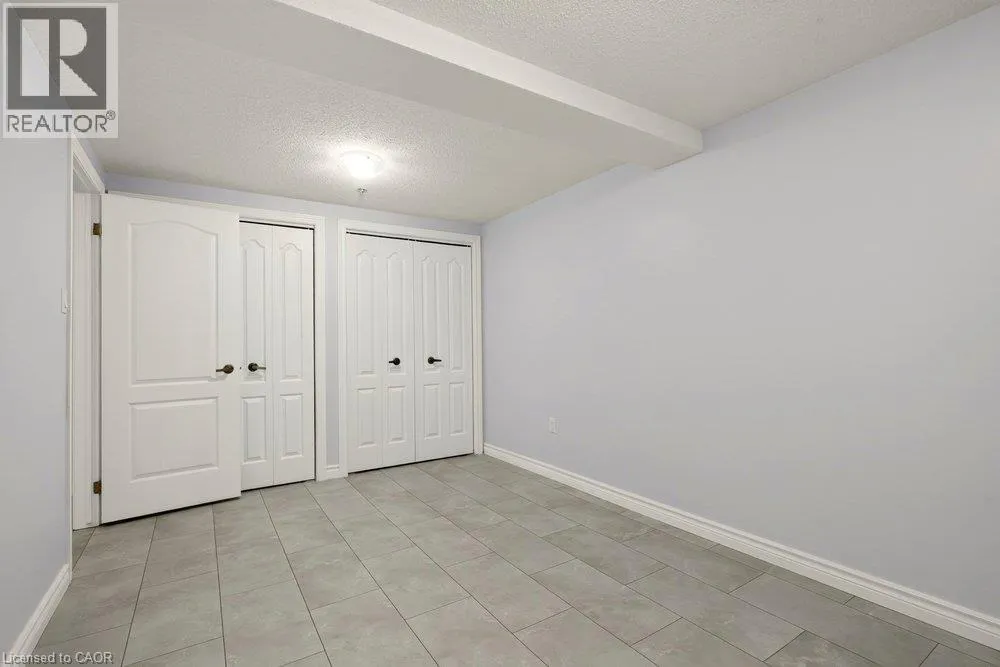
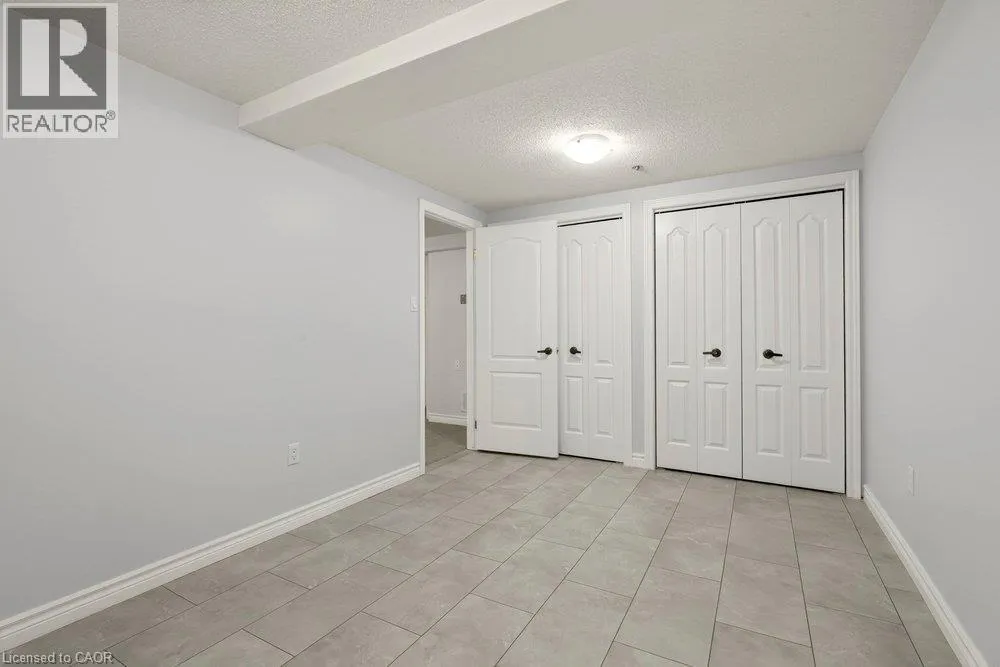
Bedroom
Basement
9'4'' x 15'0''
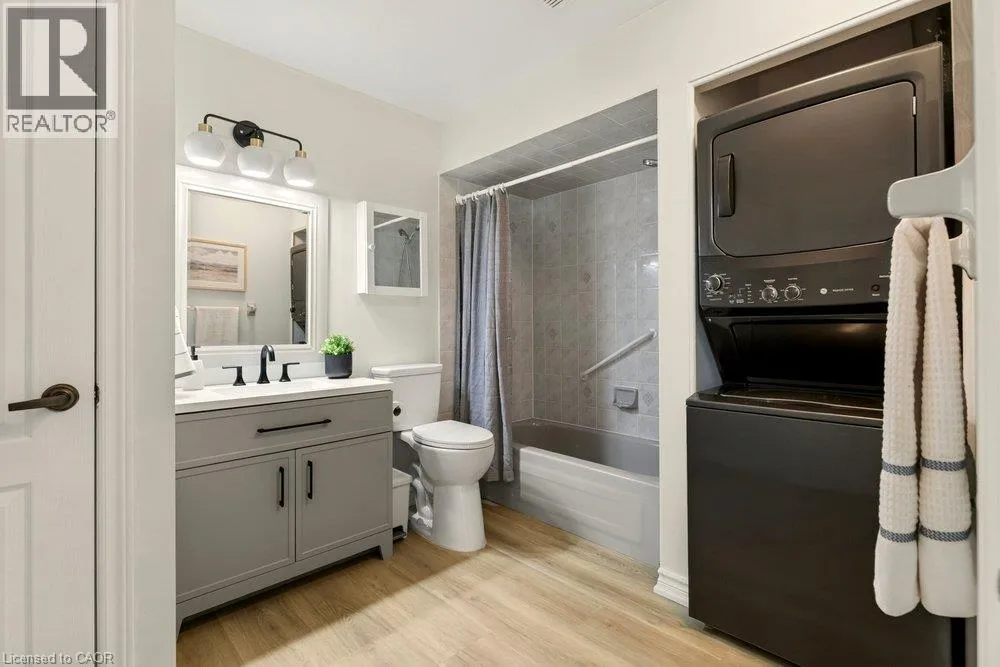
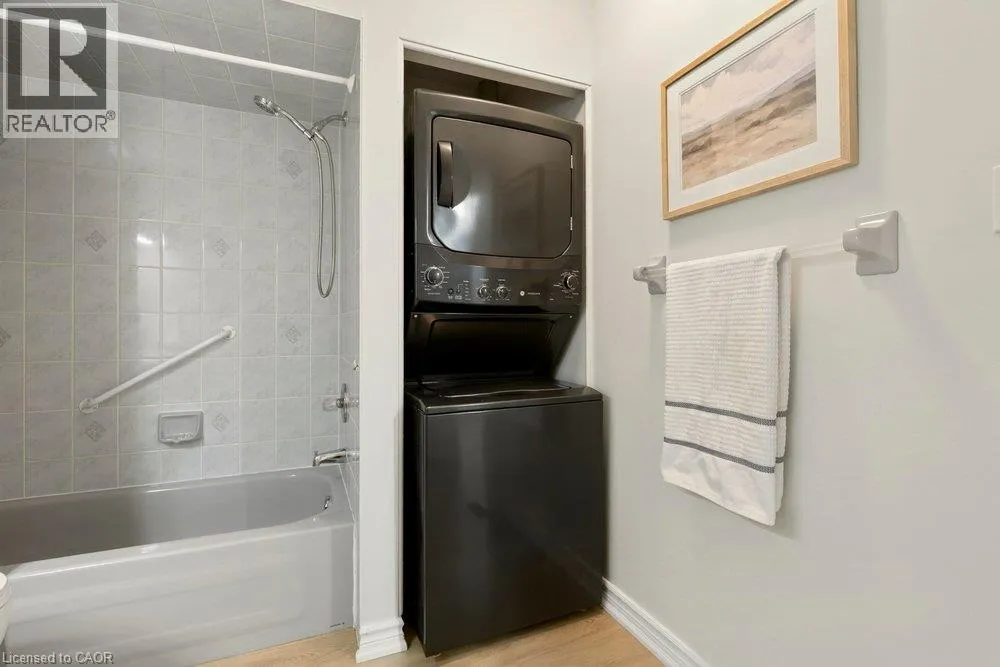
4pc Bathroom
Main level
10'8'' x 8'3''
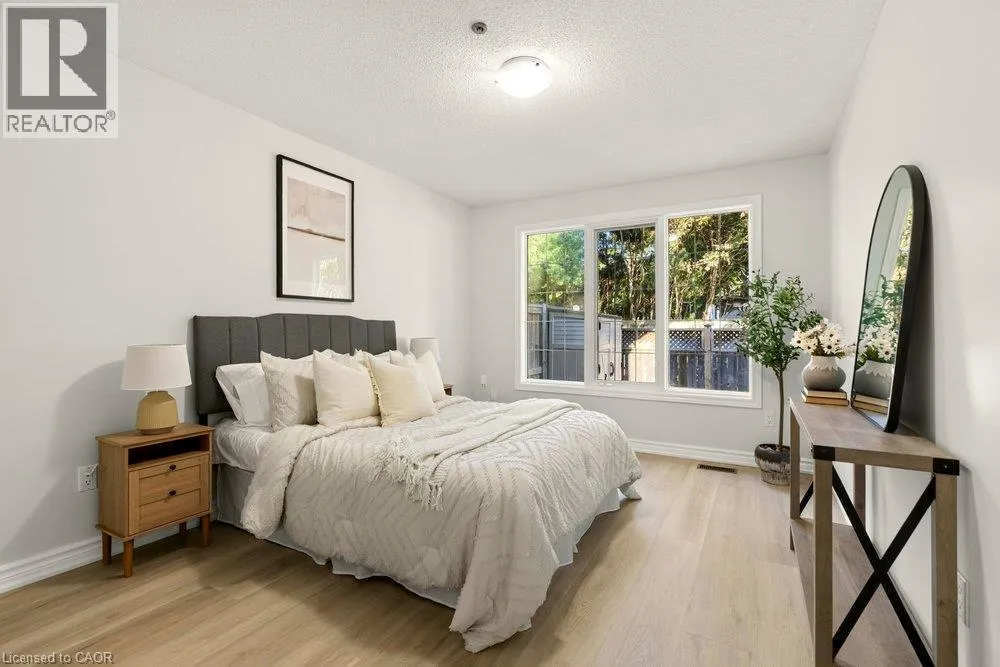
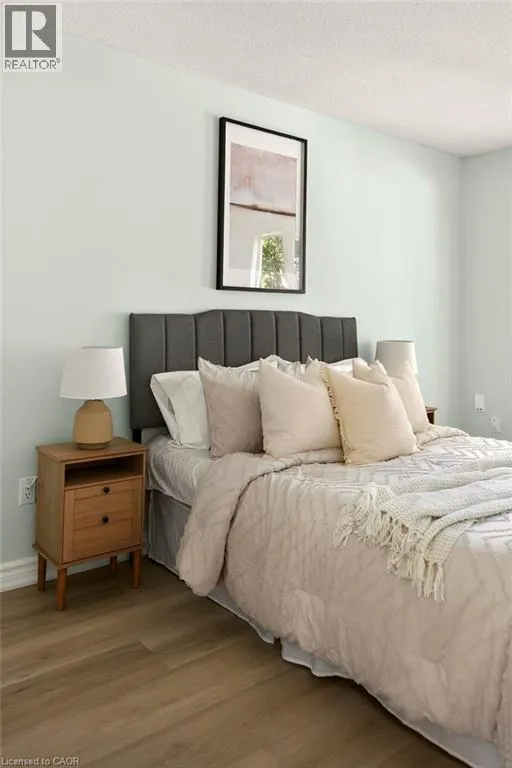
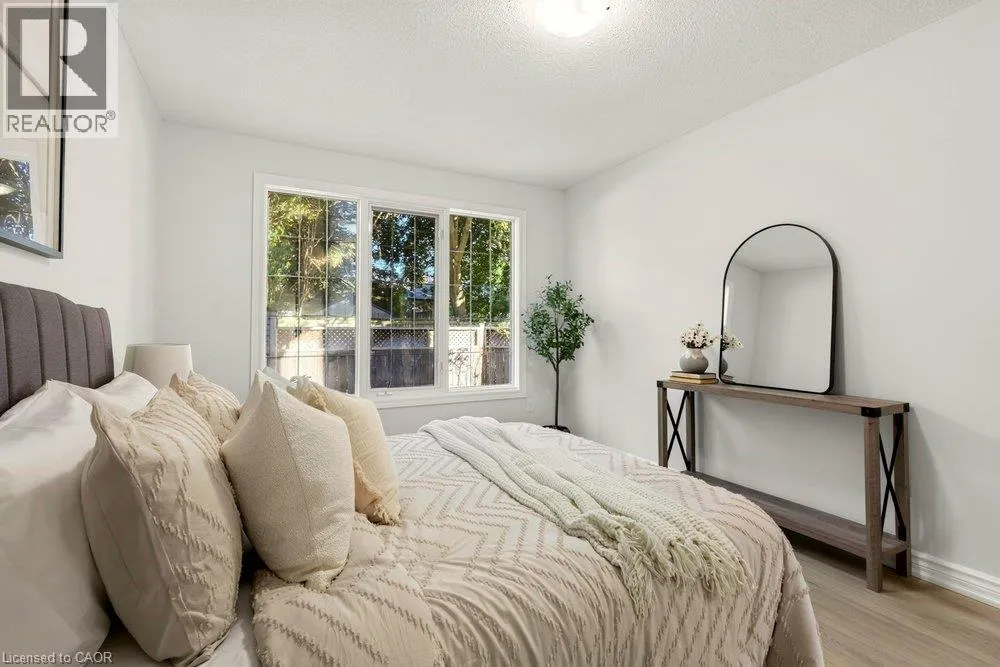
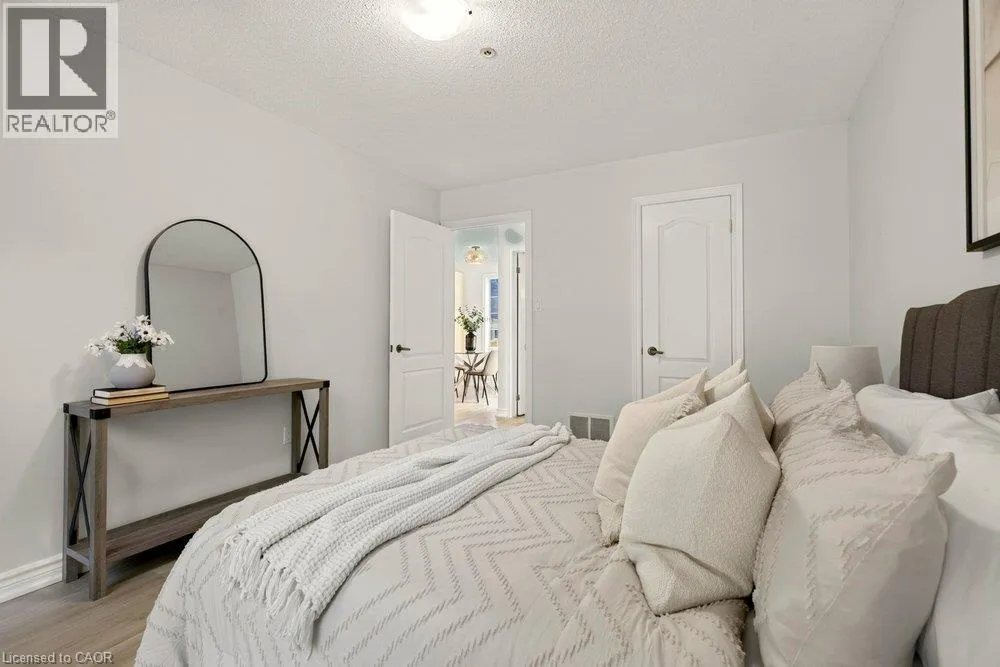
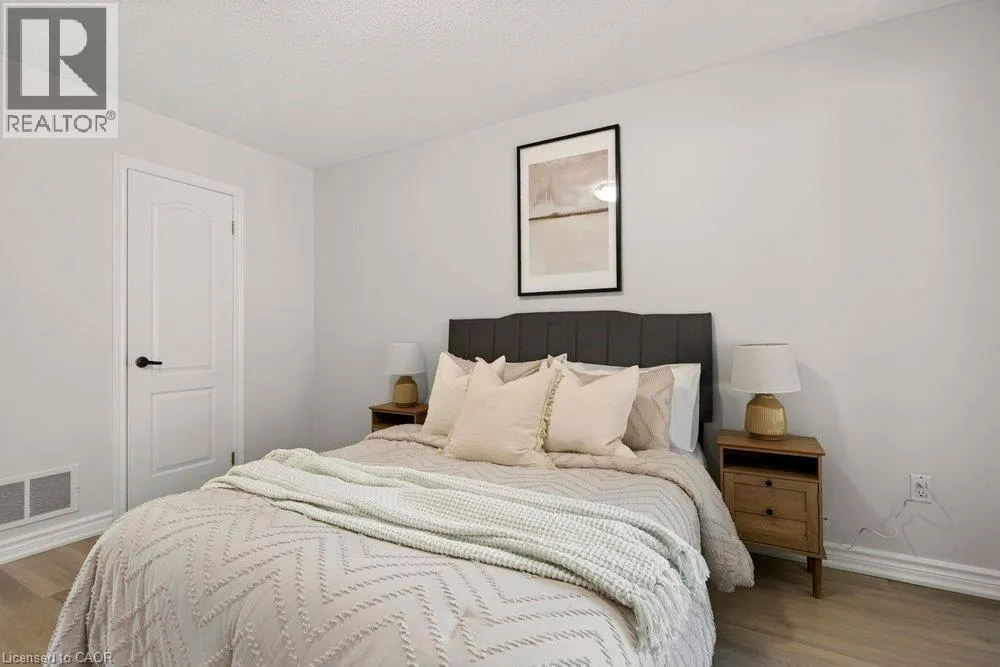
Primary Bedroom
Main level
10'7'' x 13'2''
Eat in kitchen
Main level
15'4'' x 9'
Living room
Main level
18'11'' x 18'1''

Location

Learn more about this property
Listing provided by:
Right at Home Realty
MLS® number:
40877054
Agent:
Adam Consoli
*Indicates required field
Name is required
Email is required
Please enter a valid phone number (e.g., 416-111-1111).