480 Golf Links Road, Ancaster, Ontario L9G 2N7

Listed for:
$1,029,900
5 beds
3 baths
Listed 5 days ago
House for rent: 480 Golf Links Road, Ancaster, Ontario L9G 2N7

View all 47 photos

About

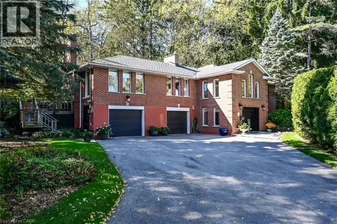
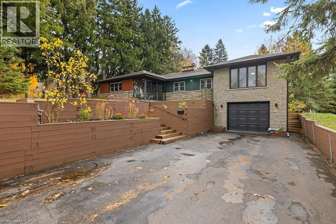
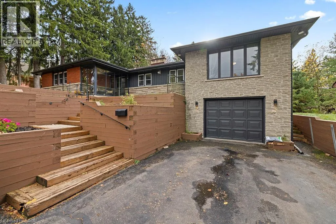
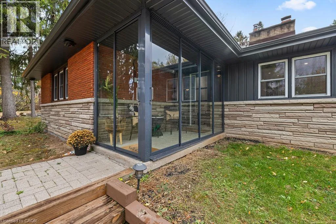
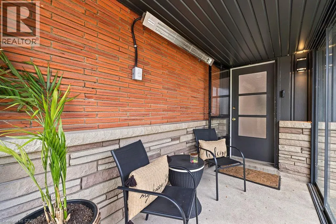
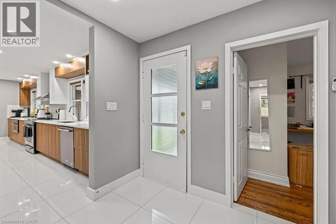
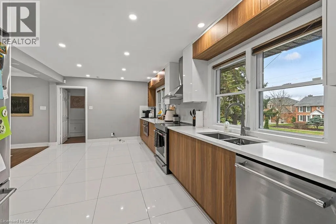
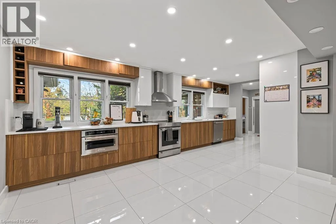
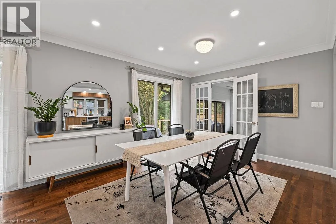
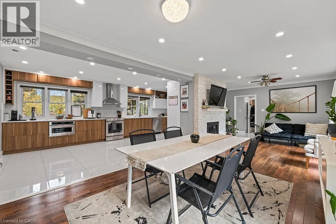
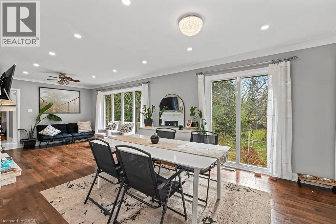
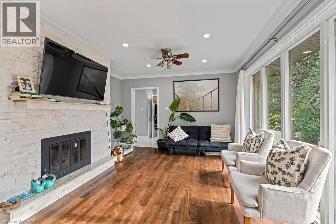
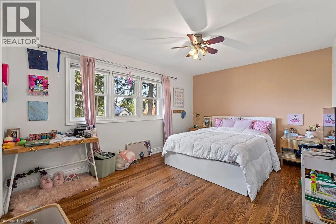
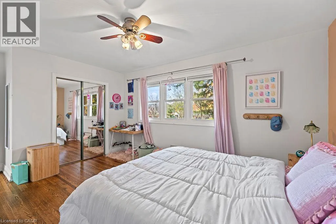
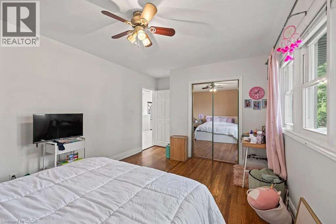
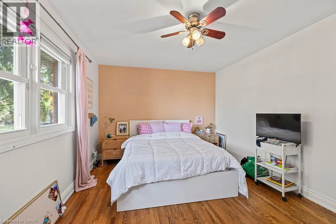
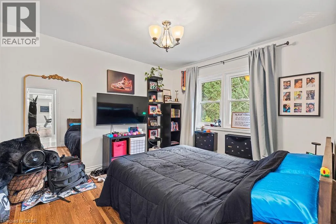
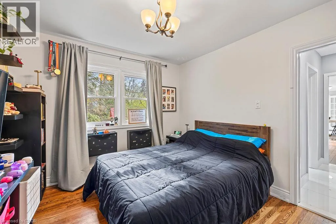
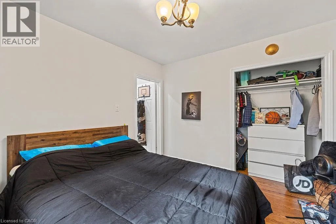
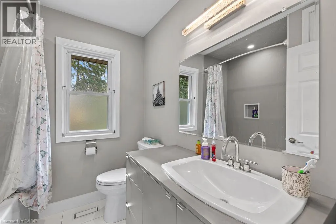
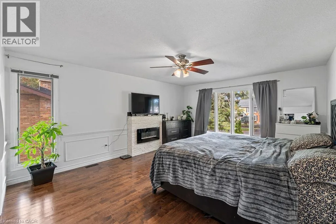
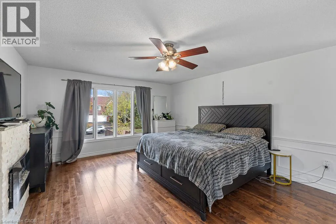
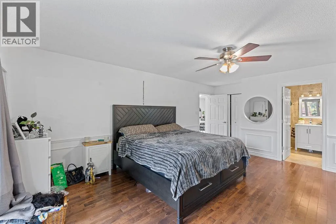
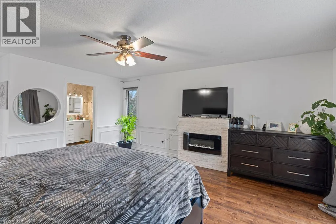
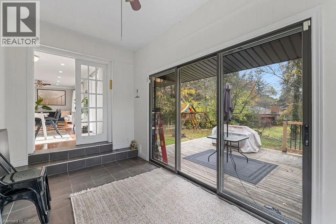
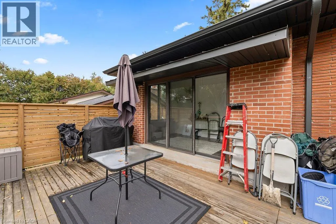
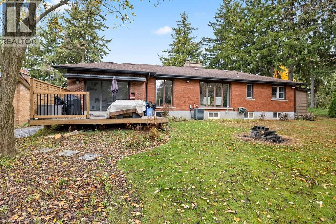
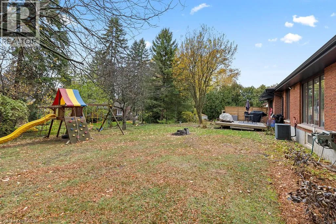
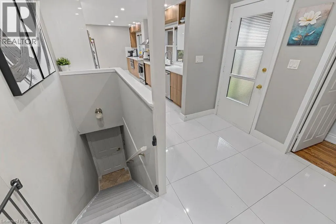
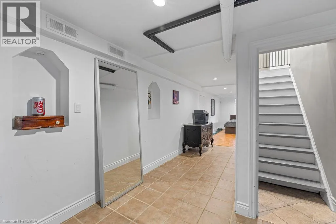
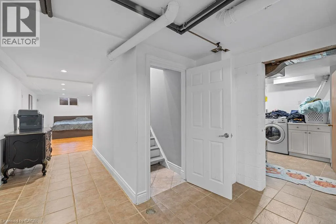
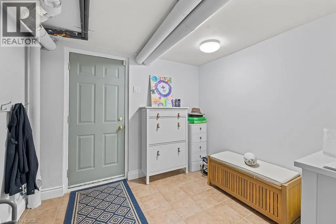
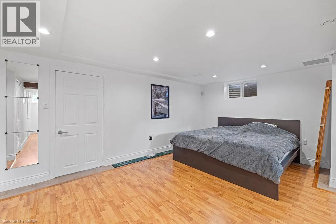
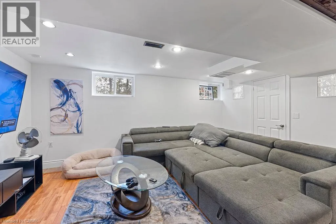
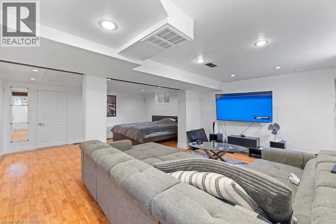
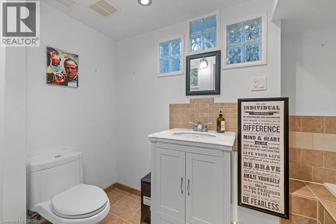
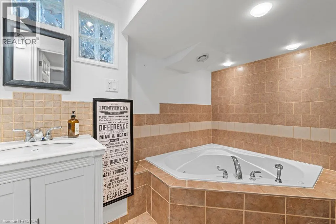
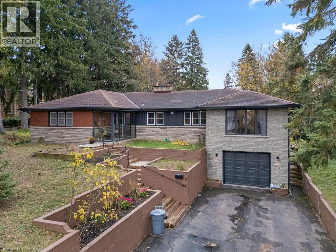
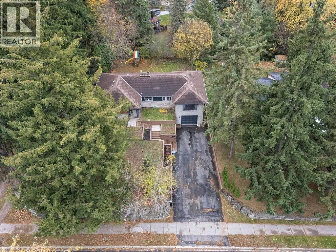
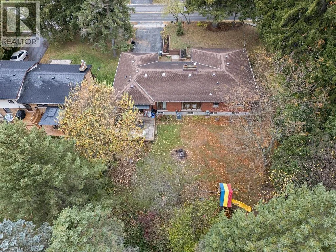
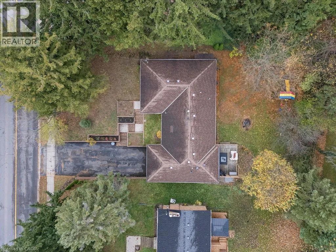
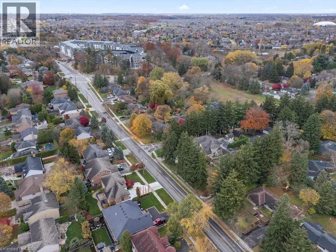
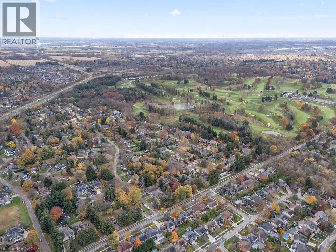
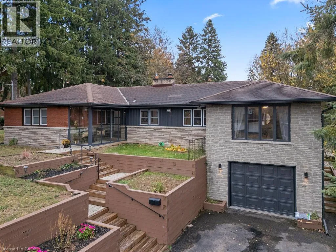
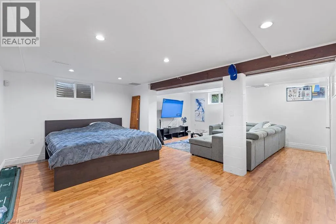
Head West on Golf Links Rd past Elm Hill Dr on the left Just down the road from Hamilton Golf & Country Club, 480 Golf Links Road has the kind of backyard you’ll want to spend all summer in. The approximately 78 x 129 ft. lot leaves plenty of space for a garden, a play area and a long table for dinner outdoors. Inside this detached brick bungalow, you’ll find four bedrooms on the main floor, a spacious kitchen with updated finishes, and living and dining rooms filled with natural light. The home has three bathrooms, including a three-piece bath downstairs. With its own entrance, a fifth bedroom and a large rec room, the lower level gives overnight guests or extended family space to settle in. Schools, neighbourhood parks are close by, with Meadowlands shops, restaurants and Highway 403 a short drive away. (id:27476)

Property Highlights

MLS® Number
40877234
Type
Single Family
Ownership Type
Freehold
Land Size
under 1/2 acre
Parking Space Total
7

Building

Building Type
House
Storeys
1.00
Square Footage
2745 sqft
Bathrooms Total
3
Bedrooms Above Ground
4
Bedrooms Total
5
Amenities
Golf Nearby, Park, Place of Worship, Playground, Public Transit, Schools, Shopping
Exterior Finish
Brick
Fireplace Present
Yes
Basement Type
Full (Finished)
Basement Features
Building Heating Type
Forced air
Heating Fuel
Natural gas
Building Cooling Type
Central air conditioning

Utilities

Water
Municipal water
Utility Sewer
Municipal sewage system

Room Layout

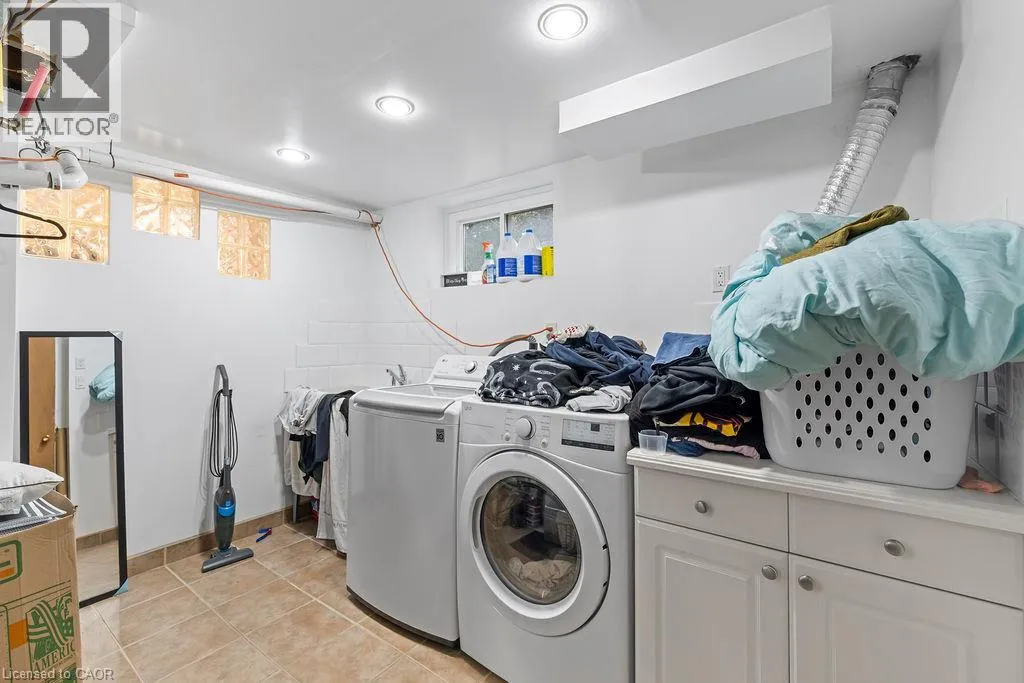
Laundry room
Basement
Measurements not available
Bonus Room
Basement
11'2'' x 17'0''
Recreation room
Basement
22'3'' x 16'6''
3pc Bathroom
Basement
Measurements not available
Bedroom
Basement
10'4'' x 10'0''
Bonus Room
Main level
Measurements not available
Bedroom
Main level
11'5'' x 9'2''
Bedroom
Main level
10'9'' x 10'4''
Bedroom
Main level
14'9'' x 10'11''
3pc Bathroom
Main level
Measurements not available
Primary Bedroom
Main level
17'1'' x 13'9''
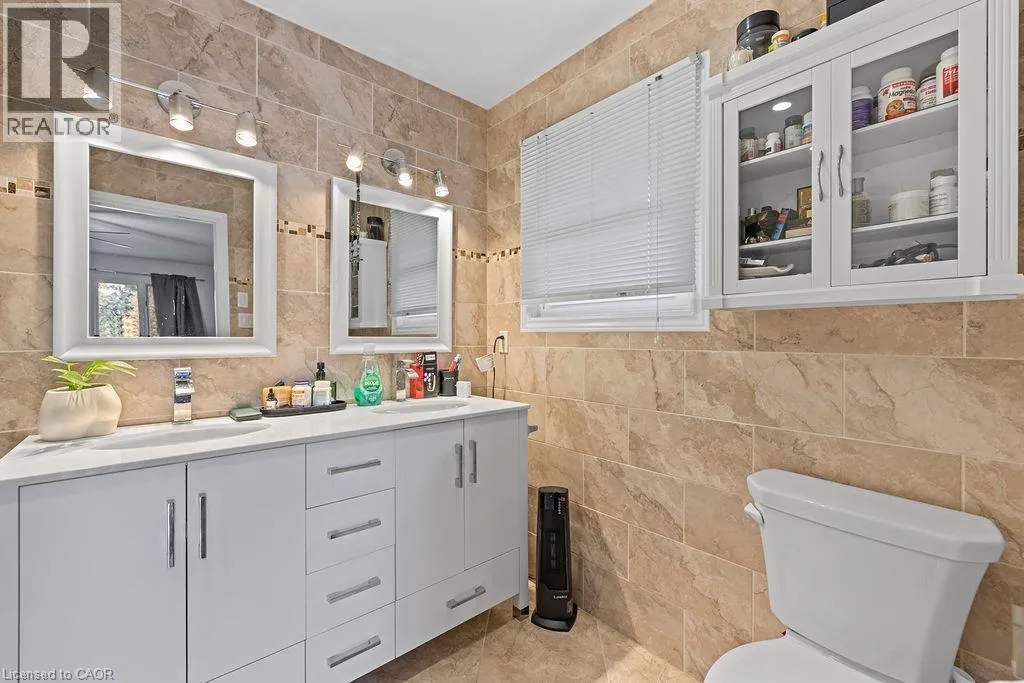
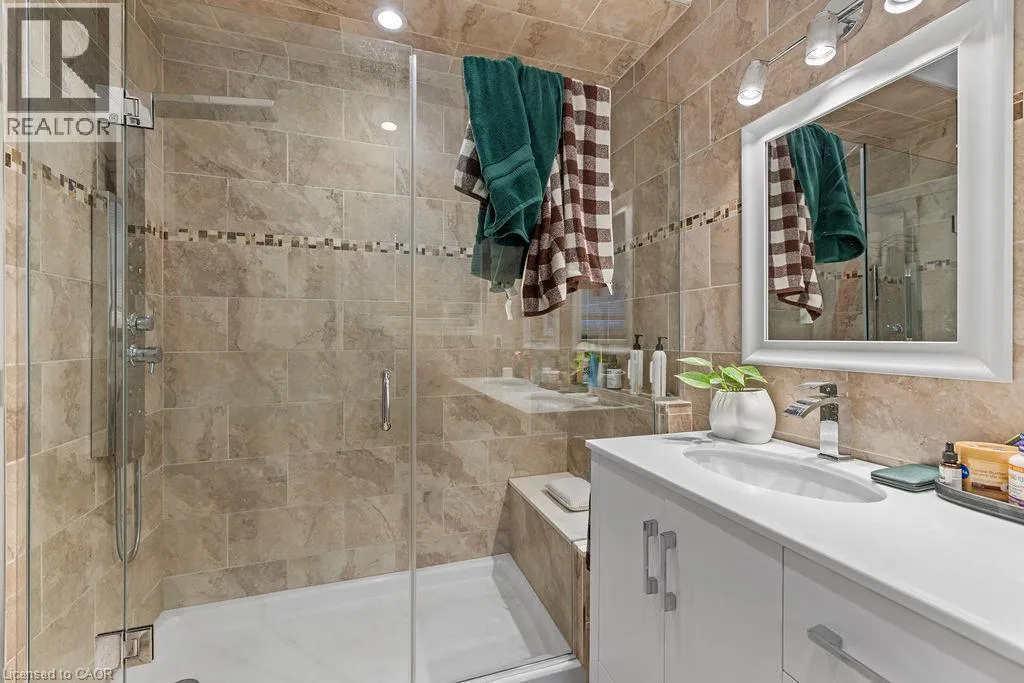
4pc Bathroom
Main level
Measurements not available
Kitchen
Main level
21'6'' x 12'0''
Living room
Main level
14'1'' x 10'10''
Dining room
Main level
12'5'' x 11'9''

Location

Learn more about this property
Listing provided by:
RE/MAX Escarpment Realty Inc.
MLS® number:
40877234
Agent:
Moe Eleish
*Indicates required field
Name is required
Email is required
Please enter a valid phone number (e.g., 416-111-1111).