28 Stonegate Drive, Ancaster, Ontario L9G 3R7

Listed for:
$1,650,000
4 beds
3 baths
Listed 2 days ago
House for rent: 28 Stonegate Drive, Ancaster, Ontario L9G 3R7

View all 49 photos

About

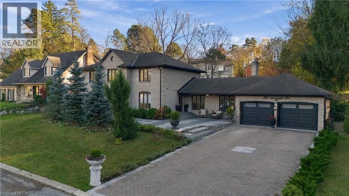
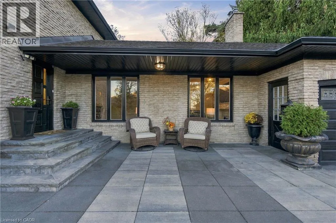
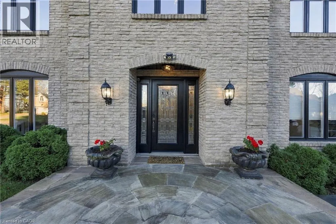
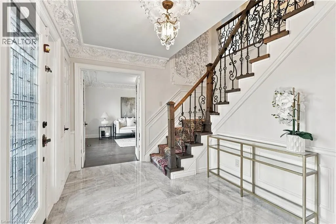
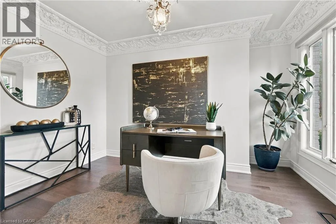
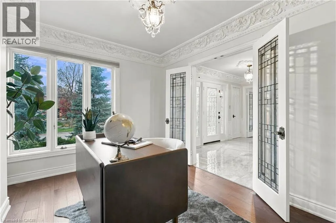
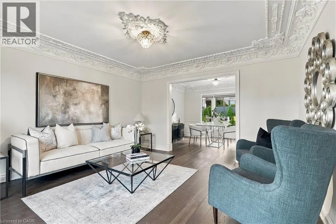
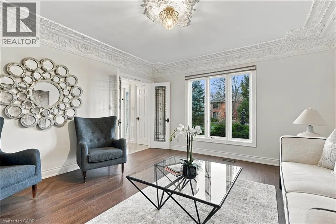
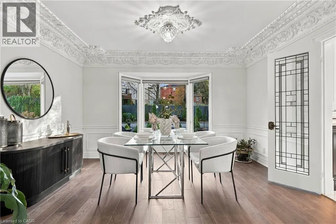
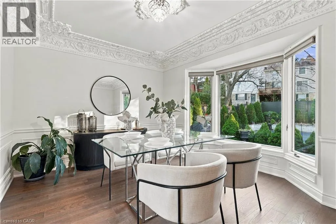
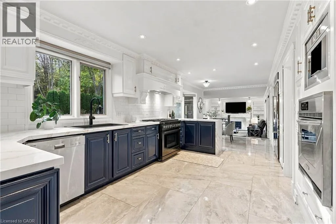
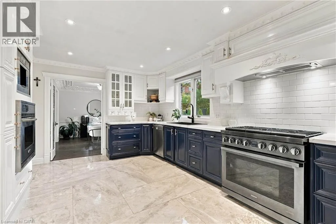
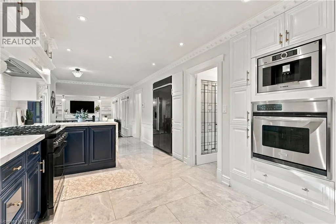
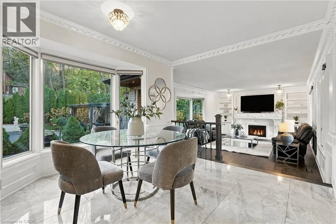
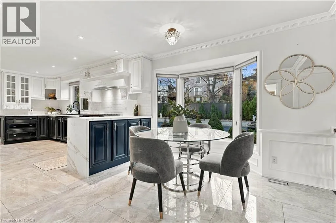
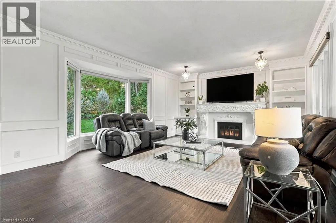
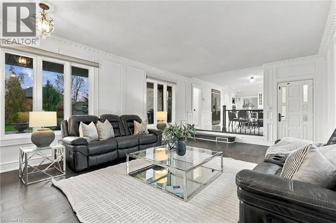
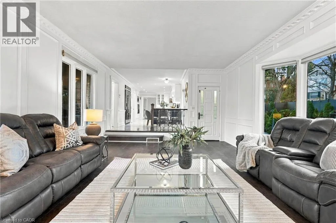
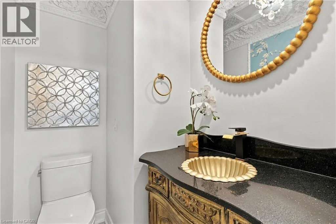
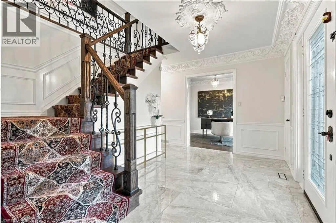
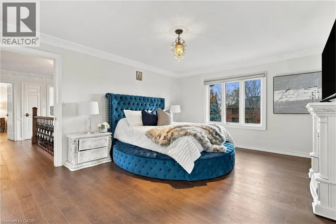
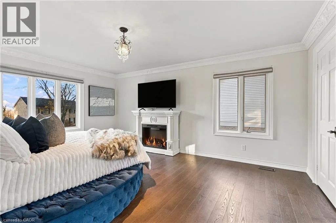
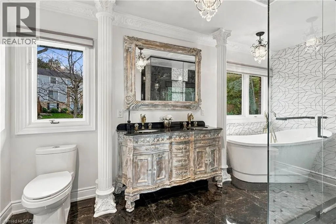
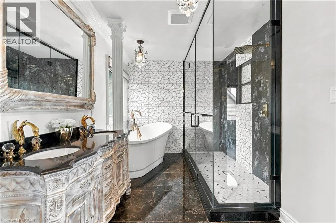
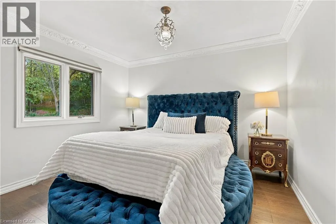
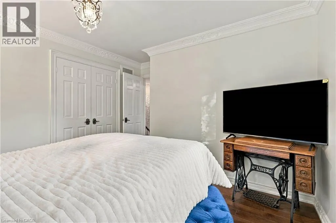
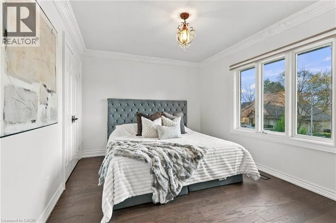
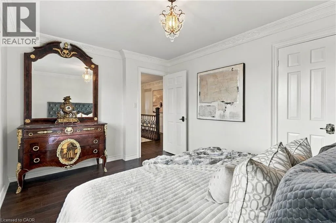
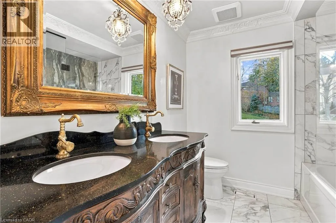
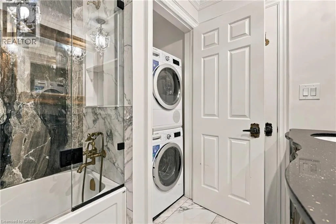
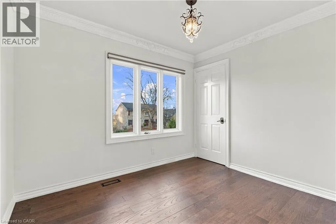
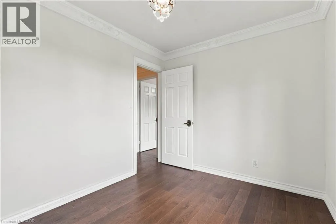
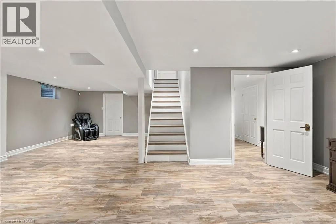
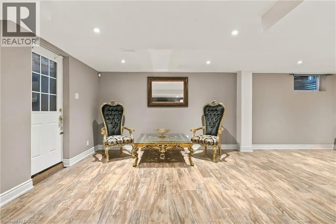
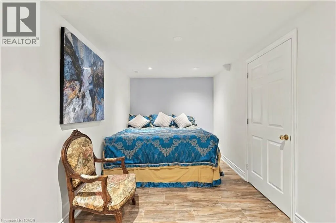
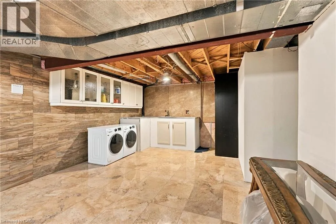
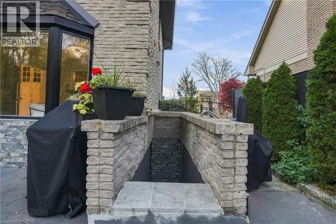
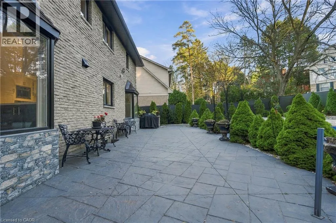
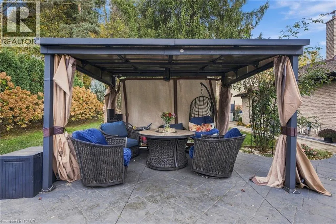
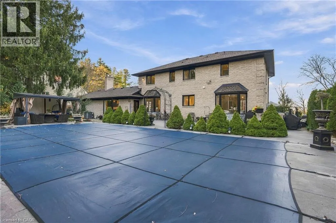
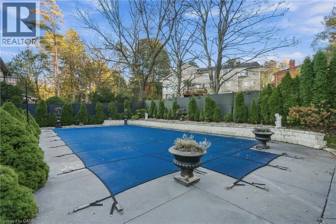
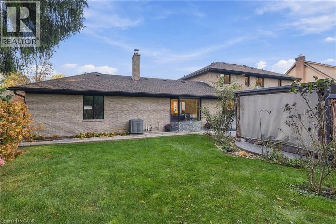
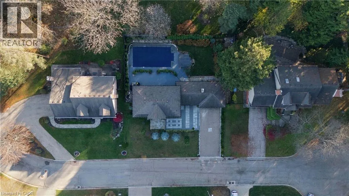
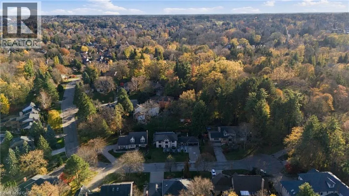
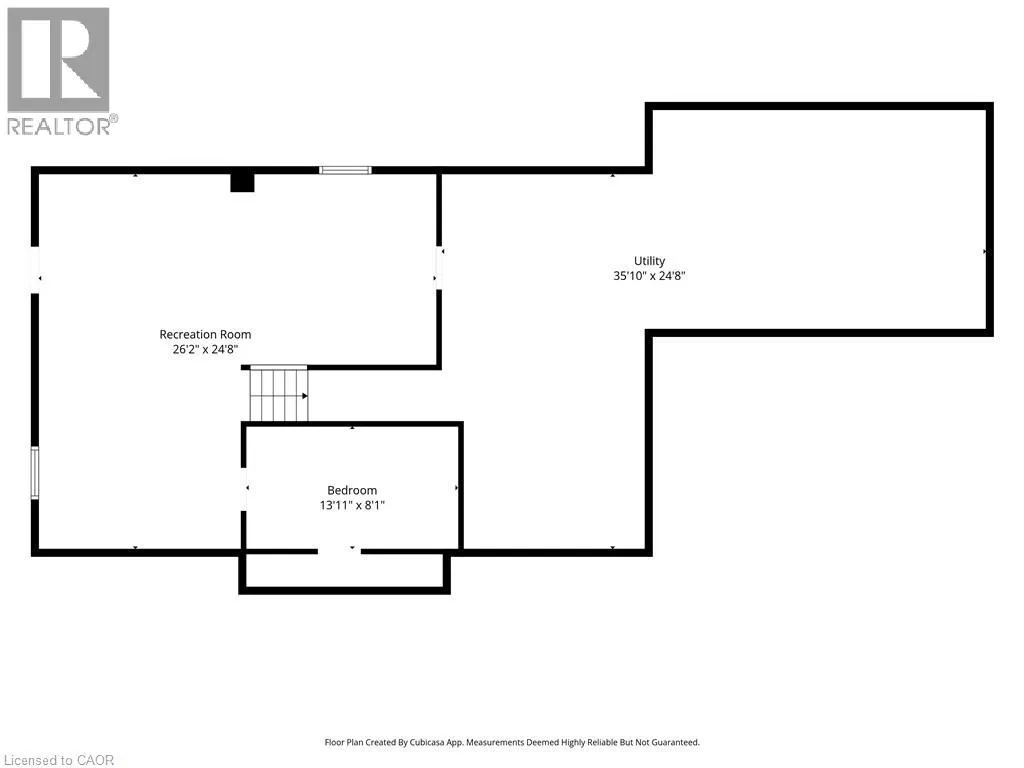
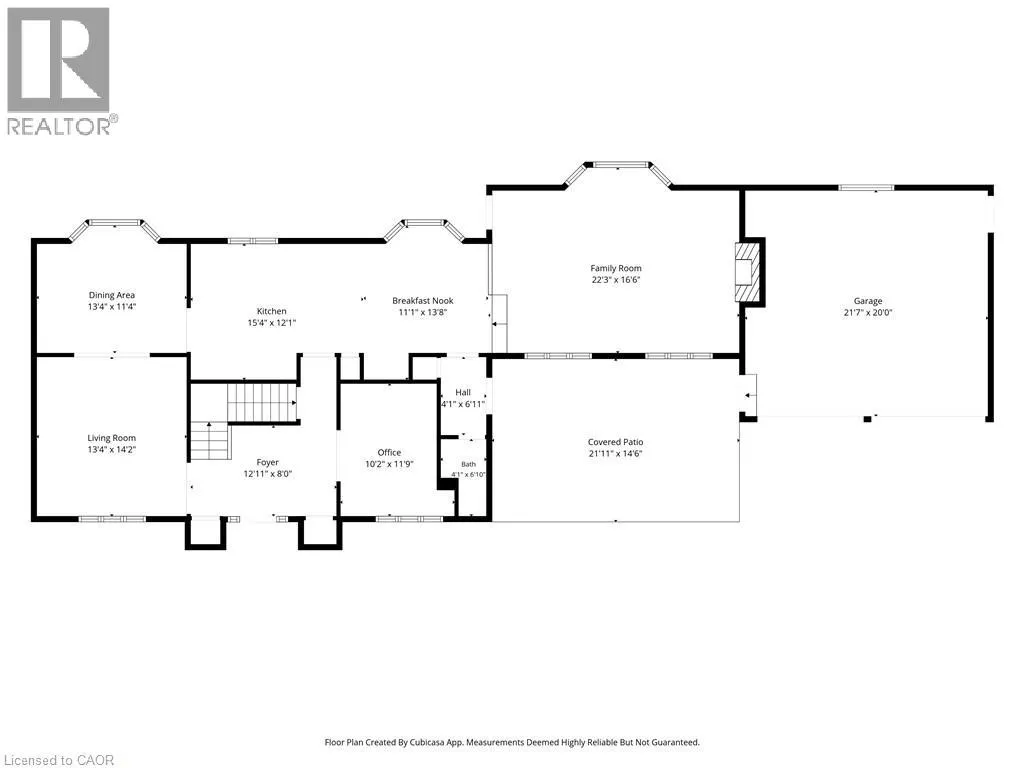
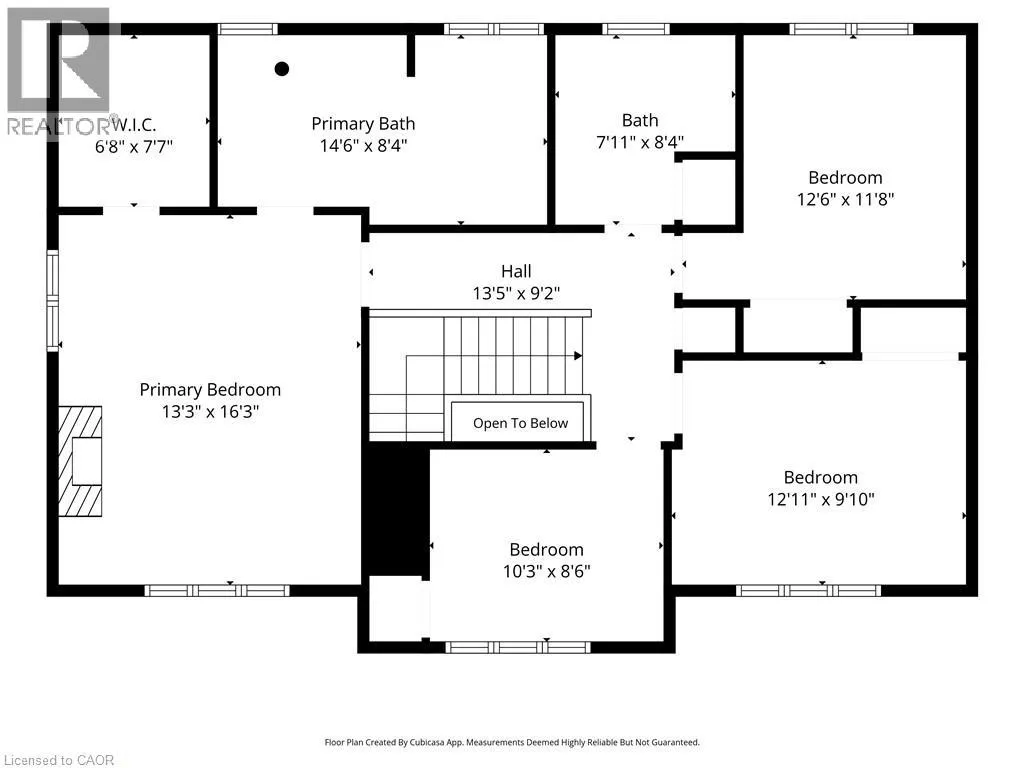
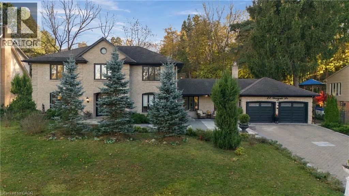
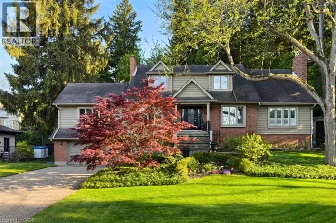
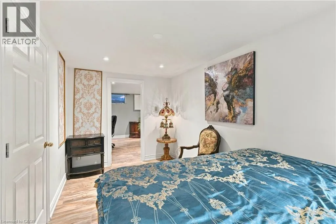
Lime Kiln to Broadleaf Cres to Briar Hill Cres to Stonegate Dr Welcome to High Park Estates, an exclusive enclave of executive homes in sought-after Ancaster Heights! Nestled on a quiet, tree-lined cul-de-sac, this sprawling all brick 2-storey sits on an impressive 110 x 106 ft lot w/ double garage & driveway for 6+ cars. Offering over 2,600 sqft of beautifully updated living space plus basement, this 4 bed, 2.5 bath home blends timeless character w/ exceptional craftsmanship. COMPLETELY UPDATED INSIDE & OUT. Main level layout features elegant living & dining rooms, a stunning kitchen w/ premium appliance, family room, office & 2pc bath. A custom staircase leads to a serene primary retreat w/ walk-in closet & luxurious spa like 5pc ensuite, plus 3 additional generous bedrooms, 5pc bath & convenient upper-level laundry. Engineered hardwood, intricate crown moulding, designer lighting, custom window coverings & striking custom fireplace showcase the attention to detail. The finished lower level offers a spacious rec room, den that can be used as 5th bedroom, large laundry & ample storage. Separate side entrance offers potential for in-law/ multi generational living. Outside, discover a private backyard oasis with inground pool, lush landscaping and stamped-concrete patios & flagstone front courtyard. Hundreds of thousands invested in long list of updates/ upgrades in last 6 years! Location that can’t be beat, minutes to schools, shopping, golf, parks, trails, highway access and all that this amazing Ancaster community has to offer. (id:27476)

Property Highlights

MLS® Number
40878166
Type
Single Family
Ownership Type
Freehold
Land Size
under 1/2 acre
Parking Space Total
8

Building

Building Type
House
Storeys
2.00
Square Footage
4157 sqft
Bathrooms Total
3
Bedrooms Above Ground
4
Bedrooms Total
4
Amenities
Golf Nearby, Park, Schools, Shopping
Exterior Finish
Brick
Fireplace Present
Yes
Basement Type
Full (Partially finished)
Basement Features
Building Heating Type
Forced air
Heating Fuel
Natural gas
Building Cooling Type
Central air conditioning

Utilities

Water
Municipal water
Utility Sewer
Municipal sewage system

Room Layout

Laundry room
Second level
Measurements not available
5pc Bathroom
Second level
7'6'' x 8'2''
Bedroom
Second level
8'6'' x 10'4''
Bedroom
Second level
10'2'' x 13'5''
Bedroom
Second level
11'6'' x 12'10''
5pc Bathroom
Second level
8'1'' x 14'7''
Primary Bedroom
Second level
13'4'' x 16'11''
Utility room
Basement
14'8'' x 22'2''
Laundry room
Basement
13'2'' x 23'8''
Den
Basement
8'2'' x 14'10''
Recreation room
Basement
26'0'' x 26'2''
2pc Bathroom
Main level
4'3'' x 6'3''
Family room
Main level
14'7'' x 22'4''
Breakfast
Main level
10'0'' x 10'8''
Eat in kitchen
Main level
11'10'' x 16'8''
Den
Main level
10'6'' x 11'11''
Dining room
Main level
9'10'' x 13'4''
Living room
Main level
13'4'' x 14'2''
Foyer
Main level
11'11'' x 12'8''

Location

Learn more about this property
Listing provided by:
RE/MAX Escarpment Golfi Realty Inc.
MLS® number:
40878166
Agent:
Rob Golfi
*Indicates required field
Name is required
Email is required
Please enter a valid phone number (e.g., 416-111-1111).