1070 Fiddlers Green Road, Ancaster, Ontario L9G 3L1

Listed for:
$849,900
3 beds
3 baths
Listed Today
House for rent: 1070 Fiddlers Green Road, Ancaster, Ontario L9G 3L1

View all 49 photos

About

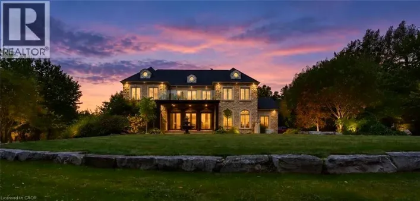
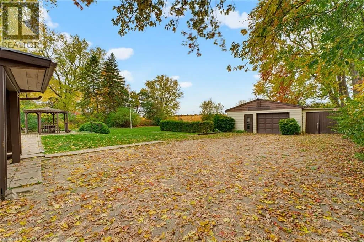
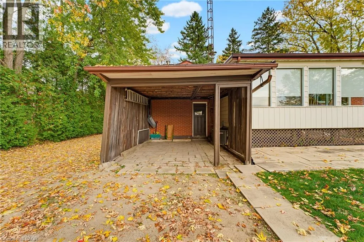
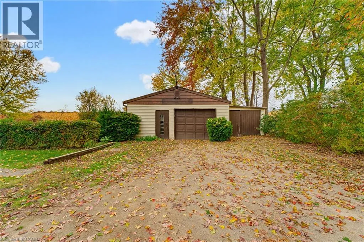
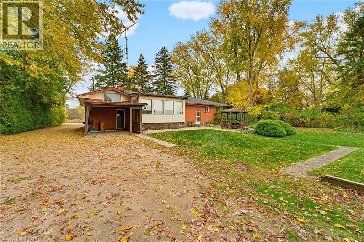
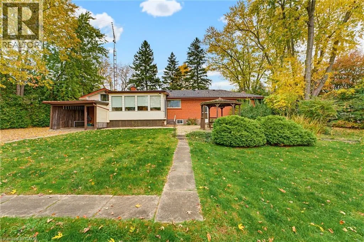
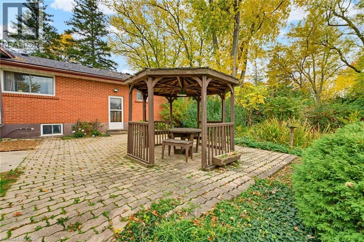
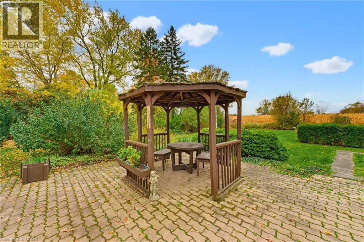
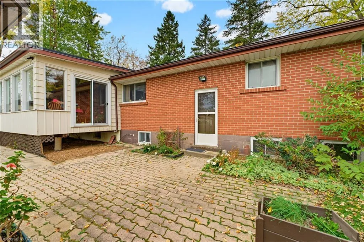
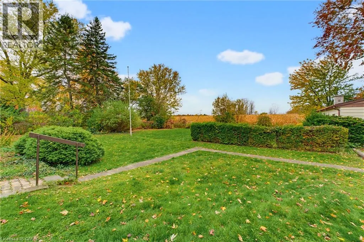
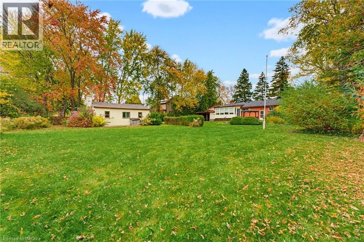
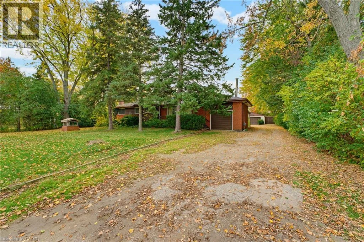
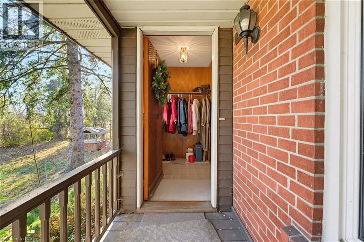
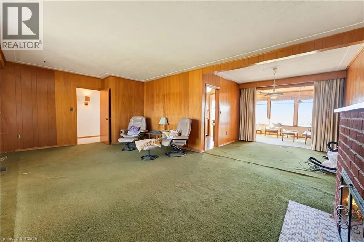
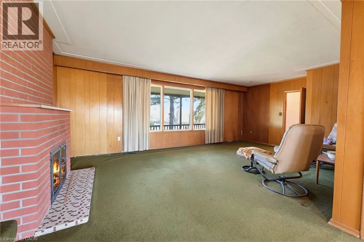
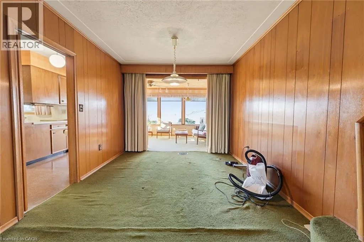
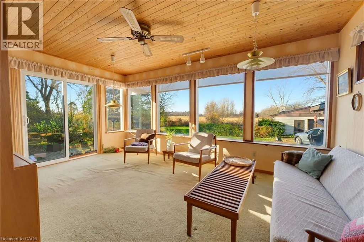
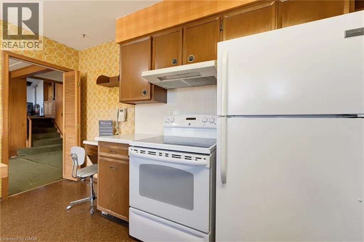
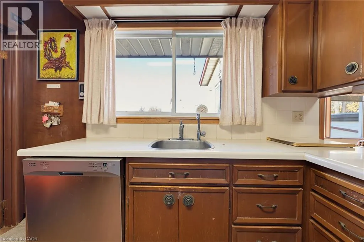
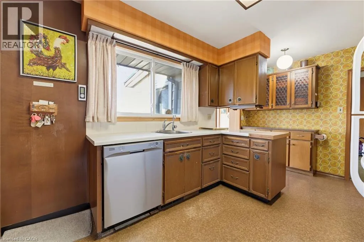
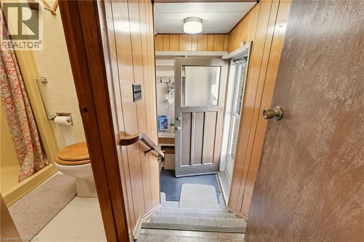
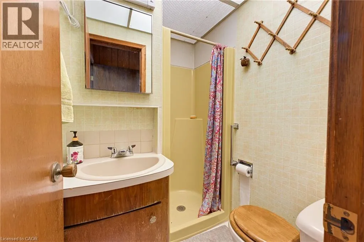
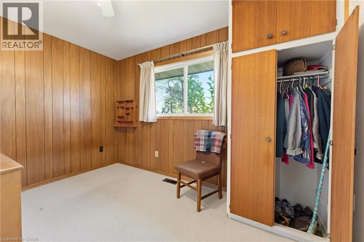
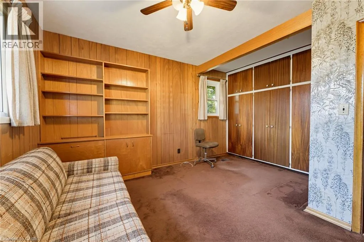
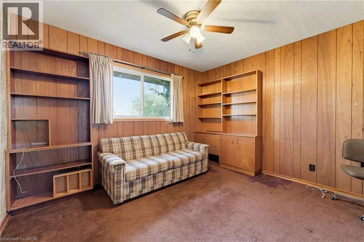
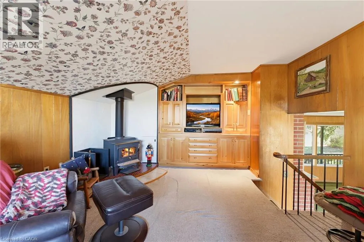
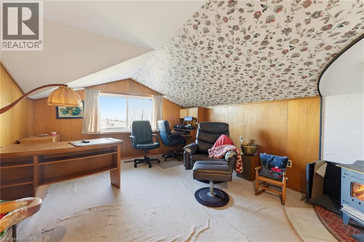
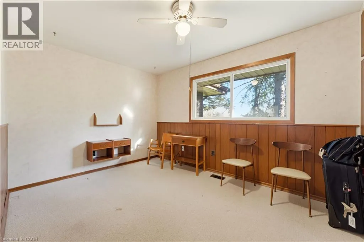
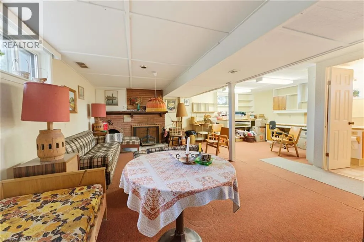
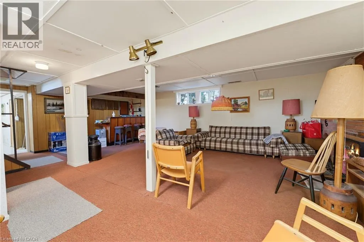
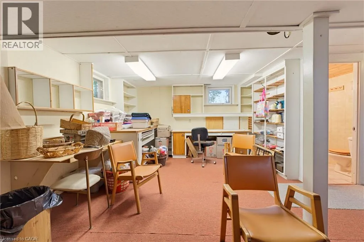
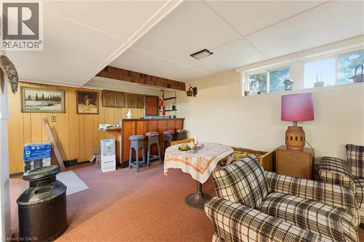
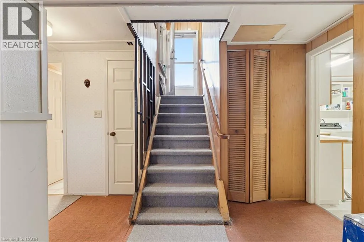
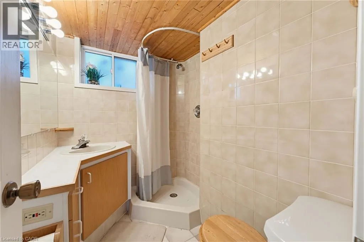
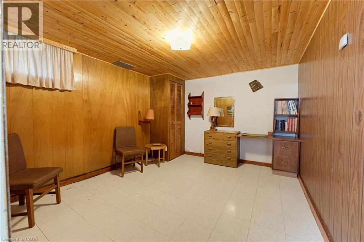
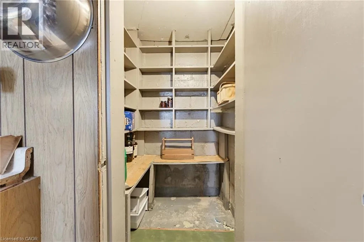
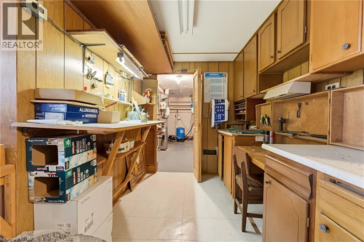
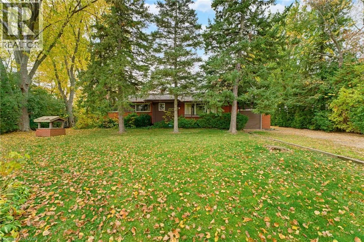
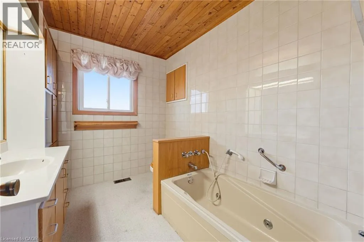
North on Fiddlers Green off Garner Road JUST LISTED! Some homes are more than just a place to live. They're filled with stories, love and decades of memories. Built and lovingly enjoyed by its original owners, this special property is ready for its next chapter - and offers an exciting opportunity for someone to make it their own! Set on an impressive 112.49' x 208.44' lot backing onto beautiful farmers' fields, there's room to enjoy the outdoors, spread out and imagine the possibilities. Some of the highlights include 3 bedrooms, 3 full bathrooms, a spacious, fully finished basement and attached single-car garage. An added bonus is a huge detached garage / workshop ... perfect for the hobbyist or contractor in your family. Whether you're looking for room to grow, space for hobbies and projects, or a property with the potential to create something truly special, this is an opportunity worth exploring. A much-loved home, an exceptional setting, and a wonderful opportunity to make it your own! (id:27476)

Property Highlights

MLS® Number
40879808
Type
Single Family
Ownership Type
Freehold
Land Size
under 1/2 acre
Parking Space Total
8

Building

Building Type
House
Storeys
2.00
Square Footage
2665 sqft
Bathrooms Total
3
Bedrooms Above Ground
3
Bedrooms Total
3
Amenities
Golf Nearby, Place of Worship, Schools
Exterior Finish
Brick, Vinyl siding
Fireplace Present
Yes
Basement Type
Full (Finished)
Basement Features
Building Heating Type
Forced air
Heating Fuel
Natural gas
Building Cooling Type
Central air conditioning

Utilities

Water
Cistern, Dug Well
Utility Sewer
Septic System

Room Layout

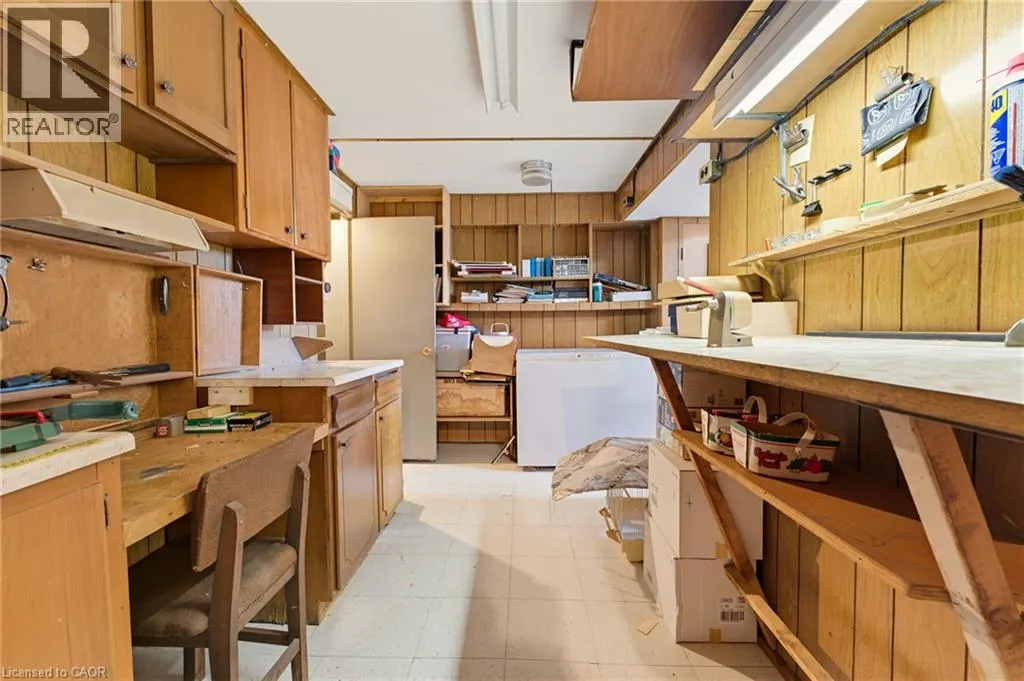
Workshop
Basement
12'7'' x 11'4''
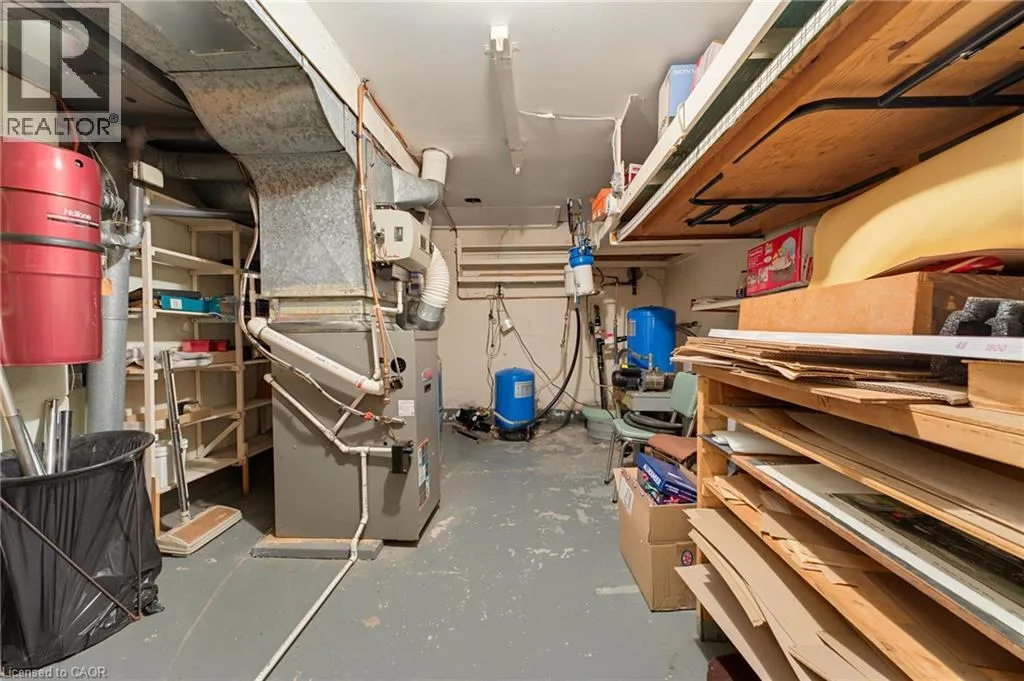
Utility room
Basement
15'9'' x 11'
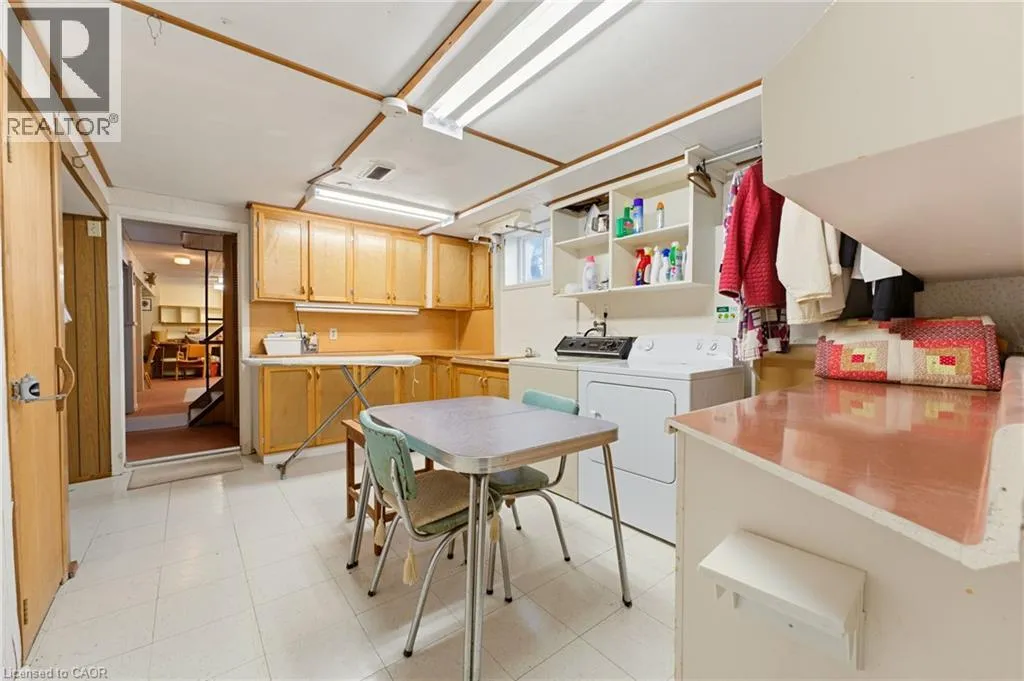
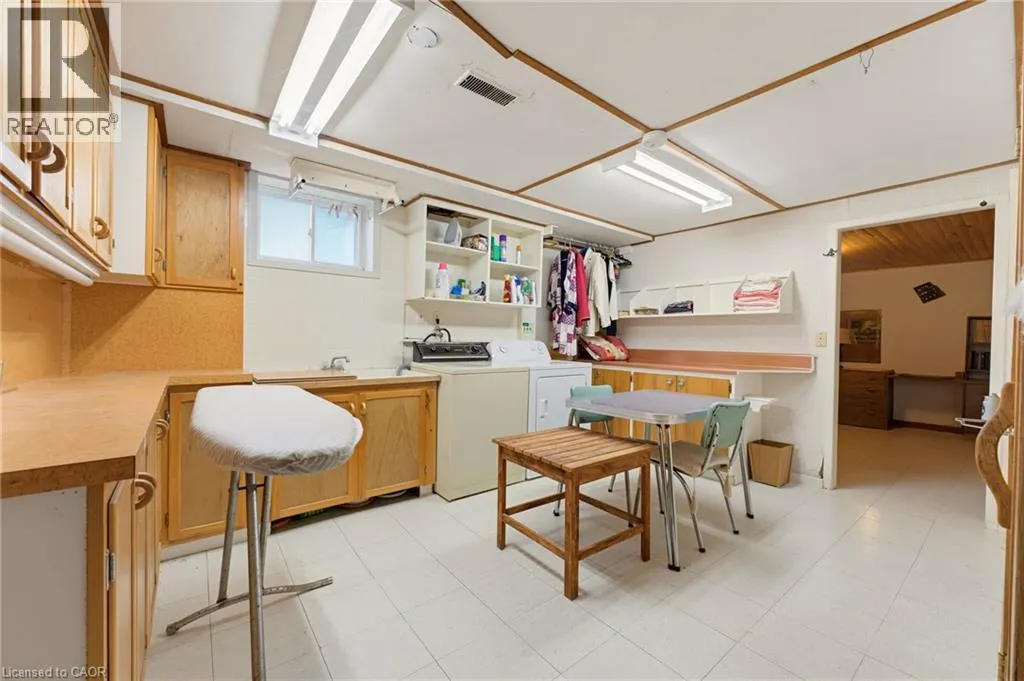
Laundry room
Basement
13'9'' x 10'4''
3pc Bathroom
Basement
Measurements not available
Den
Basement
11'10'' x 10'4''
Recreation room
Basement
23'10'' x 21'8''
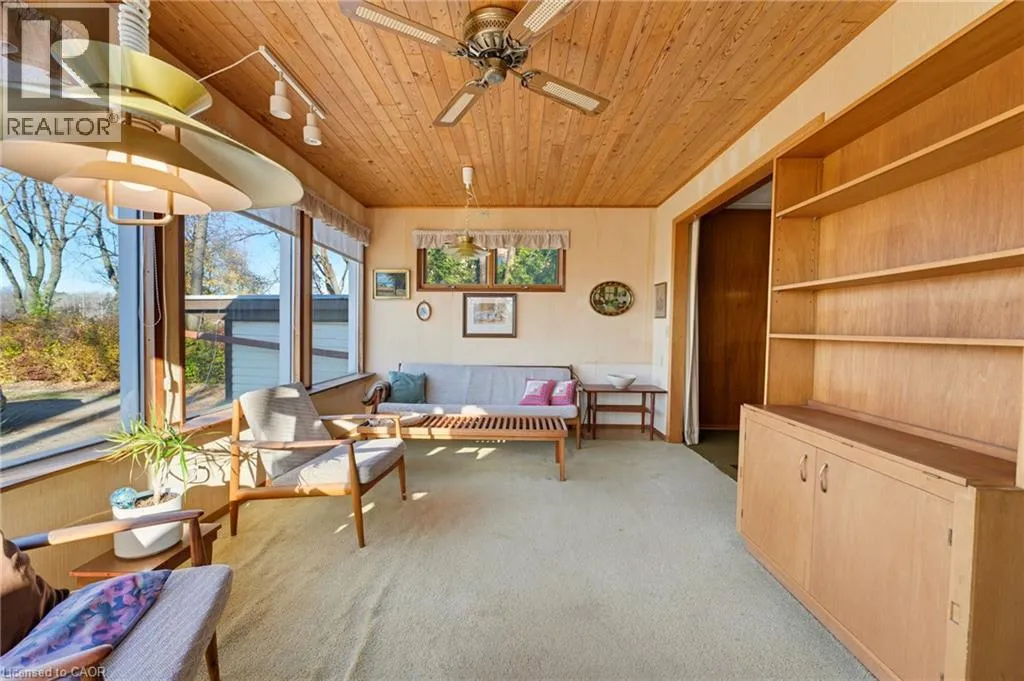
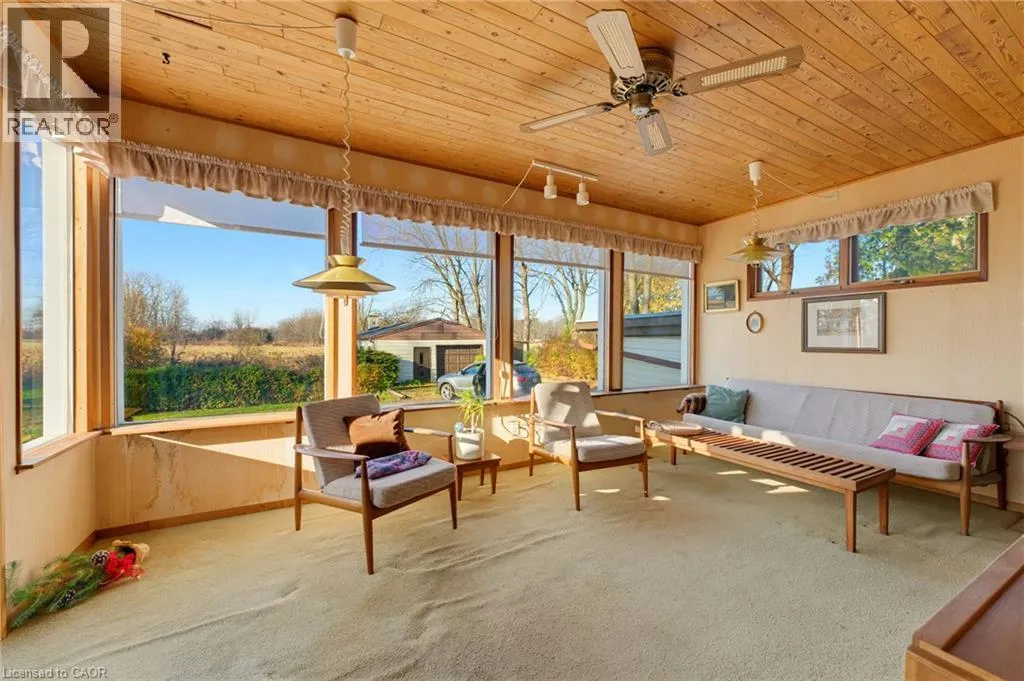
Sunroom
Main level
16'9'' x 11'4''
3pc Bathroom
Main level
Measurements not available
3pc Bathroom
Main level
Measurements not available
Bedroom
Main level
10'9'' x 9'2''
Bedroom
Main level
14'4'' x 8'10''
Bedroom
Main level
14'2'' x 10'6''
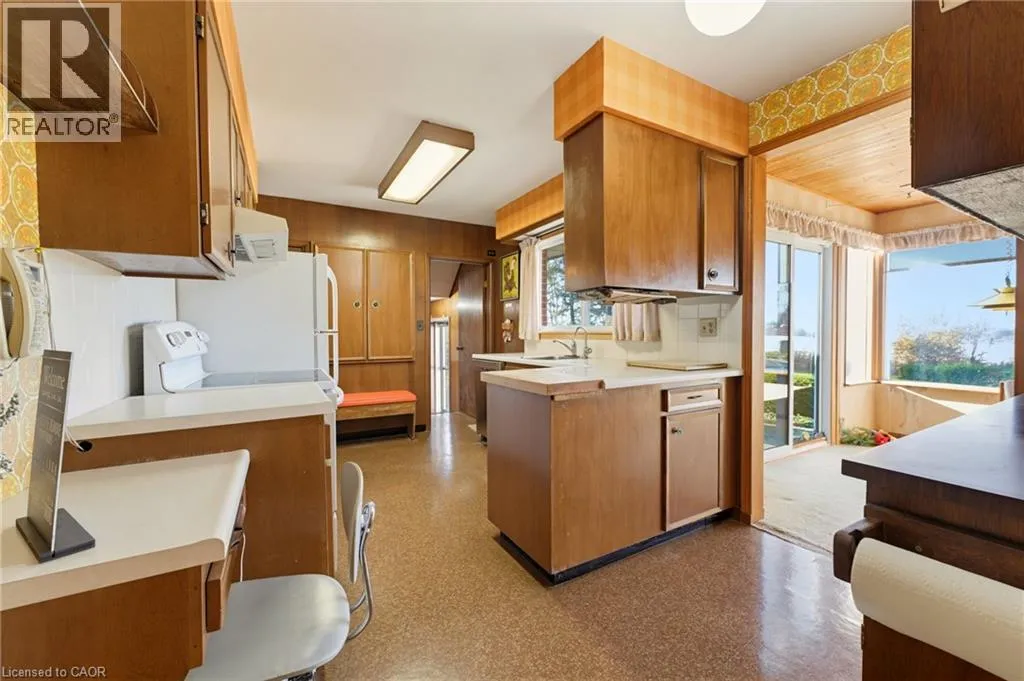
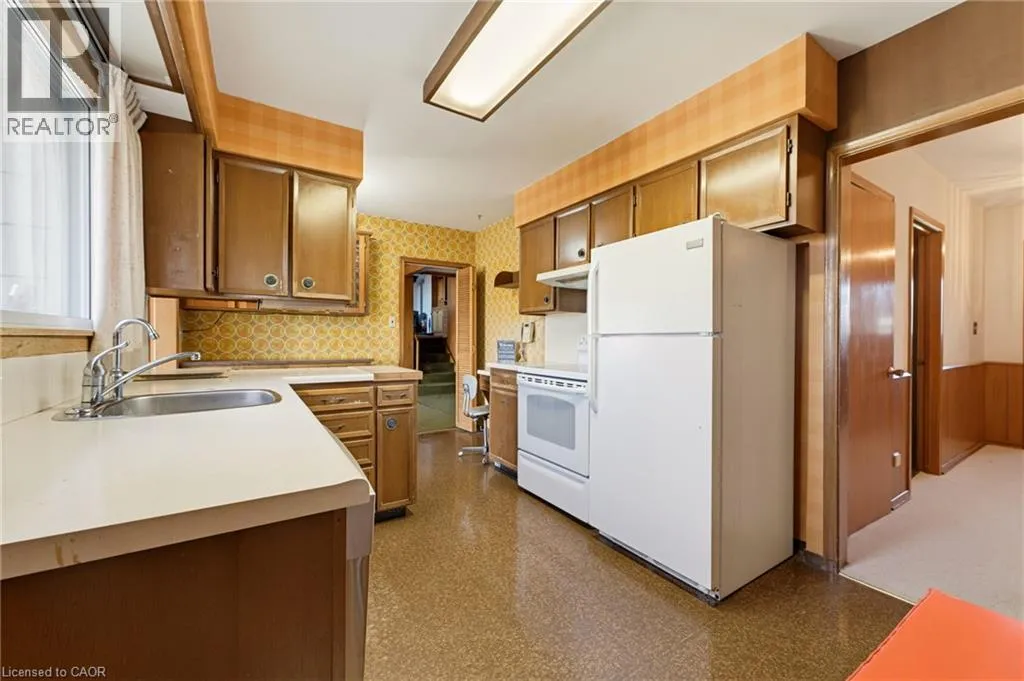
Kitchen
Main level
14'11'' x 9'1''
Dining room
Main level
9'6'' x 9'6''
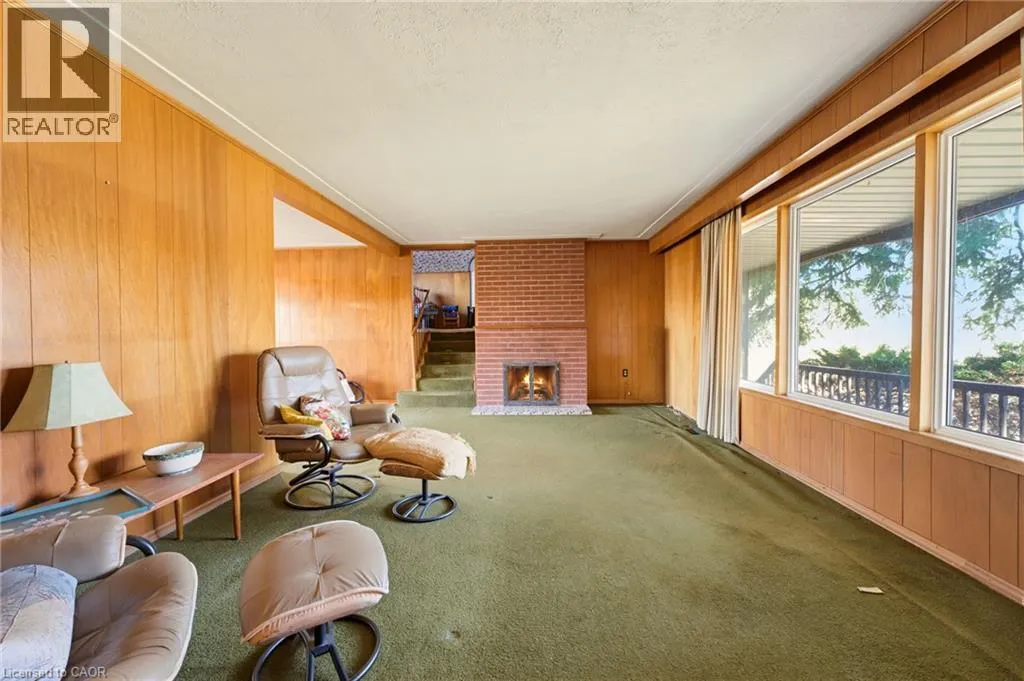
Living room
Main level
21'9'' x 12'2''

Location

Learn more about this property
Listing provided by:
Royal LePage State Realty Inc.
MLS® number:
40879808
Agent:
Kim Bertling
*Indicates required field
Name is required
Email is required
Please enter a valid phone number (e.g., 416-111-1111).