1 Christopher Lane, Armour, Ontario P0A 1C0

Listed for:
$559,000
3 beds
1 baths
Listed 24 days ago
House for rent: 1 Christopher Lane, Armour, Ontario P0A 1C0

View all 50 photos

About

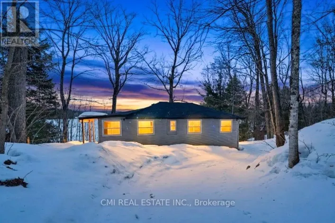
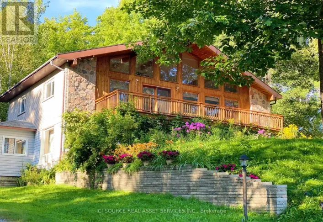
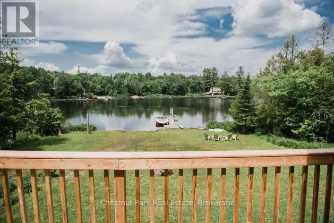
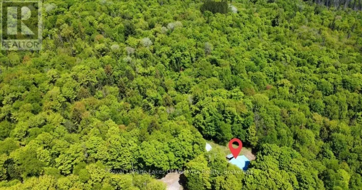
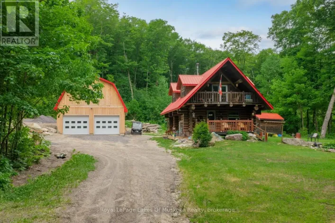
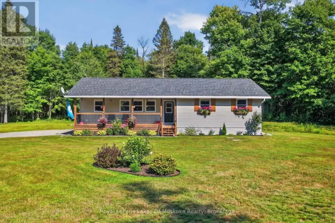
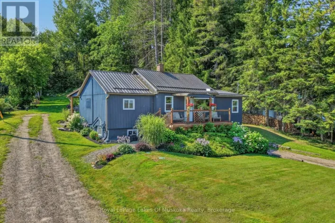
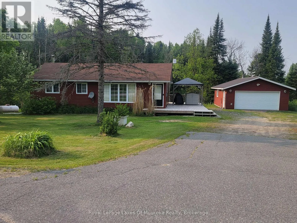
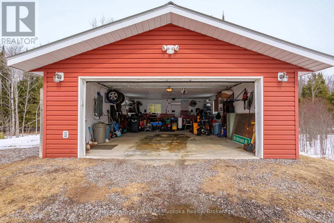
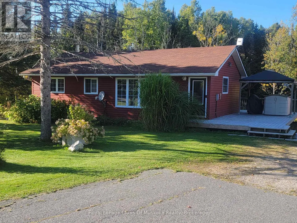
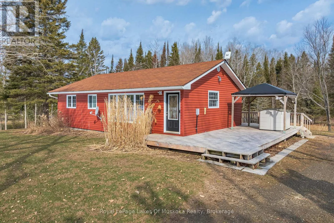
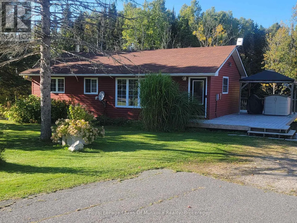
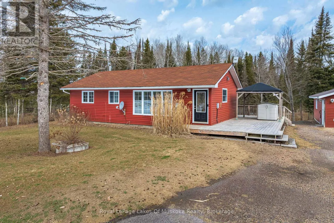
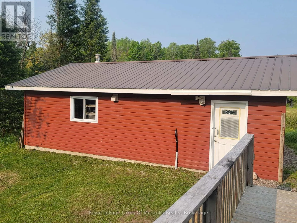
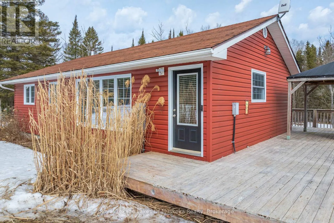
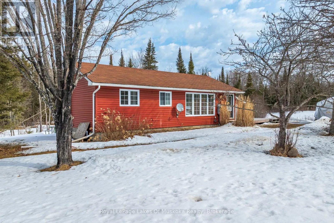
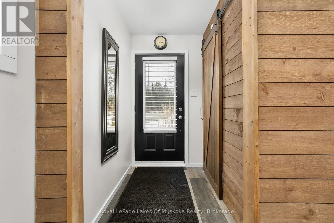
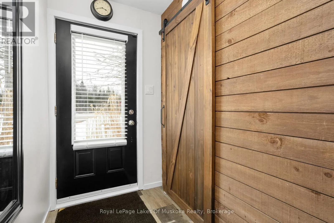
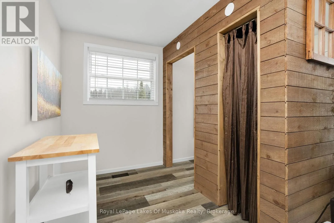
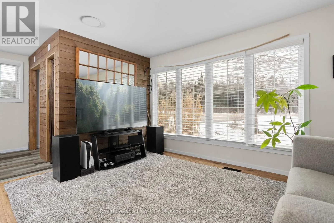
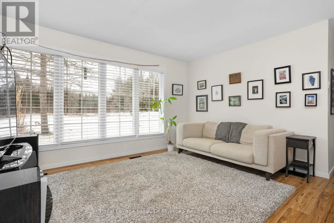
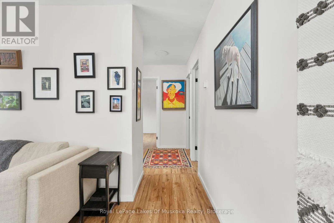
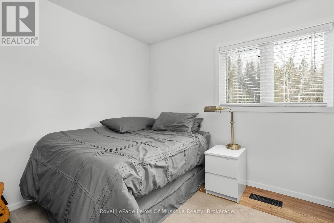
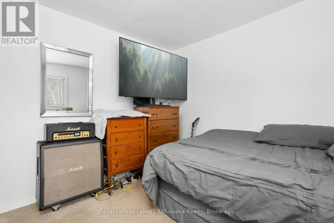
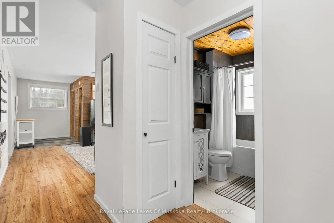
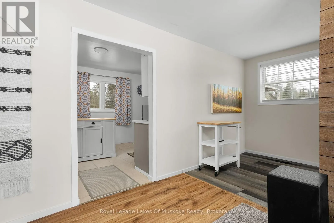
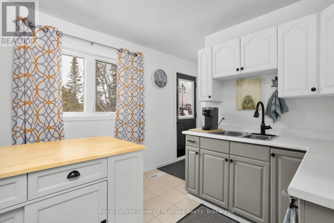
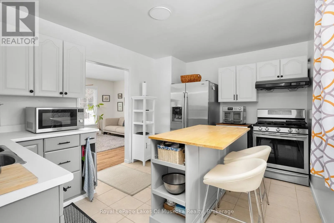
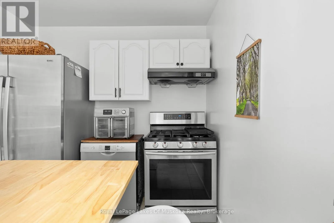
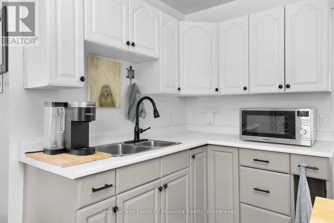
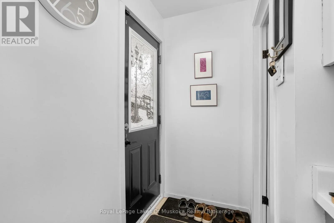
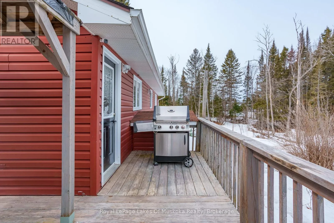
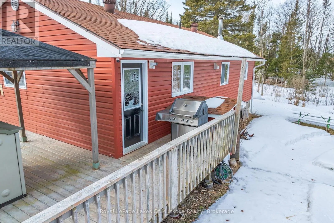
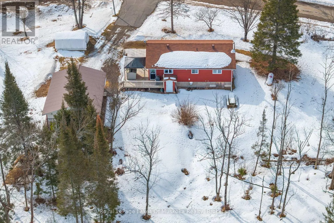
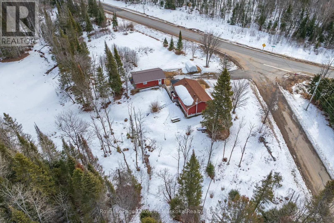
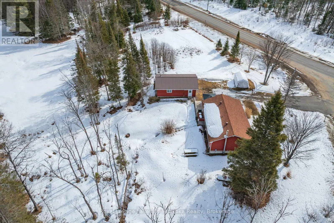
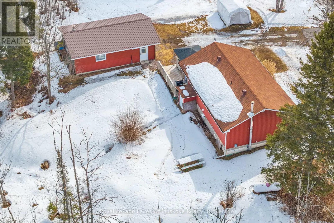
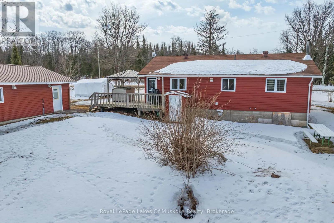
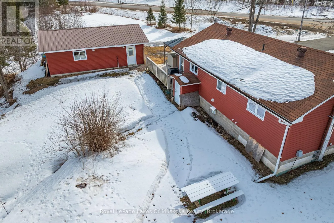
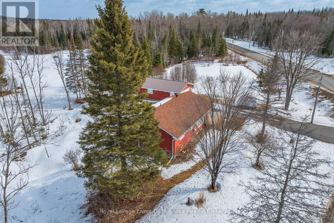
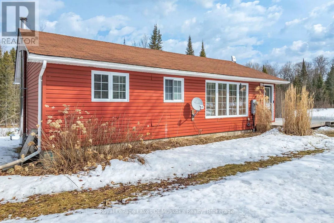
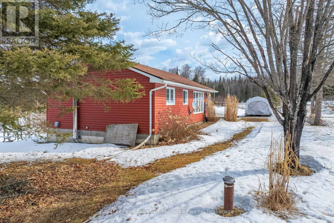
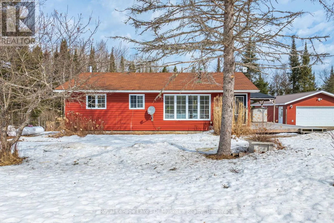
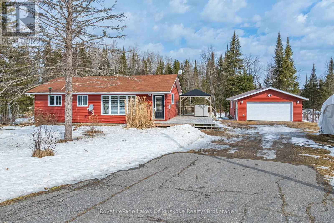
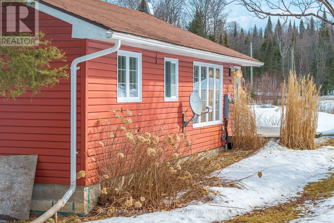
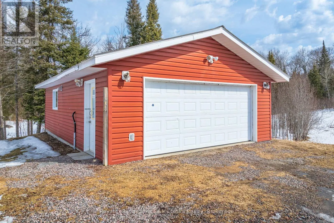
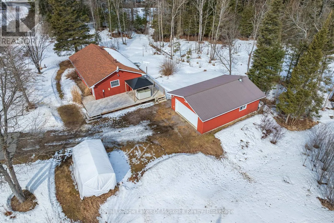
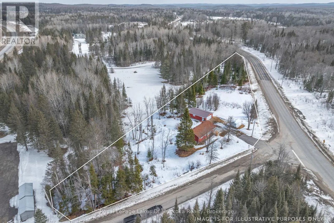
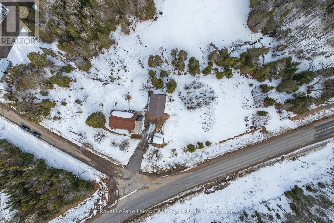
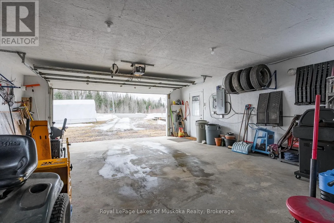
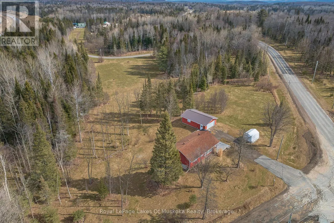
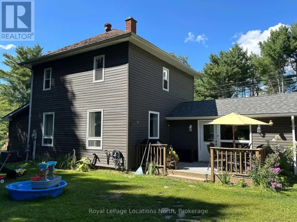
Cross Streets: Berriedale Road. ** Directions: Berridale to christopher Lane on Left. Stop dreaming about country living and make it a reality at 1 Christopher Lane in Armour, where this comfortable three-bedroom bungalow sits on nearly two acres of flat, peaceful land. Inside, the bright kitchen leads straight out to a large back deck perfect for enjoying the outdoors and watching local wildlife like deer and wild turkeys. Downstairs, the basement features a separate entrance with great potential for a home office or guest suite, while the real highlight is the detached, heated two-car garage-a fully insulated space equipped with a mini-split system for heating and cooling, a 240V outlet, and a durable steel roof. Built for year-round comfort, the home includes major updates like new shingles (2021), propane forced-air heat, an on-demand hot water heater, and a GenerLink generator hookup for total peace of mind. Best of all, you get to enjoy complete privacy while staying just minutes from Highway 11, town amenities, local golf courses, and the stunning lakes of the Almaguin Highlands. (id:27476)

Property Highlights

MLS® Number
X13599640
Type
Single Family
Community Name
Armour
Ownership Type
Freehold
Land Size
878 FT|1/2 - 1.99 acres
Parking Space Total
8

Building

Building Type
House
Storeys
1.00
Square Footage
700 - 1100 sqft
Bathrooms Total
1
Bedrooms Above Ground
3
Bedrooms Total
3
Exterior Finish
Vinyl siding
Fireplace Present
No
Basement Type
N/A, N/A (Unfinished)
Basement Features
Separate entrance
Building Heating Type
Forced air
Heating Fuel
Natural gas
Building Cooling Type
None

Utilities

Utility Sewer
Septic System

Room Layout

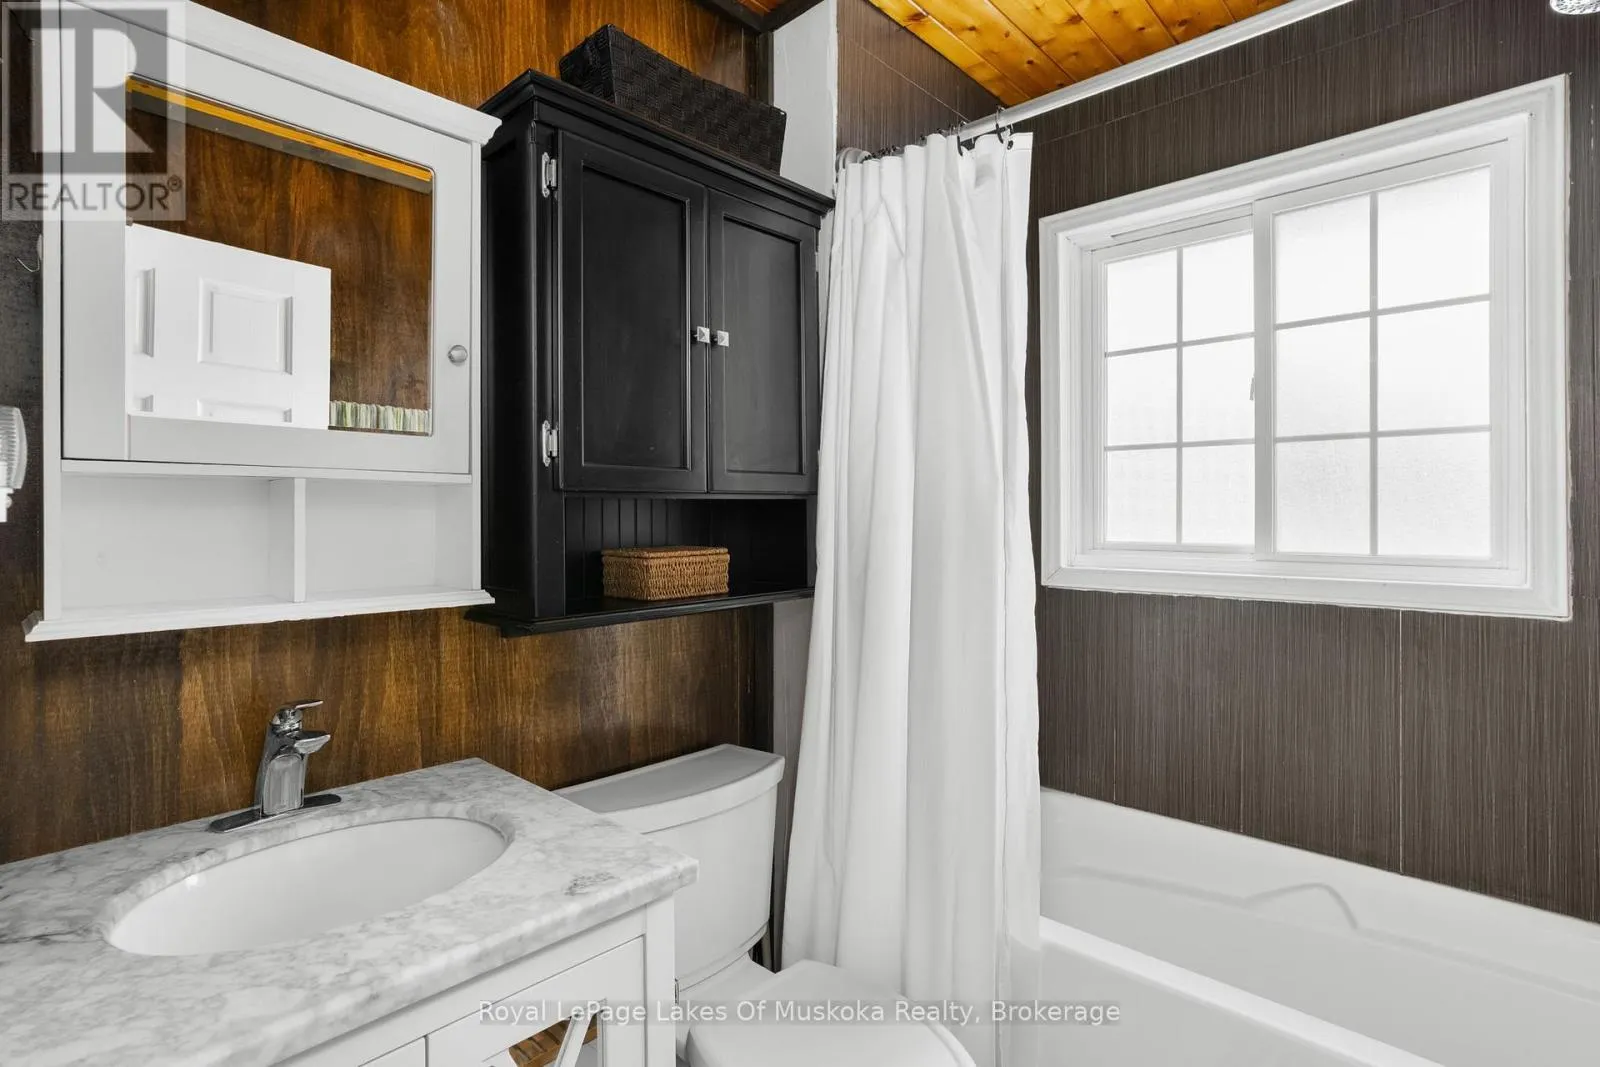
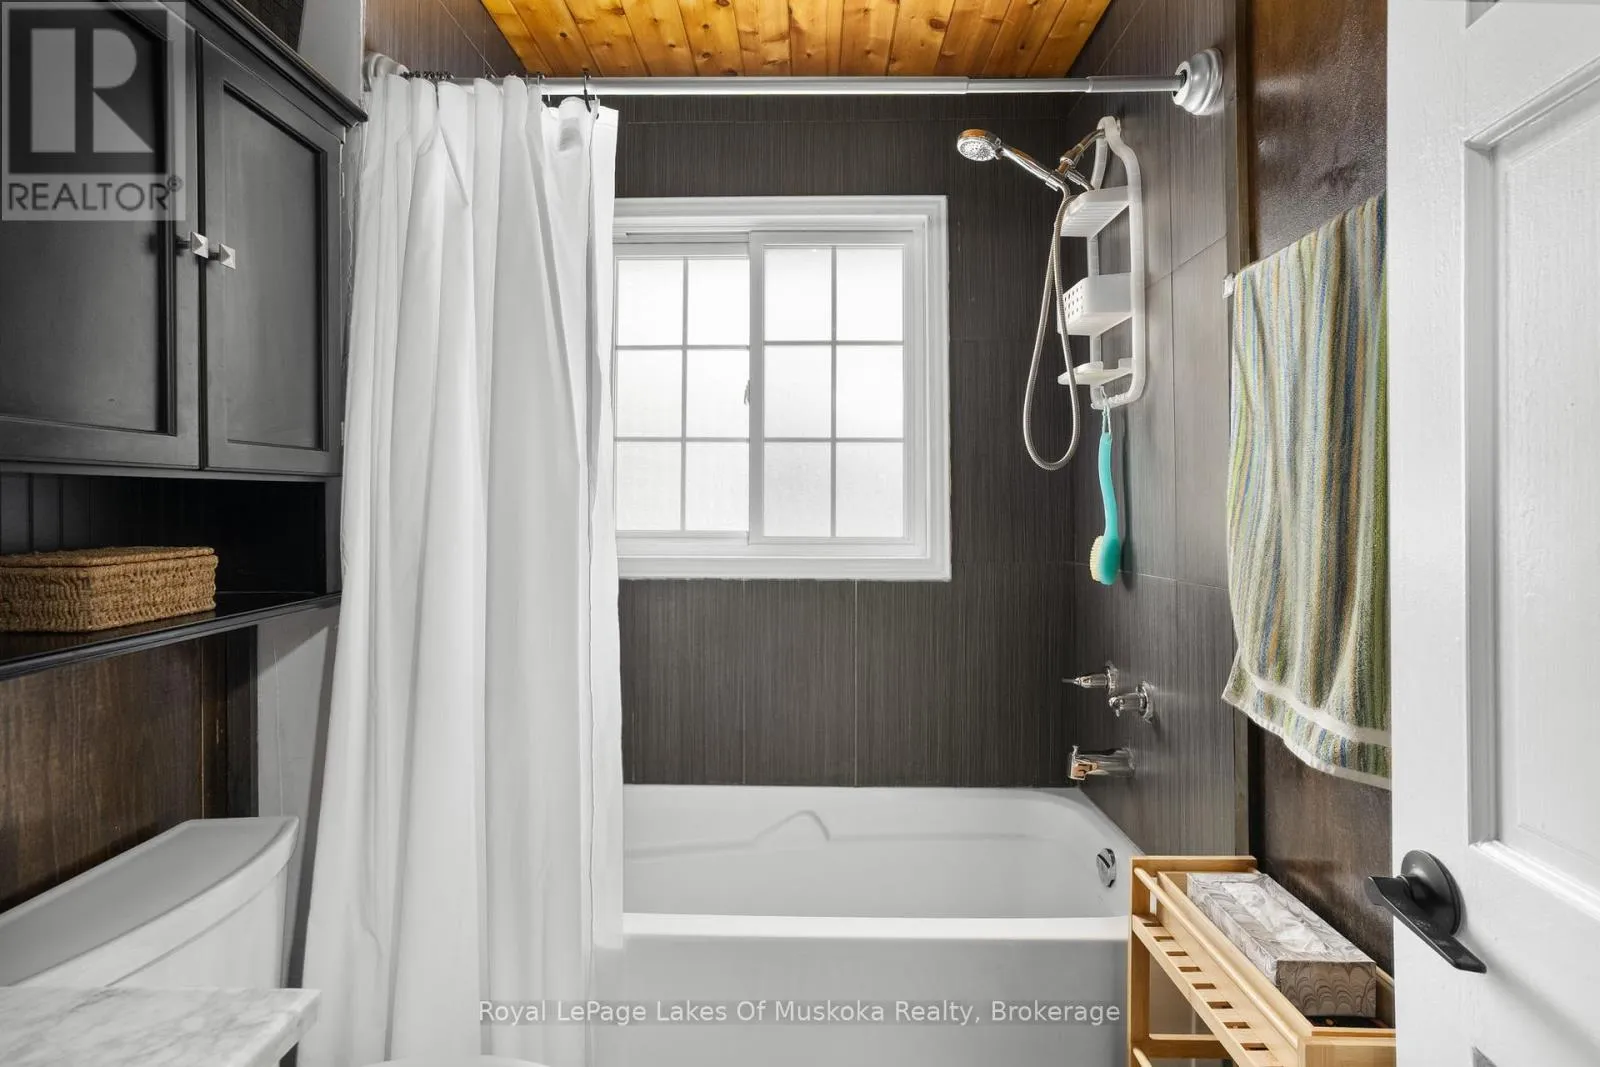
Bathroom
Main level
2.08 m x 1.71 m
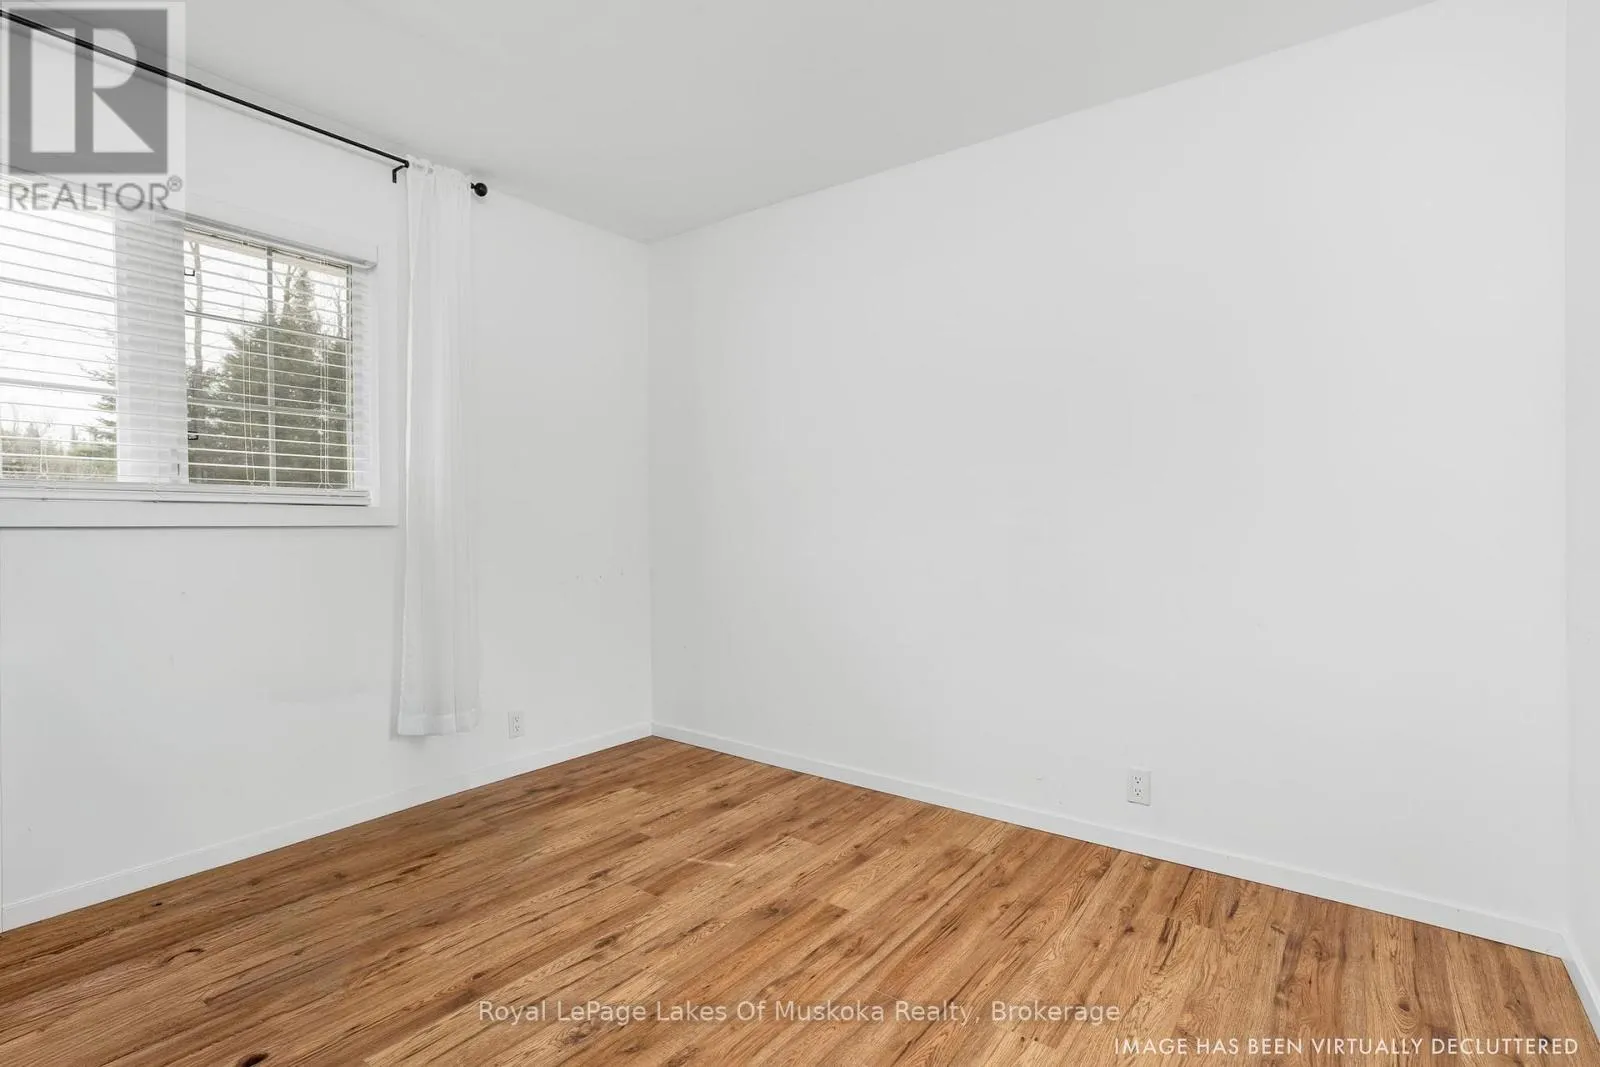
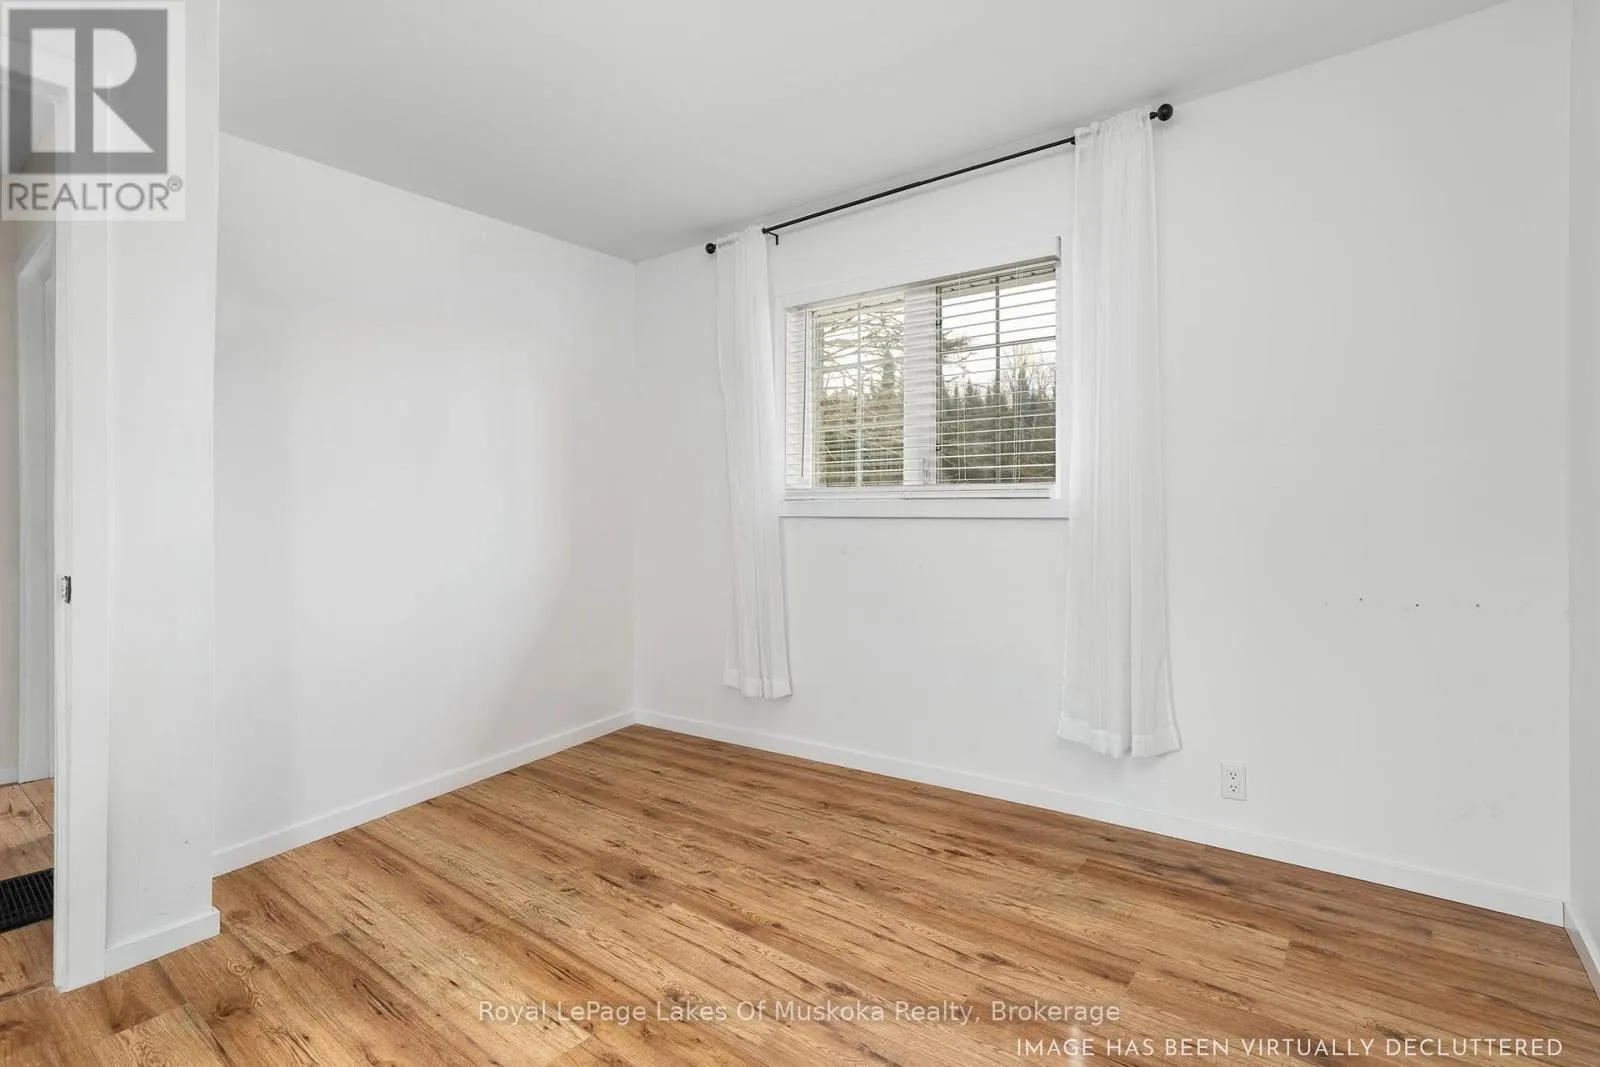
Bedroom
Main level
3.02 m x 2.42 m
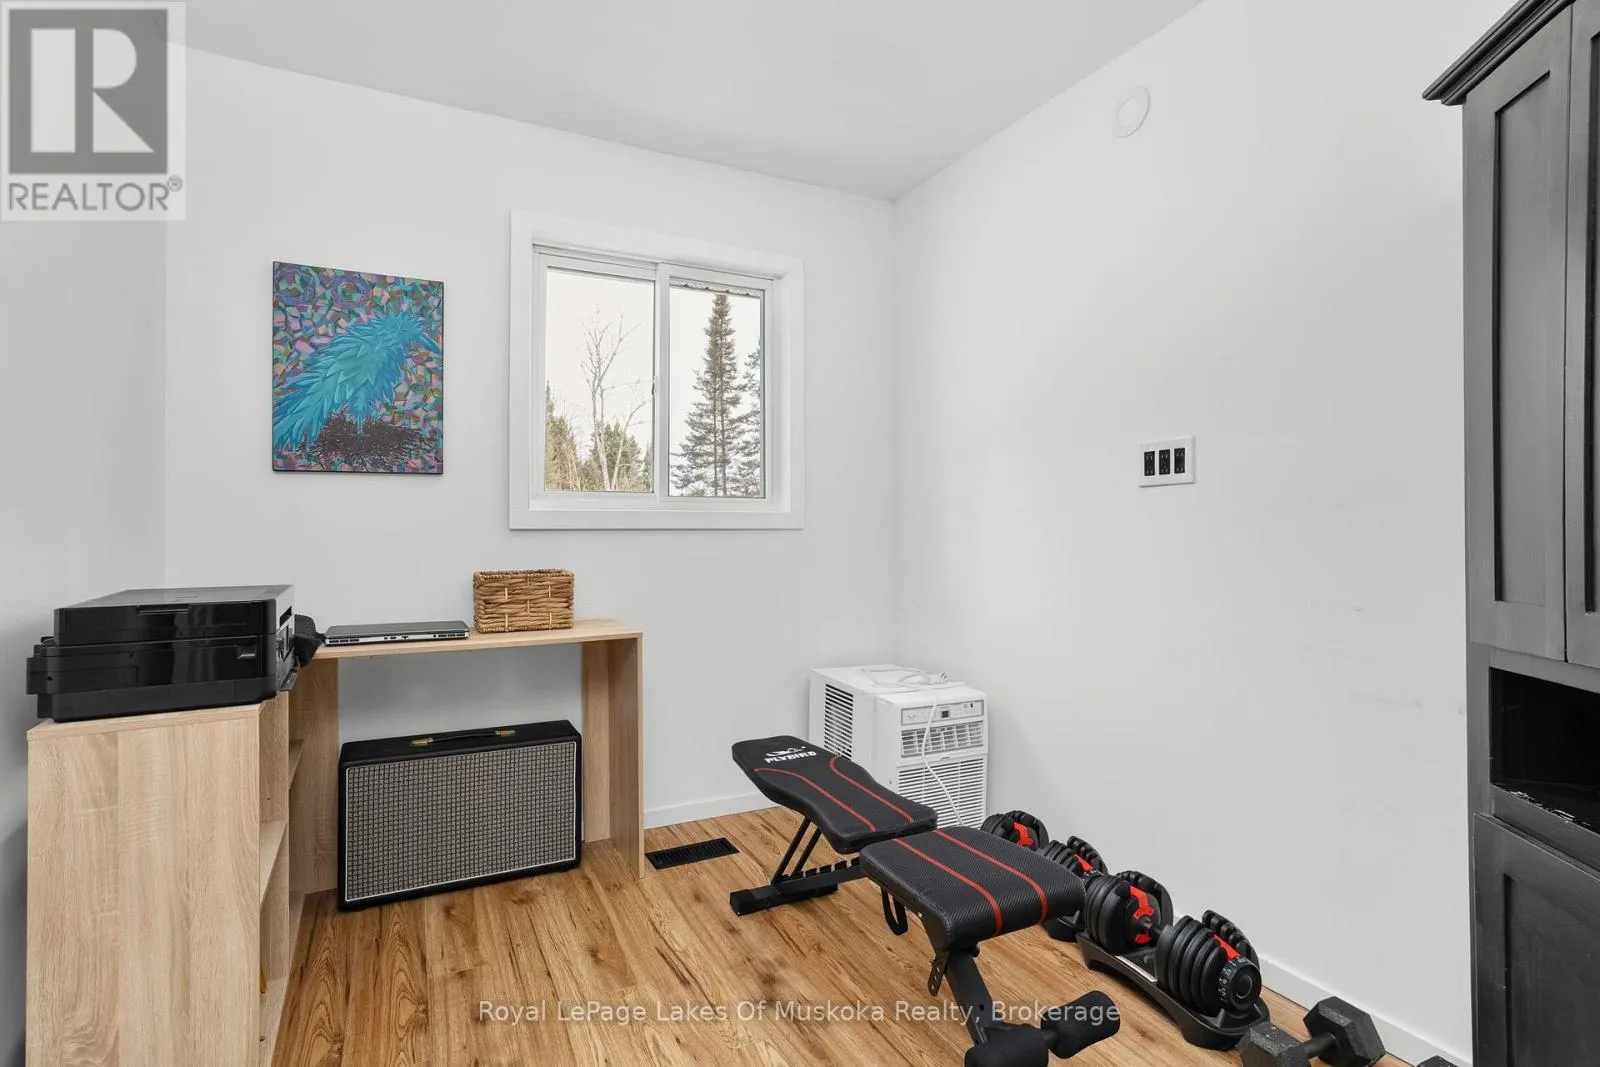
Bedroom
Main level
3 m x 3.81 m
Kitchen
Main level
3.02 m x 4.21 m
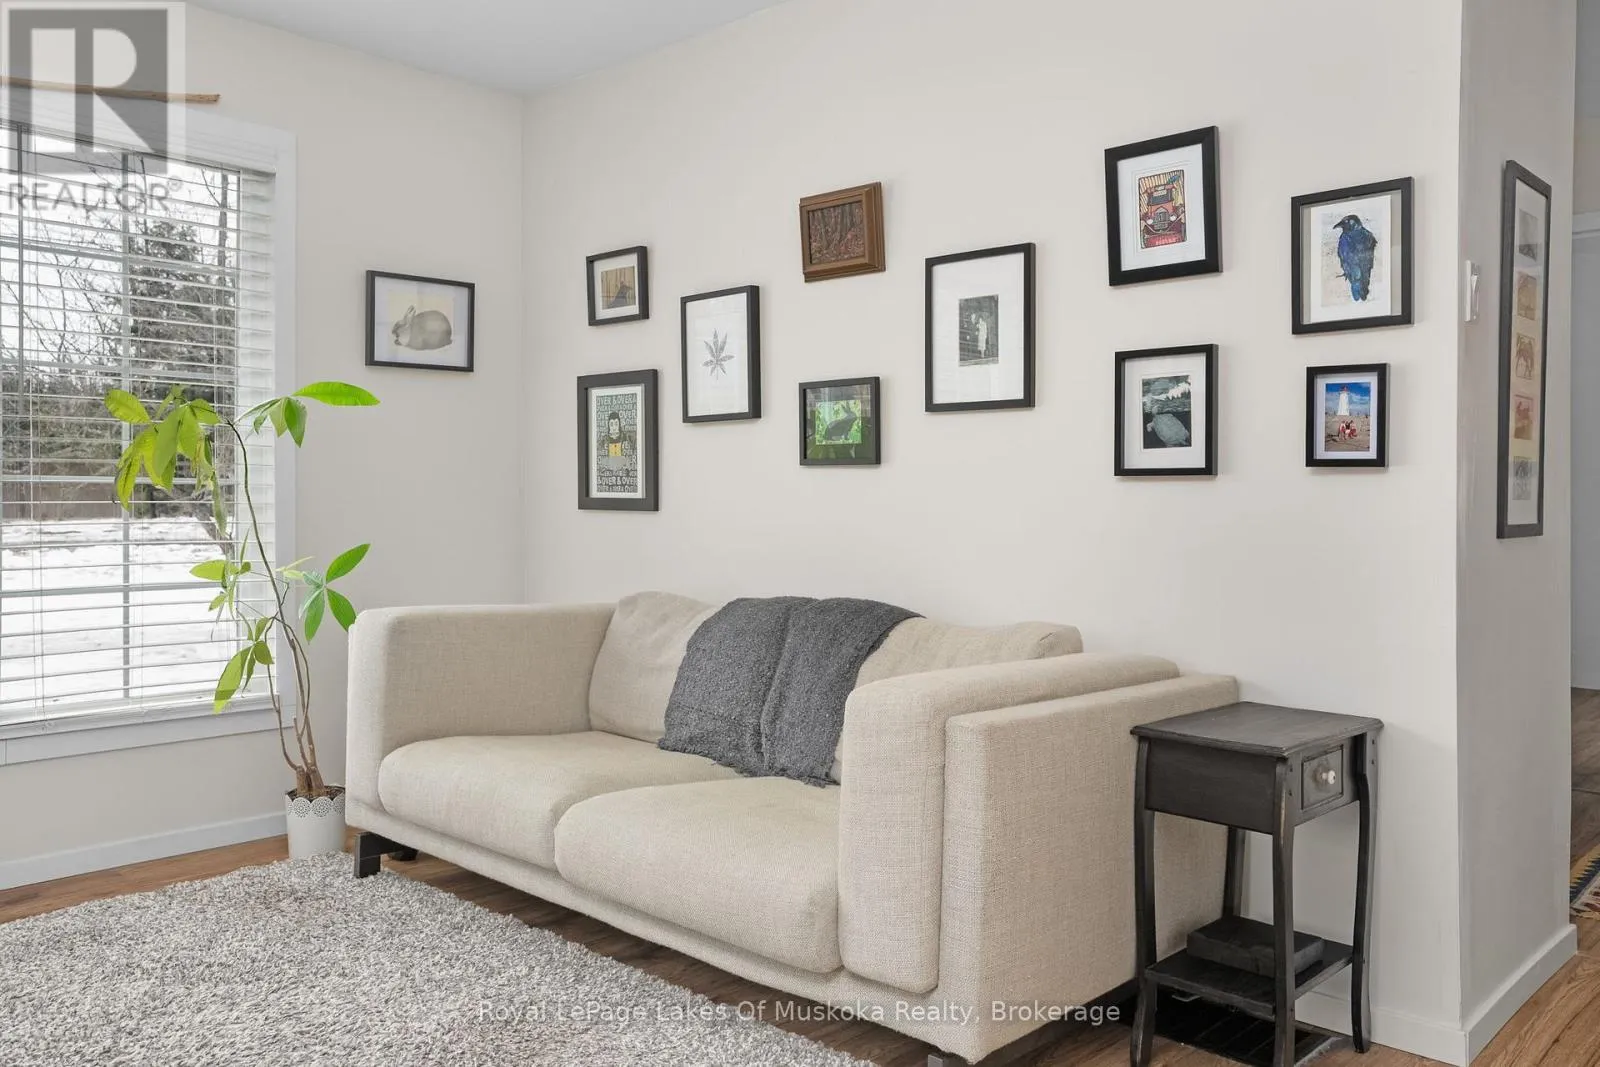
Living room
Main level
3.97 m x 4.17 m
Primary Bedroom
Main level
3.24 m x 3.61 m

Location

Learn more about this property
Listing provided by:
Royal LePage Lakes Of Muskoka Realty
MLS® number:
X13599640
Agent:
Sean Hill
*Indicates required field
Name is required
Email is required
Please enter a valid phone number (e.g., 416-111-1111).

Community Spotlight: Homes For sale in Your Neighborhood