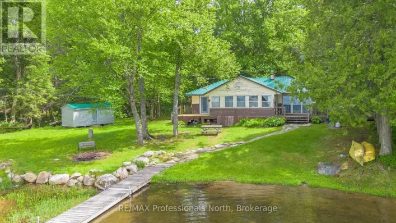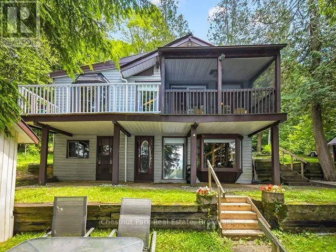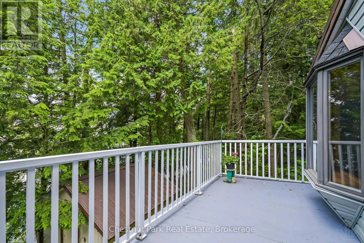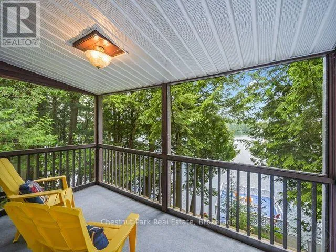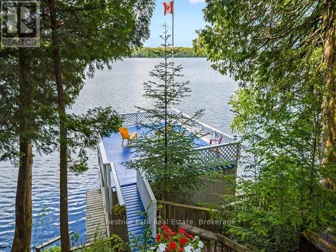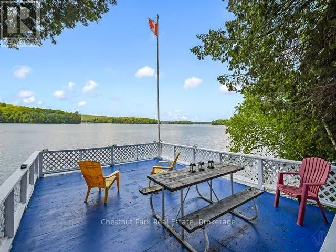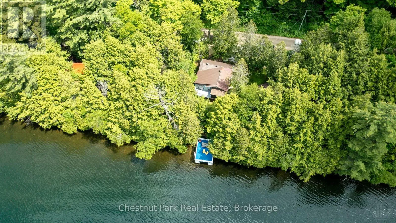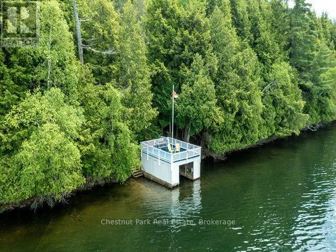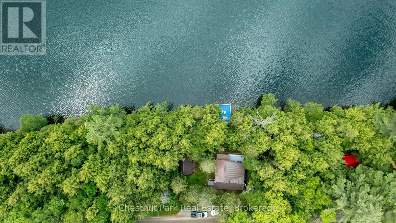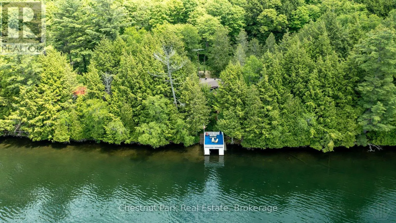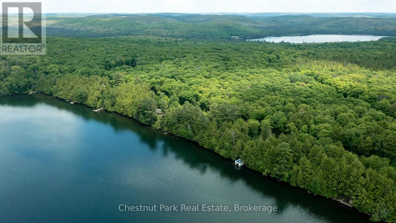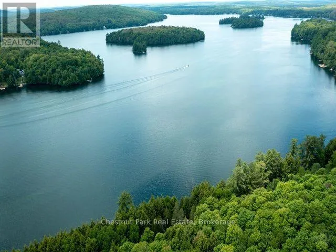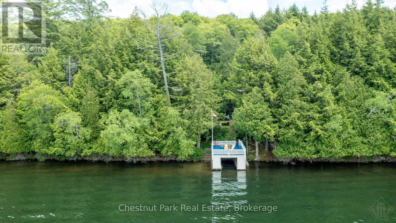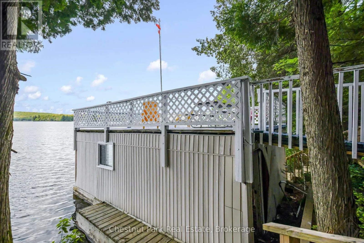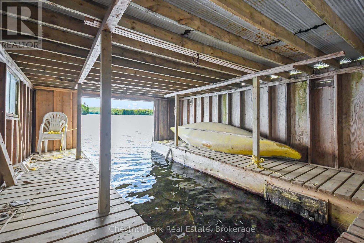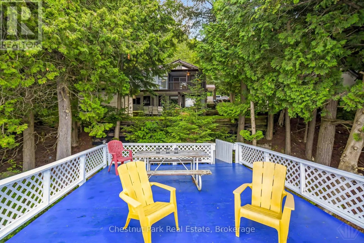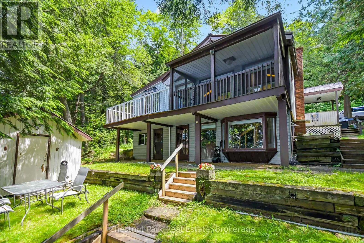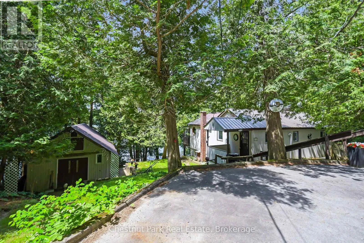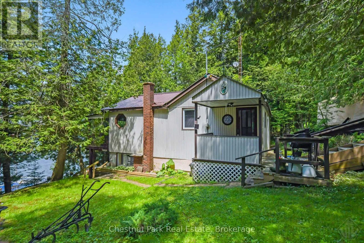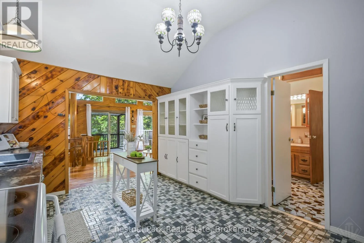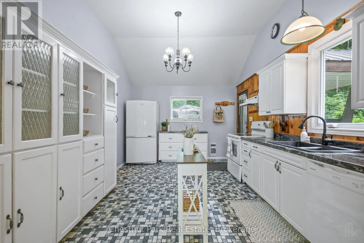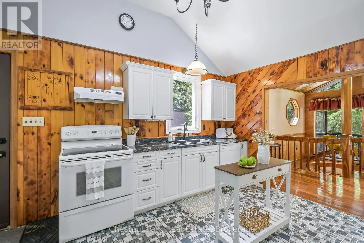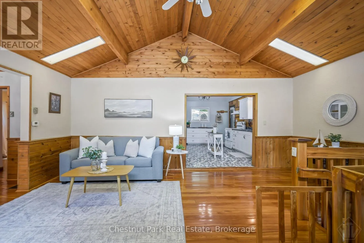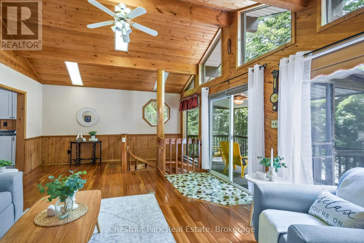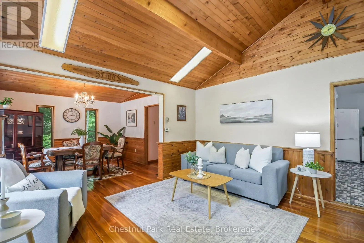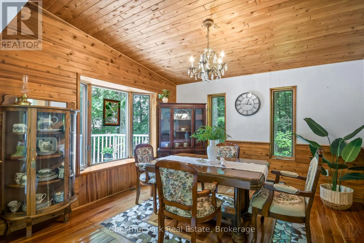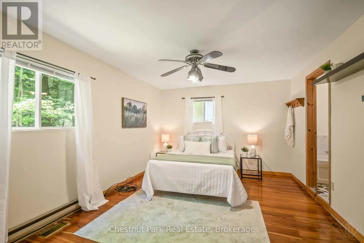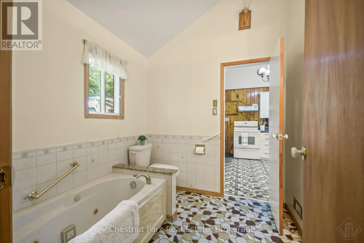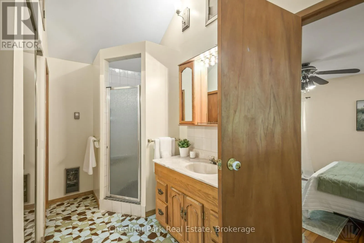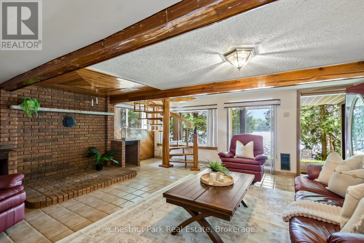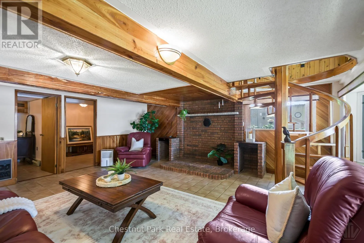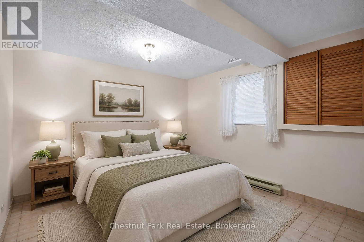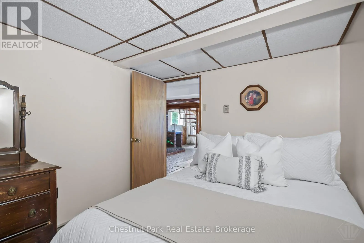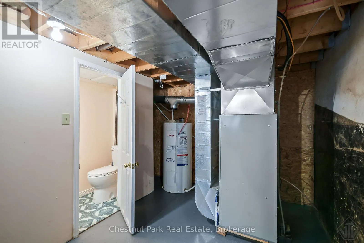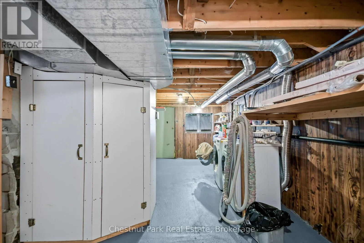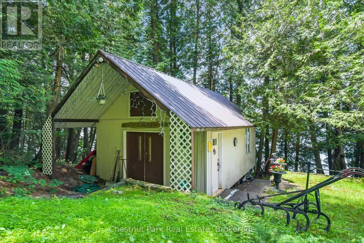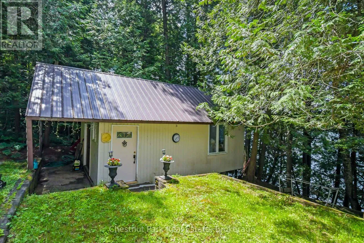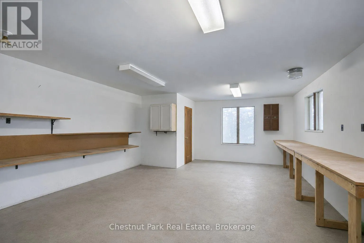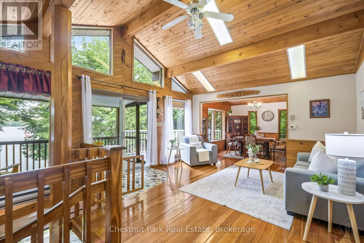
Cross Streets: Three Mile Lake Road. ** Directions: HWY 11 NORTH - EXIT THREE MILE LAKE ROAD. Make a right hand turn from ramp to Three Mile Lake Road, follow to three way stop and make a right hand turn, you will pass Cherry Hill Road and the property will come up on your left. Sign on Property. Discover the perfect blend of PRIVACY comfort, and breathtaking waterfront living at this exceptional FOUR SEASON cottage retreat, located just 25 minutes from Huntsville on Three Mile Lake in Katrine / Armour Township. Nestled in an INCREDIBLY PRIVATE SETTING on 90' of frontage, this property offers spectacular PANORAMIC WEST-FACING lake views and UNFORGETTABLE SUNSETS that can be enjoyed year-round. One of the property's most remarkable features is its GRANDFATHERED BOATHOUSE - an increasingly rare opportunity, as no new boathouses are permitted on the lake. Take in the EXPANSIVE, UNOBSTRUCTED LAKE VISTAS from the INCREDIBLE BOATHOUSE ROOFTOP PATIO, an ideal setting for morning coffee, afternoon lounging, or evening entertaining while watching the sun dip below the horizon. Designed for comfortable year-round living, the cottage features 1483 sq. ft. of living space with 2 bedrooms + 1 bonus room being used as 3rd bedroom, 2 bathrooms, and a bright walk-out basement that provides additional living space and easy access to the beautifully landscaped grounds. The inviting 13' x 7' SCREENED-IN PORCH overlooks the lake, offering the perfect place to relax while enjoying the sights and sounds of the waterfront, rain or shine. Outdoor enthusiasts, hobbyists, & craftsmen will appreciate the impressive 18.6' x 24.3' INSULATED GARAGE / WORKSHOP, providing ample space for projects, storage, or recreational equipment. A MUNICIPALLY MAINTAINED YEAR-ROUND ROAD ensures convenient access in every season, making this property ideal as a year-round cottage getaway. . Whether you're boating, entertaining from the rooftop deck, enjoying peaceful evenings in the screened porch, or simply taking in the expansive lake views, this extraordinary waterfront property offers a lifestyle that is becoming increasingly difficult to find. A rare opportunity to own a truly special piece of cottage country where privacy, comfort, and unforgettable sunsets come together. (id:27476)