568 Three Mile Lk Road, Armour, Ontario P0A 1L0

Listed for:
$449,000
3 beds
1 baths
Listed 2 days ago
Mobile Home for rent: 568 Three Mile Lk Road, Armour, Ontario P0A 1L0

View all 26 photos

About

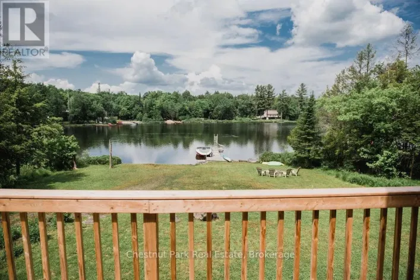
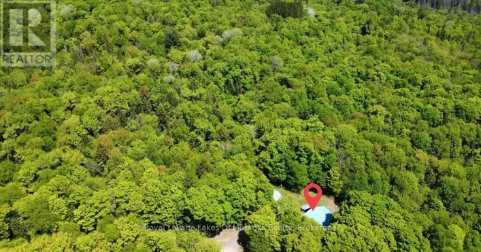
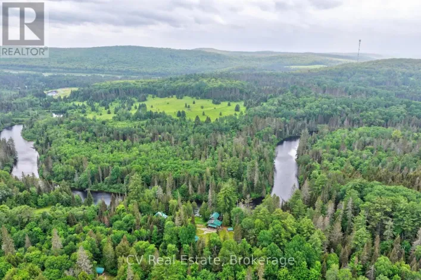
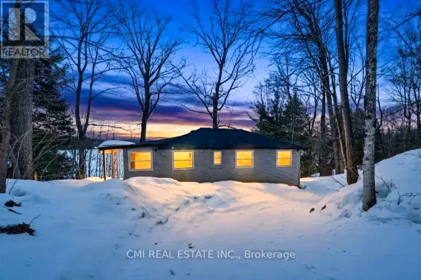
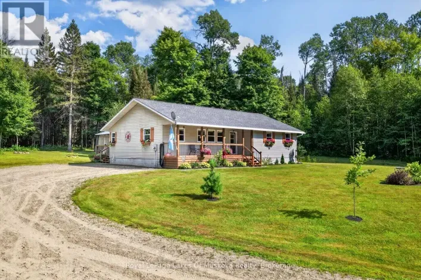
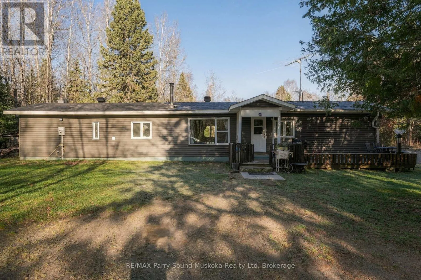
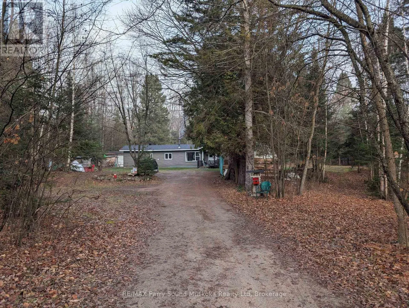
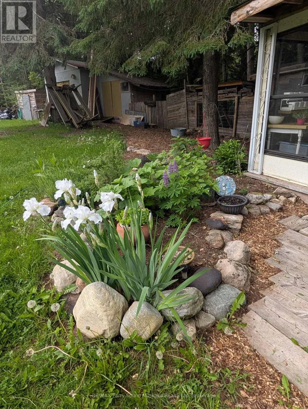
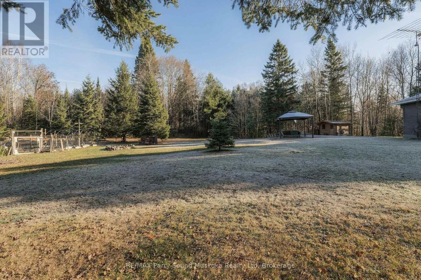
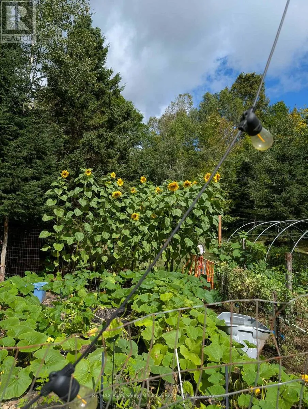
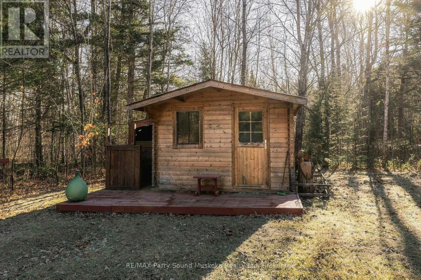
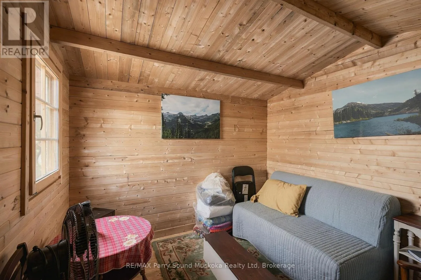
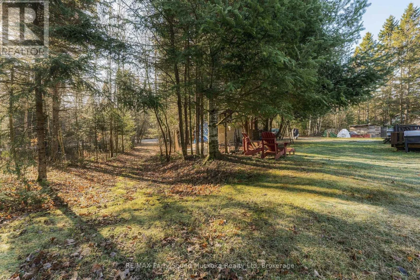
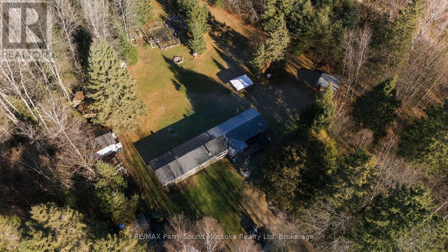
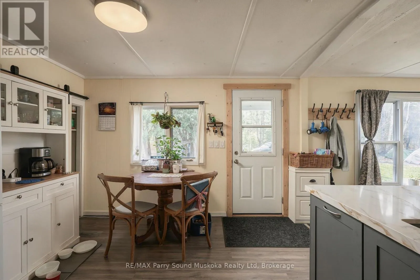
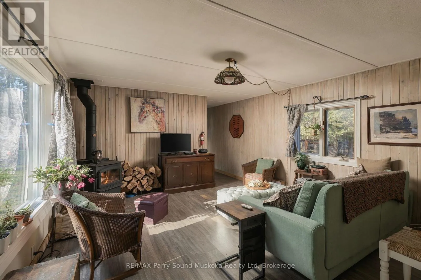
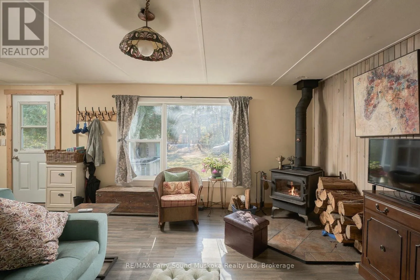
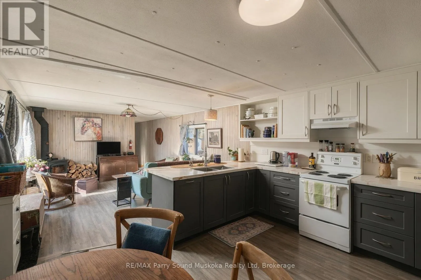
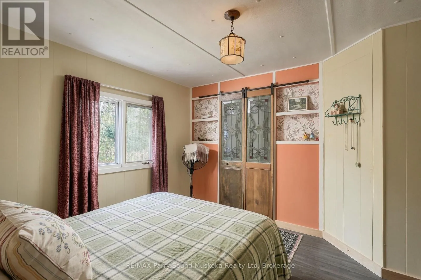
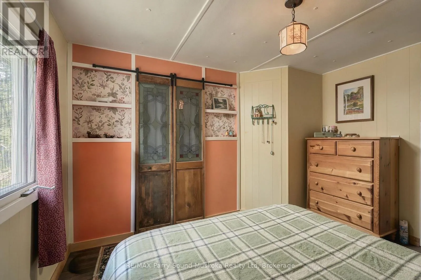
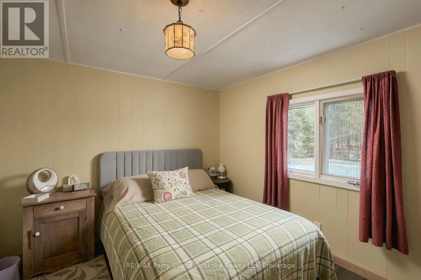
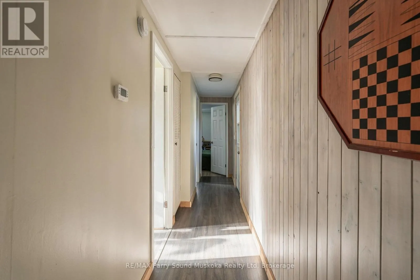
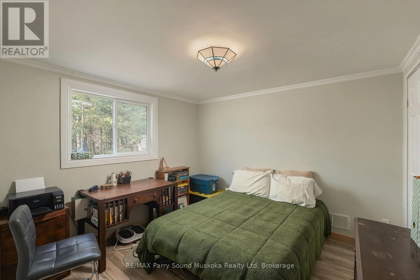
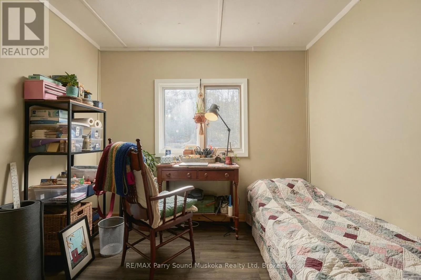
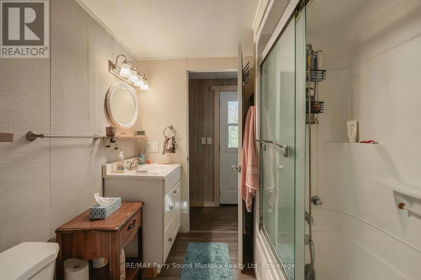
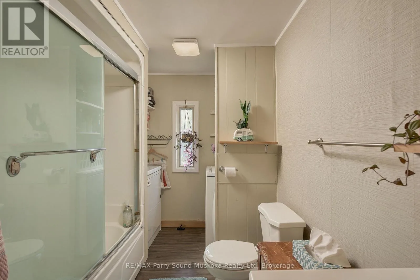
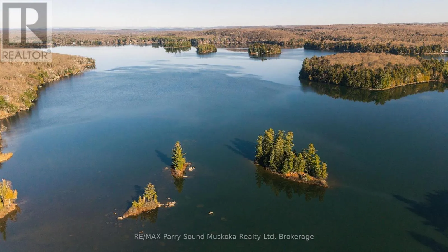
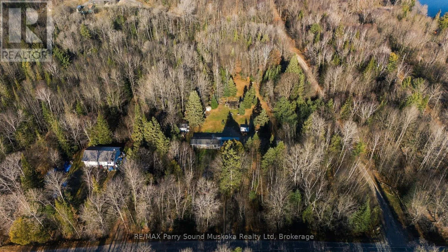
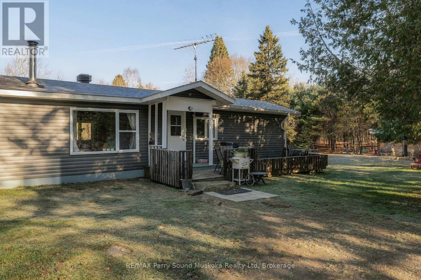
Cross Streets: Three Mile Lake Rd & Sunnylea Ave. ** Directions: Hwy 11 th Three Mile Lake Rd. Walking distance to public access on Three Mile Lake! Situated on just over 2 acres, this beautifully renovated 3-bedroom home or cottage offers a wonderful combination of comfort, privacy and outdoor recreation. Recent improvements include new siding, roof, furnace, updated water filtration system and a fully renovated interior featuring quartz countertops. Inside, you'll find an inviting eat-in kitchen, large pantry, comfortable living room with woodstove and a 4-piece bathroom with laundry. Outdoors, enjoy a spacious yard, firepit area, fenced garden, trails winding through the wooded property and a stream running along one corner of the property. There's plenty of room for storage and hobbies with sheds, a 10' x 10' chicken coop, new bunkie and carport. A public boat launch is approximately 1.5 km away, with golfing, OFSC snowmobile trails and additional public access to Doe Lake also nearby. Whether you're looking for a year-round home or recreational getaway, this property has plenty to offer. Be sure to check out the video! (id:27476)

Property Highlights

MLS® Number
X14194638
Type
Single Family
Community Name
Armour
Land Size
200 x 450 FT|2 - 4.99 acres
Parking Space Total
8

Building

Building Type
Mobile Home
Square Footage
700 - 1100 sqft
Bathrooms Total
1
Bedrooms Above Ground
3
Bedrooms Total
3
Exterior Finish
Vinyl siding
Fireplace Present
Yes
Basement Type
None
Basement Features
Building Heating Type
Forced air
Heating Fuel
Electric
Building Cooling Type
None

Utilities

Water
Dug Well
Power
Generator
Utility Sewer
Septic System

Room Layout

Kitchen
Main level
3.38 m x 4.05 m
Bedroom
Main level
3.56 m x 3.25 m
Bedroom 2
Main level
3.33 m x 3.25 m
Bedroom 3
Main level
2.77 m x 2.85 m
Bathroom
Main level
0.61 m x 3 m
Living room
Main level
4.5 m x 4.04 m

Location

Learn more about this property
Listing provided by:
RE/MAX Parry Sound Muskoka Realty Ltd
MLS® number:
X14194638
Agent:
Sharon Wilson
*Indicates required field
Name is required
Email is required
Please enter a valid phone number (e.g., 416-111-1111).

Community Spotlight: Homes For sale in Your Neighborhood