23 Twelfth Street E, Armstrong, Ontario P0J 1E0

Listed for:
$569,900
3 beds
2 baths
Listed 14 days ago
House for rent: 23 Twelfth Street E, Armstrong, Ontario P0J 1E0

View all 46 photos

About

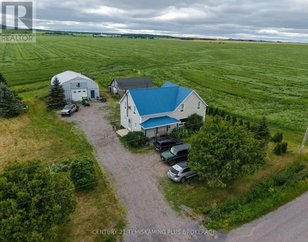
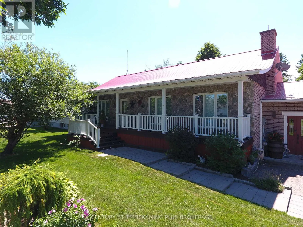
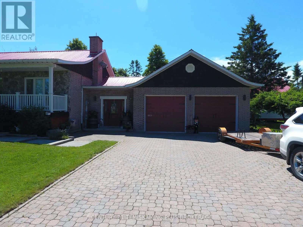
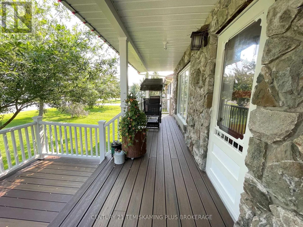
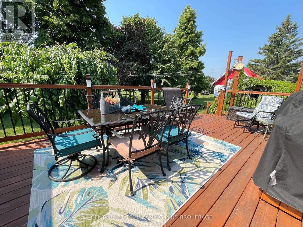
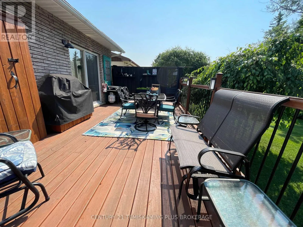
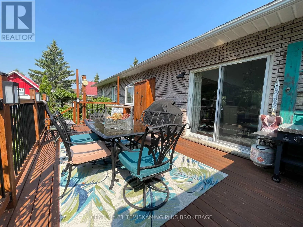
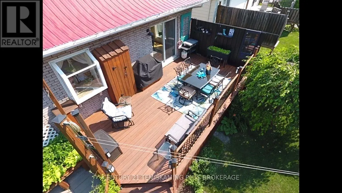
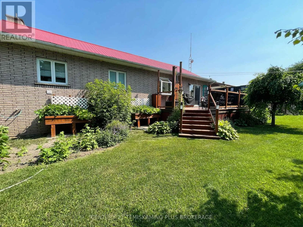
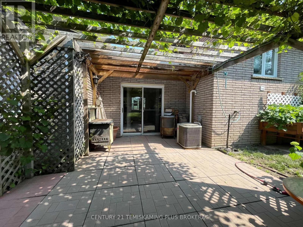
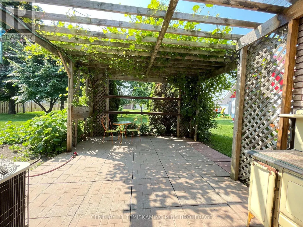
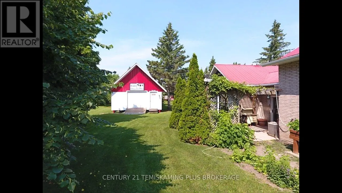
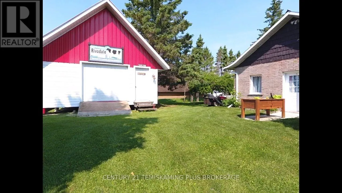
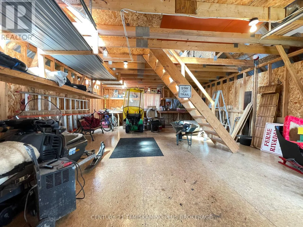
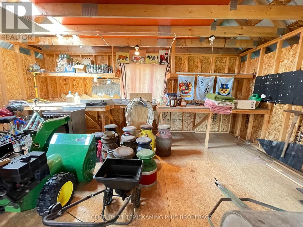
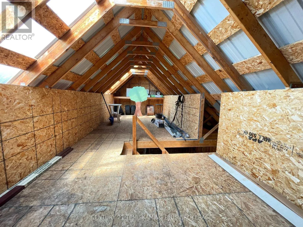
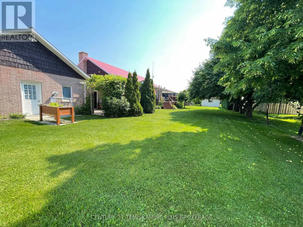
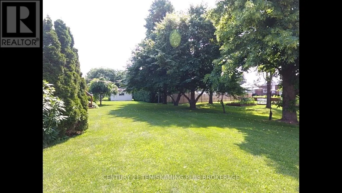
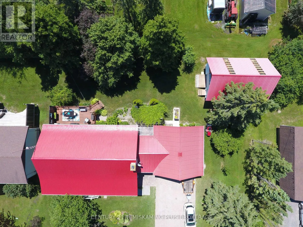
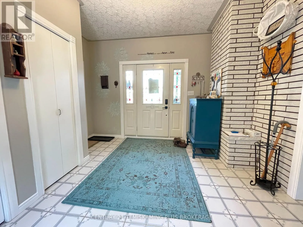
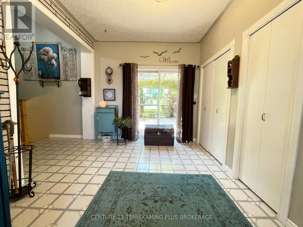
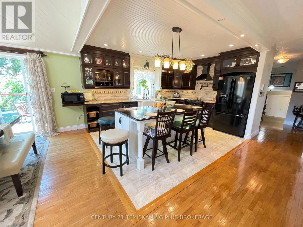
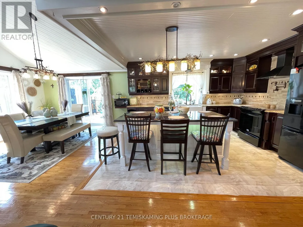
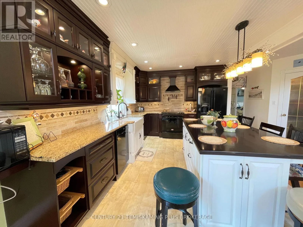
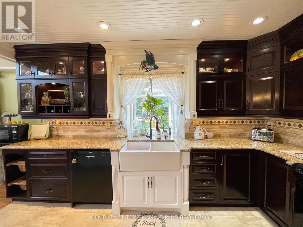
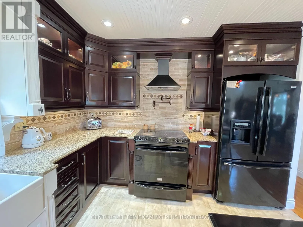
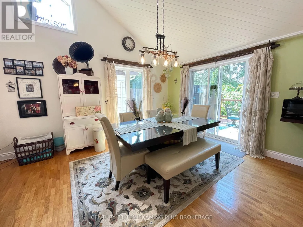
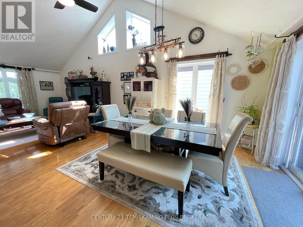
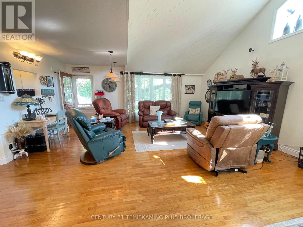
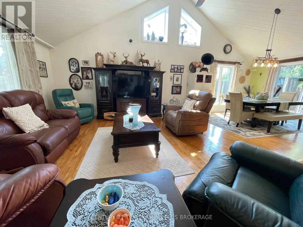
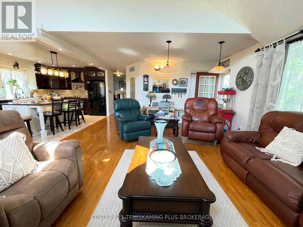
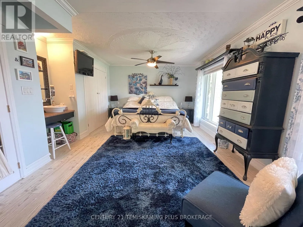
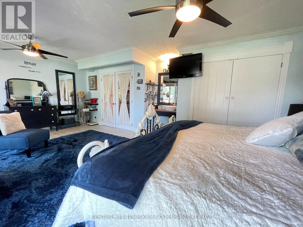
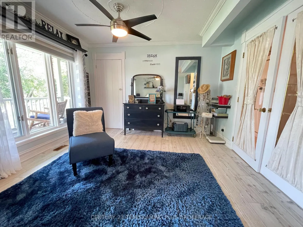
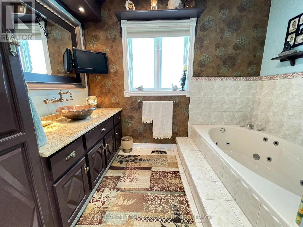
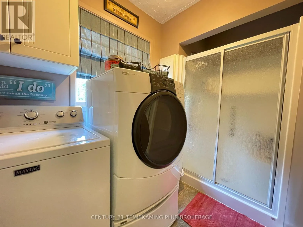
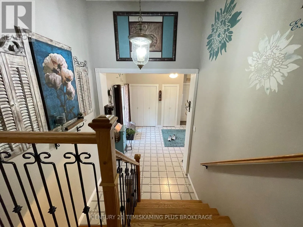
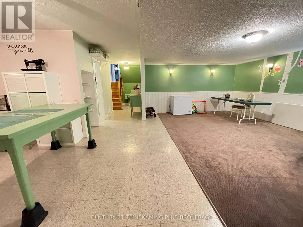
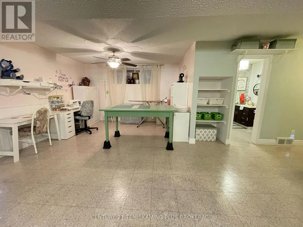
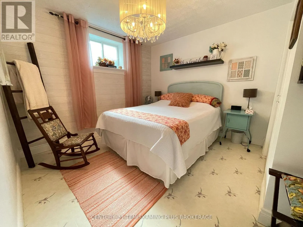
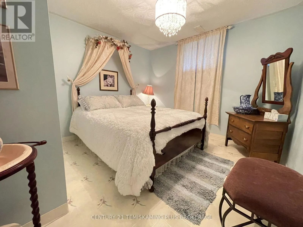
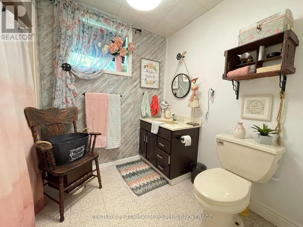
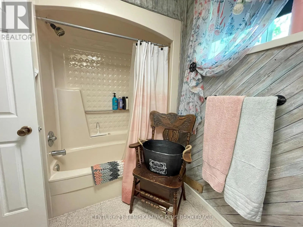
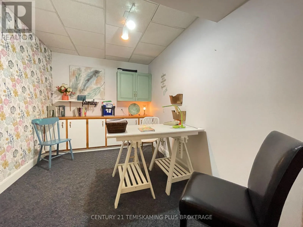
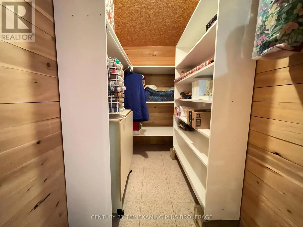
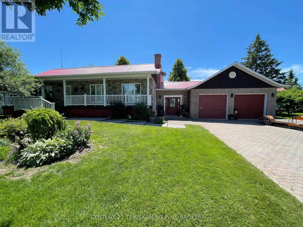
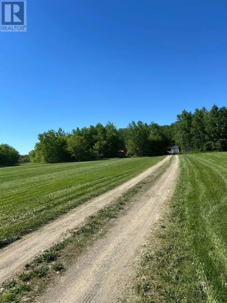
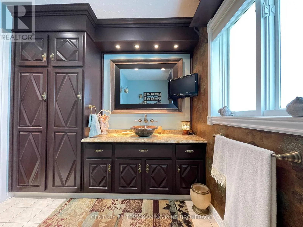
Cross Streets: Near corner of 11th Ave North. ** Directions: In between 10th and 11th Ave North. Lovingly maintained by the same family for decades, this meticulously cared-for 1+2 bedroom, 2 bathroom all brick home sits on a beautifully manicured double lot surrounded by fruit and mature trees. From the spacious foyer, you'll appreciate the bright, open layout featuring soaring cathedral ceilings, a welcoming living room, and a chef-inspired kitchen complete with a large island and walk-in pantry.The oversized primary bedroom offers abundant closet space, a private vanity, and the convenience of main-floor laundry. The fully finished basement adds two additional bedrooms, a second bathroom, an office, and a spacious family room perfect for entertaining or relaxing.Completing the property are a heated 24' x 24' attached garage and a 20' x 30' storage building, providing exceptional space for vehicles, hobbies, and all your storage needs. A move-in ready home that clearly reflects pride of ownership! (id:27476)

Property Highlights

MLS® Number
T13553434
Type
Single Family
Community Name
Earlton
Ownership Type
Freehold
Land Size
132 x 117.8 FT
Parking Space Total
5

Building

Building Type
House
Storeys
1.00
Square Footage
1500 - 2000 sqft
Bathrooms Total
2
Bedrooms Above Ground
1
Bedrooms Total
3
Exterior Finish
Brick Veneer
Fireplace Present
No
Basement Type
Full (Finished)
Basement Features
Building Heating Type
Forced air
Heating Fuel
Natural gas
Building Cooling Type
Central air conditioning

Utilities

Water
Municipal water
Utility Sewer
Sanitary sewer

Room Layout

Office
Lower level
3.65 m x 2.28 m
Bedroom 2
Lower level
3.2 m x 2.89 m
Bedroom 3
Lower level
3.2 m x 2.89 m
Family room
Lower level
4.11 m x 6.4 m
Other
Lower level
3.35 m x 3.81 m
Kitchen
Main level
3.35 m x 4.26 m
Living room
Main level
5.94 m x 4.57 m
Dining room
Main level
3.5 m x 3.35 m
Primary Bedroom
Main level
3.65 m x 6.4 m
Laundry room
Main level
1.52 m x 1.98 m
Foyer
Main level
2.89 m x 3.81 m

Location

Learn more about this property
Listing provided by:
CENTURY 21 TEMISKAMING PLUS BROKERAGE
MLS® number:
T13553434
Agent:
Daniel Goudreault
*Indicates required field
Name is required
Email is required
Please enter a valid phone number (e.g., 416-111-1111).