1 Moe Robillard Street, Arnprior, Ontario K7S 0C2

Listed for:
$549,900
2 beds
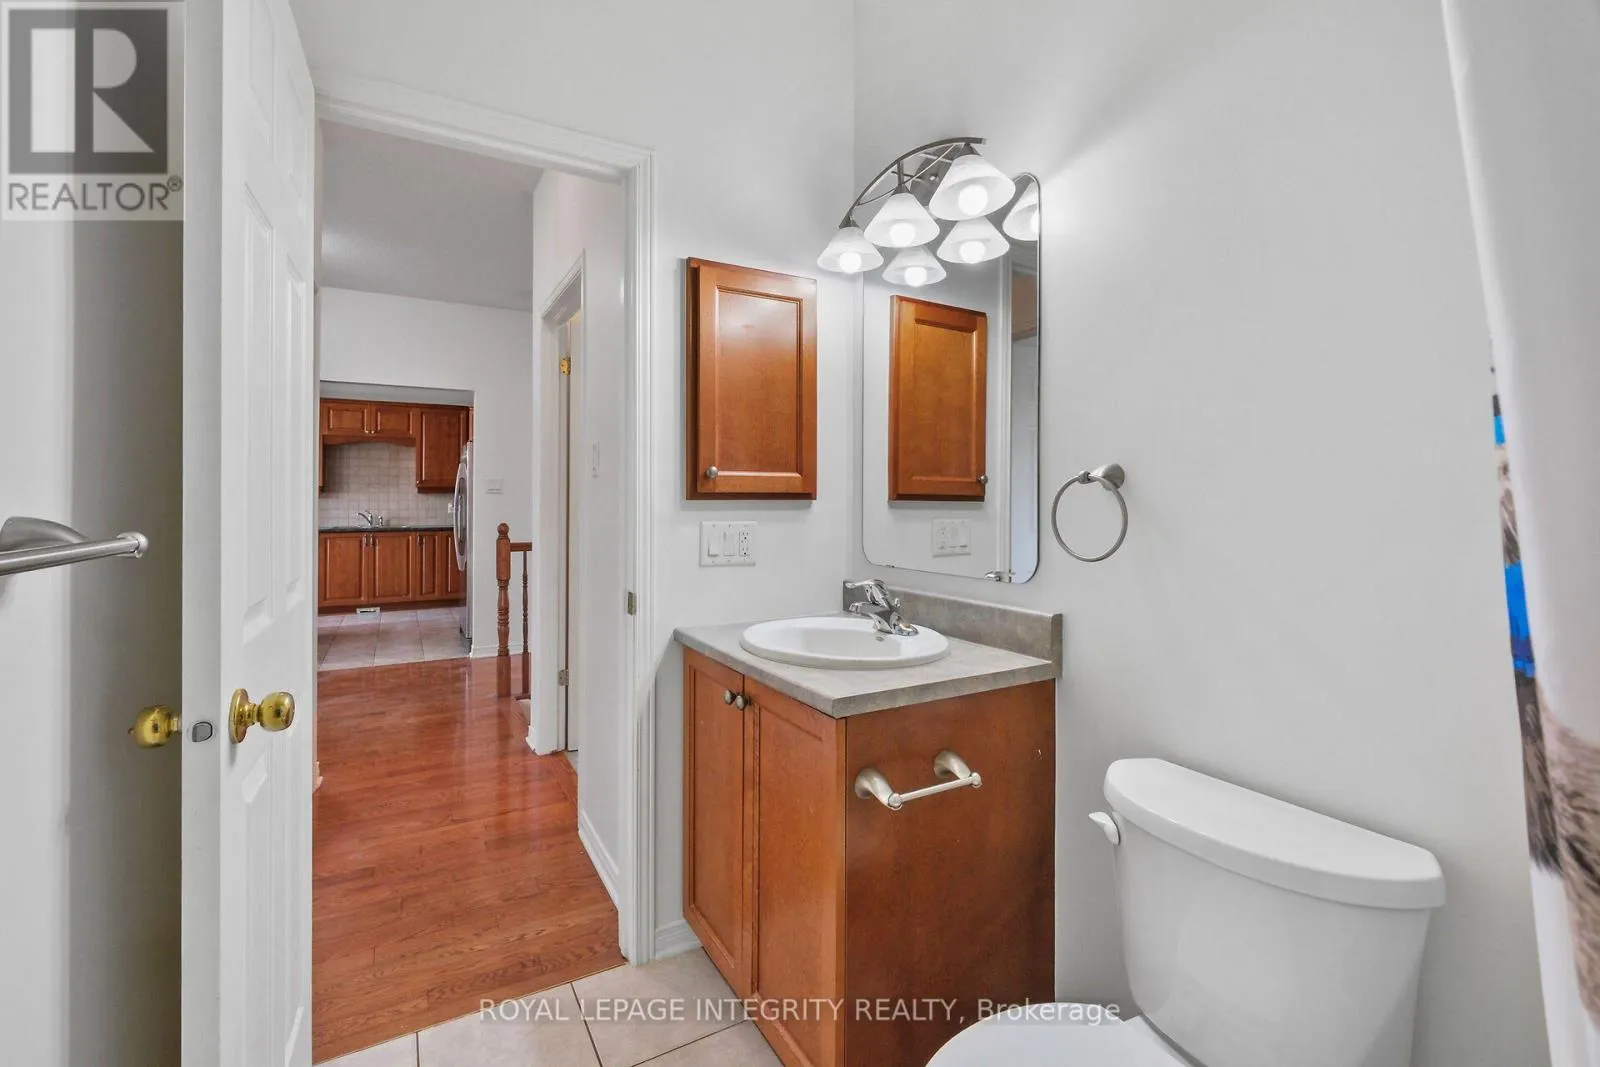
2 baths
Listed 11 days ago
Row / Townhouse for rent: 1 Moe Robillard Street, Arnprior, Ontario K7S 0C2

View all 38 photos

About

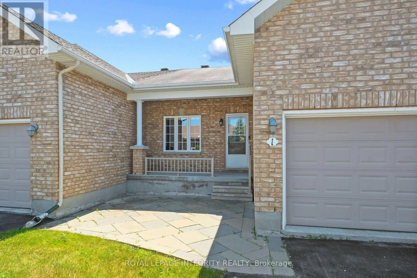
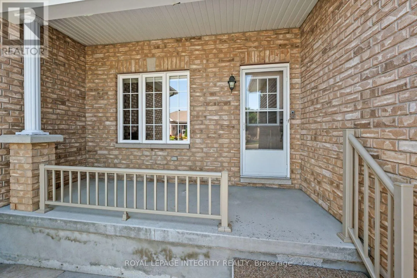
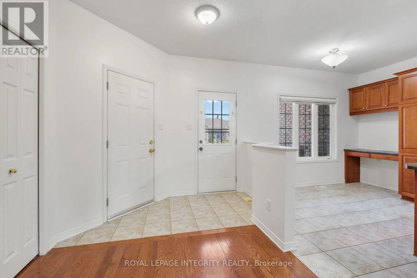
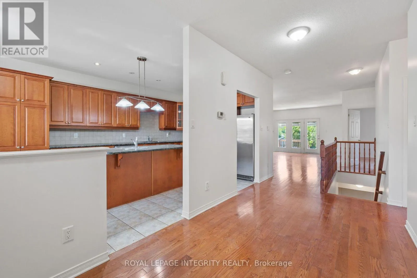
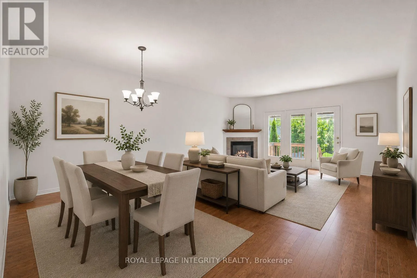
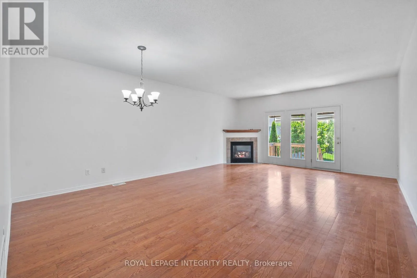
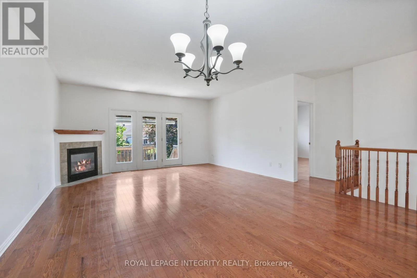
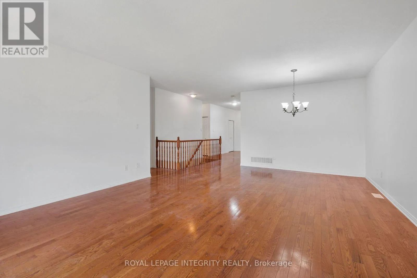
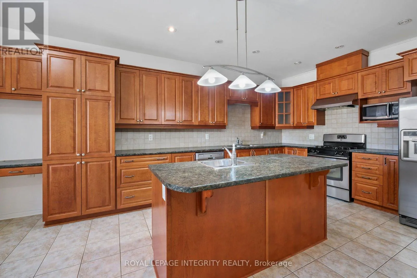
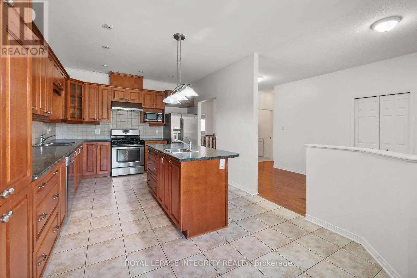
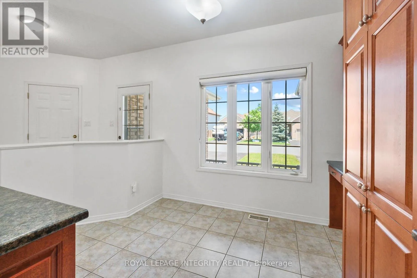
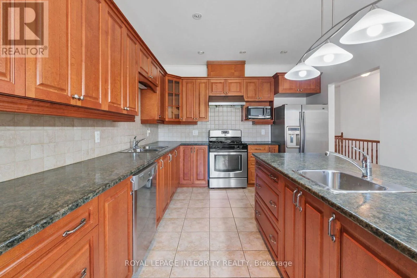
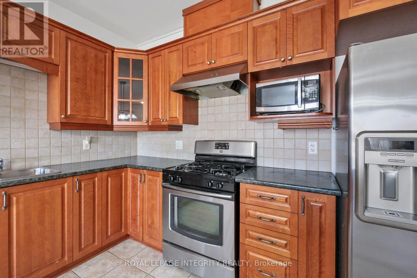
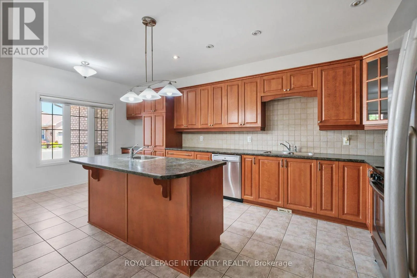
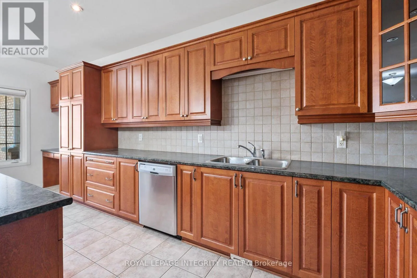
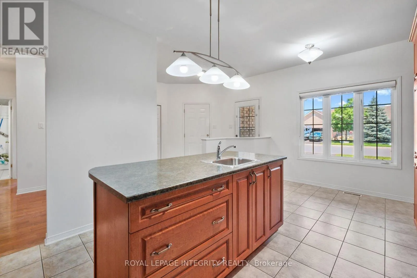
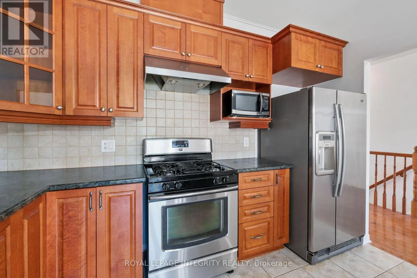
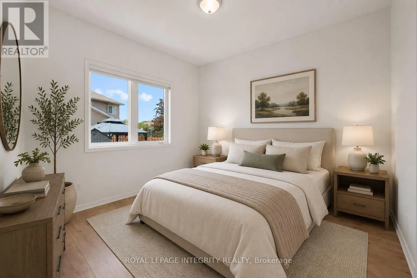
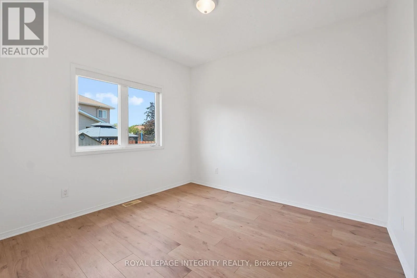
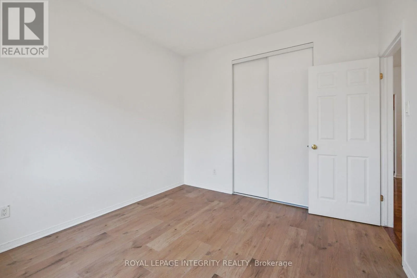
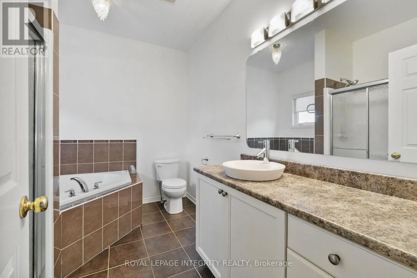
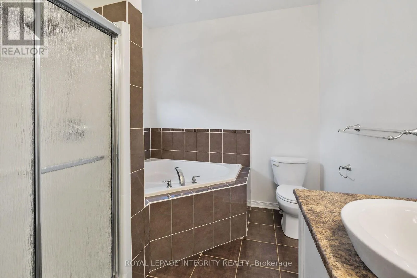
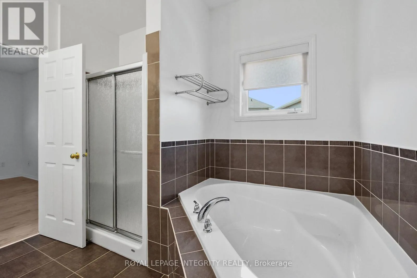
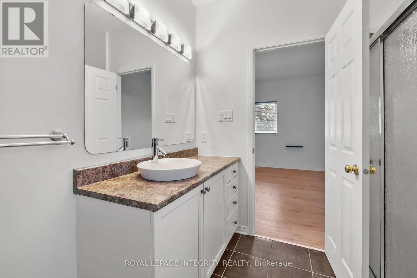
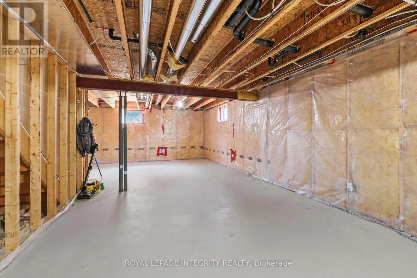
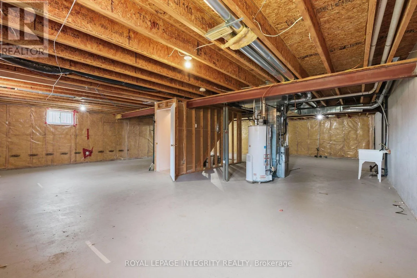
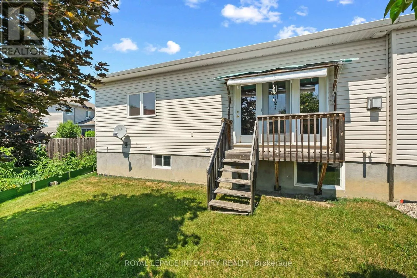
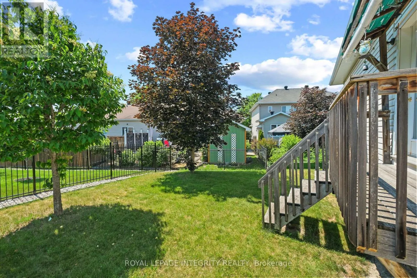
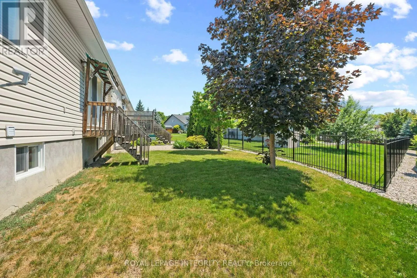
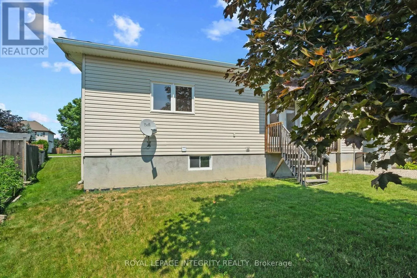
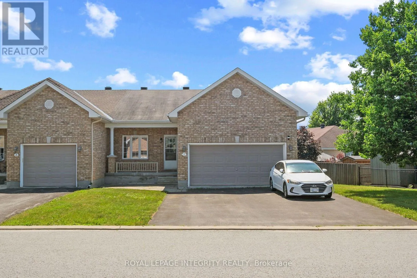
Cross Streets: Wolff Cres. ** Directions: Madawaska Blvd to Jack Cres., continue straight at stop sign to Wolff then left onto Moe Robillard. Welcome to this beautifully maintained attached bungalow in the heart of Arnprior! Situated on a premium oversized lot, this sought-after Kingsgate model offers stylish, move-in-ready living. Step inside to discover 9-foot ceilings, gleaming hardwood flooring, and a freshly painted interior that creates a bright and inviting atmosphere. The custom kitchen features stainless steel appliances, quality finishes, and is perfect for both everyday living and entertaining. An expanded double driveway adds everyday convenience. The exterior is equally impressive, with attractive landscaping and a 14' x 14' stone patio extending from the covered front verandah-an ideal space to relax and enjoy the outdoors. The full-sized unfinished basement offers endless potential and is awaiting your personal touch-whether you envision additional living space, a recreation room, home gym, or workshop. Offering exceptional curb appeal and a prime location, this popular Kingsgate model is truly move-in ready while providing room to grow. A wonderful opportunity that should not be missed! Property subject to probate. (id:27476)

Property Highlights

MLS® Number
X13560784
Type
Single Family
Community Name
550 - Arnprior
Ownership Type
Freehold
Land Size
72.2 x 93 FT
Parking Space Total
4

Building

Building Type
Row / Townhouse
Storeys
1.00
Square Footage
1100 - 1500 sqft
Bathrooms Total
2
Bedrooms Above Ground
2
Bedrooms Total
2
Amenities
Fireplace(s)
Exterior Finish
Brick
Fireplace Present
Yes
Basement Type
Full (Unfinished)
Basement Features
Building Heating Type
Forced air
Heating Fuel
Natural gas
Building Cooling Type
Central air conditioning

Utilities

Water
Municipal water
Utility Sewer
Sanitary sewer

Room Layout

Living room
Main level
7.01 m x 6.22 m
Dining room
Main level
Measurements not available
Kitchen
Main level
3.47 m x 6.22 m
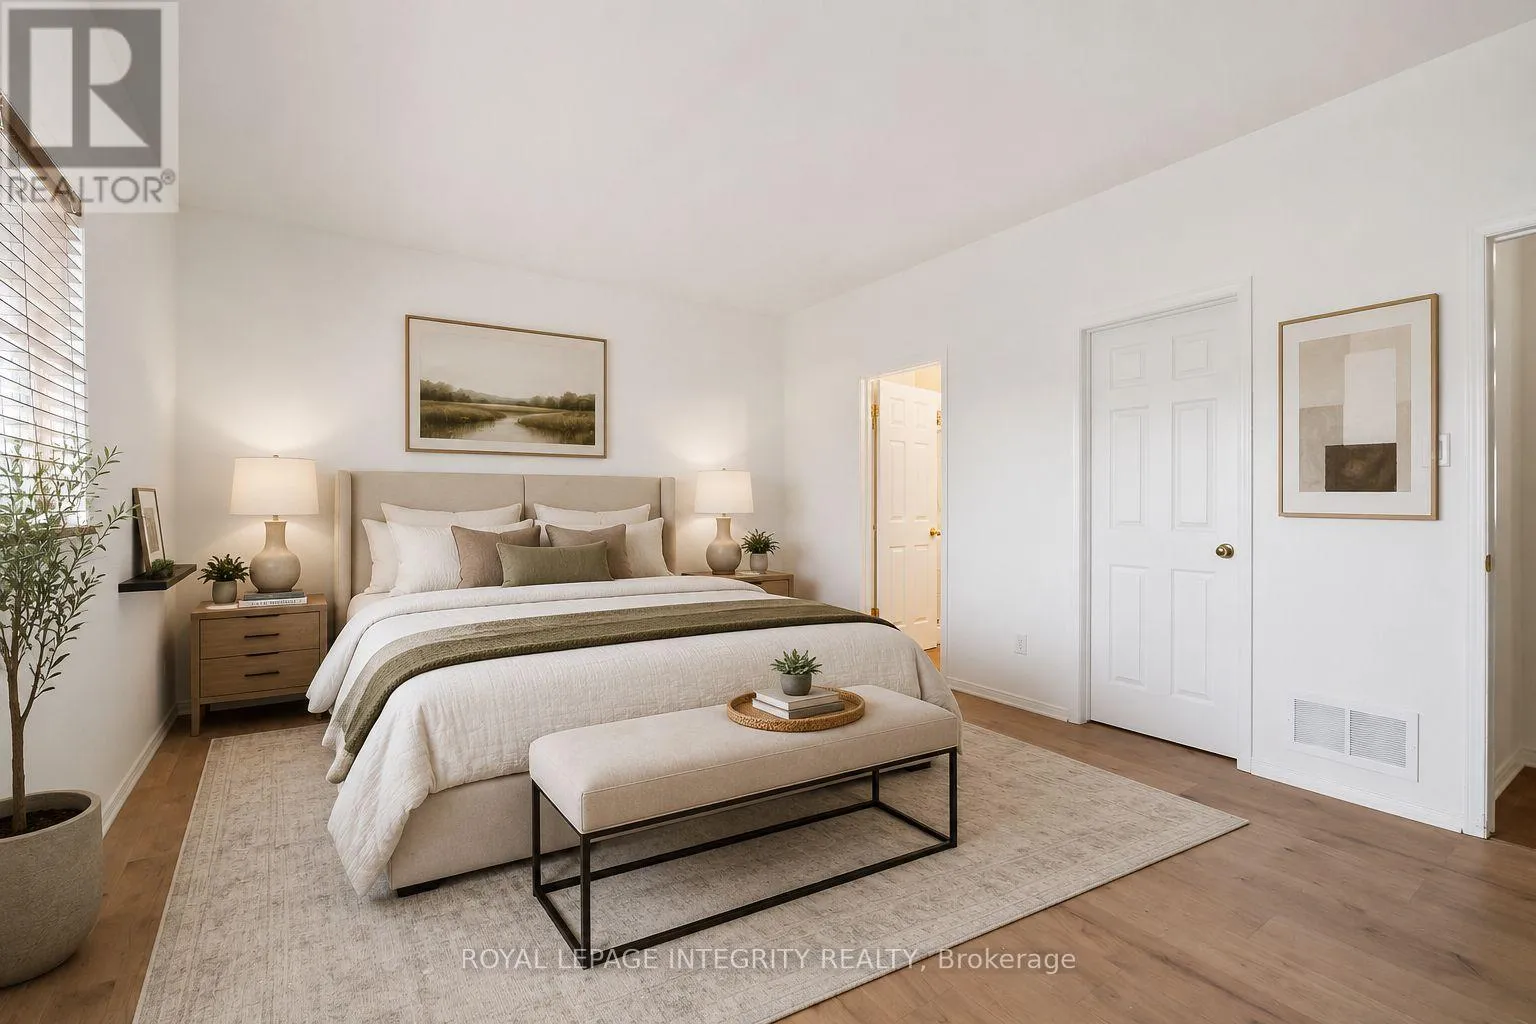
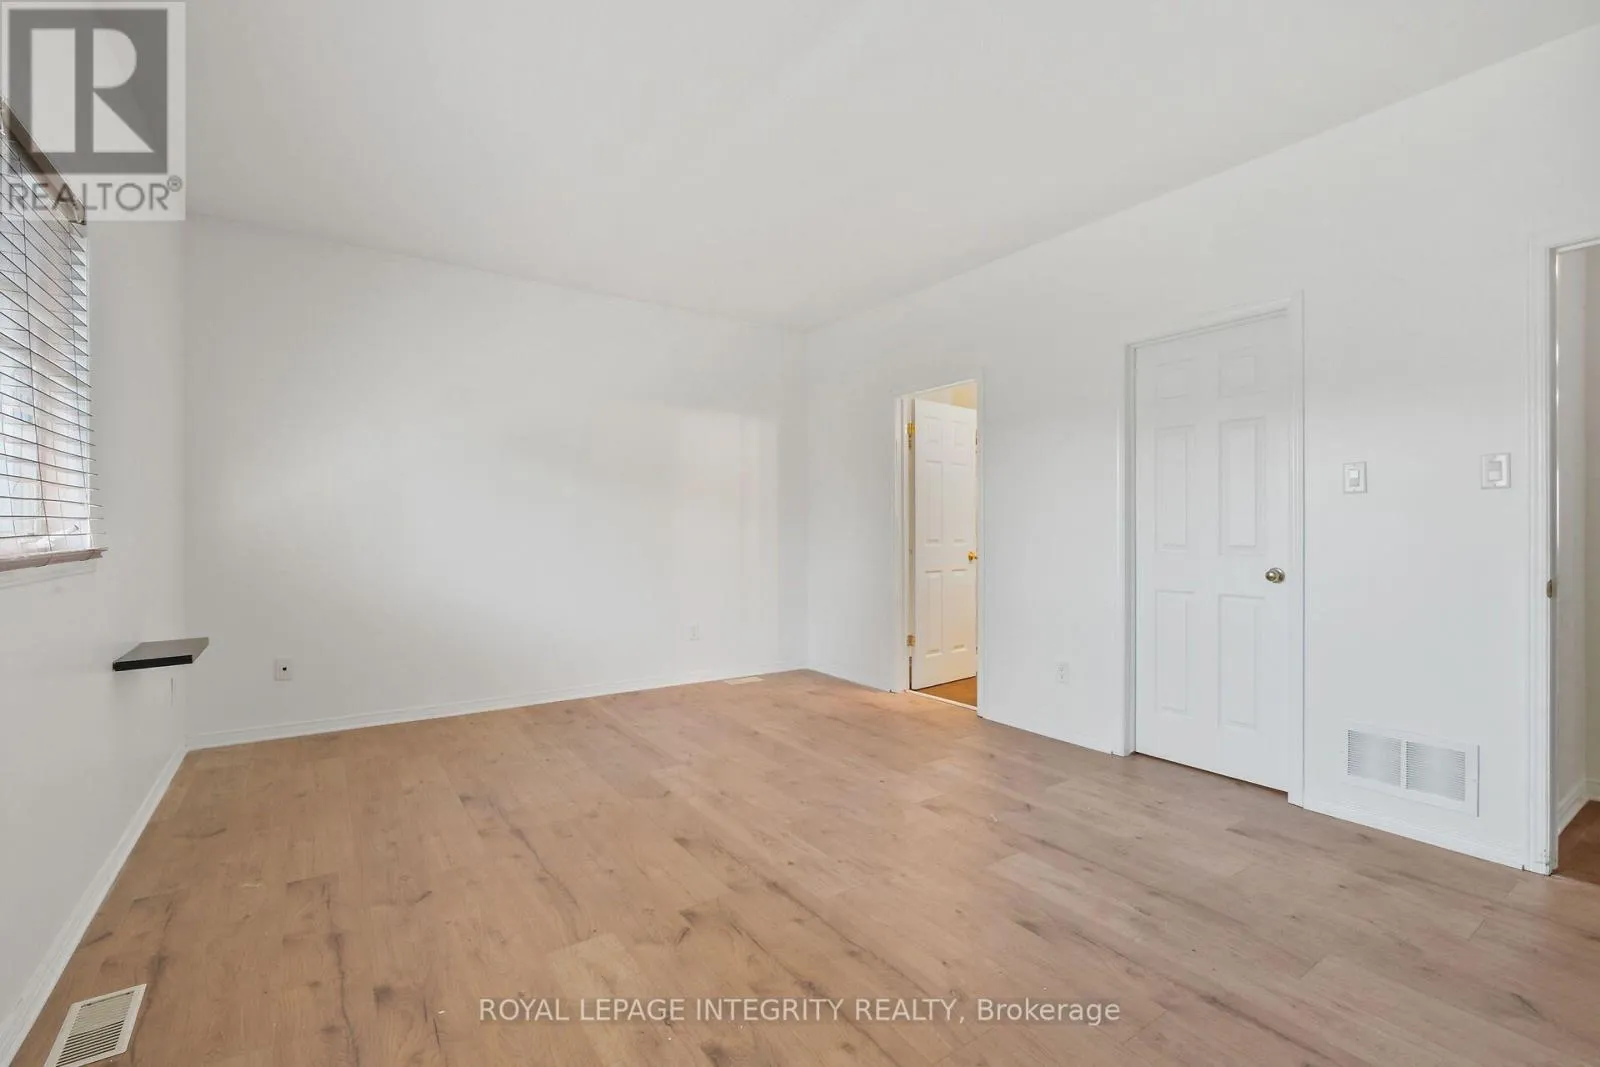
Primary Bedroom
Main level
5.02 m x 3.88 m
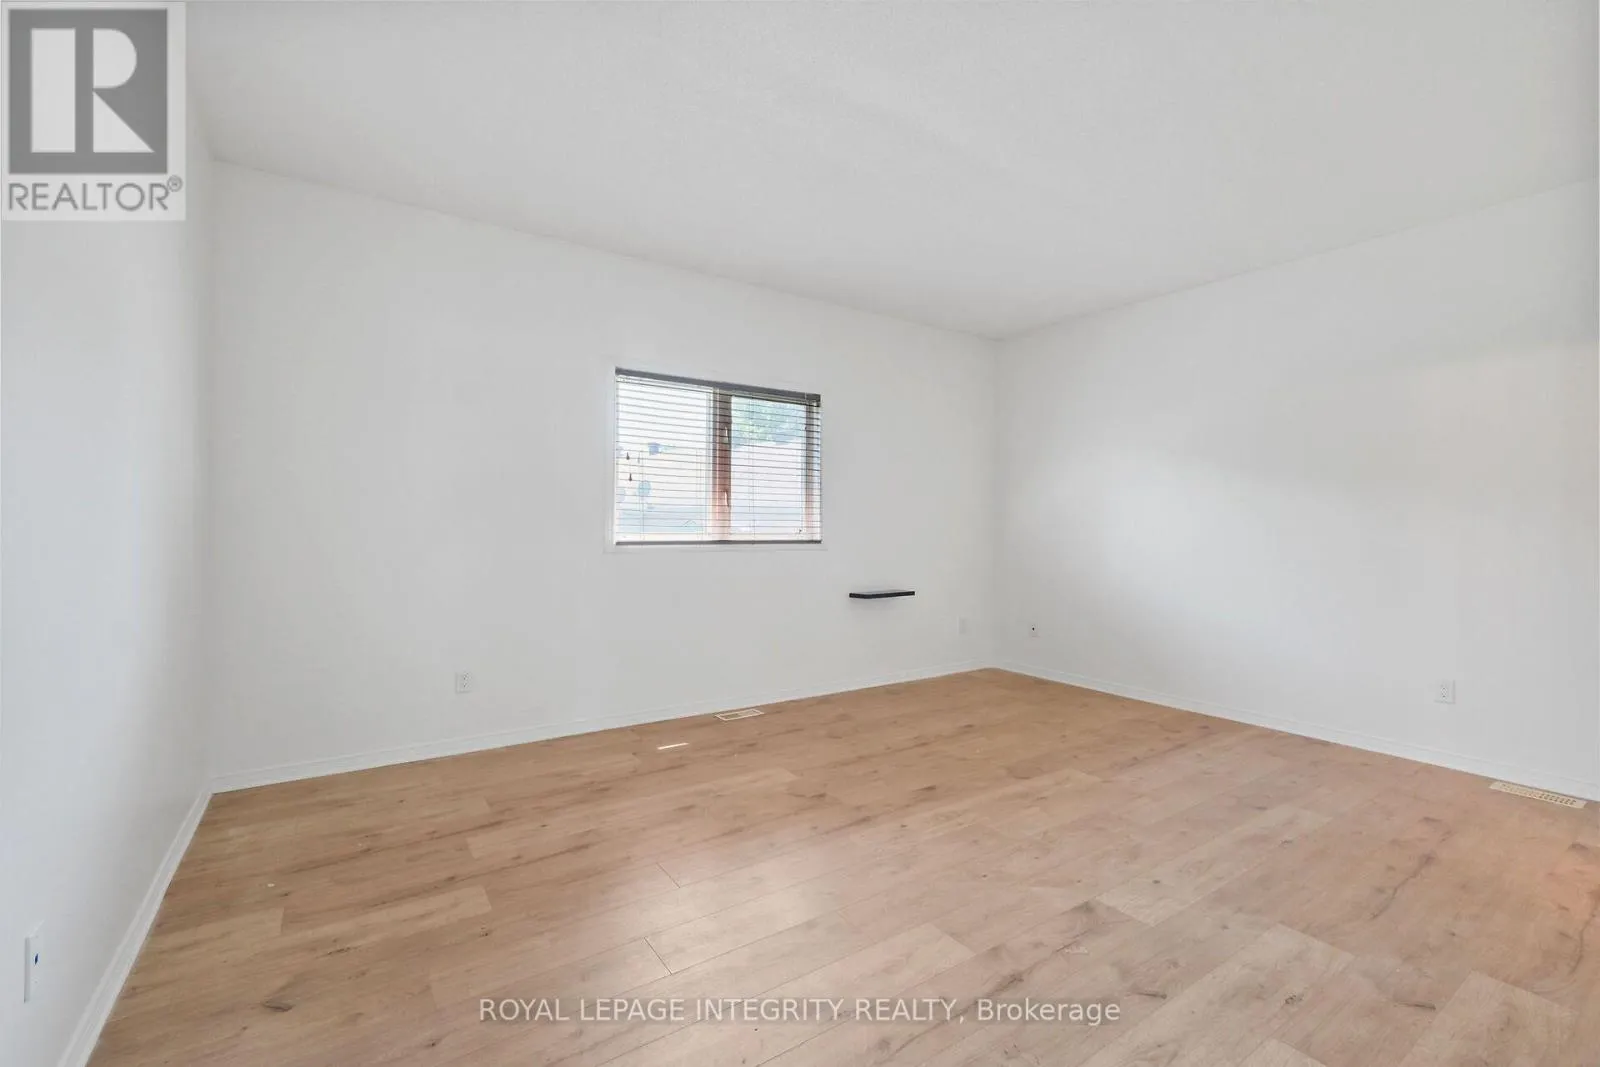
Bedroom
Main level
3.4 m x 3.14 m
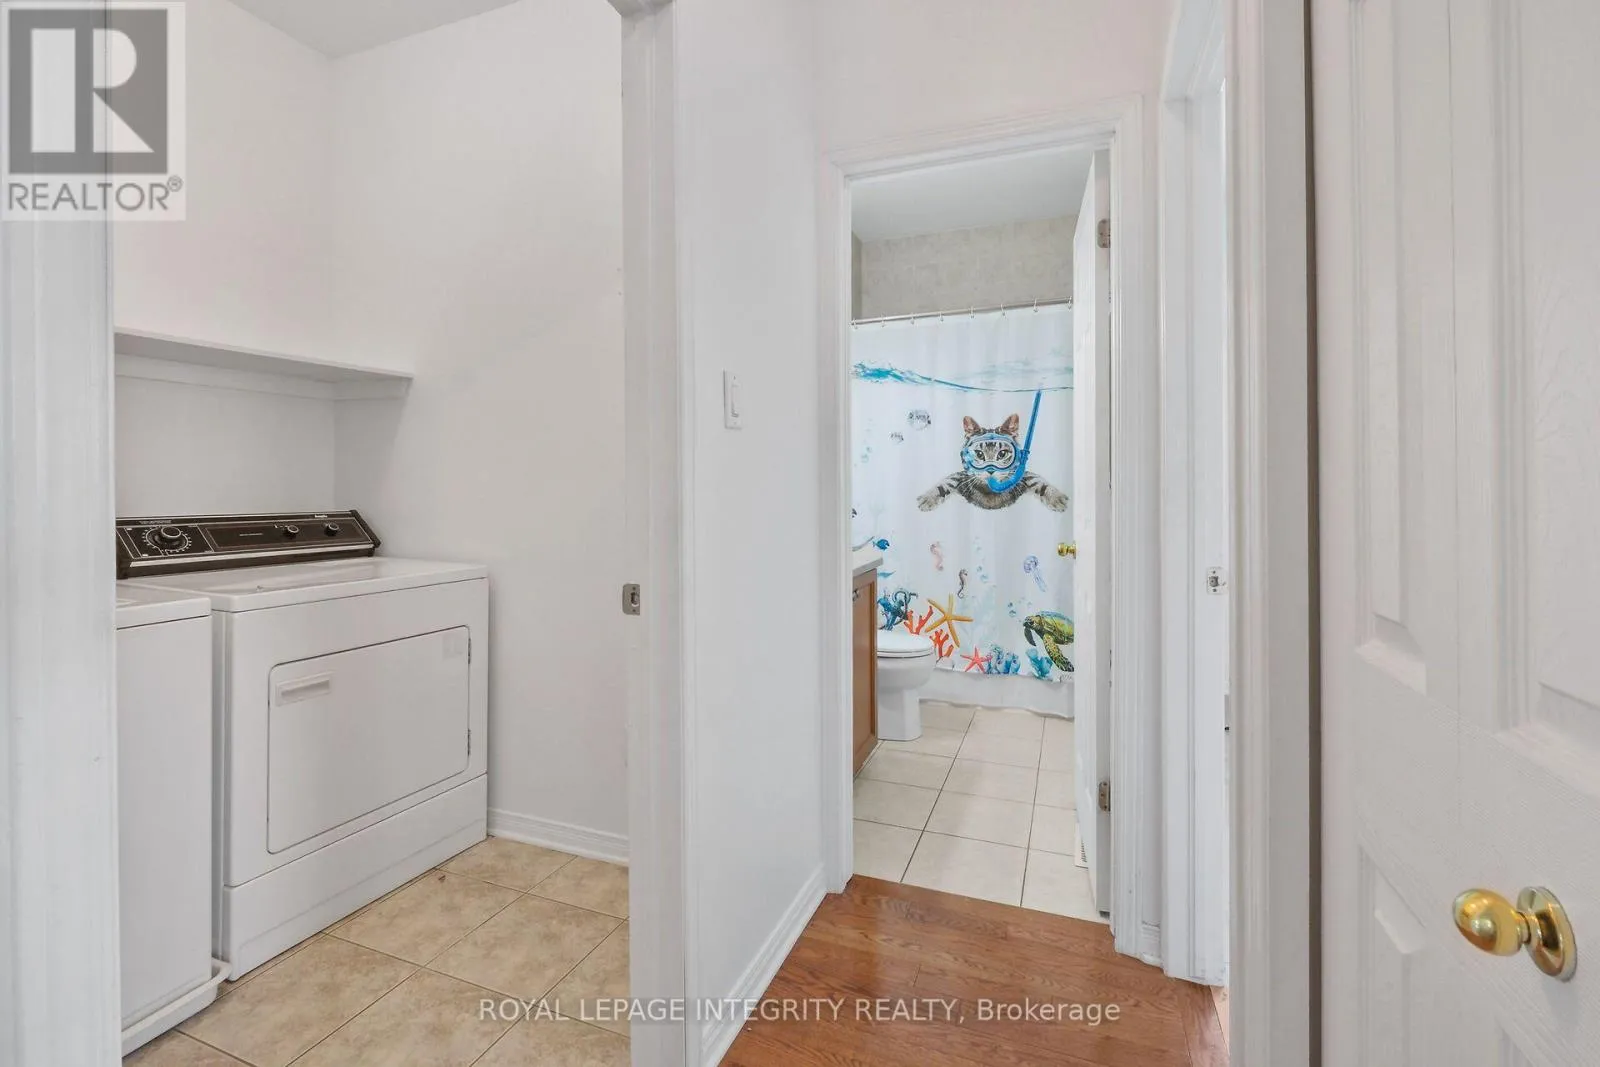
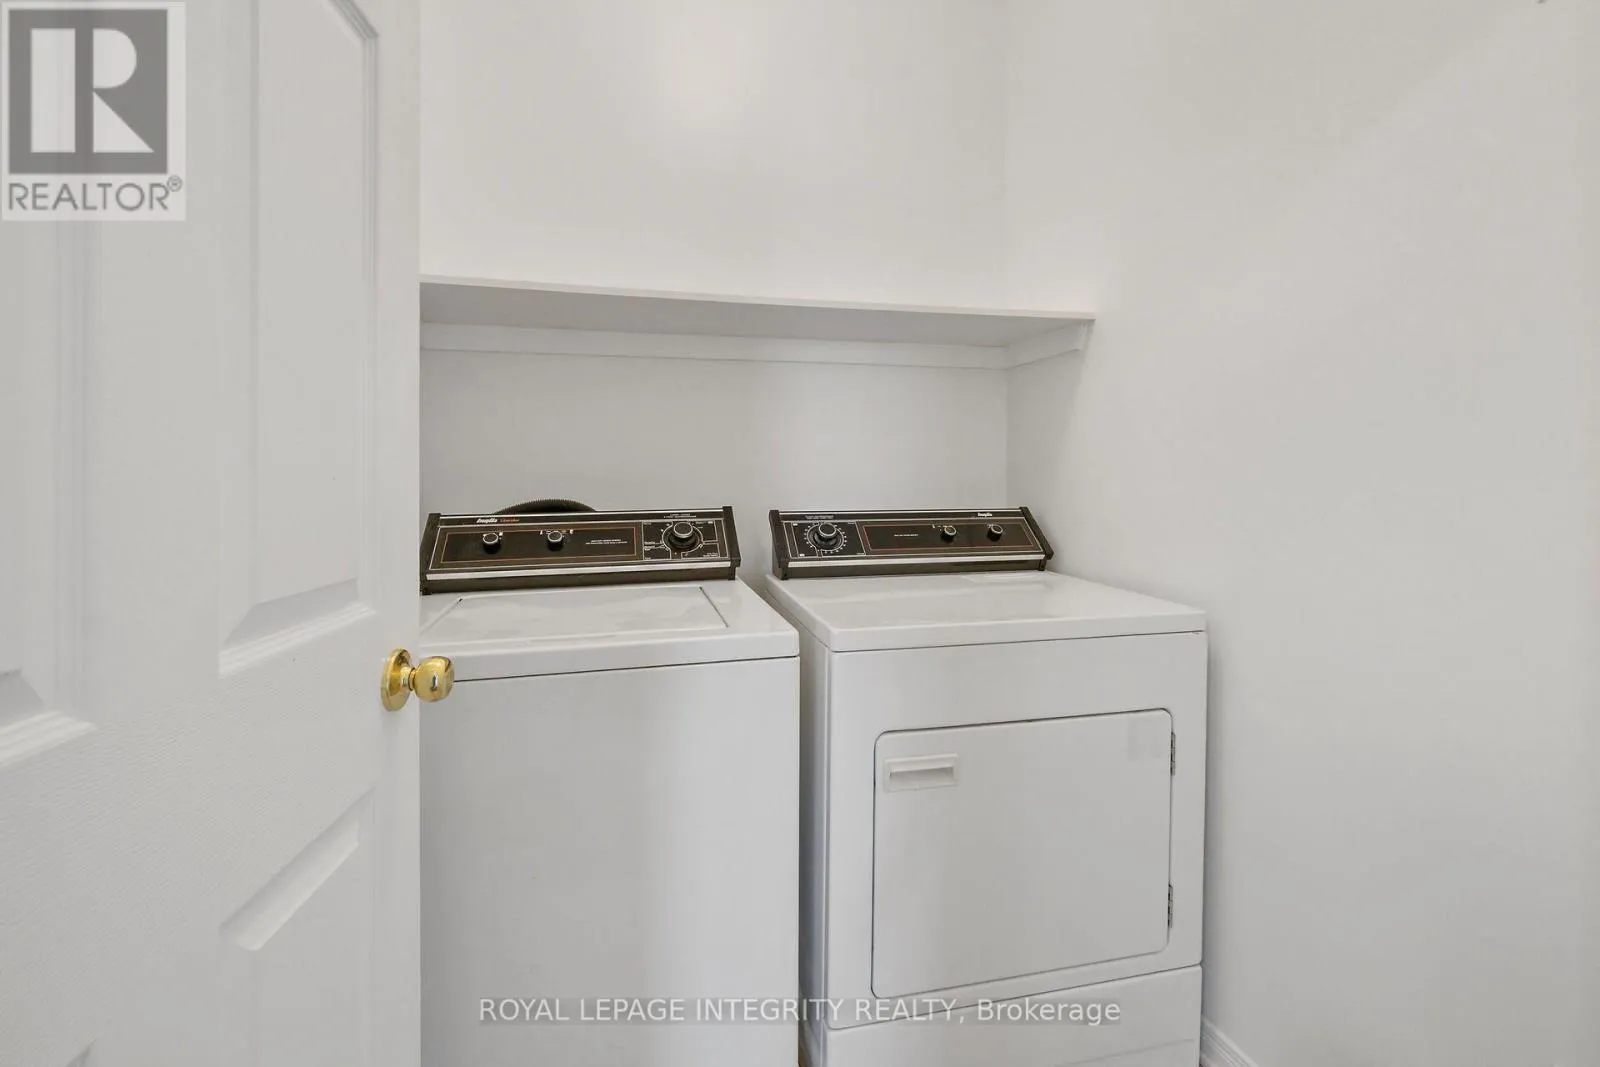
Laundry room
Main level
Measurements not available

Location

Learn more about this property
Listing provided by:
ROYAL LEPAGE INTEGRITY REALTY
MLS® number:
X13560784
Agent:
Carley Arnone
*Indicates required field
Name is required
Email is required
Please enter a valid phone number (e.g., 416-111-1111).

Community Spotlight: Homes For sale in Your Neighborhood