5 Laurentian Place, Arnprior, Ontario K7S 2X8

Listed for:
$400,000
3 beds
1 baths
Listed 10 days ago
House for rent: 5 Laurentian Place, Arnprior, Ontario K7S 2X8

View all 26 photos

About

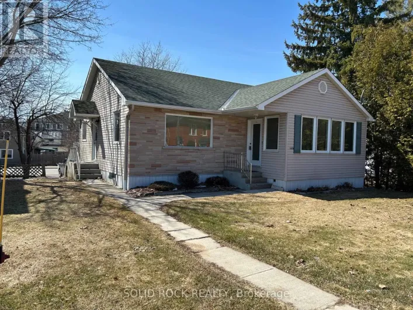
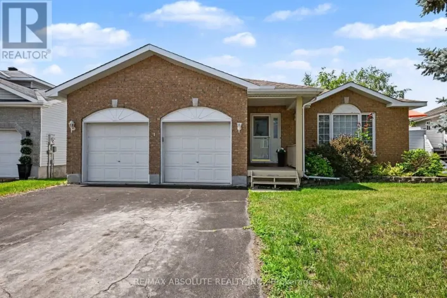
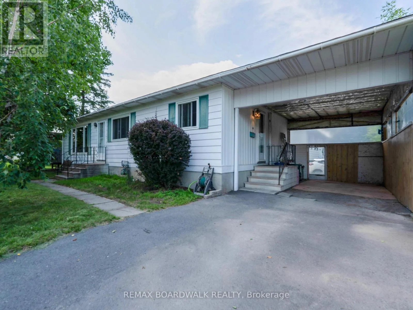
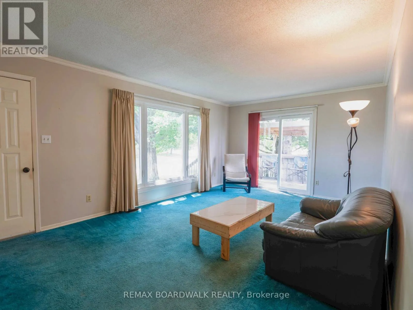
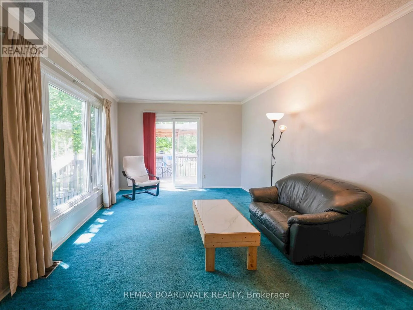
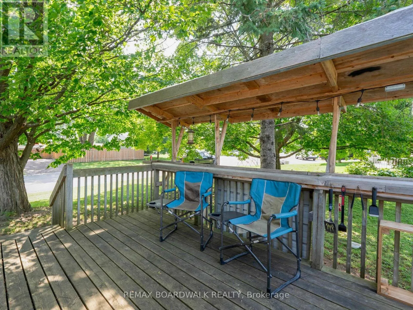
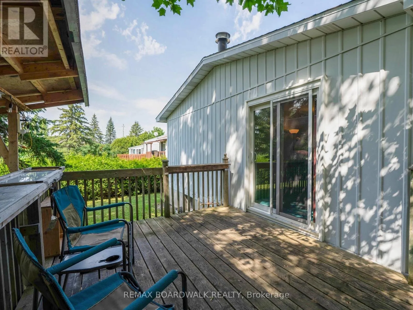
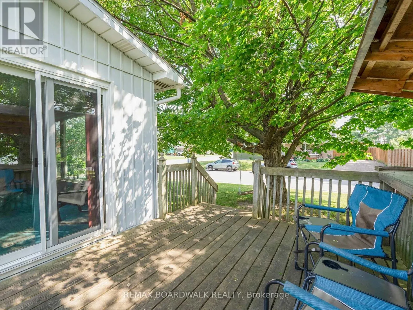
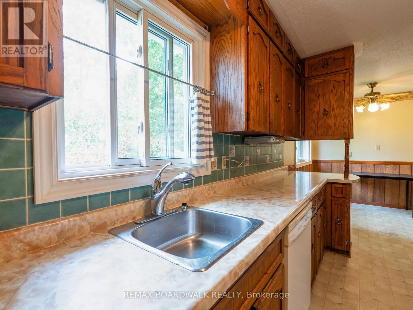
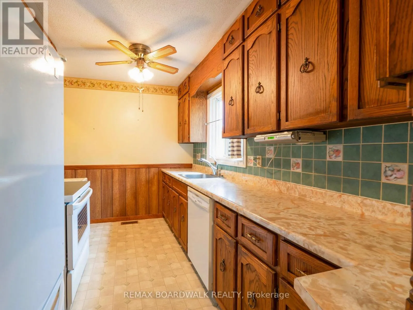
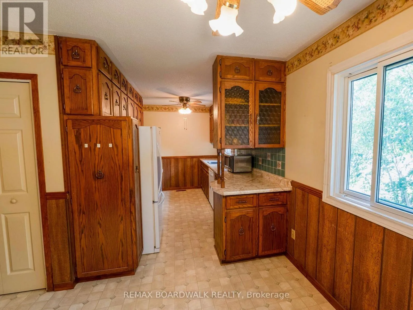
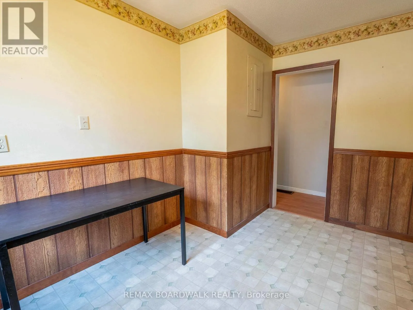
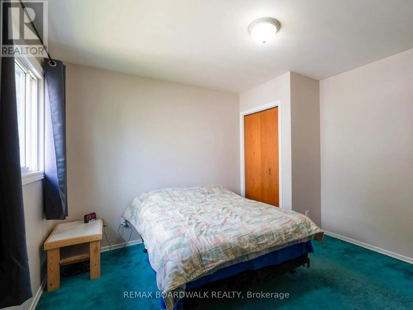
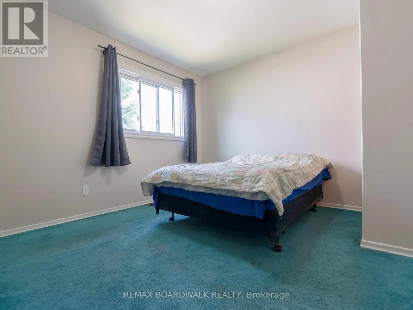
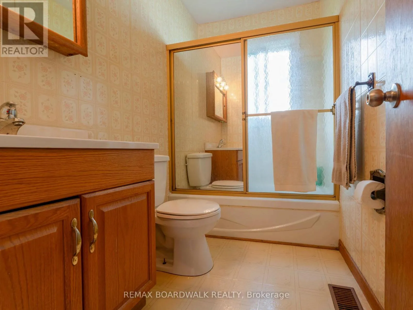
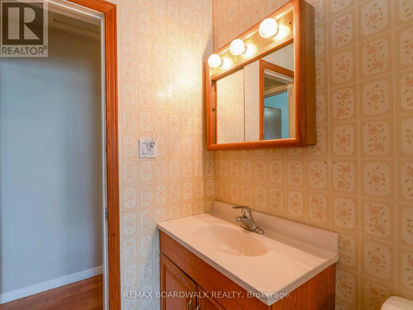
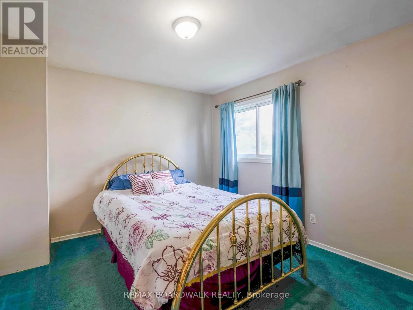
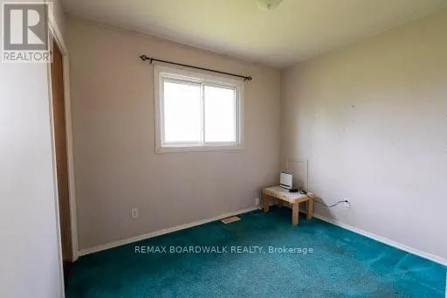
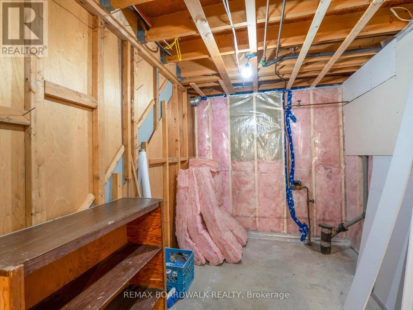
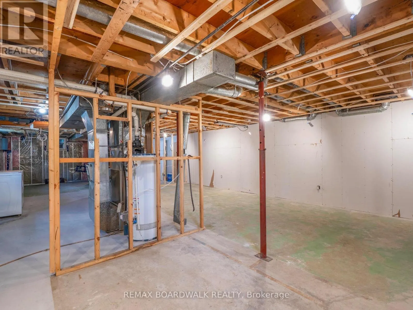
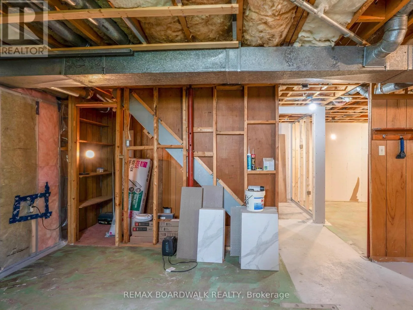
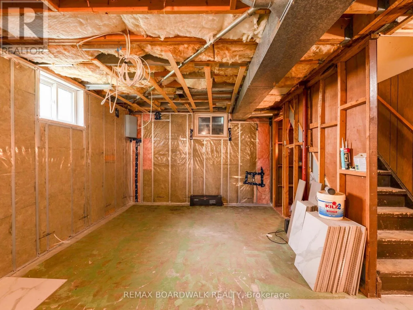
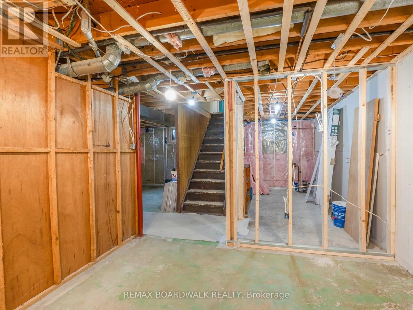
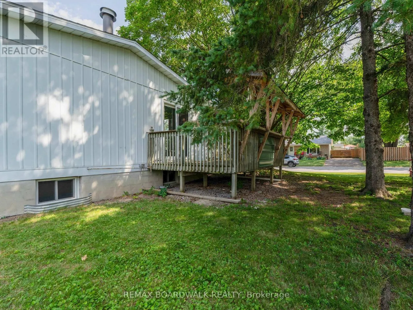
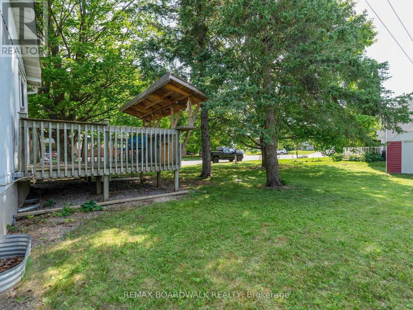
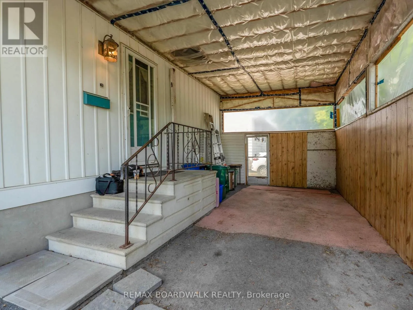
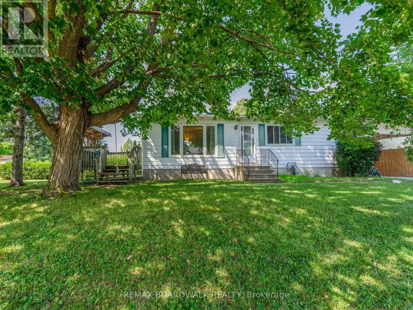
Cross Streets: Edward St S & Laurentian Pl. ** Directions: Turn onto Allan Dr from Baskin Dr W, left onto Edward St S , left onto Laurentian Pl & property is on the right. Bring your vision and make this bungalow your own! Located on a quiet court, this property offers plenty of potential with a functional layout. The main level features a galley-style kitchen with an eating area, a spacious living room with patio doors leads out to the deck, a primary bedroom with two additional bedrooms and the main bathroom complete the main floor. The lower level is ready for your ideas with newer insulation and drywall already in place. The space offers potential for a recreation room, bedroom, bathroom, utility with laundry room and additional storage. Outside, enjoy a good-sized side yard with mature trees along with the convenience of a carport. A great opportunity for buyers looking to create a home that reflects their own style. (id:27476)

Property Highlights

MLS® Number
X13568480
Type
Single Family
Community Name
550 - Arnprior
Ownership Type
Freehold
Land Size
60 x 120 FT
Parking Space Total
3

Building

Building Type
House
Storeys
1.00
Square Footage
700 - 1100 sqft
Bathrooms Total
1
Bedrooms Above Ground
3
Bedrooms Total
3
Exterior Finish
Aluminum siding
Fireplace Present
No
Basement Type
N/A (Unfinished)
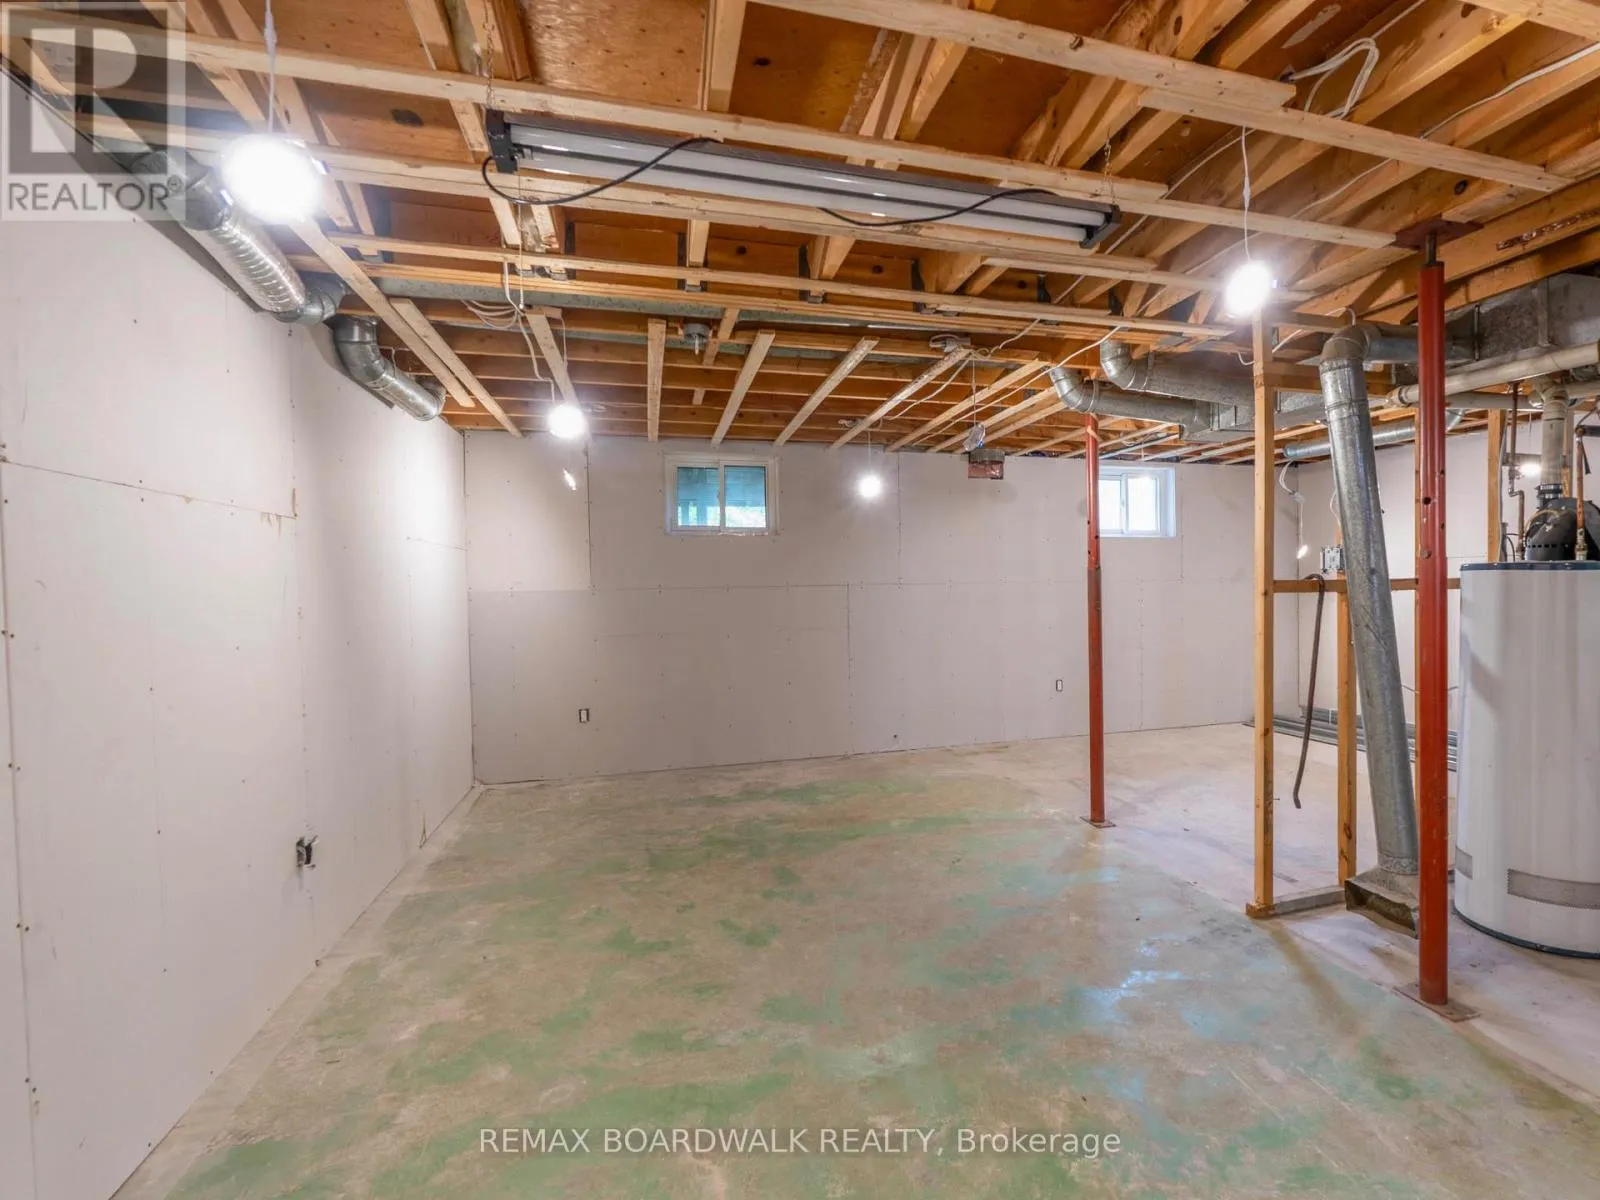
Basement Features
Building Heating Type
Forced air
Heating Fuel
Natural gas
Building Cooling Type
Central air conditioning

Utilities

Water
Municipal water
Utility Sewer
Sanitary sewer

Room Layout

Other
Lower level
3.96 m x 2.13 m
Utility room
Lower level
5.67 m x 3.05 m
Other
Lower level
3.05 m x 3.05 m
Other
Lower level
3.05 m x 3.05 m
Other
Lower level
7.93 m x 3.05 m
Living room
Main level
5.79 m x 3.35 m
Kitchen
Main level
6.4 m x 3.35 m
Primary Bedroom
Main level
3.35 m x 3.35 m
Bathroom
Main level
2.13 m x 1.52 m
Bedroom 2
Main level
3.35 m x 3.05 m
Bedroom 3
Main level
2.74 m x 2.13 m

Location

Learn more about this property
Listing provided by:
REMAX BOARDWALK REALTY
MLS® number:
X13568480
Agent:
Elke Harder
*Indicates required field
Name is required
Email is required
Please enter a valid phone number (e.g., 416-111-1111).

Community Spotlight: Homes For sale in Your Neighborhood