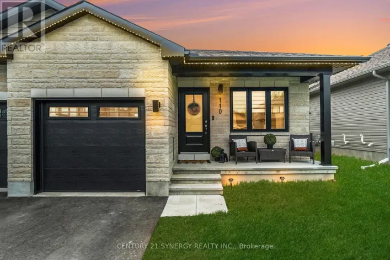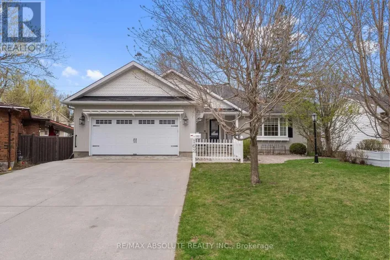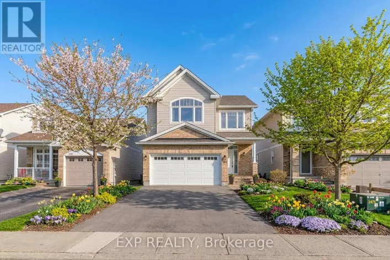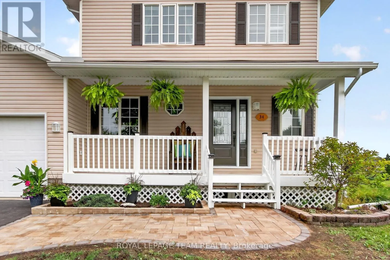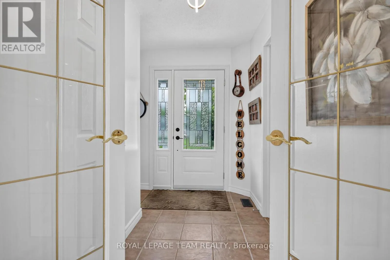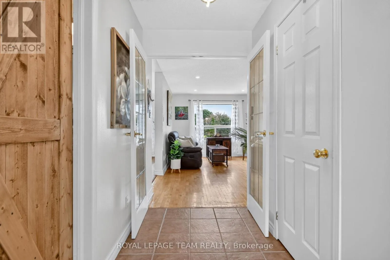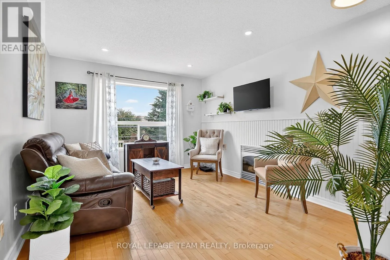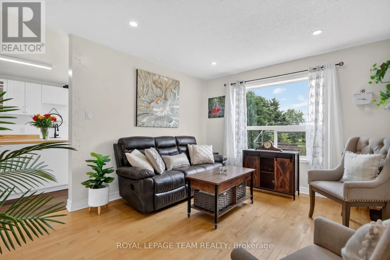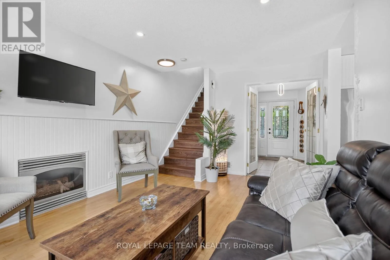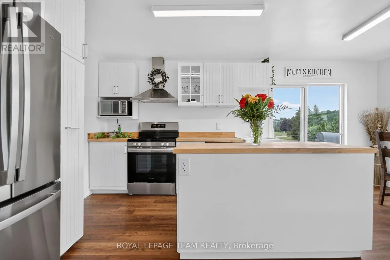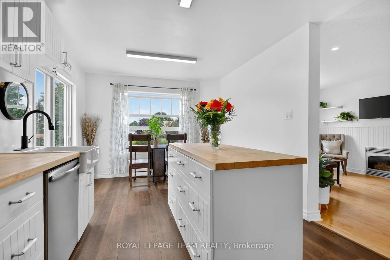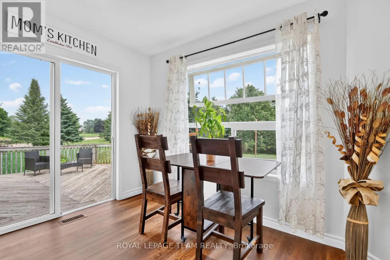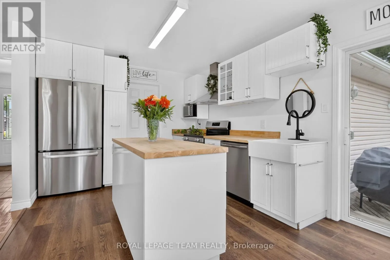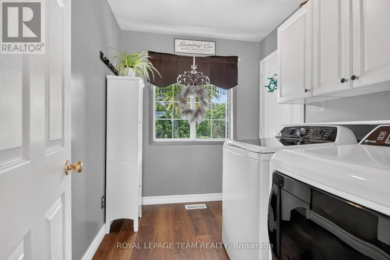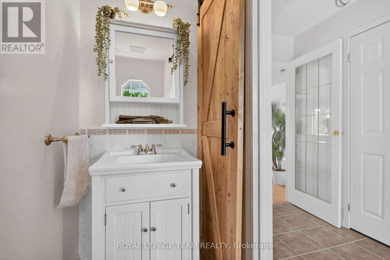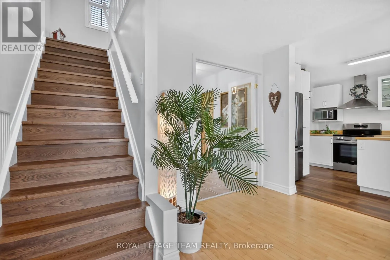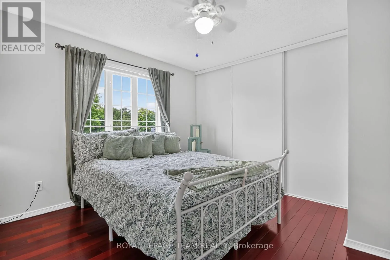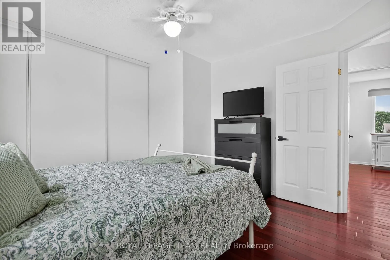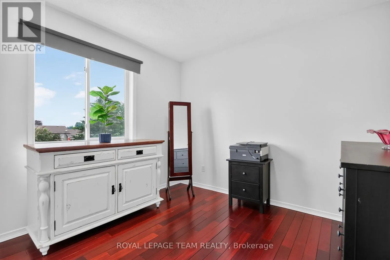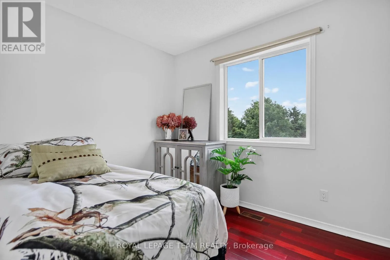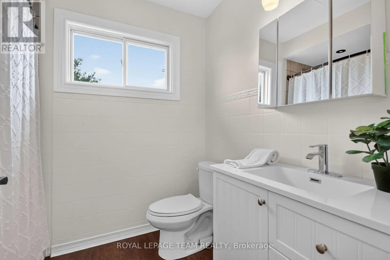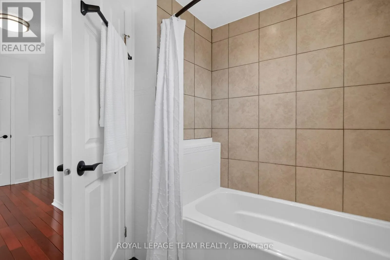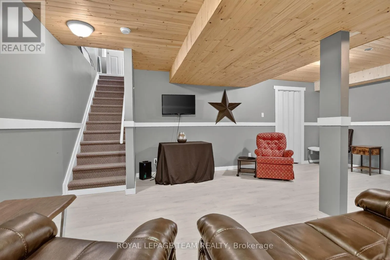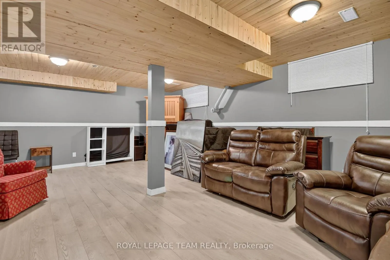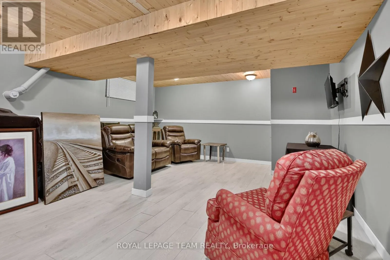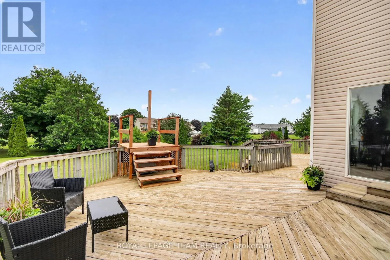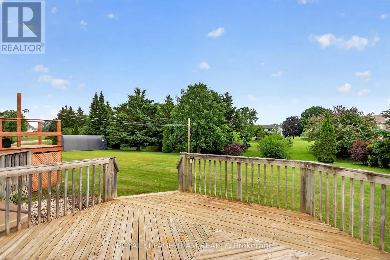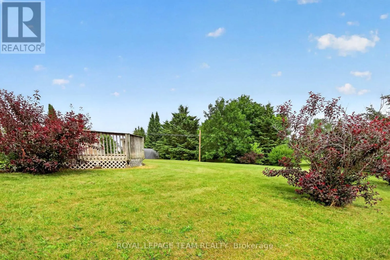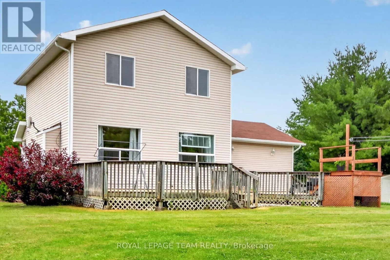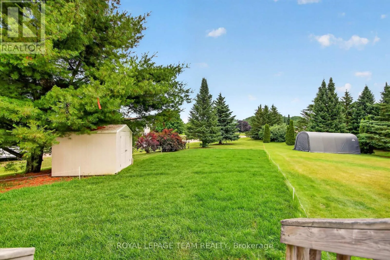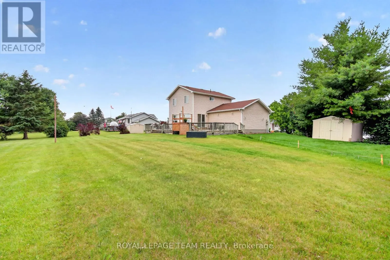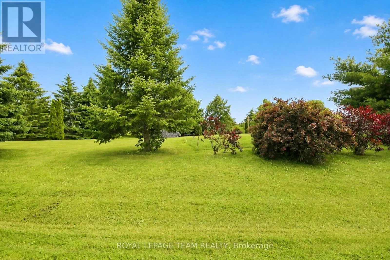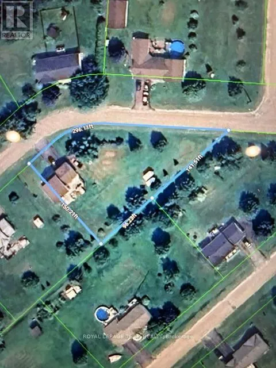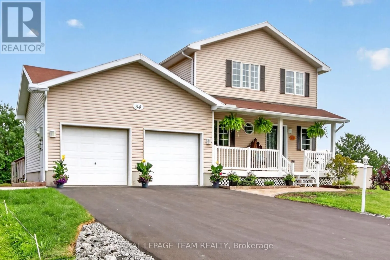
Cross Streets: Duncan Drive and Jenn Drive. ** Directions: From Daniel Street take Baskin Drive W, left on Division St, right on Duncan Drive, right on Jenna Drive. Welcome to popular Madison Heights development, just 2 mins outside for Arnprior - enjoy all the conveniences of town but on a 1 acre (approx) private lot. Lovely curb appeal with a large front porch for enjoying those summer breezes. The huge backyard boasts mature trees providing privacy and beauty, a large deck, and plenty of yard for whatever you need. This charming 3 bed, 1.5 bath home offers a double attached garage with high ceilings for extra storage and the convenience of inside entry into the home. Enjoy the lovely updated eat-in kitchen with island and pantry, with patio doors to the huge deck. The living room offers a large window streaming in natural light and a gas fireplace. This level also has an updated 2-piece bathroom and a laundry room with extra storage off the kitchen. The 2nd level offers 3 spacious bedrooms with good size closets and a sizeable 4-piece bathroom. Enjoy extract living space in the basement with a finished rec room, in addition to lots of storage. Some recent updates include: Outside - new front door, window shutters, newly paved driveway, new sod on left part of back lawn, new interlock/flower beds. Inside - fully painted, updated kitchen counters and newer appliance, new lights throughout, new powder room door. All appliances are 2023 including Washer, Dryer, Refrigerator, Stove, Microwave and Dishwasher. Furnace 2022, AC 2018, Roof 2015. Welcome Home! (id:27476)