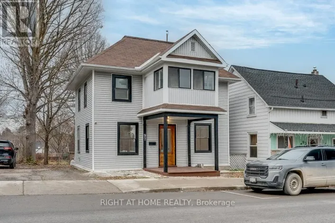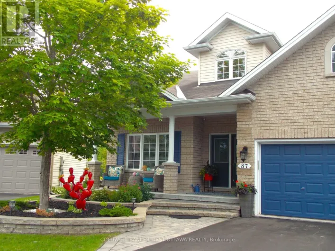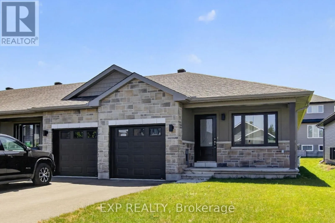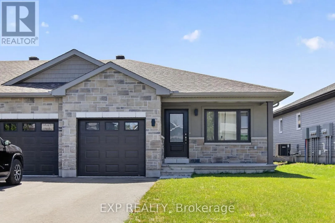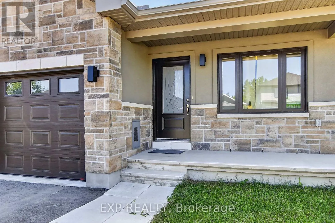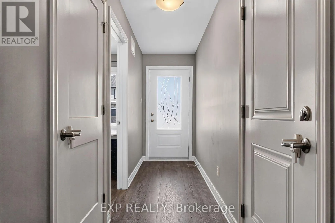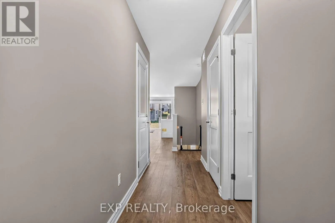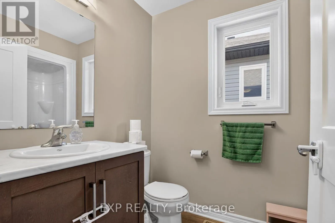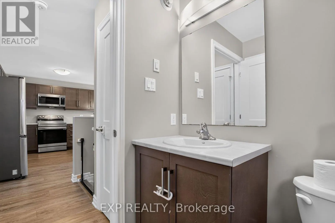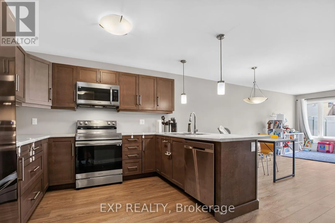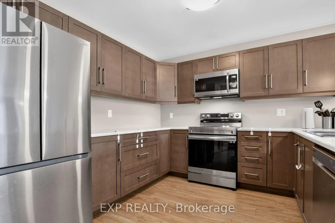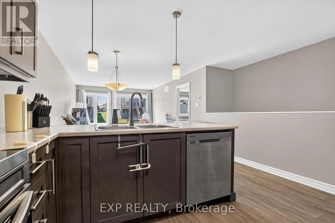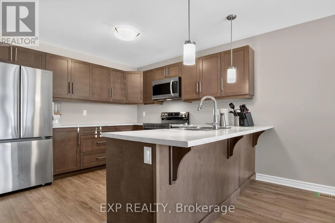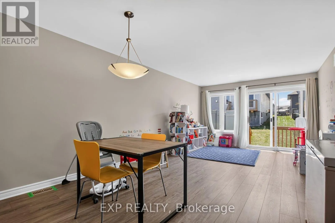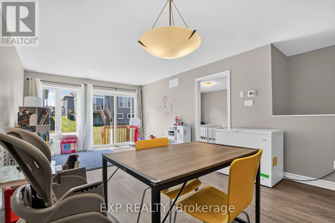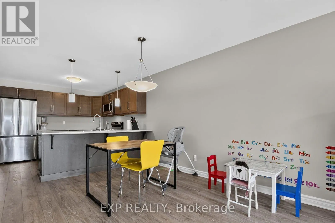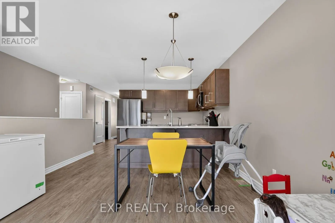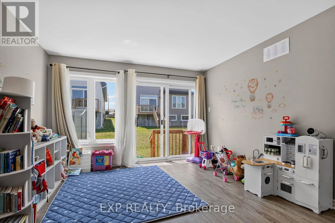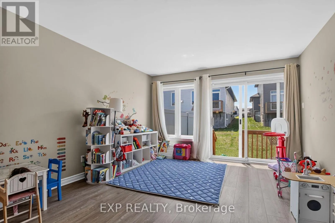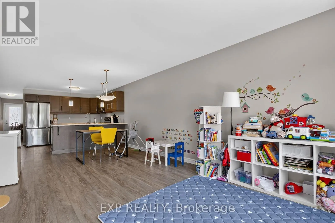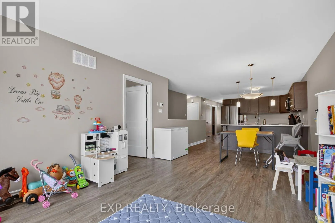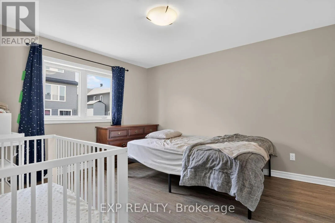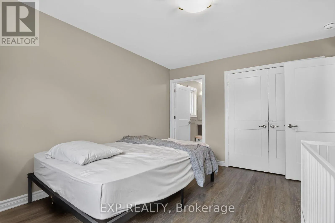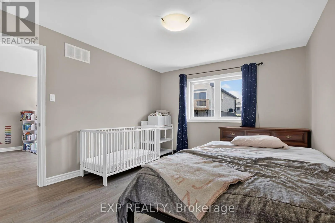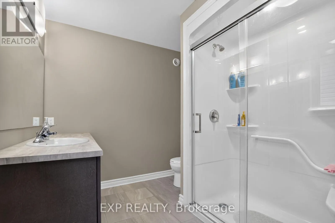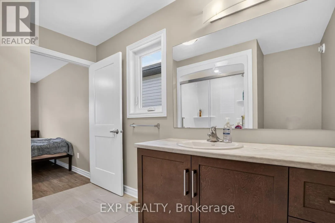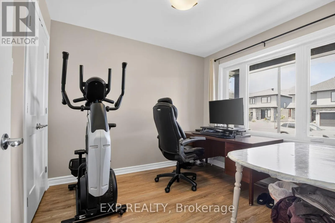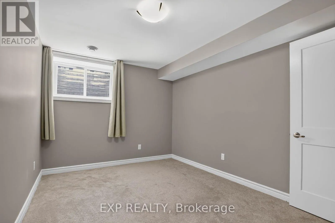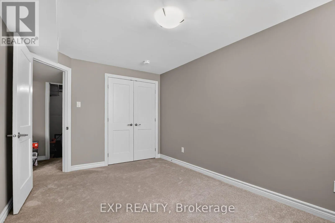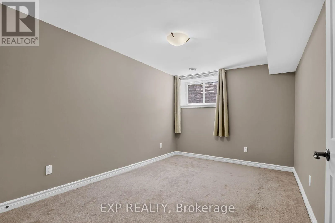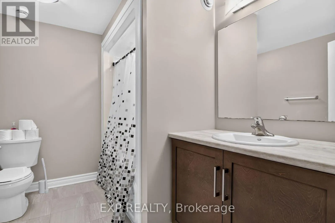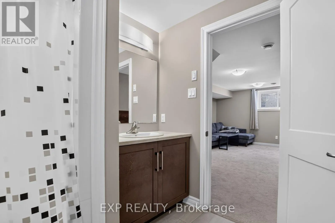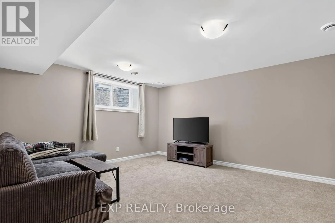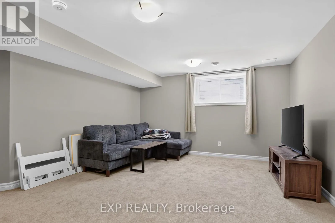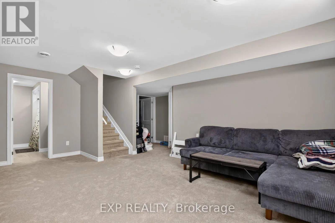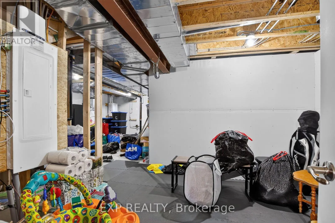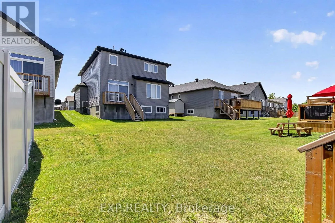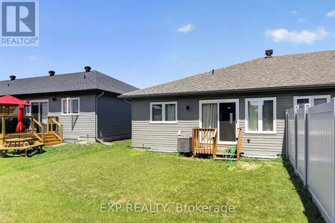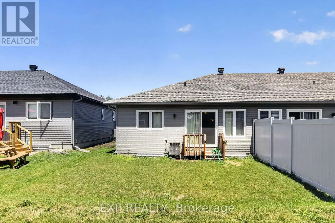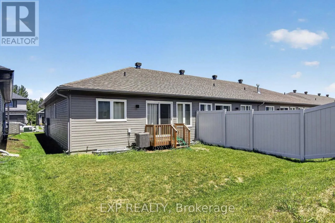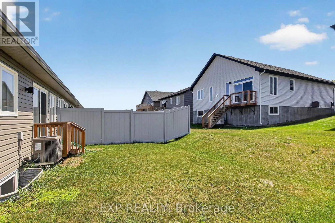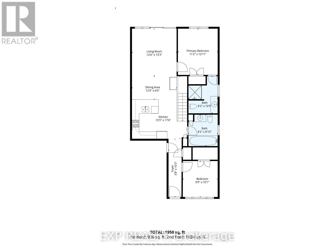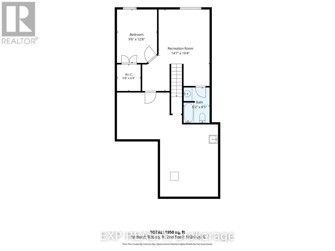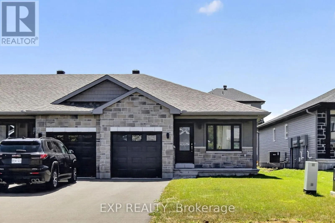
Cross Streets: Yade Road and Douglas Brown Way. ** Directions: Take 417 W to Ottawa Rd 29. Take the Ottawa Rd 29. Take Keatley Rd and Madawaska Blvd/Renfrew County Rd 1 to Seabert Dr in Arnprior. Available September 1, 2026! Welcome to this beautifully maintained bungalow in the charming community of Arnprior. Offering comfortable, low-maintenance living, 1,950 sq. ft. of total living space. This spacious home features 2+1 bedrooms, 3 full bathrooms , and a single-car garage, making it an ideal rental for families, professionals, or downsizers. The bright, open-concept main floor seamlessly connects the living room, dining area, and kitchen, creating an inviting space for both everyday living and entertaining. The primary bedroom features a private 3-piece ensuite, while the second bedroom is conveniently located beside a full 4-piece bathroom. The fully finished basement provides exceptional additional living space with a large recreation room, a third bedroom complete with a walk-in closet, and another full 4-piece bathroom-perfect for guests, extended family, a home office, or a private retreat. Located in the beautiful town of Arnprior, you'll enjoy the perfect balance of small-town charm and modern convenience. Close to parks, schools, shopping, restaurants, the Arnprior & District Memorial Hospital, and the scenic Ottawa River, this home offers an exceptional lifestyle with an easy commute to Ottawa. Available September 1, 2026 for $2,650/month plus utilities. Don't miss this opportunity to lease a beautiful bungalow in one of Arnprior's most desirable communities. (id:27476)