211 Bell Street, Arnprior, Ontario K7S 2R5

Listed for:
$420,000
3 beds
2 baths
Listed 2 days ago
House for rent: 211 Bell Street, Arnprior, Ontario K7S 2R5

View all 33 photos

About

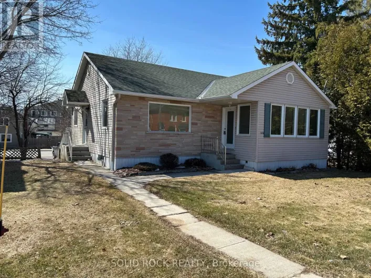
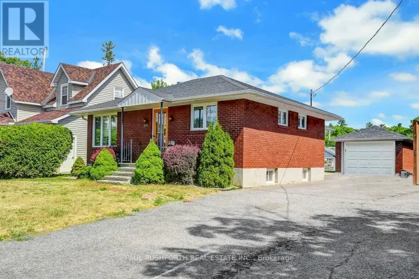
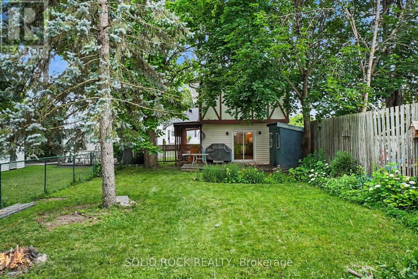
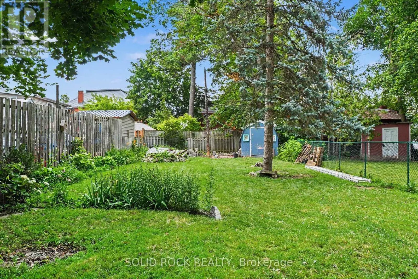
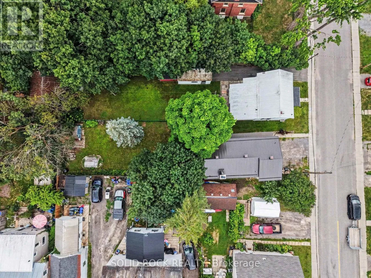
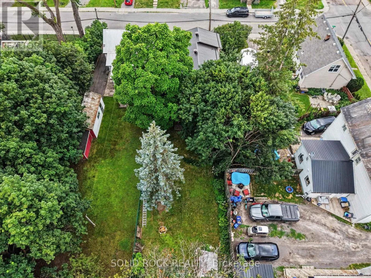
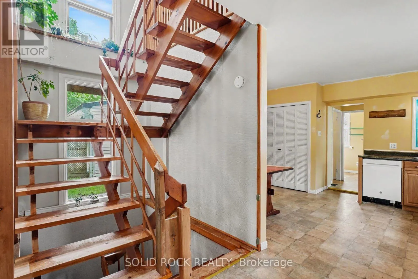
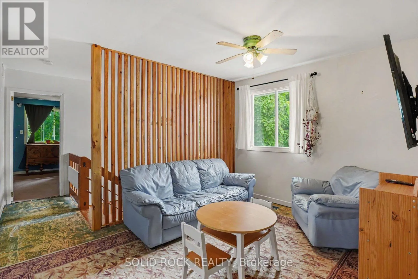
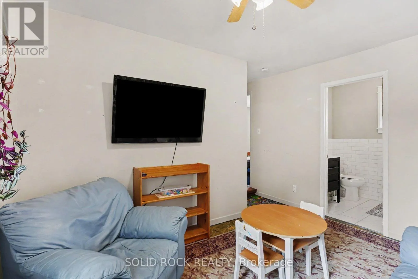
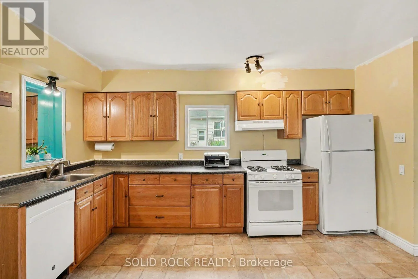
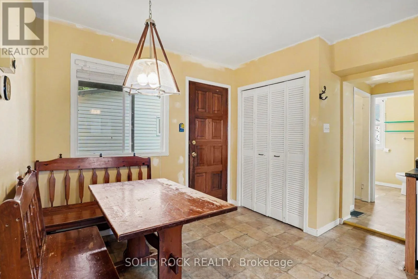
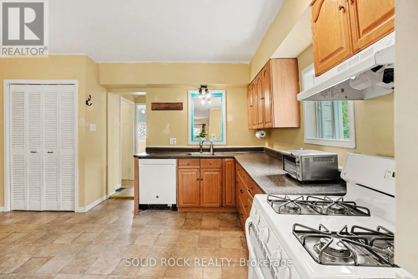
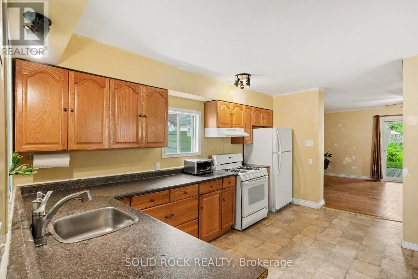
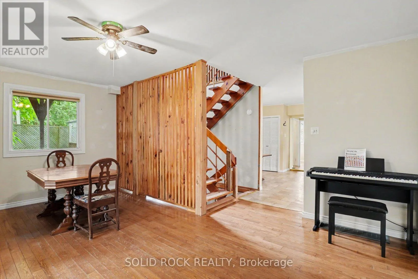
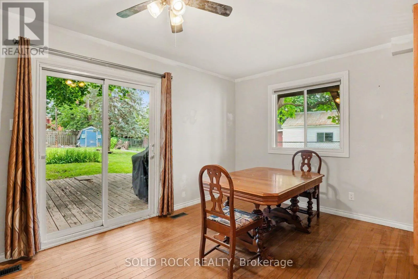
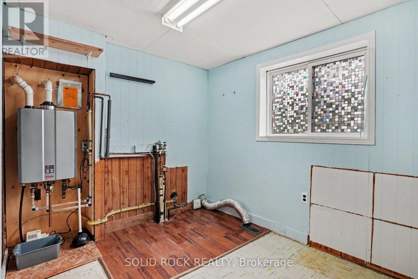
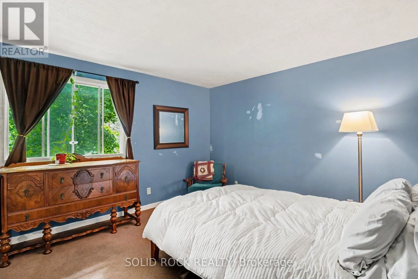
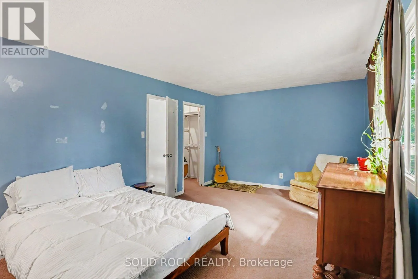
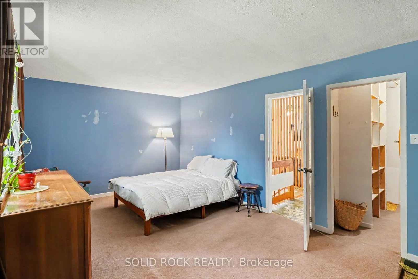
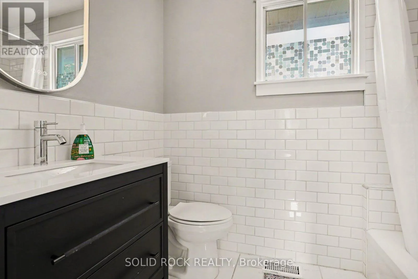
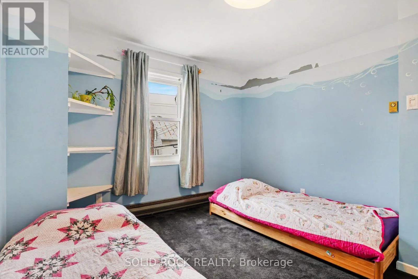
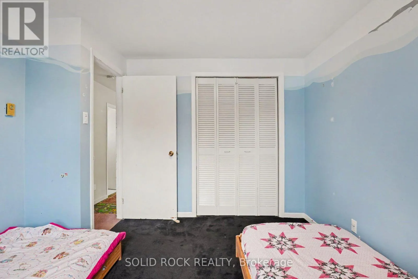
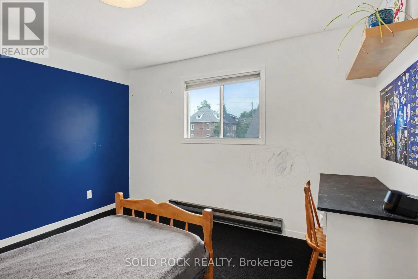
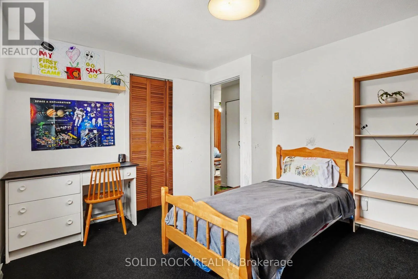
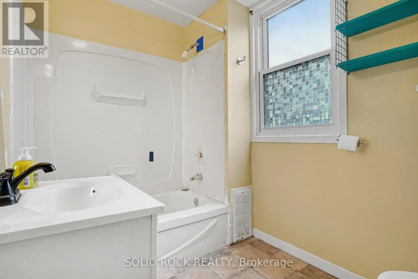
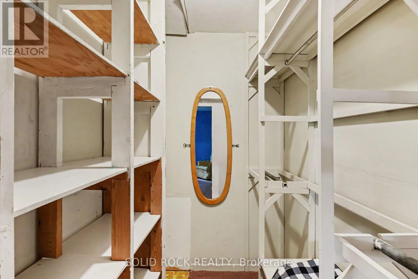
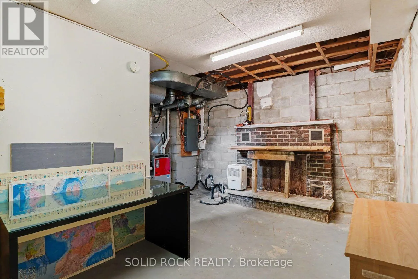
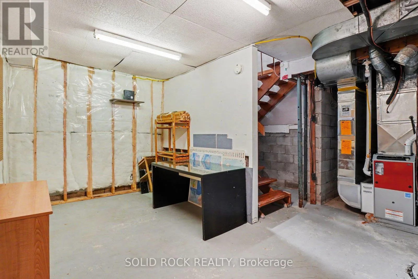
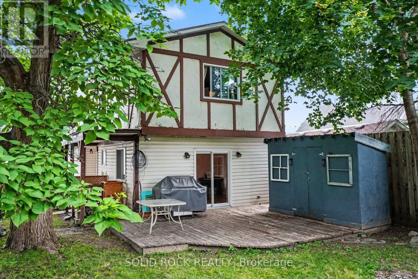
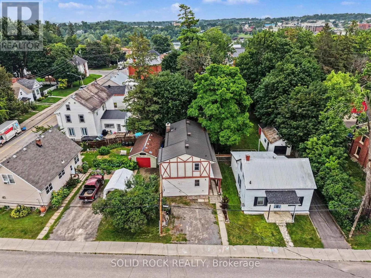
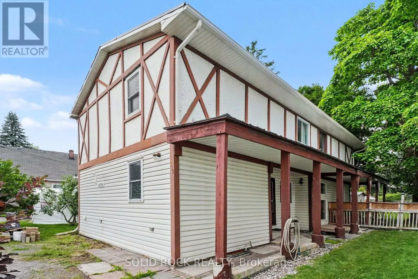
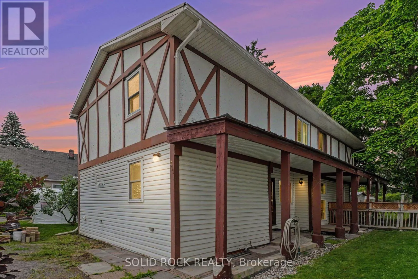
Cross Streets: Victoria. ** Directions: Madawaska to Bell, Property one the right side. Location, location, location! This charming 3-bedroom, 2 bathroom home is located in the heart of Arnprior and within walking distance of downtown shops, restaurants, schools, and the beach-offering the perfect blend of convenience and small-town living. Situated on a private 150-foot-deep lot, you'll enjoy a spacious backyard that's perfect for relaxing or entertaining. Inside offers a bright, functional layout with an eat-in kitchen, two full bathrooms, main-floor laundry, a versatile loft, hot water on demand system , and plenty of space for the whole family. Add your own personal style and finishing touches to make this charming home uniquely yours. !A fantastic opportunity for first-time buyers, investors, or anyone looking to make a home their own. Quick occupancy available! 24-hour irrevocable on all offers. (id:27476)

Property Highlights

MLS® Number
X13598394
Type
Single Family
Community Name
550 - Arnprior
Ownership Type
Freehold
Land Size
37.5 x 150 FT
Parking Space Total
3

Building

Building Type
House
Storeys
2.00
Square Footage
1500 - 2000 sqft
Bathrooms Total
2
Bedrooms Above Ground
3
Bedrooms Total
3
Exterior Finish
Stucco
Fireplace Present
No
Basement Type
None
Basement Features
Building Heating Type
Forced air
Heating Fuel
Natural gas
Building Cooling Type
Central air conditioning

Utilities

Water
Municipal water
Utility Sewer
Sanitary sewer

Room Layout

Bathroom
Second level
2.17 m x 1.74 m
Primary Bedroom
Second level
3.4 m x 5.69 m
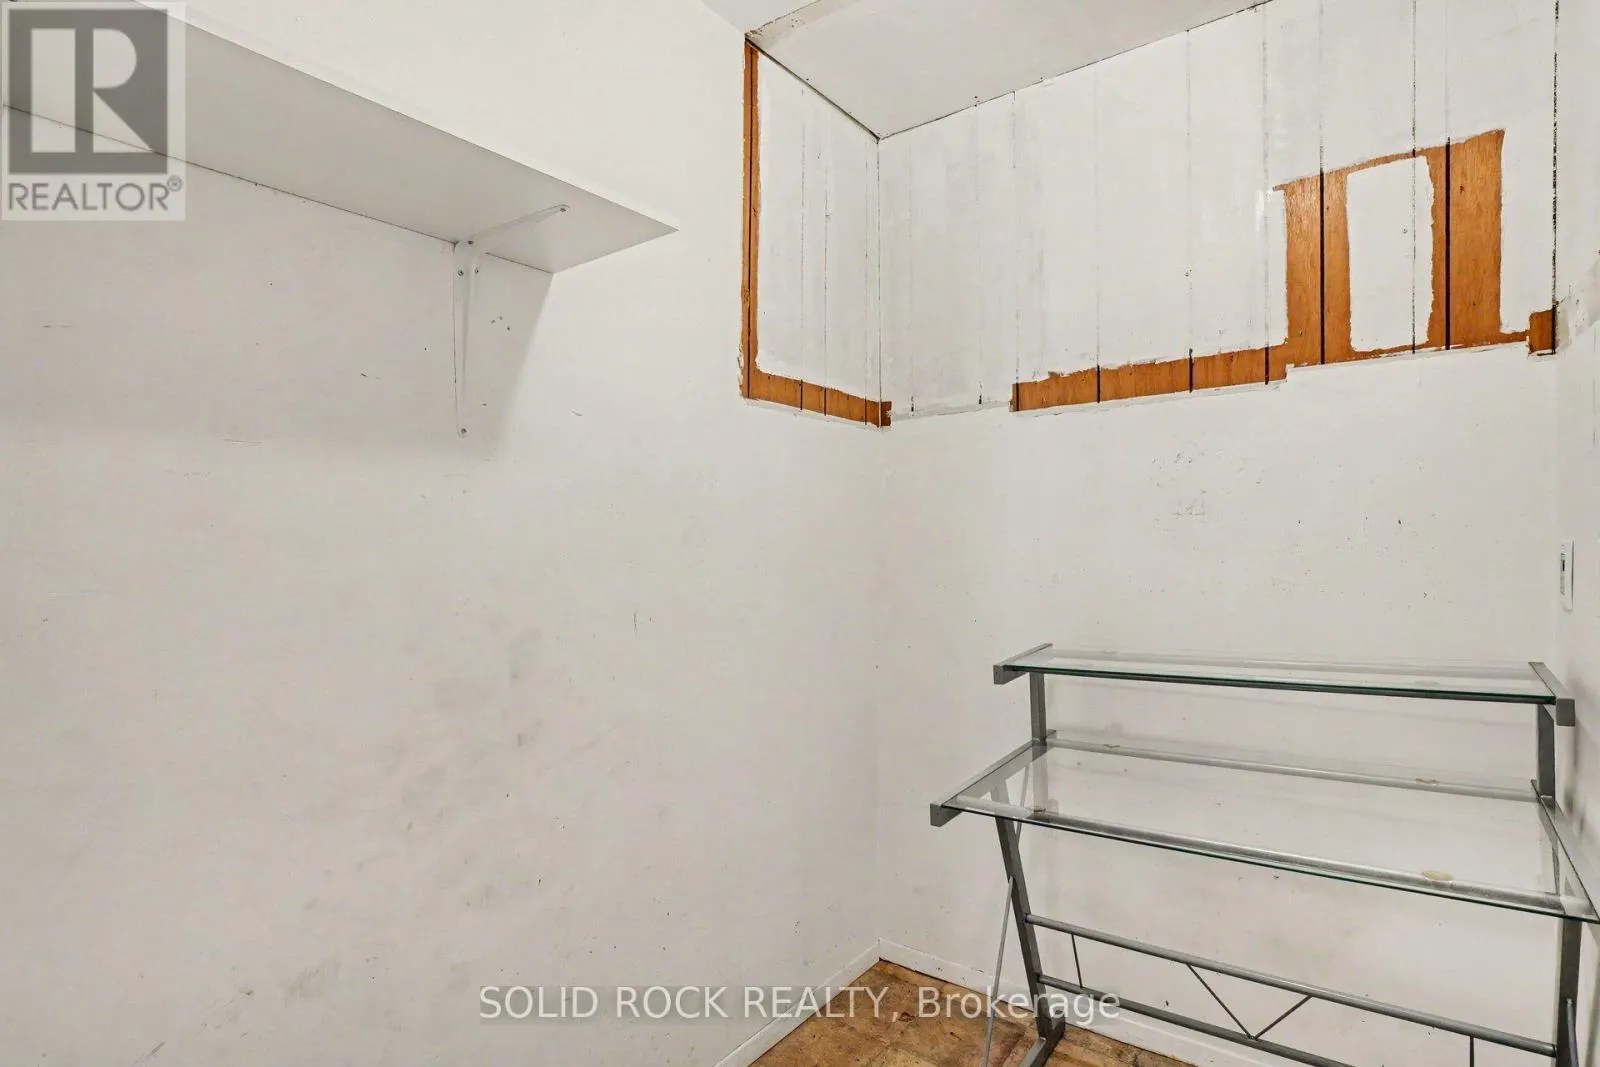
Loft
Second level
2.83 m x 3.84 m
Bedroom 2
Second level
3.65 m x 3.33 m
Bedroom 3
Second level
3.56 m x 3.33 m
Other
Basement
4.98 m x 4.98 m
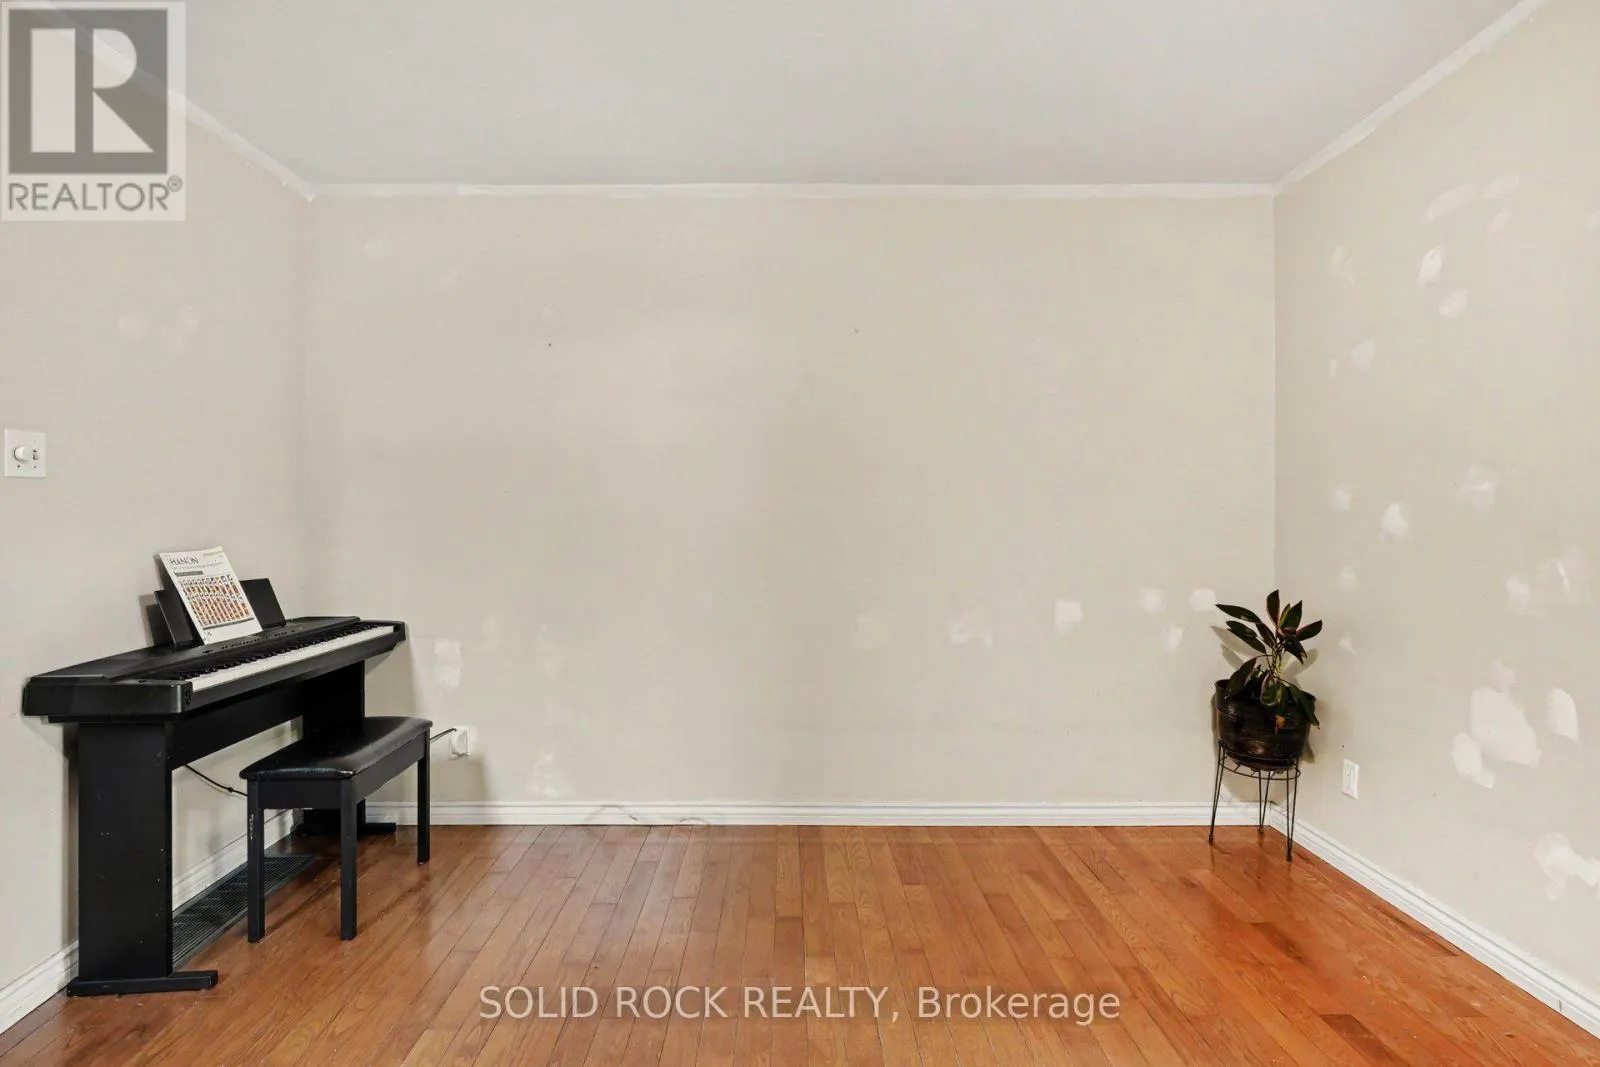
Living room
Main level
3.73 m x 5.32 m
Kitchen
Main level
4.48 m x 2.31 m
Eating area
Main level
2.86 m x 2.48 m
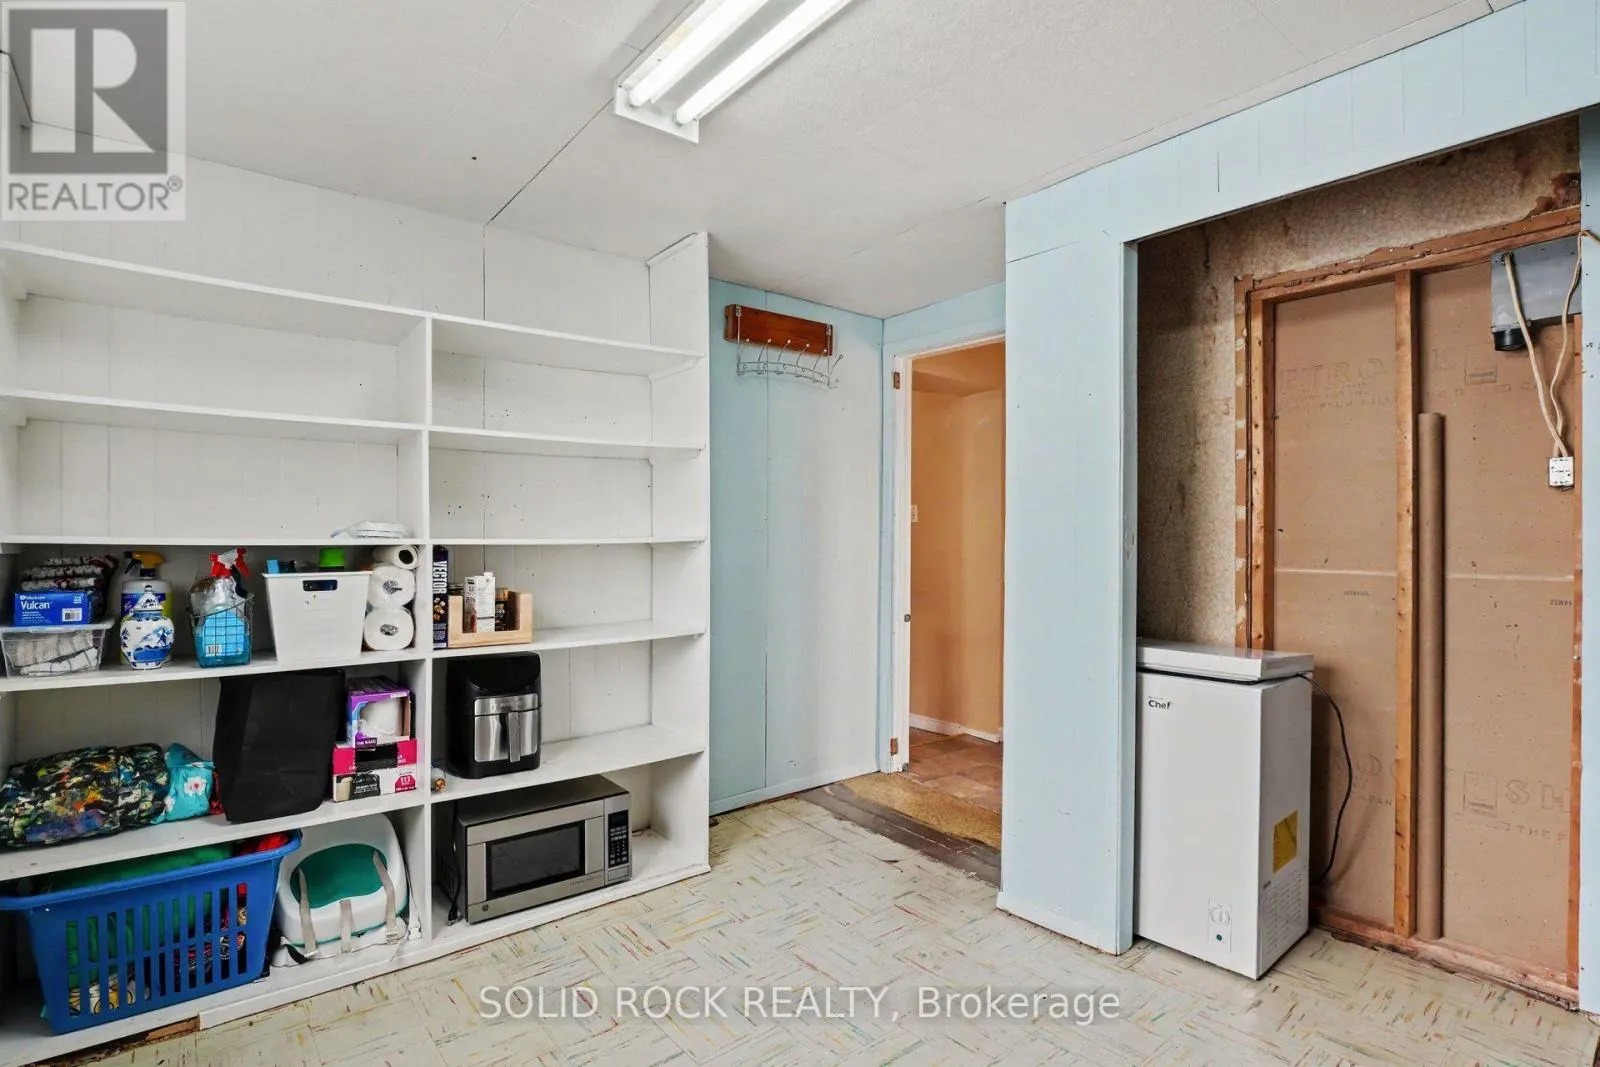
Utility room
Main level
3.4 m x 3.33 m
Bathroom
Main level
1.78 m x 2.85 m
Other
Main level
1.46 m x 1.88 m

Location

Learn more about this property
Listing provided by:
SOLID ROCK REALTY
MLS® number:
X13598394
Agent:
Paul Lavictoire
*Indicates required field
Name is required
Email is required
Please enter a valid phone number (e.g., 416-111-1111).

Community Spotlight: Homes For sale in Your Neighborhood