32 Gary Crescent, Arnprior, Ontario K7S 2R3

Listed for:
$697,500
4 beds
3 baths
Listed 10 days ago
House for rent: 32 Gary Crescent, Arnprior, Ontario K7S 2R3

View all 42 photos

About

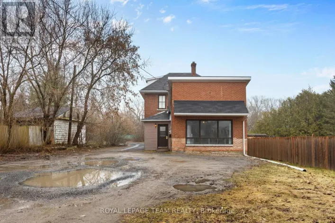
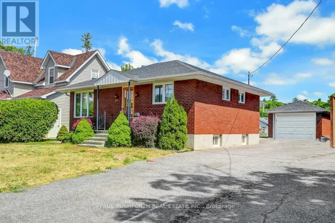
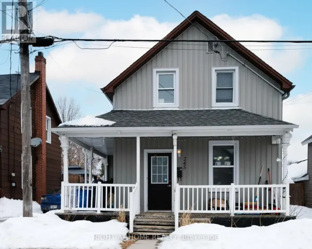
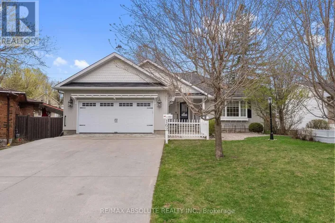
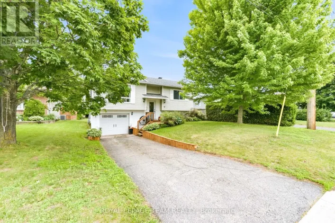
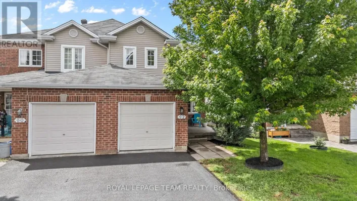
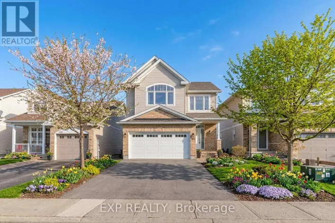
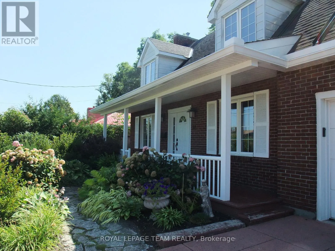
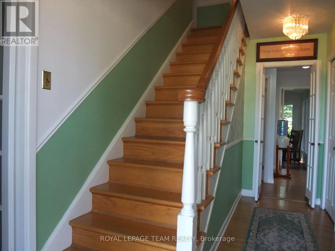
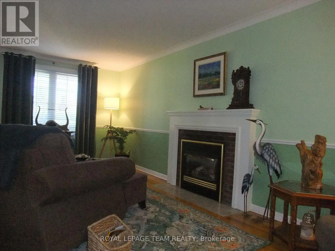
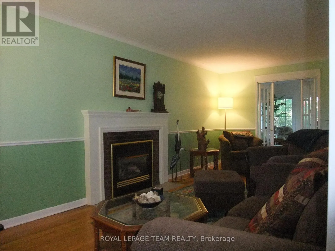
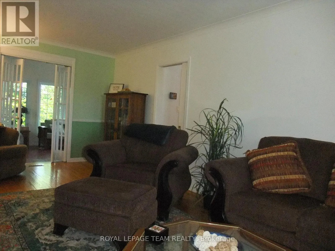
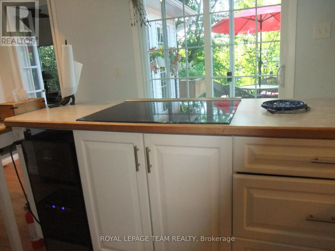
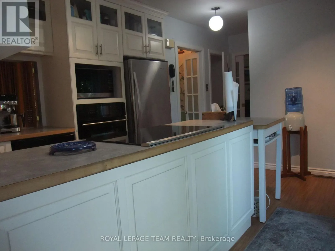
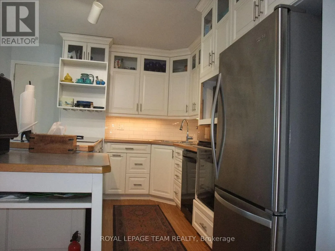
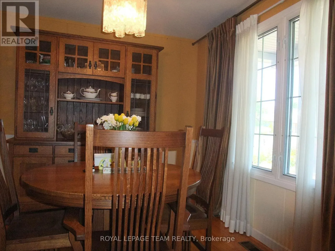
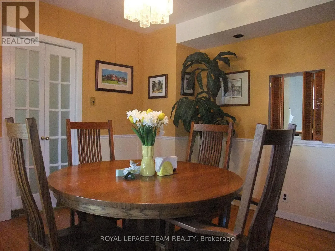
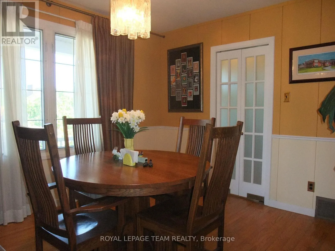
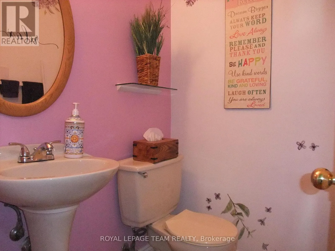
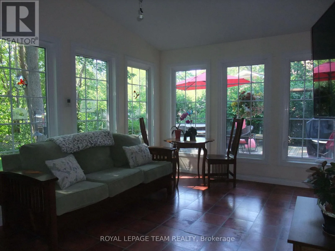
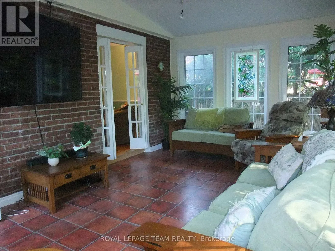
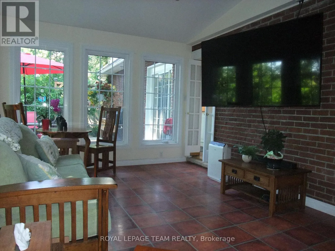
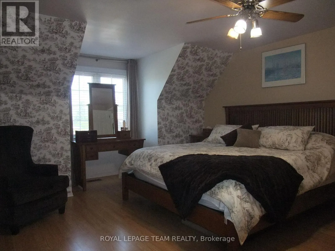
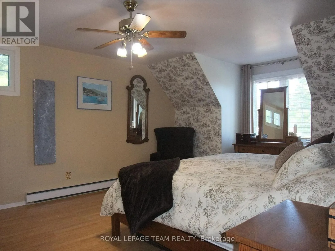
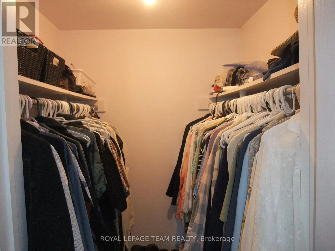
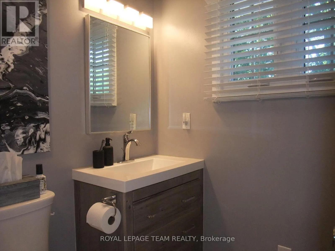
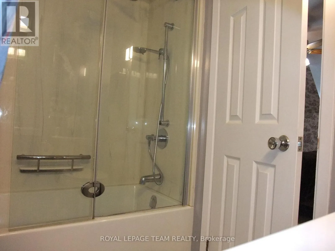
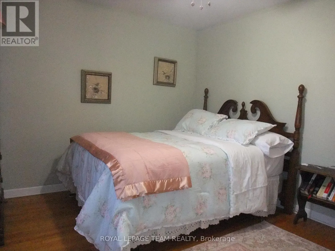
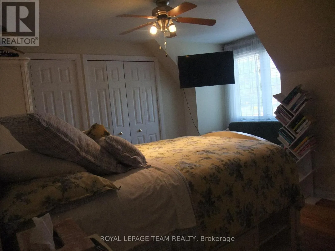
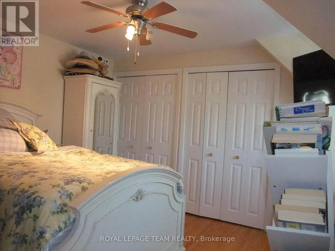
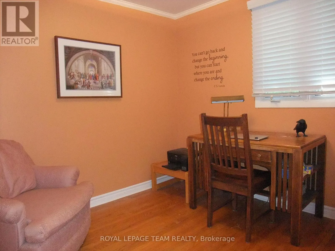
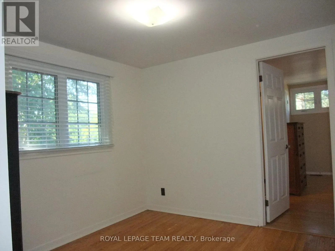
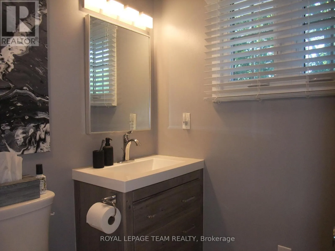
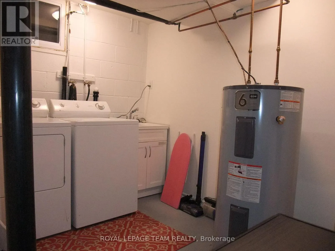
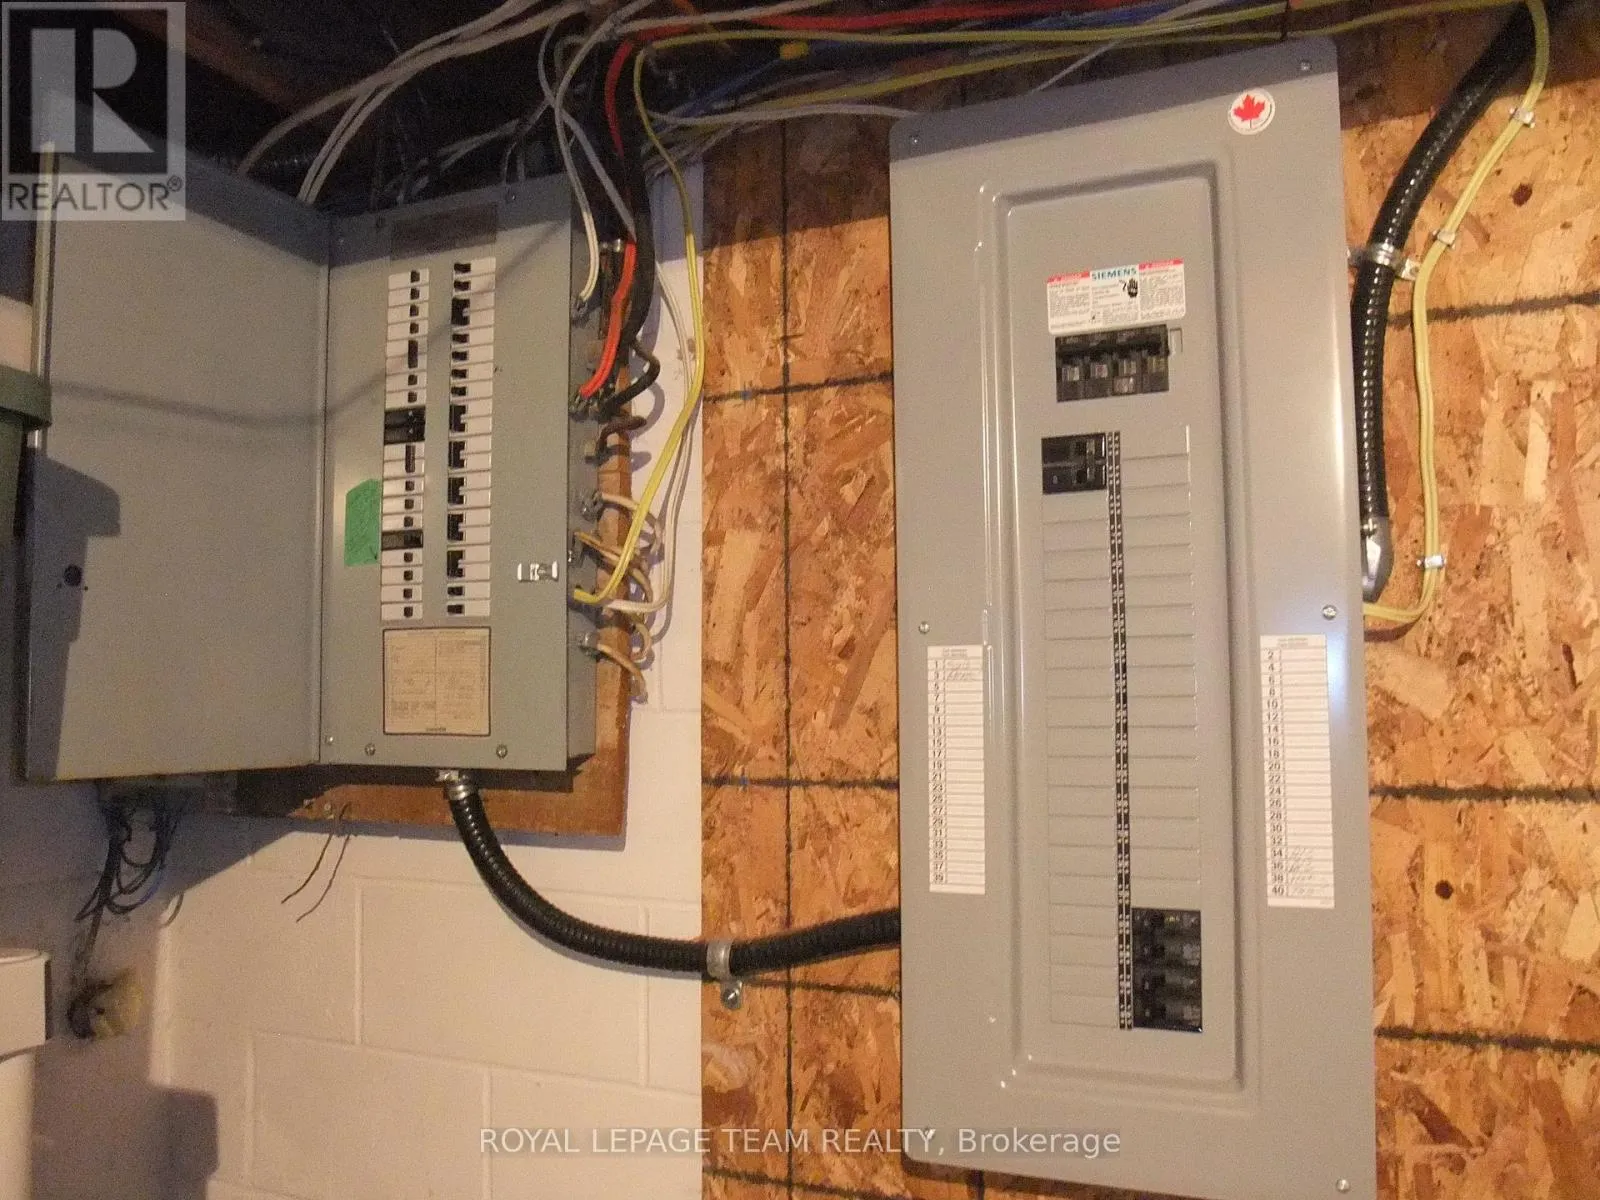
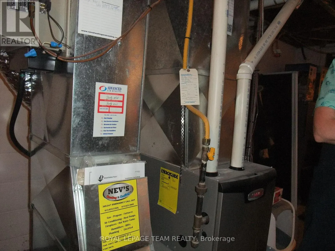
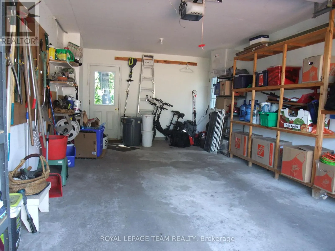
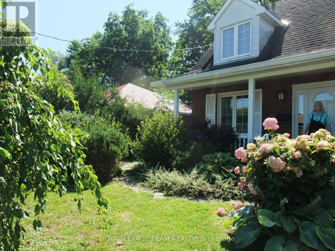
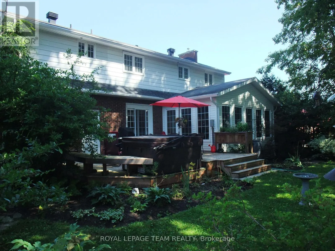
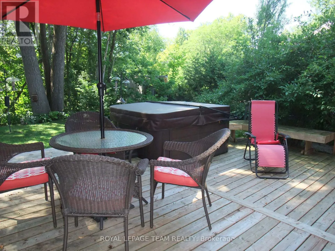
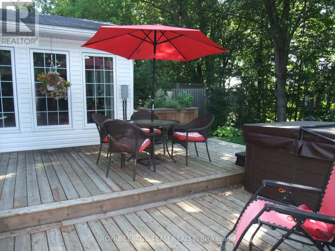
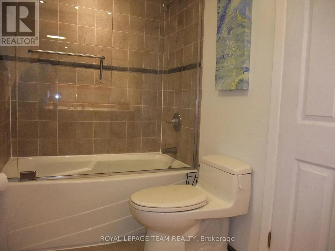
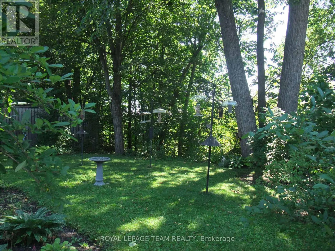
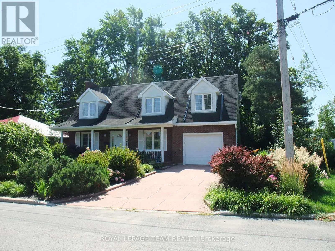
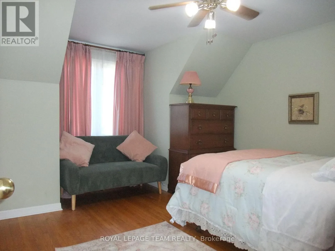
Cross Streets: Edey and Daniel. ** Directions: From 417 exit on White Lake Rd. to Daniel St., 3rd traffic lights turn onto Edey St. first left onto Gary Cresent. Welcome to the Executive Meadows Neighbourhood and this well maintained home. 32 Gary Crescent sits on a large lot backing onto a private treed ravine and features 4 bedrooms, 2.5 baths, a large 4 season sunroom with a heated floor, a formal dining room as well as a large living room with a gas fireplace on a thermostat. The upper level bathrooms also have heated floors and one has a heated towel rack. The primary bedroom is large and also features a heated floor for those chilly months. Many updates were done in 2023 including the rear deck, 200 amp service, central air unit and new water heater earlier this year. The 4-person hot-tub was also installed in 2023 on the mult-level deck. The garage is a large single car at 23.7 feet deep and 13 feet wide with inside entry. This home is a pleasure to show so book your appointment early to not miss this one! (id:27476)

Property Highlights

MLS® Number
X13641312
Type
Single Family
Community Name
550 - Arnprior
Ownership Type
Freehold
Land Size
70.5 x 230 FT
Parking Space Total
2

Building

Building Type
House
Storeys
2.00
Square Footage
1500 - 2000 sqft
Bathrooms Total
3
Bedrooms Above Ground
4
Bedrooms Total
4
Amenities
Fireplace(s)
Exterior Finish
Brick, Vinyl siding
Fireplace Present
Yes
Basement Type
N/A (Partially finished)
Basement Features
Building Heating Type
Forced air
Heating Fuel
Natural gas
Building Cooling Type
Central air conditioning

Utilities

Water
Municipal water
Utility Sewer
Sanitary sewer

Room Layout

Bathroom
Second level
3.05 m x 1.68 m
Primary Bedroom
Second level
4.48 m x 4.02 m
Bathroom
Second level
2.41 m x 1.49 m
Bedroom 2
Second level
4.12 m x 3.17 m
Bedroom 3
Second level
3.48 m x 3.2 m
Bedroom 4
Second level
2.74 m x 2.47 m
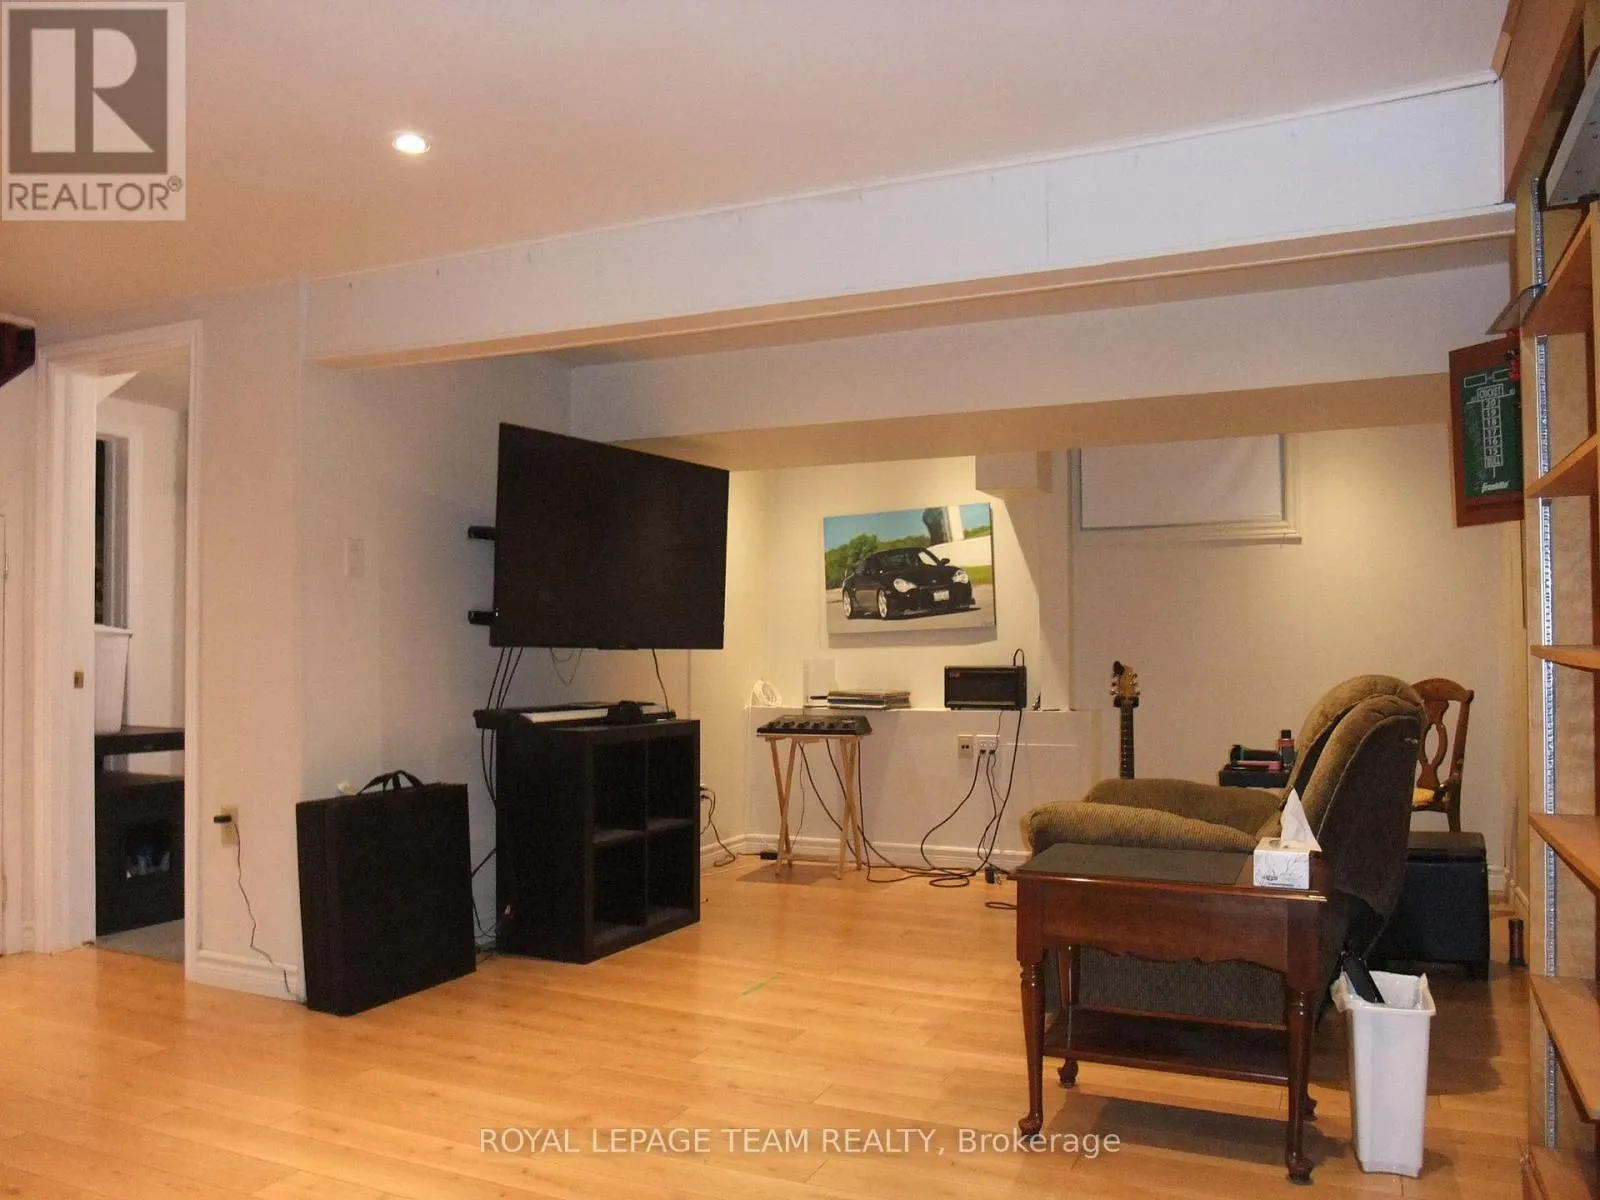
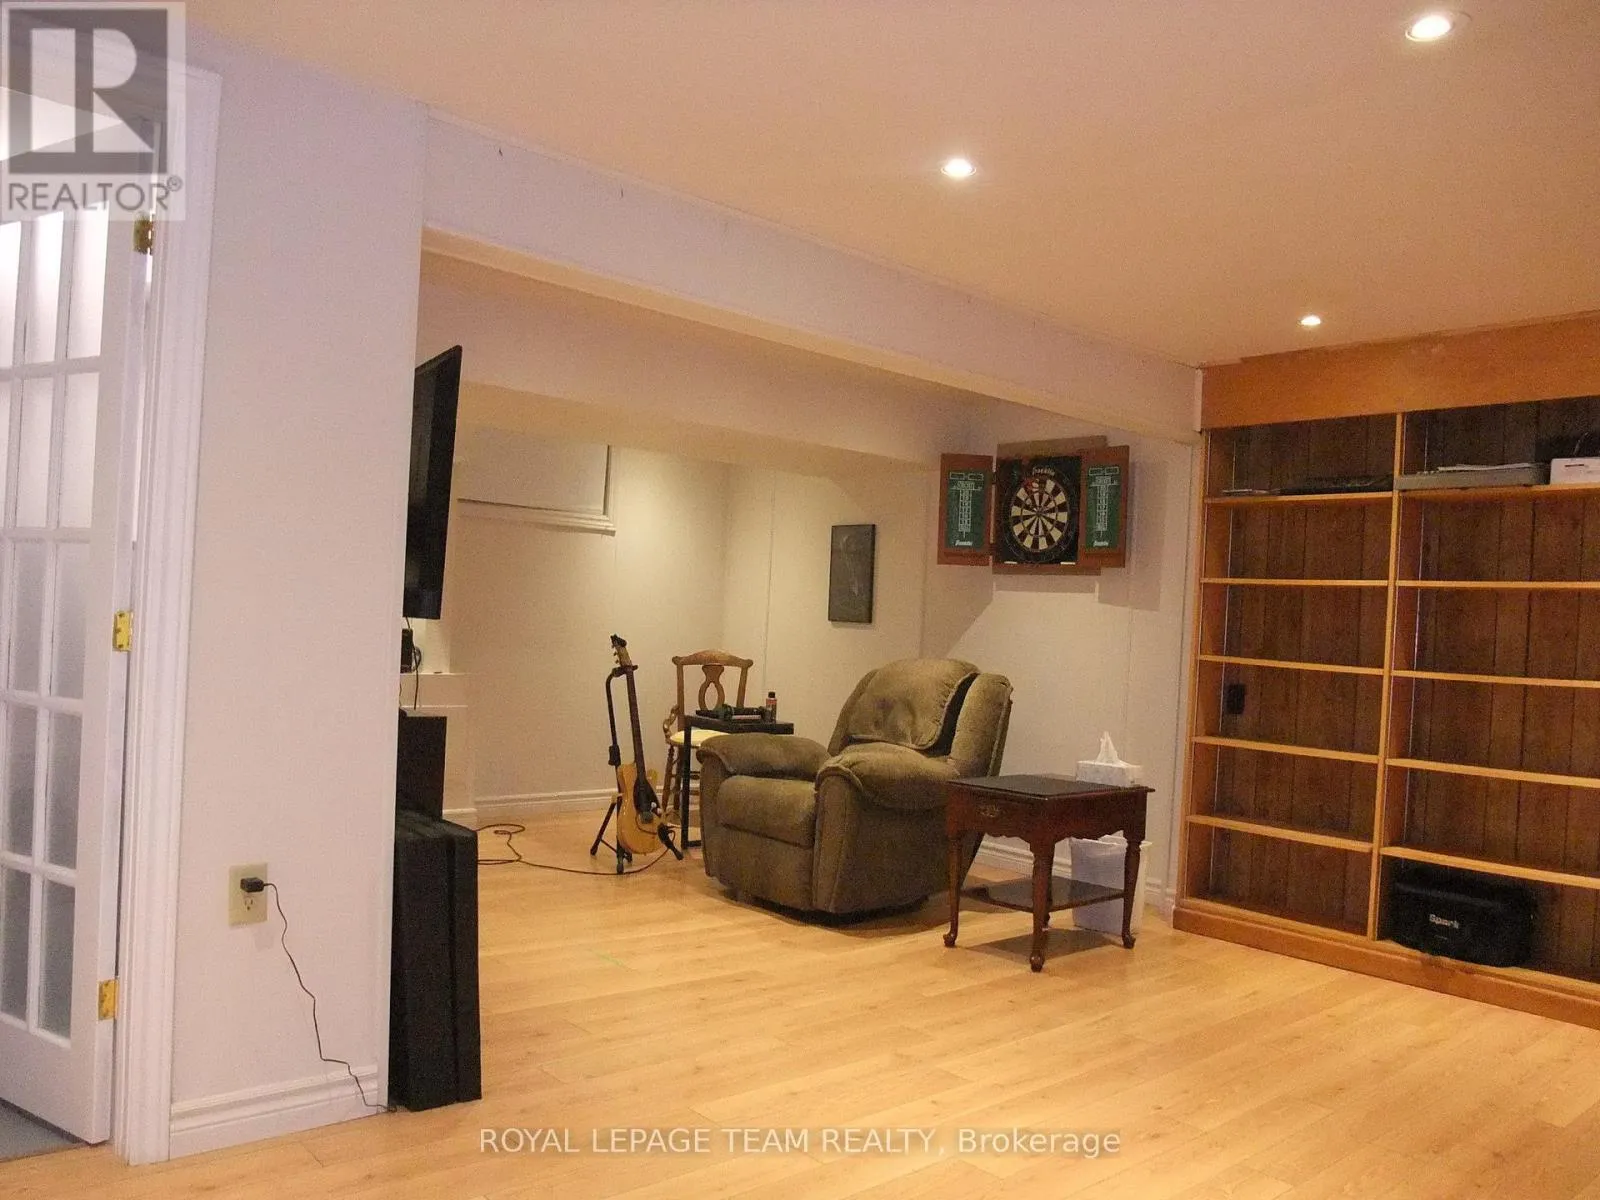
Recreational, Games room
Basement
6.71 m x 3.54 m
Laundry room
Basement
3.17 m x 2.13 m
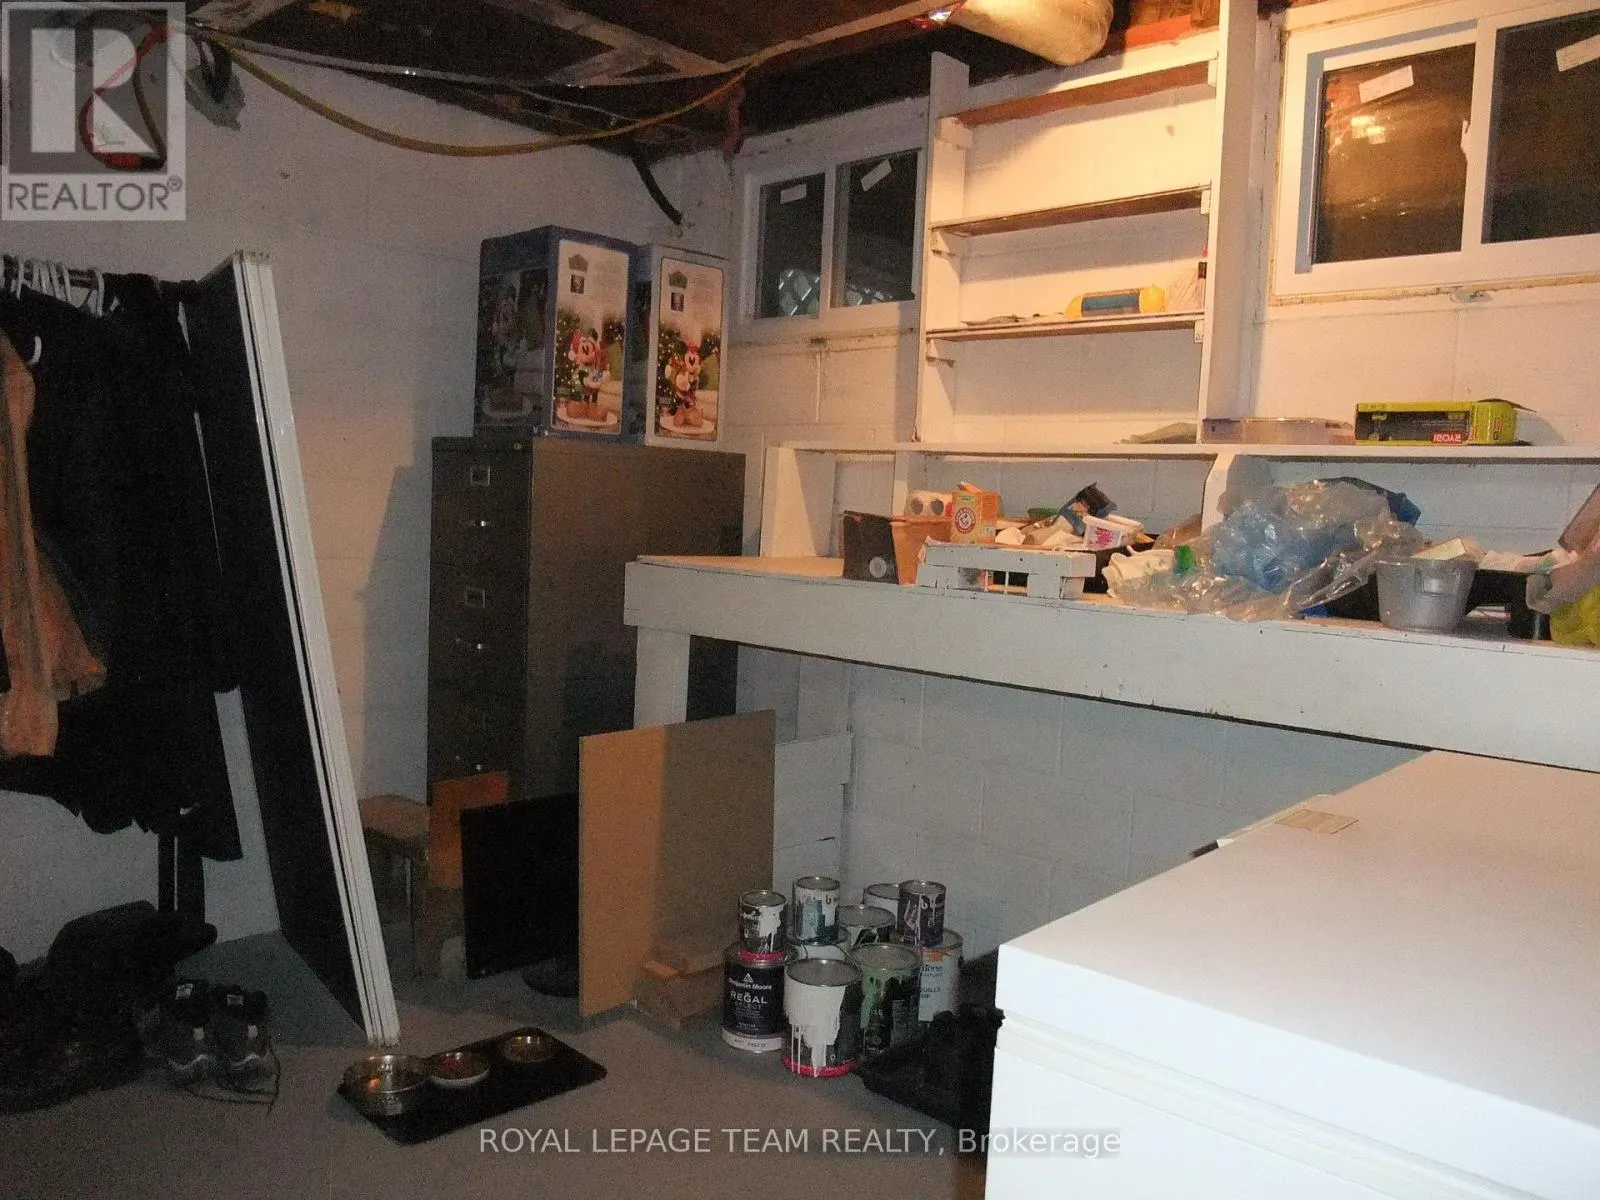
Utility room
Basement
6.71 m x 3.29 m
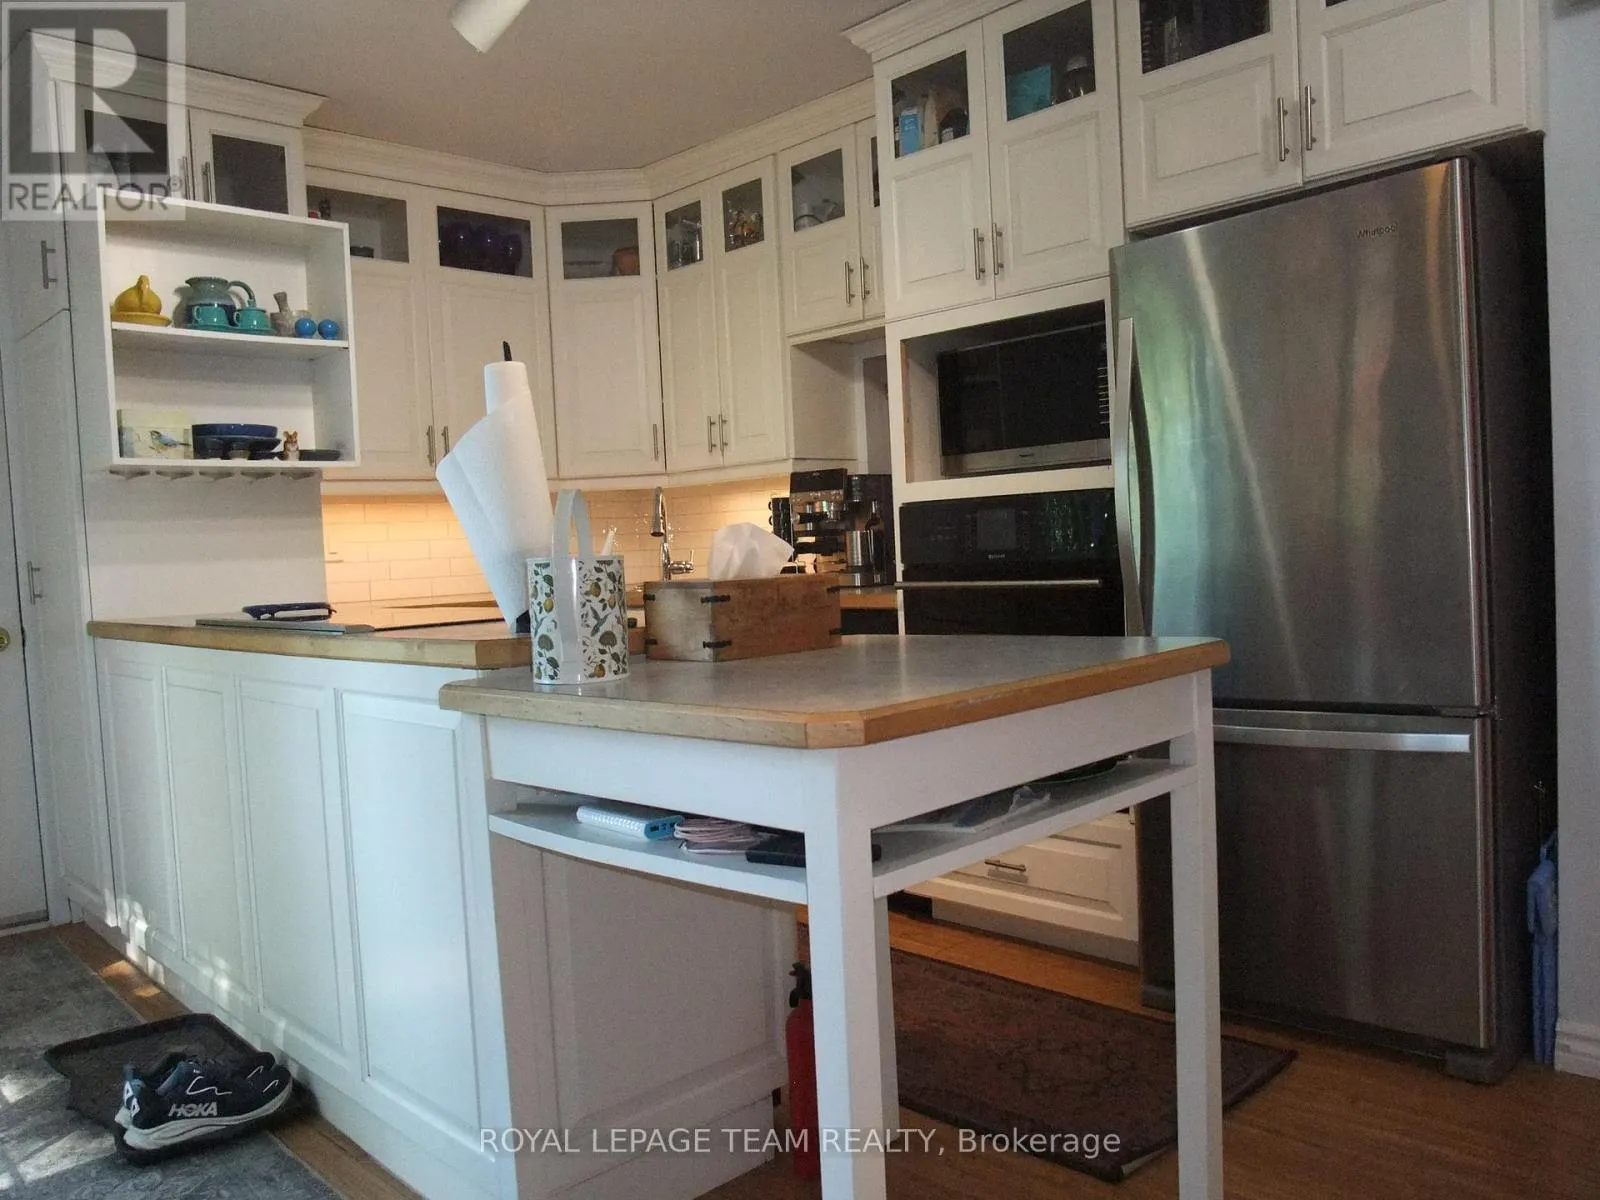
Kitchen
Main level
4.3 m x 3.23 m
Living room
Main level
6.89 m x 3.08 m
Dining room
Main level
3.72 m x 3.48 m
Sunroom
Main level
5.79 m x 3.54 m
Bathroom
Main level
1.25 m x 1.31 m

Location

Learn more about this property
Listing provided by:
ROYAL LEPAGE TEAM REALTY
MLS® number:
X13641312
Agent:
Mike Coulas
*Indicates required field
Name is required
Email is required
Please enter a valid phone number (e.g., 416-111-1111).

Community Spotlight: Homes For sale in Your Neighborhood