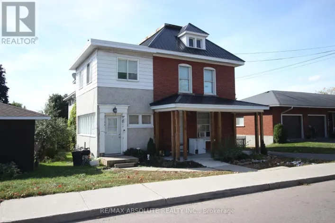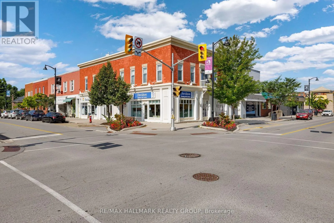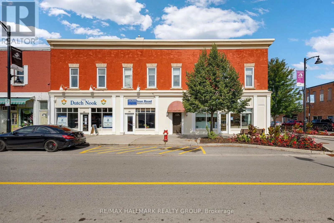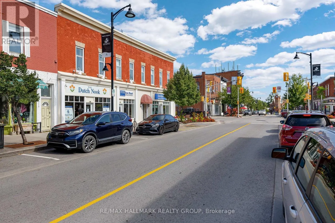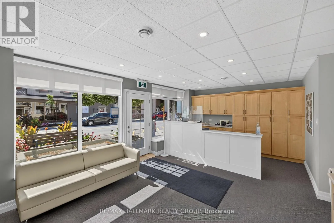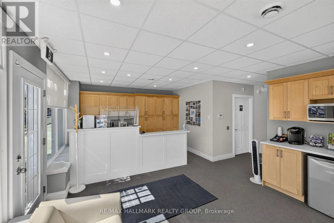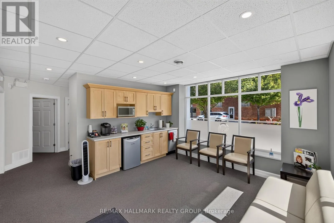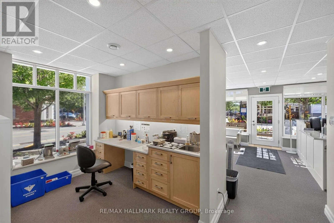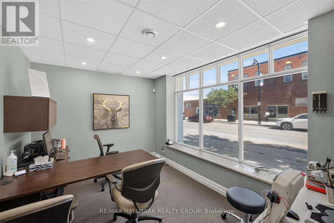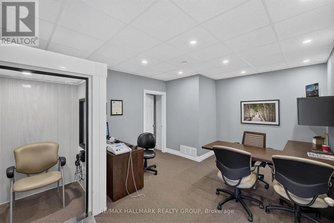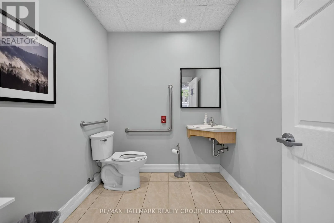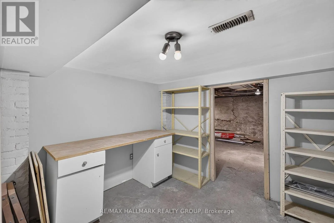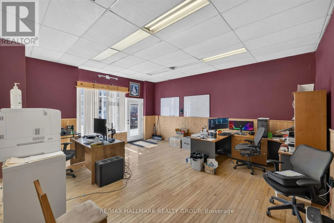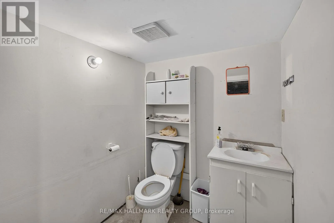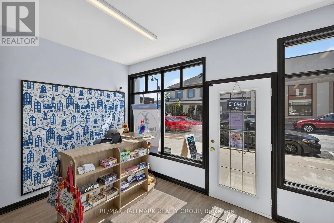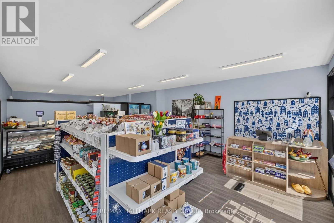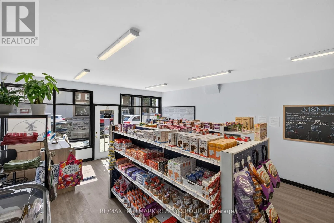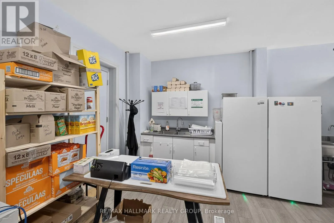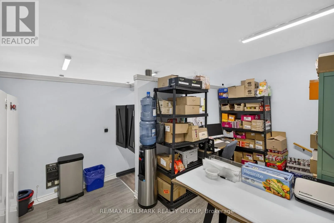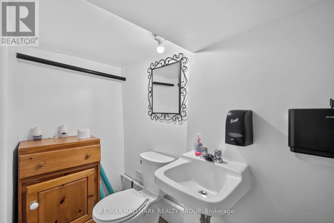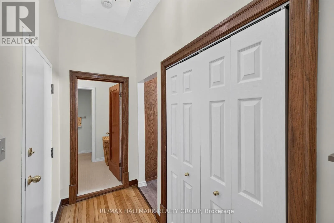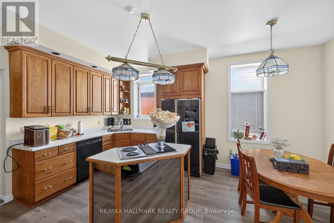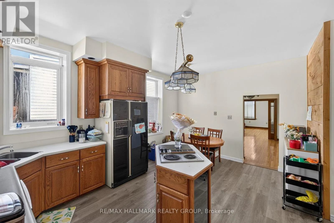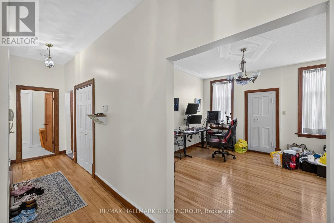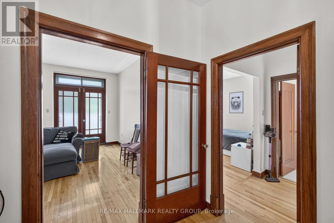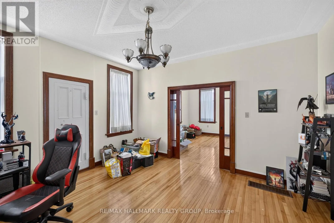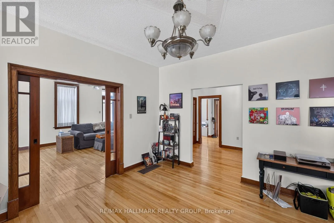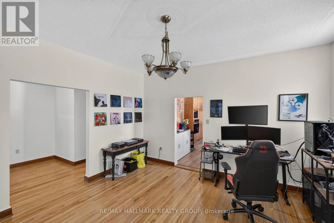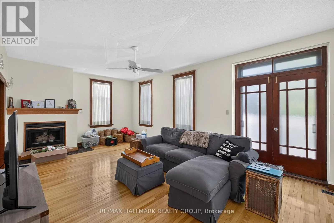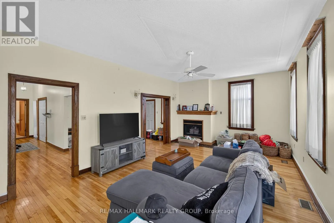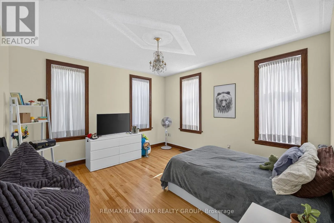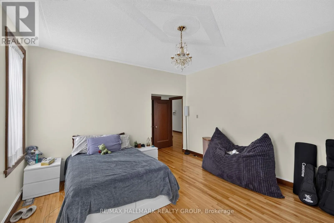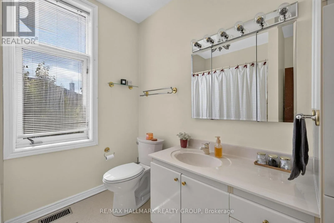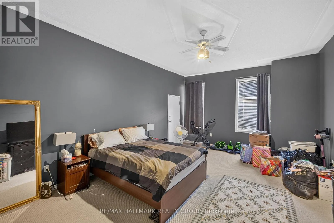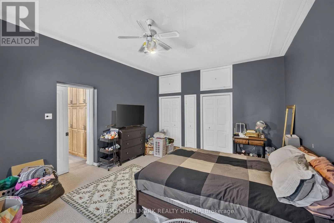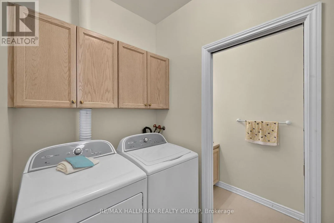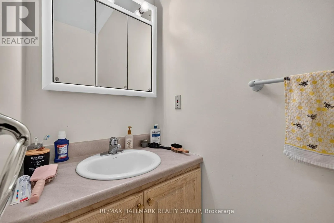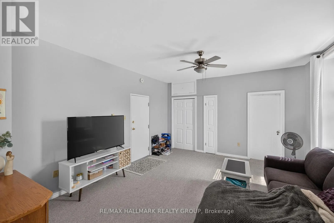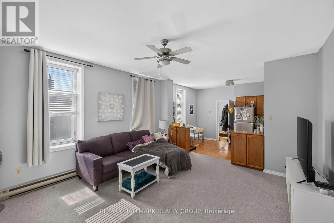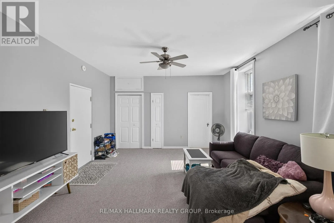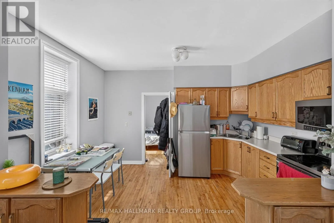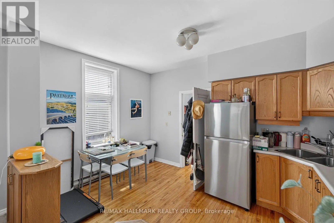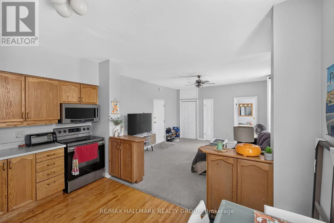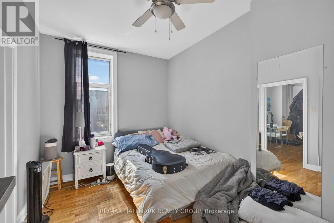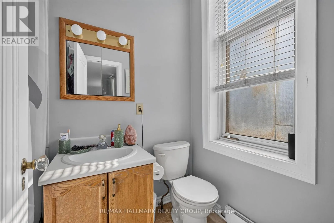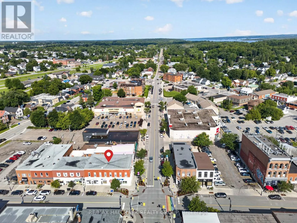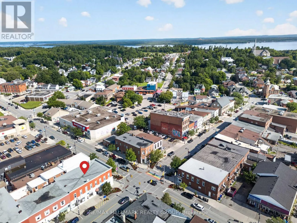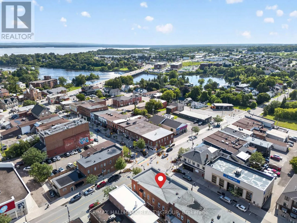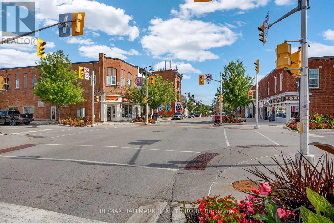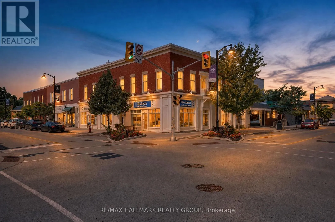
Elgin and John Located in the heart of the desirable downtown core of the Town of Arnprior, this attractive multi-tenant commercial/residential building offers outstanding curb appeal and strong investment potential. All five units are currently tenanted, providing immediate rental income for investors. The main floor features three commercial units, each with its own private 2-piece washroom, providing functional and flexible space for a variety of businesses. The second floor offers two well-appointed residential apartments. Apartment 1 includes a spacious 2-bedroom layout with hardwood flooring throughout the living room, dining area, hallway, and bedroom. A cozy fireplace enhances the generous living area, while the unit also features a 4-piece ensuite bathroom and an additional 2-piece powder room. Apartment 2 also showcases hardwood flooring in some living areas and includes a 4-piece bathroom. The basement level provides dedicated storage areas for the commercial tenants, along with utility space. The property is equipped with separate metered forced-air natural gas furnaces and separate metered electric baseboard heating, as well as central air conditioning. There are 6 hydro meters, one for each unit & one for the owner's electricity in the halls etc. Electrical service includes a 200-amp main panel. Ideally located in the heart of downtown Arnprior, this well-maintained mixed-use building is within walking distance of shops, restaurants, professional services, and other amenities. A rare opportunity to add a quality, fully occupied investment property with diversified commercial and residential income to your portfolio. RENTS: 2 BED APT-$2,000 1 BED APT-$1,281.50 ENGINEER NIK RANK-$926.88(+HST) DAVIDSON HEARING AID CENTRE-$3,127.89(+HST) DUTCH NOOK-$1,800(+HST). TAXES-$13,046 (2026), INSURANCE-$4,428, HYDRO-$1,326, WATER-$1,467, MAINTENANCE-$5,000, MANAGEMENT-$5,249, STRUCTURAL RESERVE ALLOWANCE- $2,099 (id:27476)