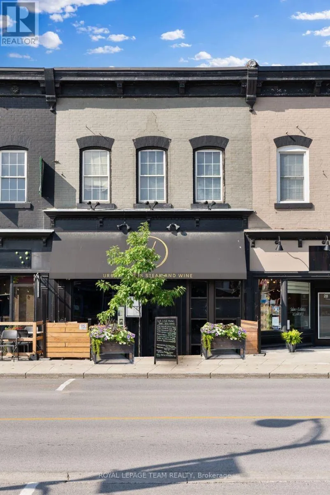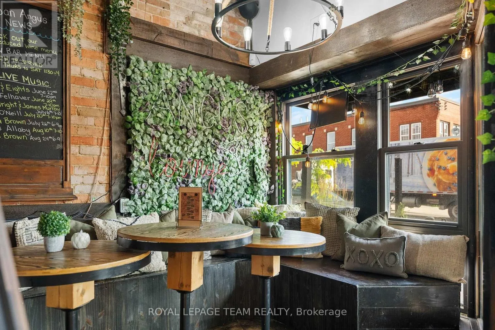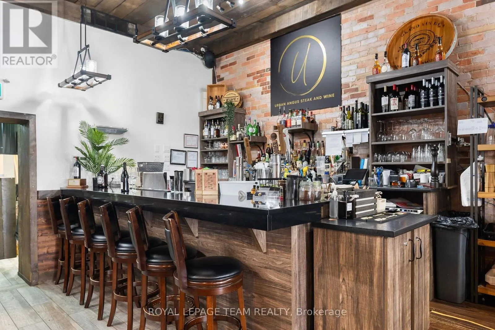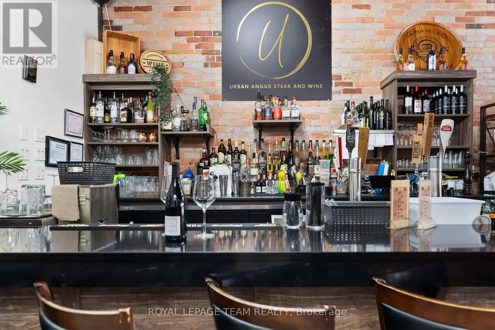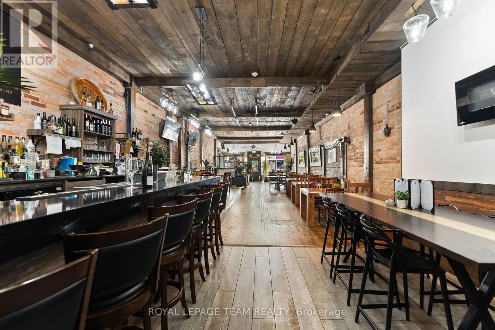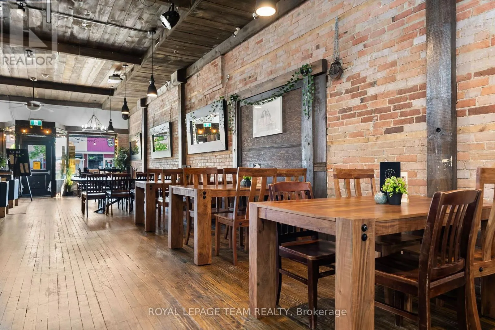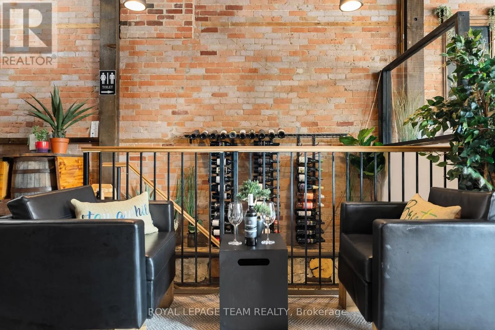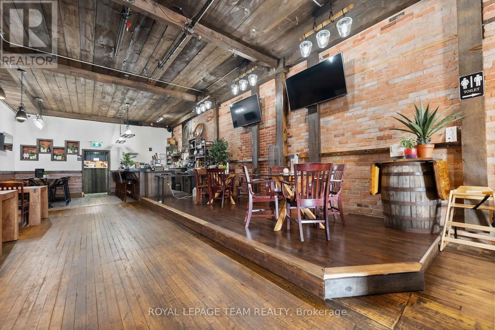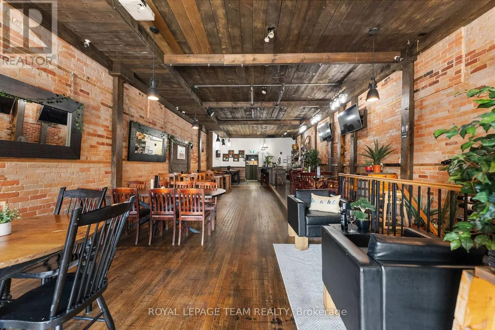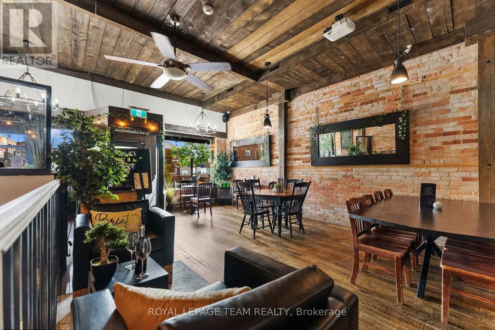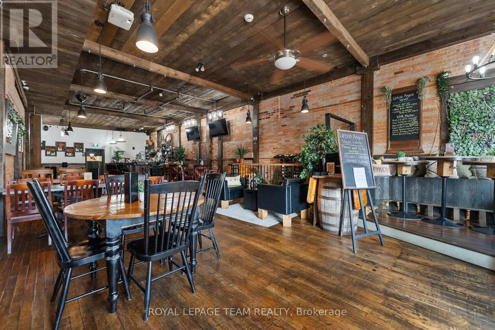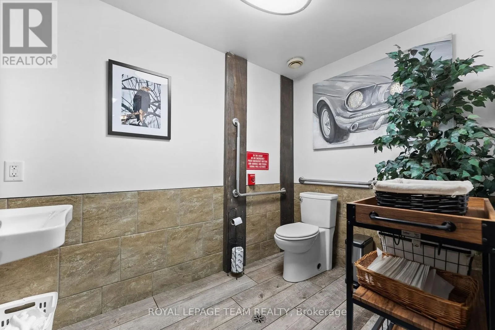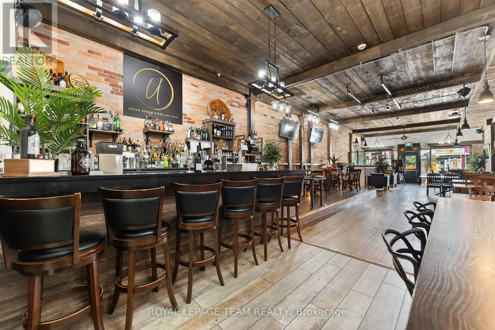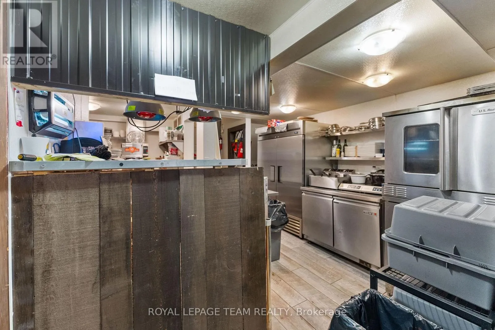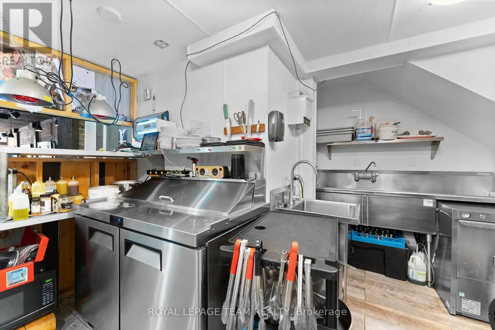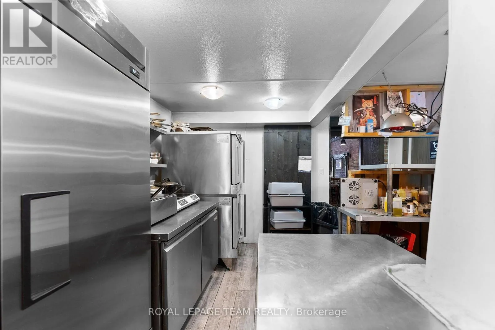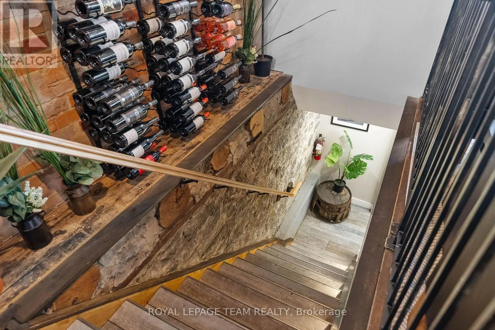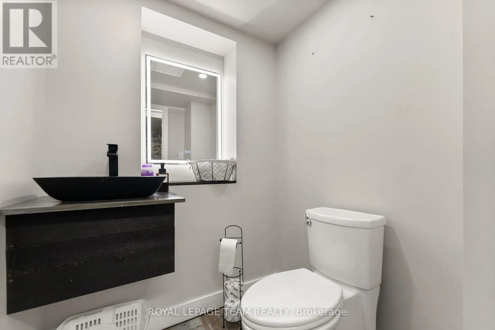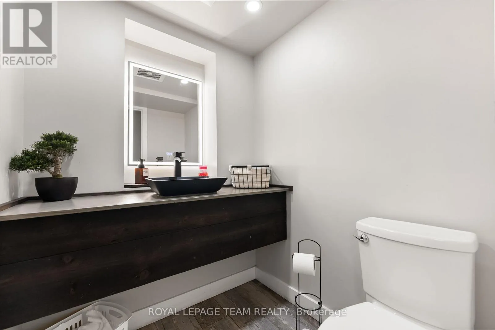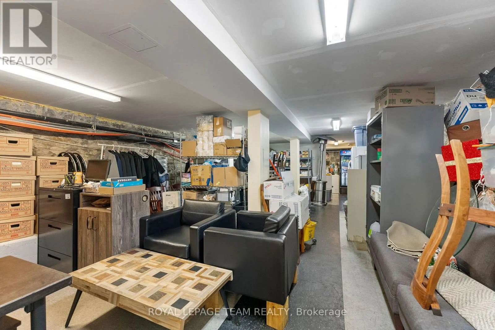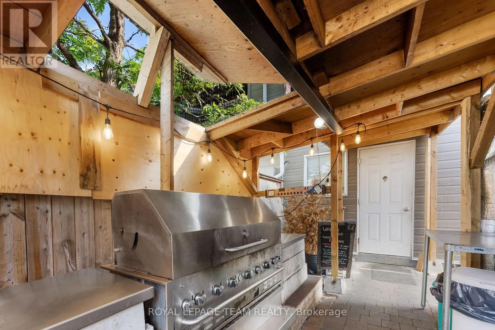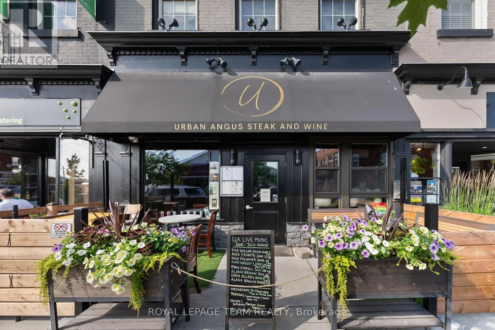
Cross Streets: DANIEL. ** Directions: HWY 417, exit on DANIEL STREET, LEFT ONTO ELGIN STREET W. An exceptional opportunity to lease a well-established, turnkey restaurant space in a central Arnprior location. Offering approximately 4,000 sq. ft. of total usable space, this property provides an ideal setup for an established operator, entrepreneur, or restaurateur looking to step into a ready-to-go commercial space with excellent functionality. The 2,000 sq. ft. main floor features a well-designed restaurant layout, customer service area, kitchen space and an accessible bathroom. The fully usable 2,000 sq. ft. lower level provides valuable additional space along with two additional bathrooms, offering flexibility for storage, prep, staff areas, or additional operational needs. The space is available as a turnkey restaurant opportunity with existing restaurant equipment, allowing a new operator to get up and running with significantly less upfront investment and downtime. For those looking to create their own concept, there is also an option to lease the space without the restaurant equipment, providing flexibility to customize the premises to suit your specific business needs. Located in a central and convenient Arnprior location, this is a fantastic opportunity to establish or expand your restaurant, café, takeout, catering operation, or other food-service concept in a community with a strong local customer base. Flexible lease options. Excellent opportunity. Bring your vision and take advantage of an established commercial space with the infrastructure already in place. Potential to lease the upper unit penthouse for those looking to work and live in house. Also listed for sale- MLS X13543496. (id:27476)