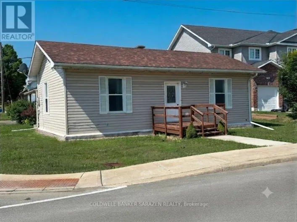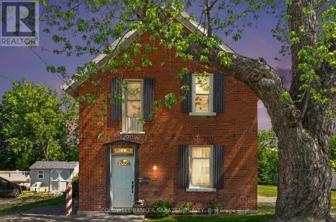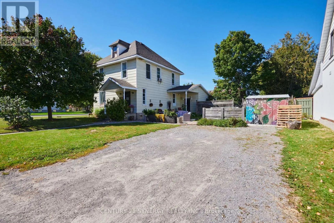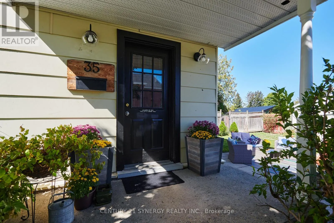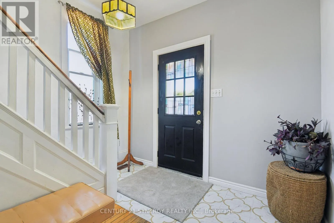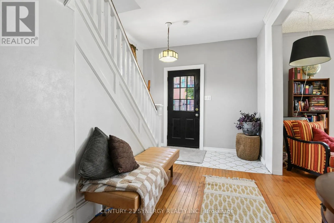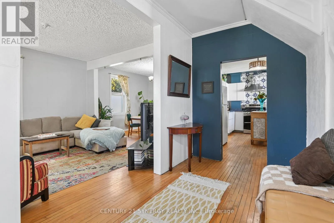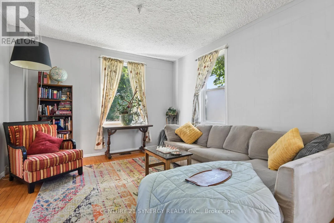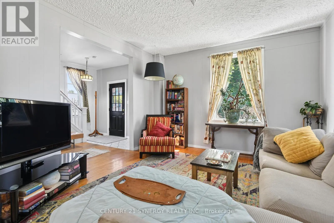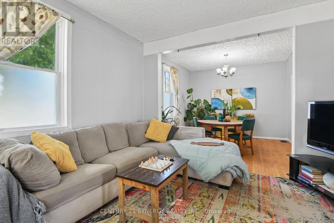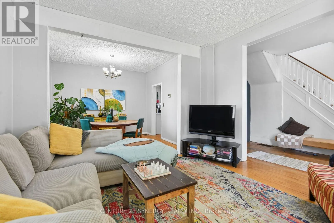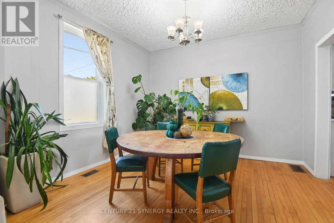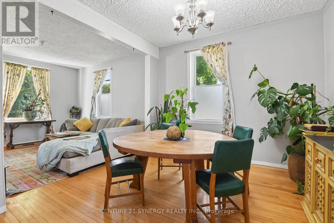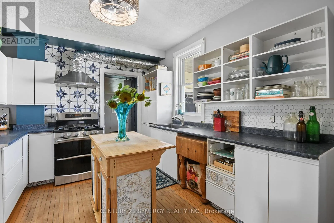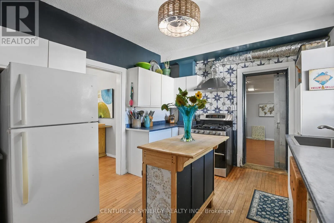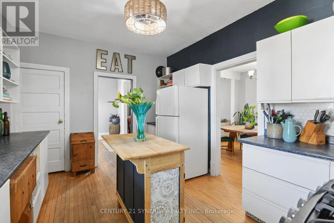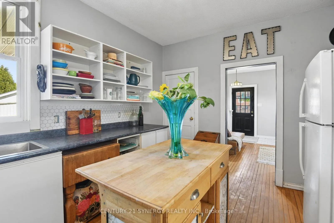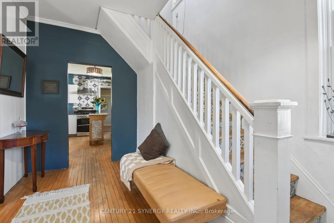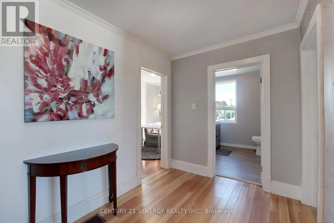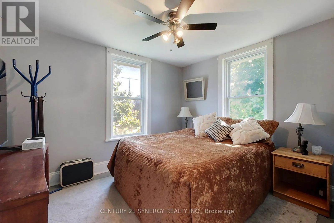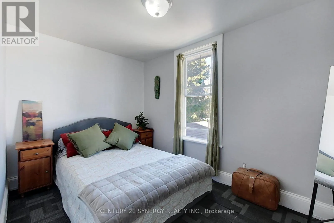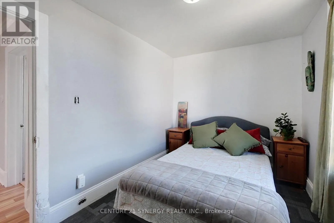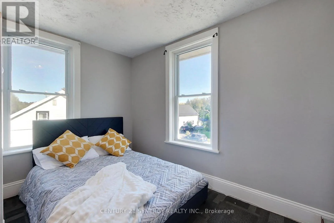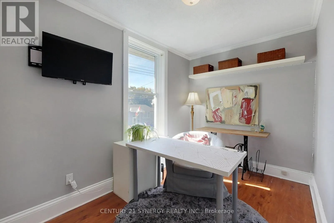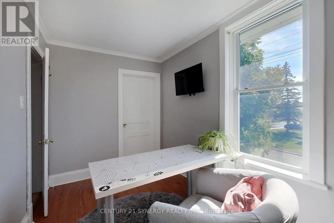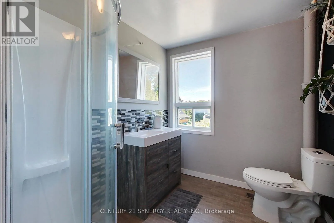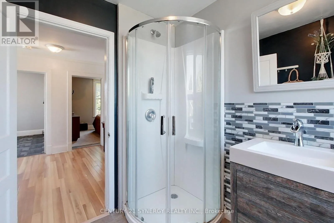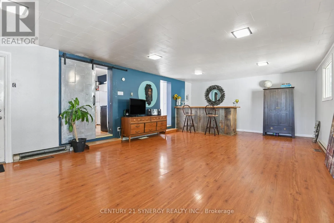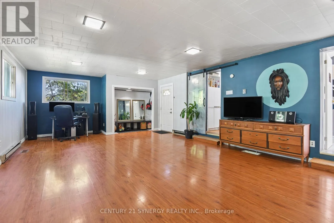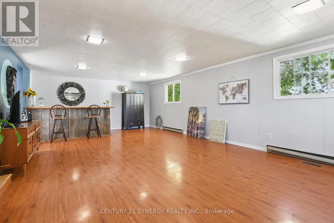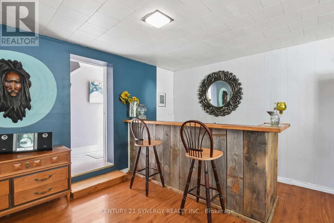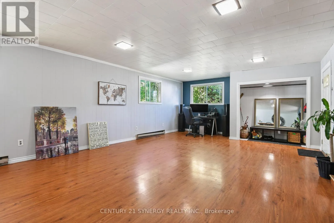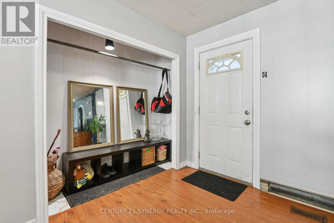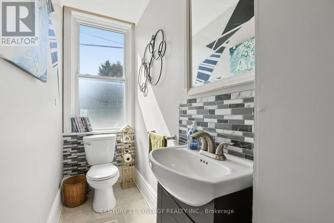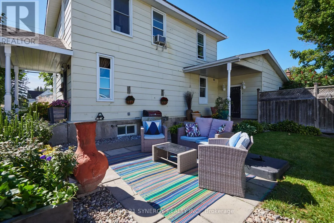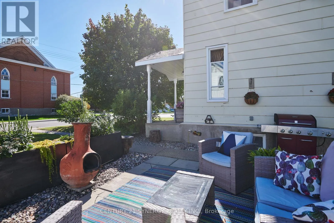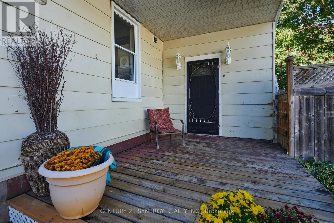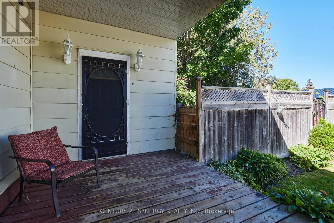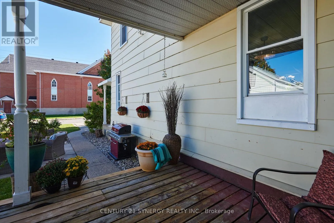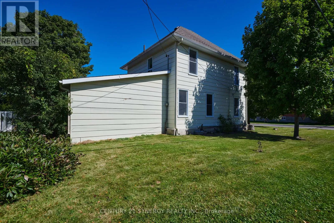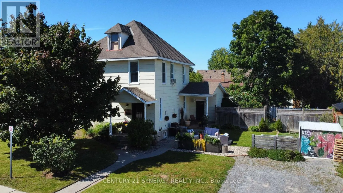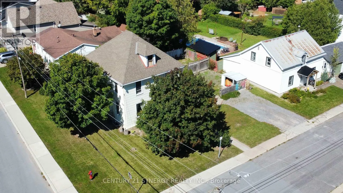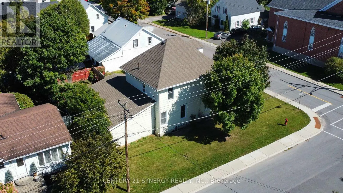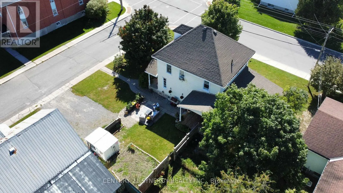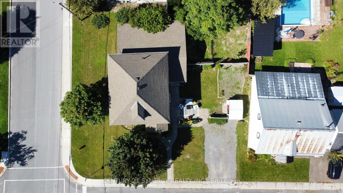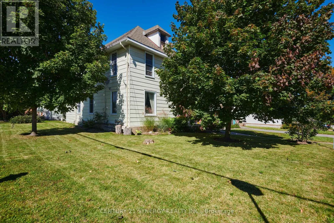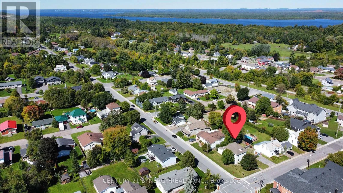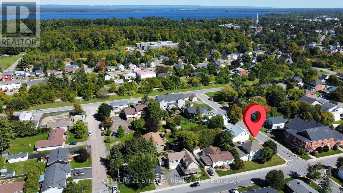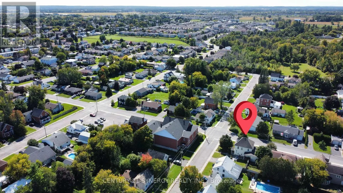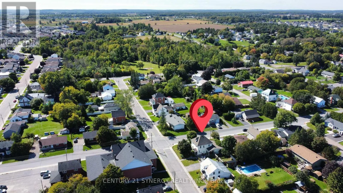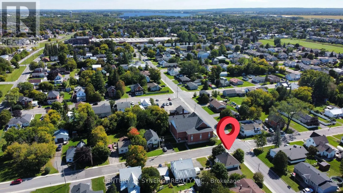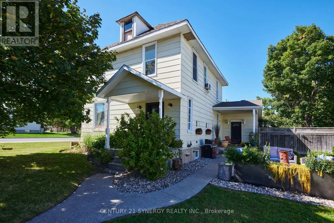
Cross Streets: Norma Street South and Alicia Street. ** Directions: From Division Street South, turn onto Alicia Street; Turn left onto Norma Street South; House is on the left;. Wonderful 4-bedroom home on a delightful corner lot in the heart of Arnprior! Spacious and full of potential, this home is an excellent opportunity for first-time buyers, growing families, or anyone looking for a solid property where they can add their own finishing touches and build equity over time. One of the standout features is the huge great room/bar room, measuring just over 5m x 9m, offering an impressive amount of space for entertaining, family gatherings, a games room, home theatre, or whatever suits your lifestyle. The generous layout provides plenty of room for comfortable family living, with tons of additional storage space in both the basement and attic. The attic is a blank canvas for someone with a vision and provides an abundance of space for seasonal items, family keepsakes, hobbies, or simply the extra storage every household appreciates. The delightful corner lot provides a pleasant setting with additional outdoor space and a welcoming presence. With some updating and personal touches, this property offers the opportunity to transform a solid home into something that truly reflects your style while adding value along the way. Located in Arnprior, you'll enjoy the convenience of a vibrant community with shops, restaurants, schools, recreation and plenty of outdoor amenities nearby. (id:27476)