262 Edward Street S, Arnprior, Ontario K7S 2X7

Listed for:
$350,000
3 beds
2 baths
Listed 4 days ago
Row / Townhouse for rent: 262 Edward Street S, Arnprior, Ontario K7S 2X7

View all 40 photos

About

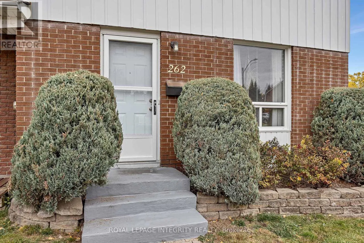
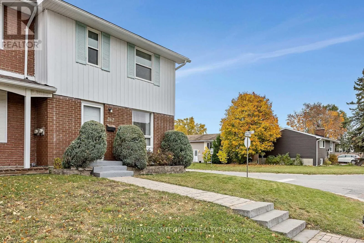
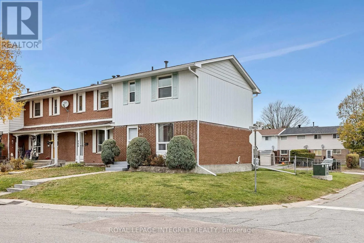
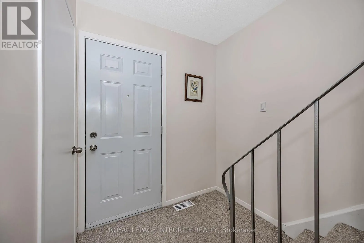
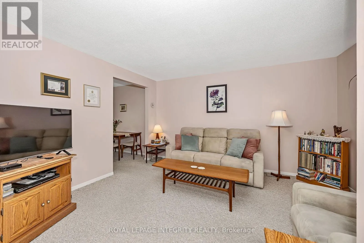
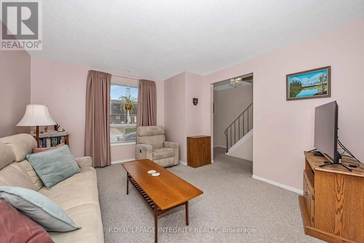
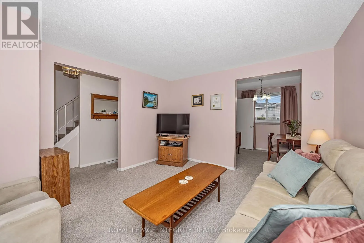
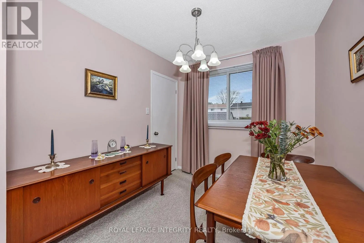
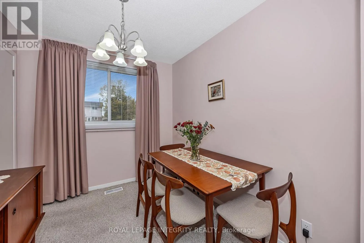
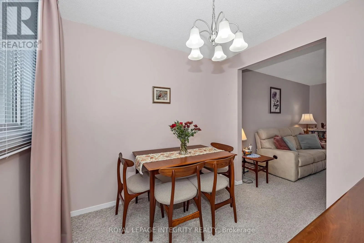
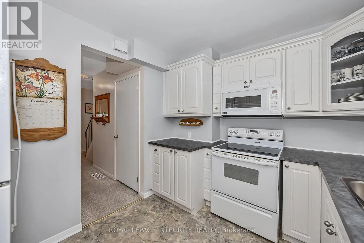
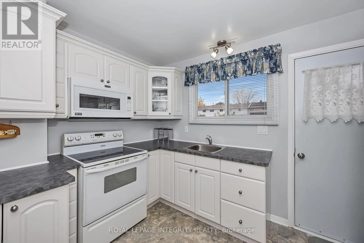
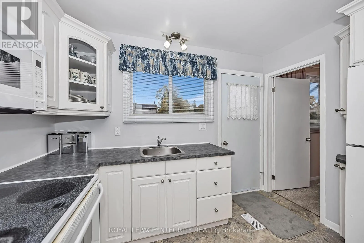
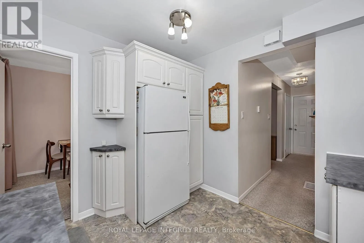
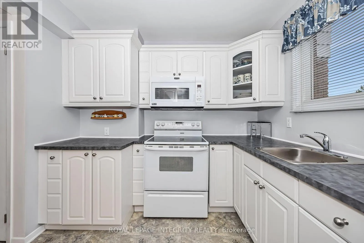
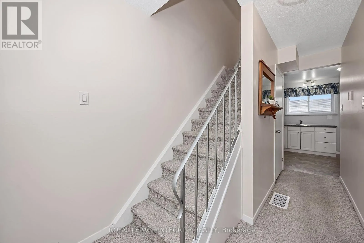
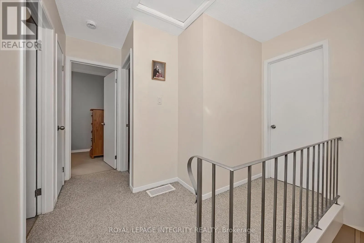
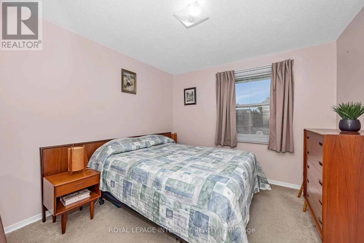
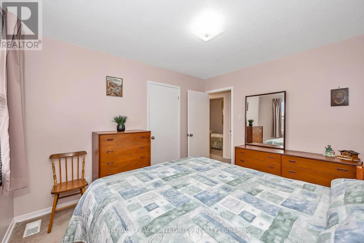
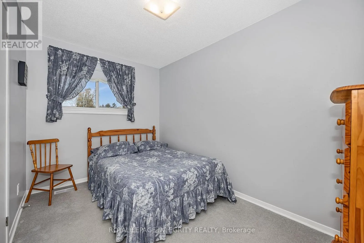
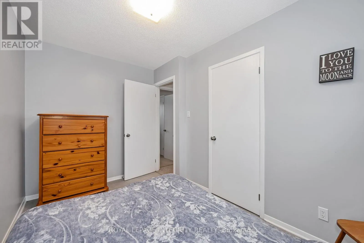
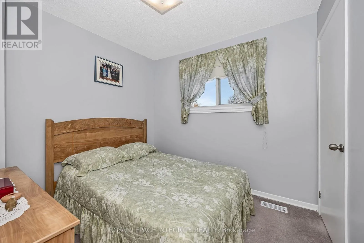
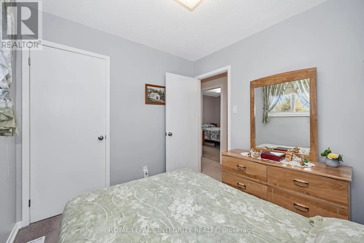
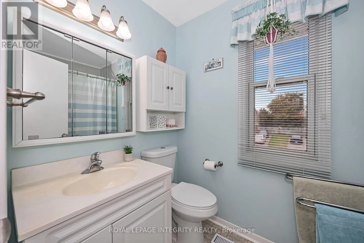
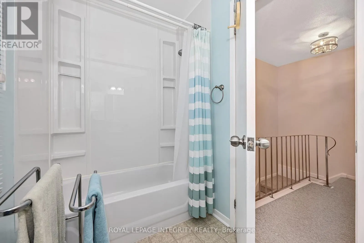
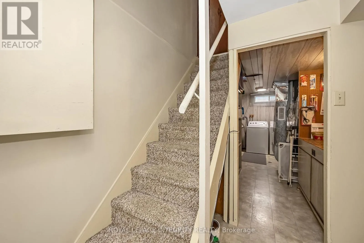
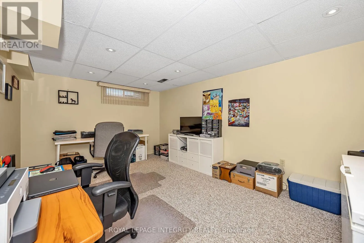
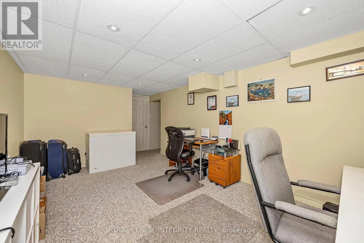
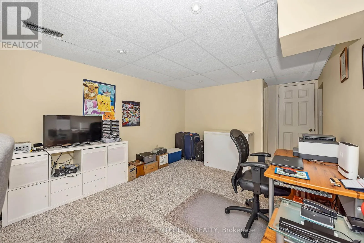
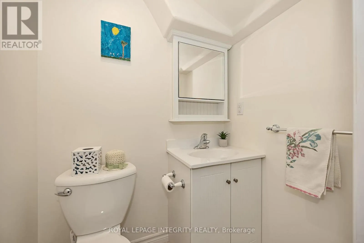
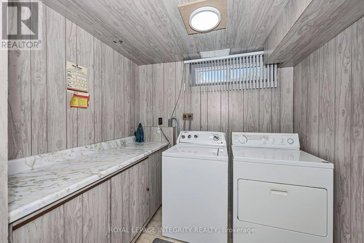
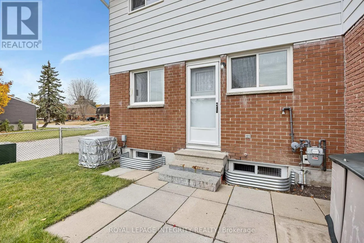
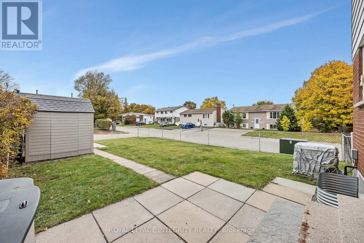
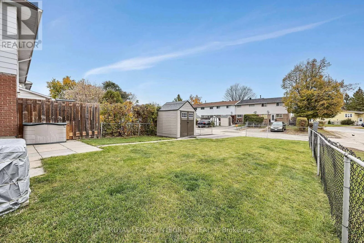
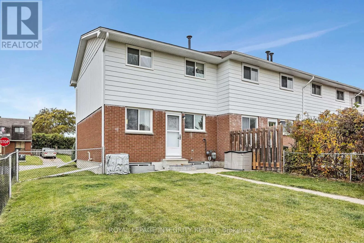
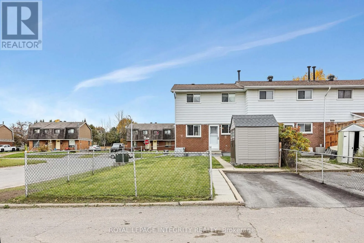
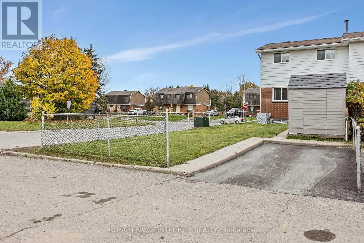
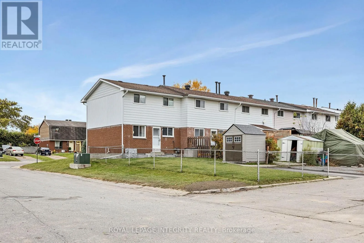
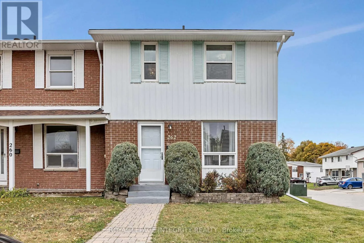
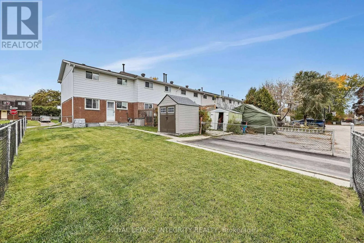
Cross Streets: Allan Drive to Edward. ** Directions: From White Lake Rd , turn left onto Baskins Dr W and turn right on to Allan Dr. and left on Edward St S. Discover the comfort of this lovely maintained end-unit freehold townhome at 262 Edward Street South! Set on a corner lot with a generous backyard, this inviting home offers a bright living room that opens to the dining area-perfect for everyday living and hosting family and friends. The kitchen's practical layout keeps meal preparation easy, while upstairs features three good-sized bedrooms and a full bathroom. The finished basement adds space to unwind with a cozy rec room, two-piece bathroom, laundry room and separate storage area. Enjoy summer barbecues, gardening or relaxing in your spacious backyard. Conveniently located near schools, parks, the Nick Smith Centre, downtown shops, restaurants and so much more. A wonderful place to settle in and make it your own! Approximate dates for Roof 2019, AC 2019 and Furnace 2019, Freshly painted in 2025. (id:27476)

Property Highlights

MLS® Number
X14111608
Type
Single Family
Community Name
550 - Arnprior
Ownership Type
Freehold
Land Size
30 x 102 FT
Parking Space Total
1

Building

Building Type
Row / Townhouse
Storeys
2.00
Square Footage
700 - 1100 sqft
Bathrooms Total
2
Bedrooms Above Ground
3
Bedrooms Total
3
Exterior Finish
Brick
Fireplace Present
No
Basement Type
Full (Finished)
Basement Features
Building Heating Type
Forced air
Heating Fuel
Natural gas
Building Cooling Type
Central air conditioning

Utilities

Water
Municipal water
Utility Sewer
Sanitary sewer

Room Layout

Bedroom
Second level
2.62 m x 2.74 m
Bedroom 2
Second level
3.63 m x 2.37 m
Primary Bedroom
Second level
3.66 m x 3.1 m
Bathroom
Second level
1.51 m x 2.59 m
Recreational, Games room
Lower level
4.86 m x 3.26 m
Bathroom
Lower level
1.06 m x 1.48 m
Laundry room
Lower level
1.88 m x 2.27 m
Living room
Main level
4.31 m x 3.72 m
Dining room
Main level
2.73 m x 2.44 m
Kitchen
Main level
2.73 m x 3.21 m

Location

Learn more about this property
Listing provided by:
ROYAL LEPAGE INTEGRITY REALTY
MLS® number:
X14111608
Agent:
Holly Seguin
*Indicates required field
Name is required
Email is required
Please enter a valid phone number (e.g., 416-111-1111).