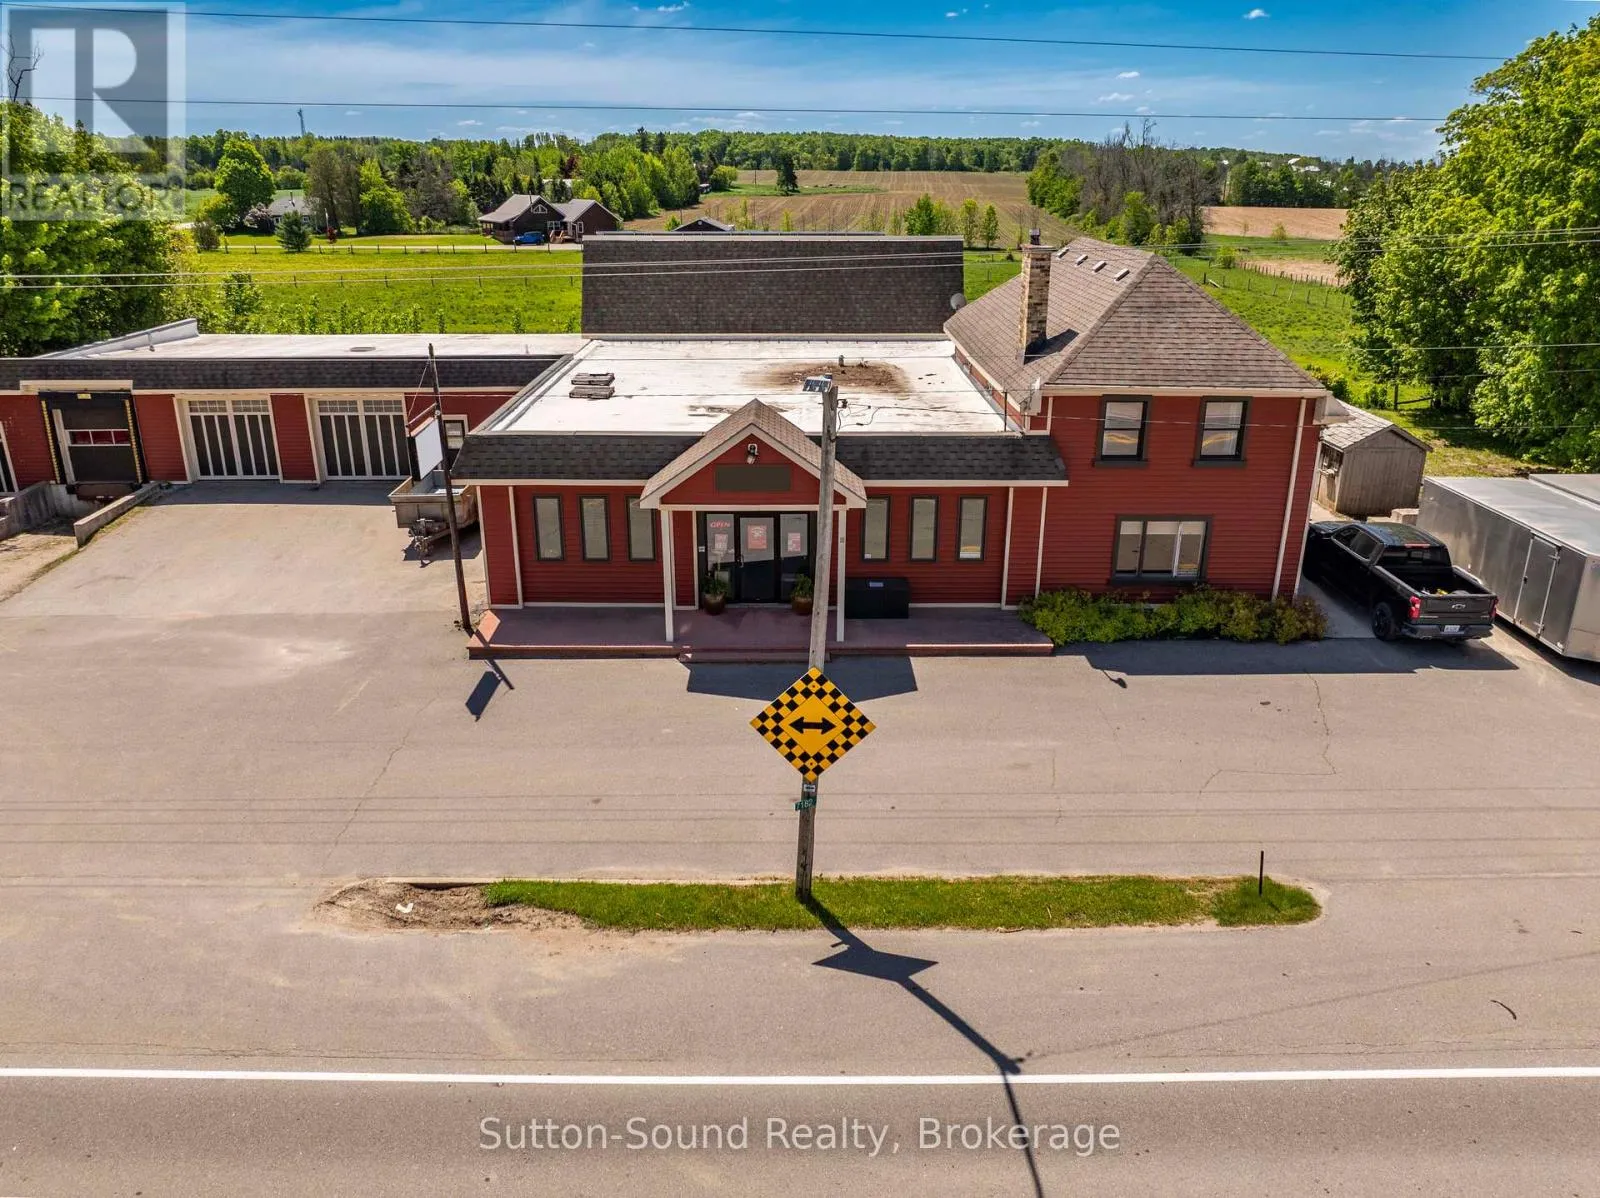
7182 Highway 21, Arran-Elderslie, Ontario N0H 1A0

Listed for:
$1,100,000
3 beds
3 baths
Listed 45 days ago
Other for rent: 7182 Highway 21, Arran-Elderslie, Ontario N0H 1A0

View all 40 photos

About

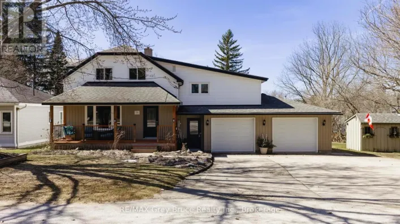
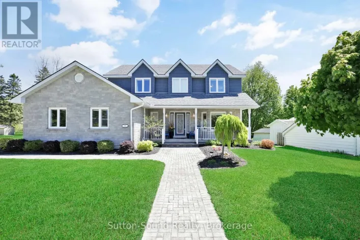
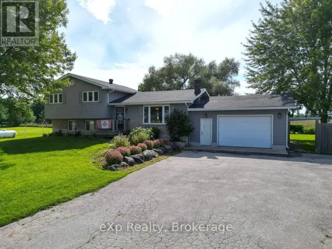
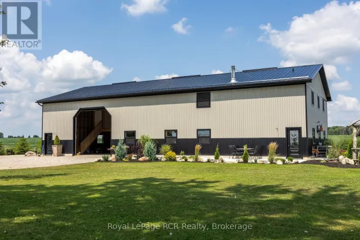
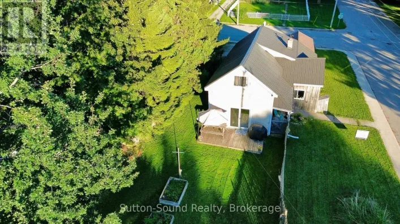
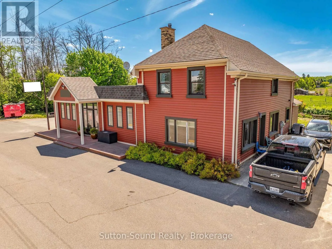
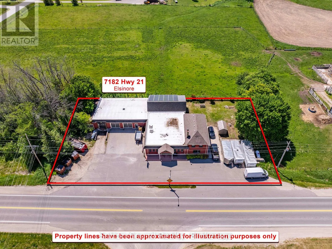
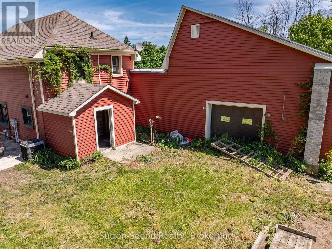
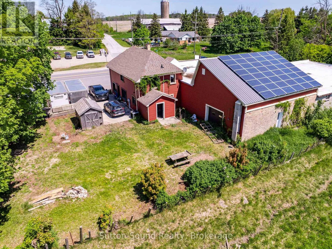
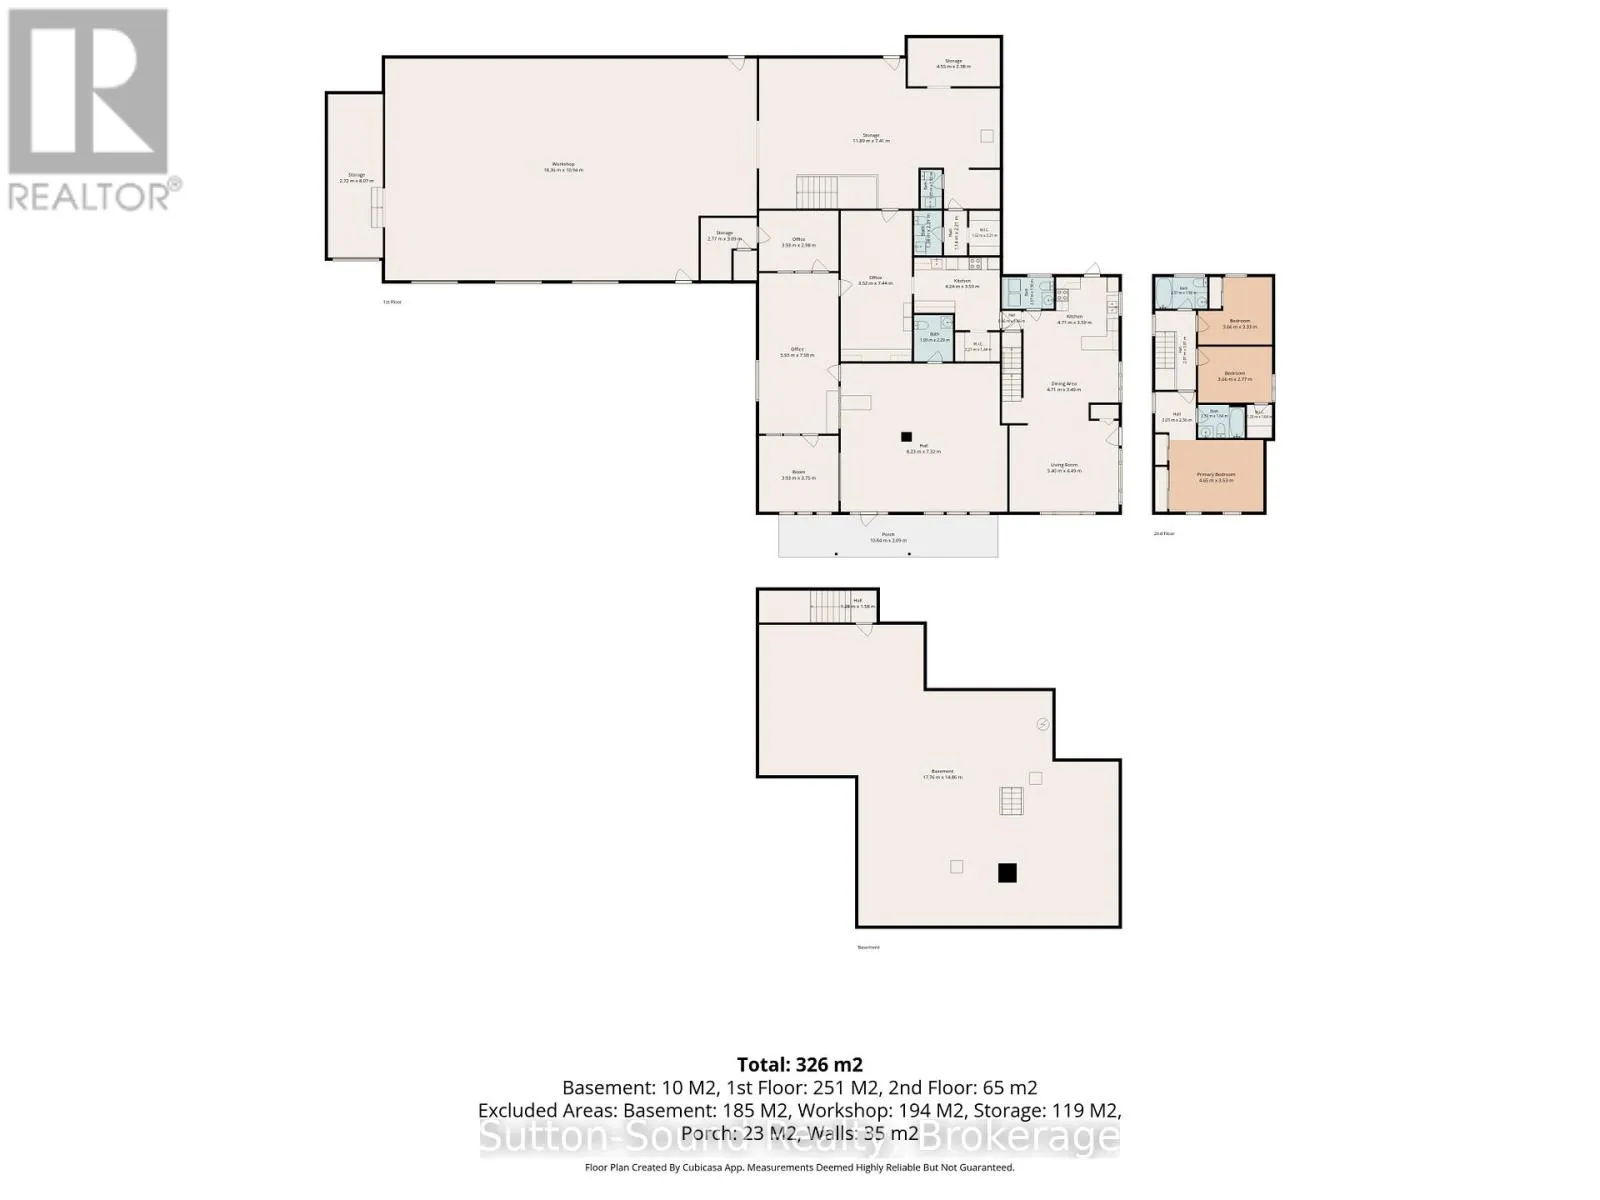
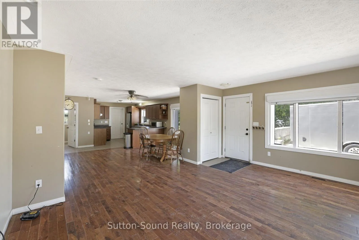
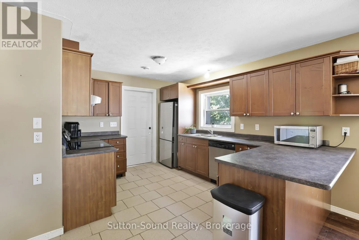
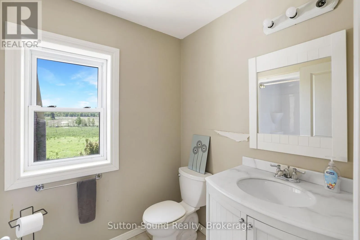
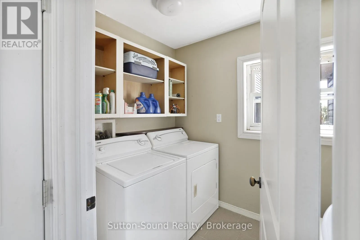
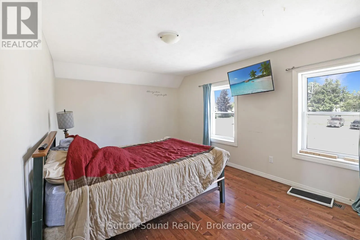
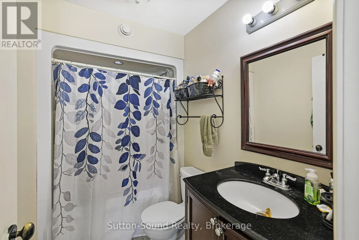
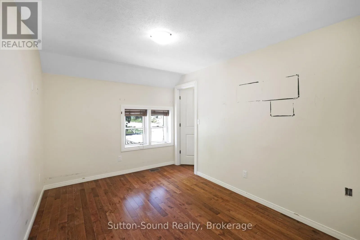
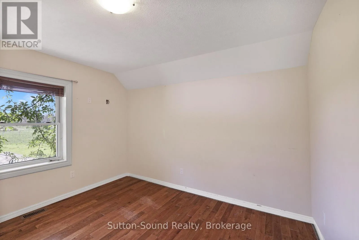
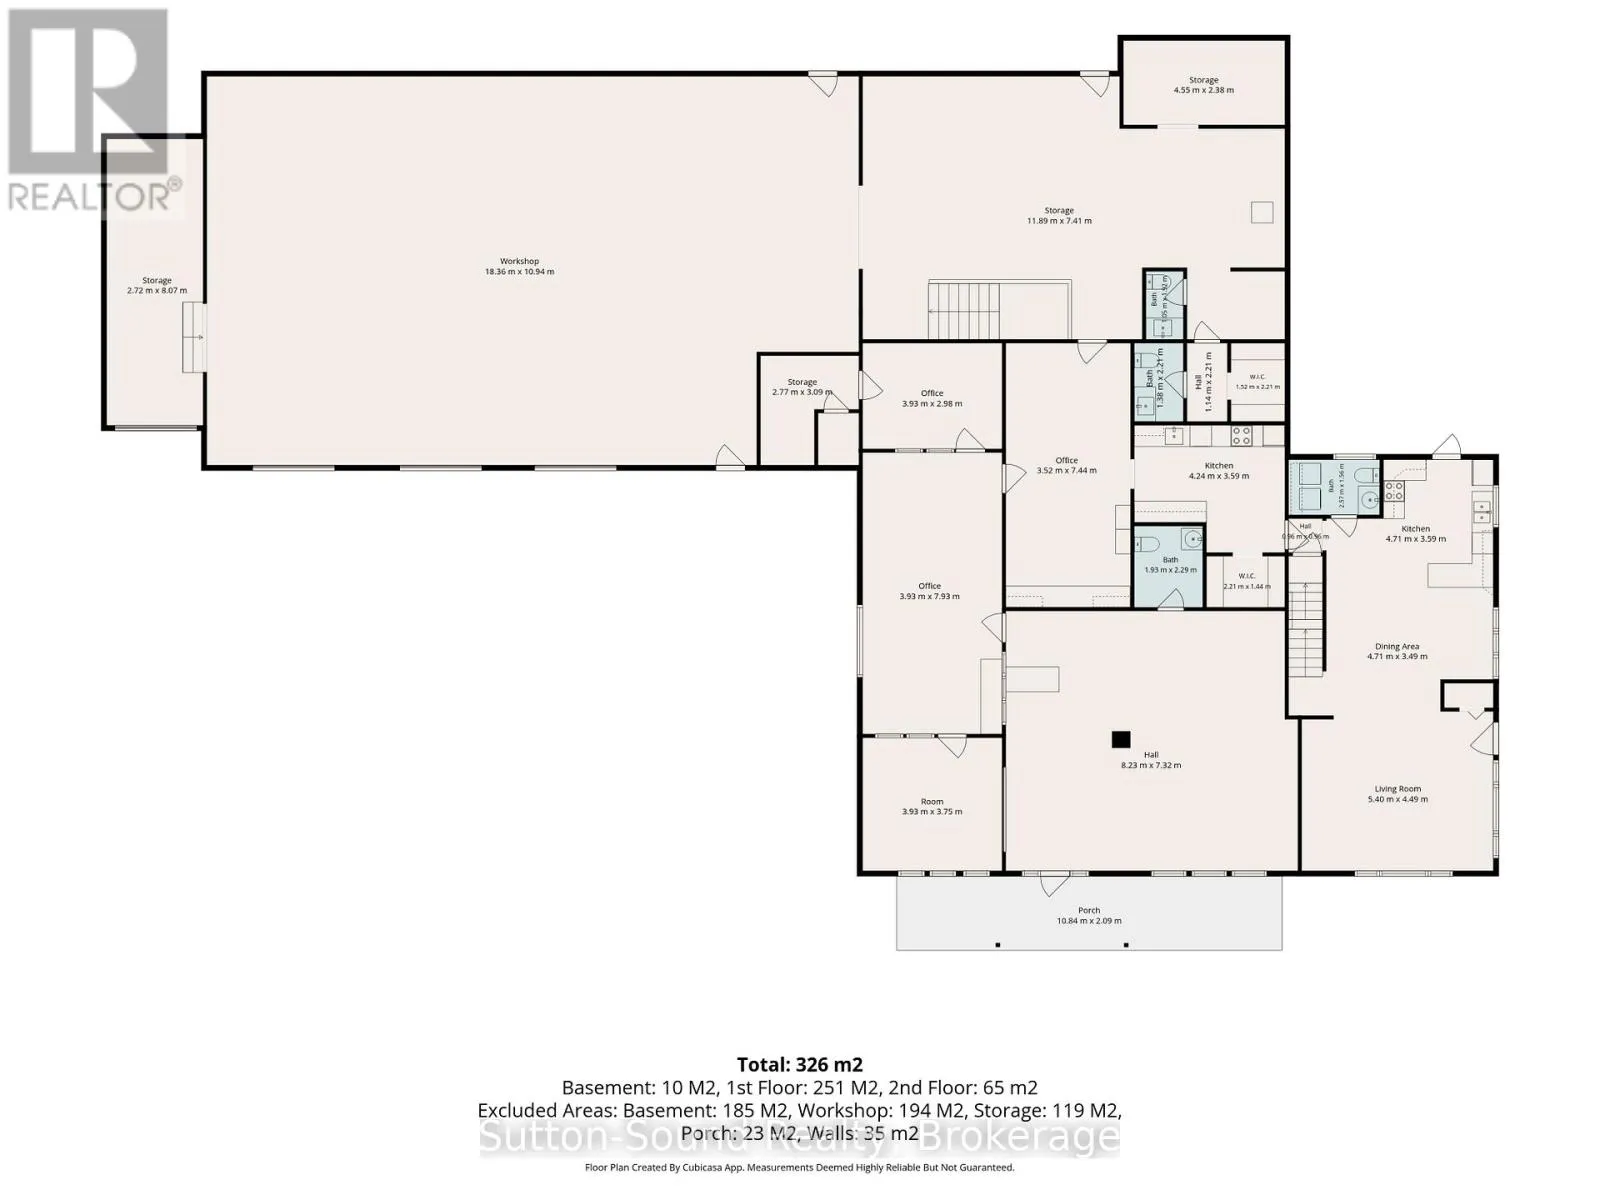
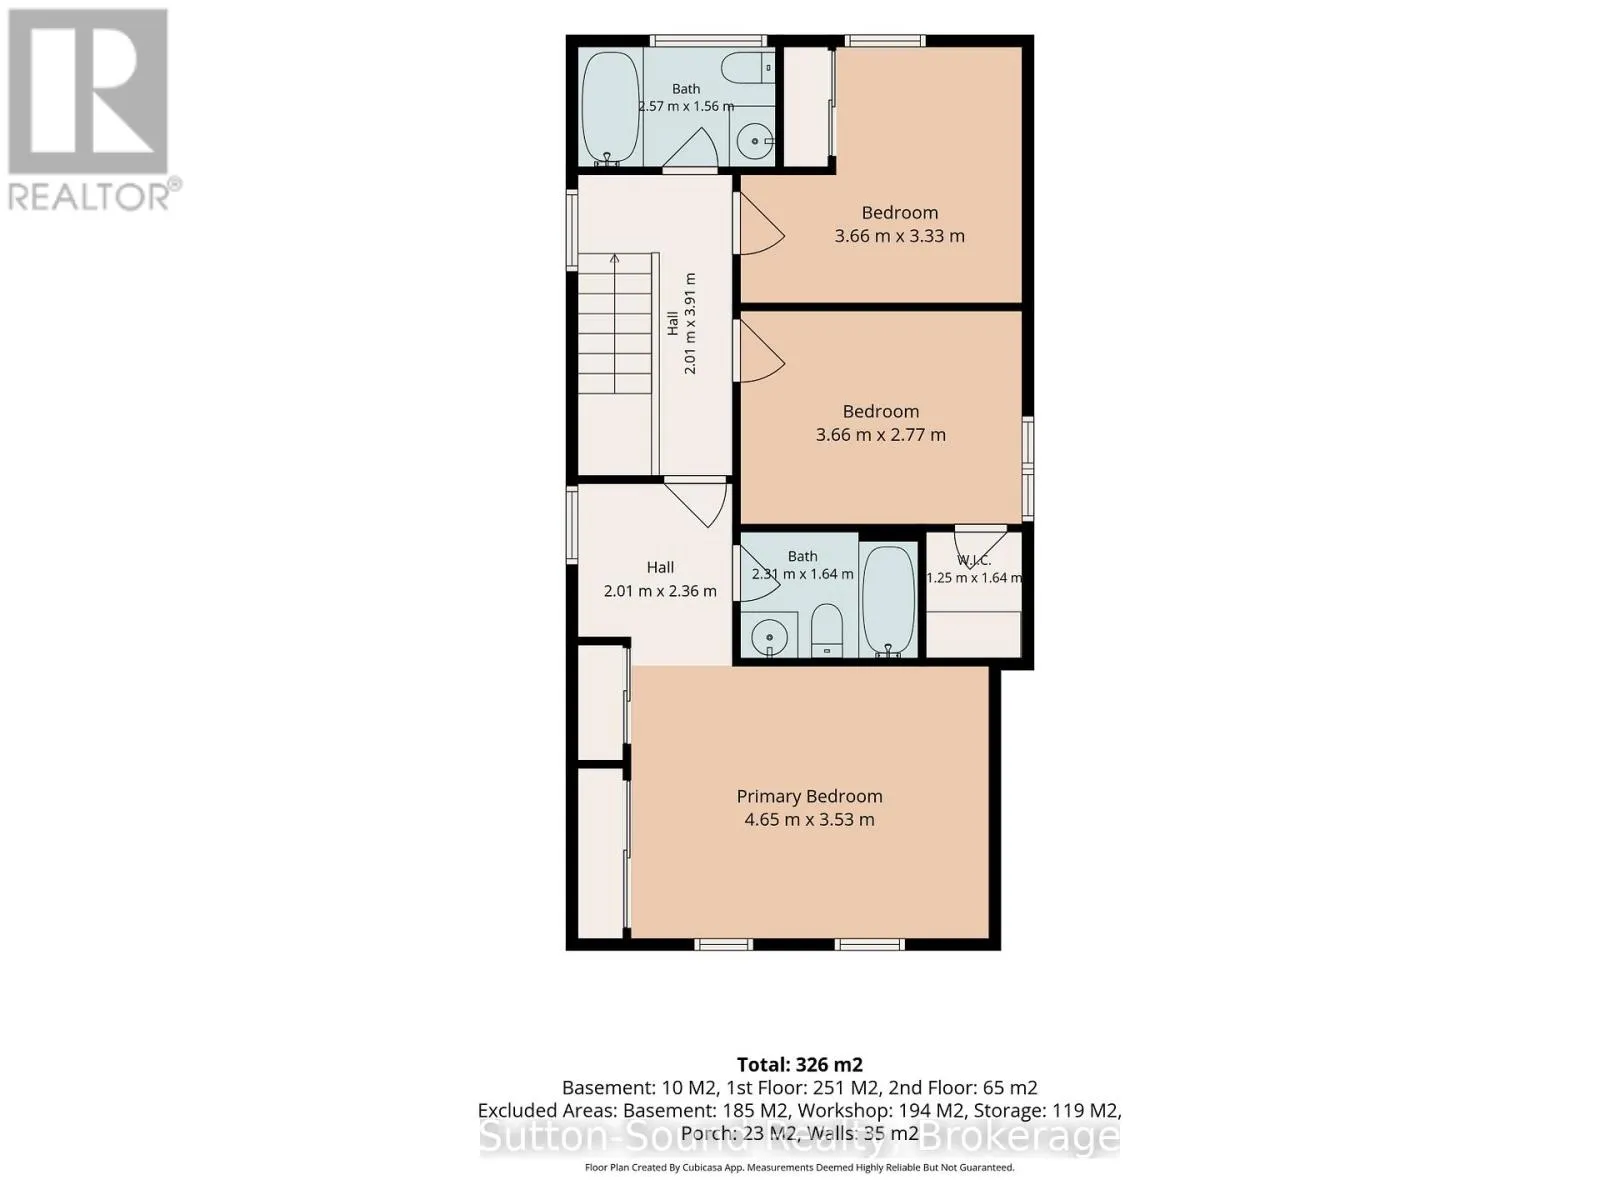
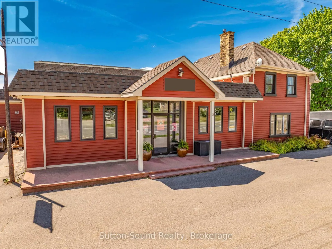
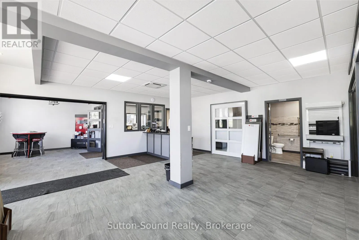
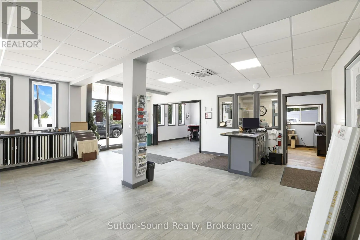
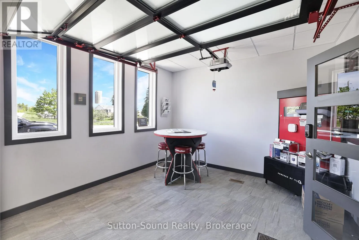
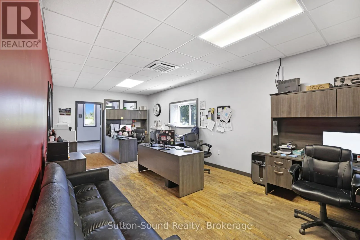
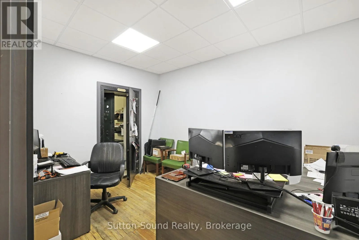
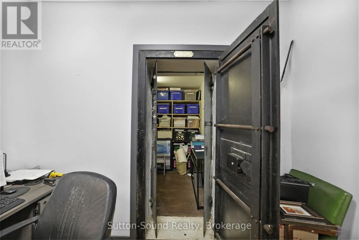
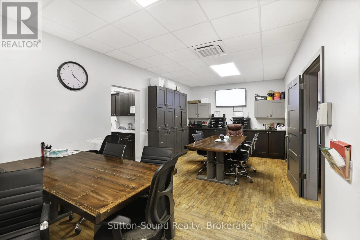
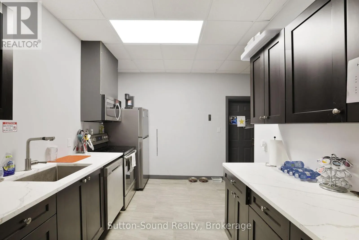
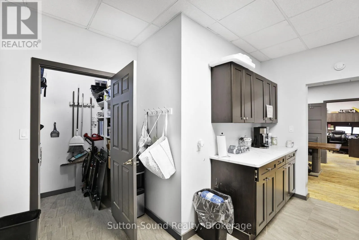
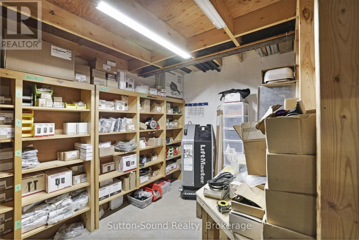
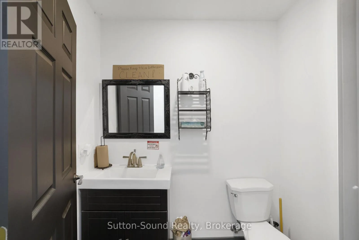
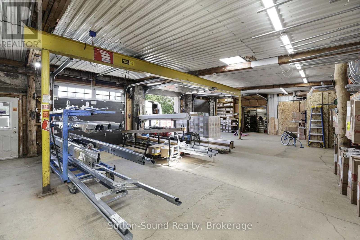
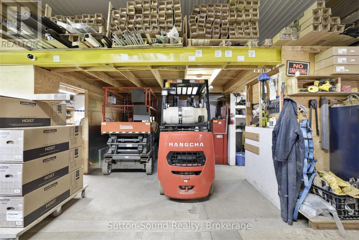
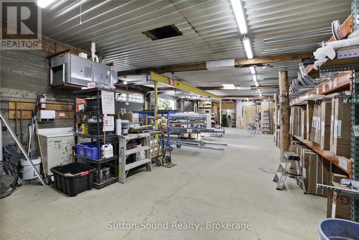
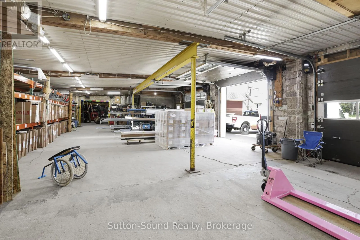
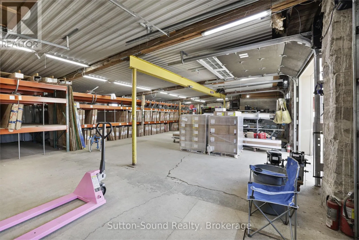
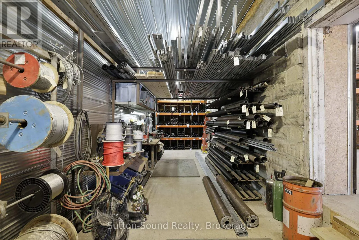
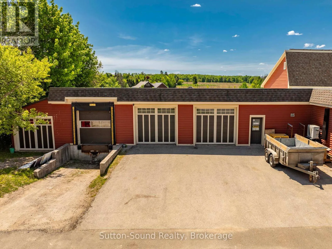
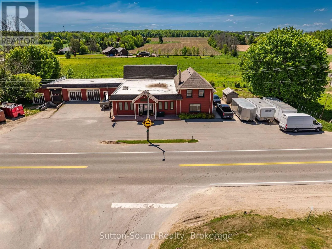
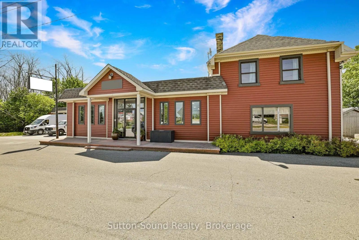
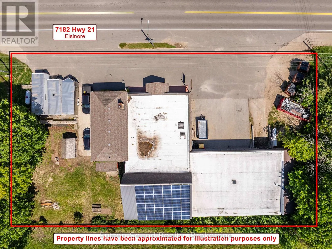
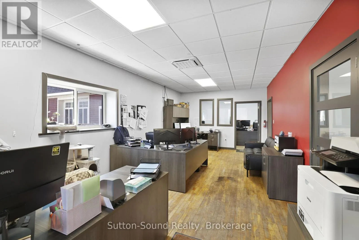
Cross Streets: Elsinore Road. ** Directions: Highway 21 on Siuth side in Elsinore. Welcome to this 1,760 sq ft residence with an open-concept lower level. Featuring open concept Living room, dining room and kitchen. 2Pc bath and laundry on main level. Upstairs you will find three bedrooms and two bathrooms. Primary has an ensuite!! This set up is-perfect for an owner/operator who wants to live on site or for added rental income. This property presents a rare opportunity to expand your investment portfolio or operate your business from a proven, flexible location,with a highly adaptable commercial facility. well-maintained commercial property totaling approx. 6,000 sq ft of flexible space-showroom, offices, meeting rooms, kitchenette and organized storage systems-easily reconfigured to suit a wide range of business uses. The site features three bays. 2 drive-in bays, 1 Dock- leveler- large enough to accommodate a transport truck. Plus high-visibility highway frontage in a central location with 35+ years of proven successfull business being operated to the Grey and Bruce County area. As a bonus, the Microfit Solar system adds approximate $7000 per year in income. BUILDING ONLY. BUSINESS IS NOT FOR SALE. (id:27476)

Property Highlights

MLS® Number
X13250094
Type
Single Family
Community Name
Arran-Elderslie
Land Size
195 x 97 FT
Parking Space Total
15

Building

Building Type
Other
Storeys
2.00
Square Footage
1500 - 2000 sqft
Bathrooms Total
3
Bedrooms Total
3
Exterior Finish
Vinyl siding
Fireplace Present
No
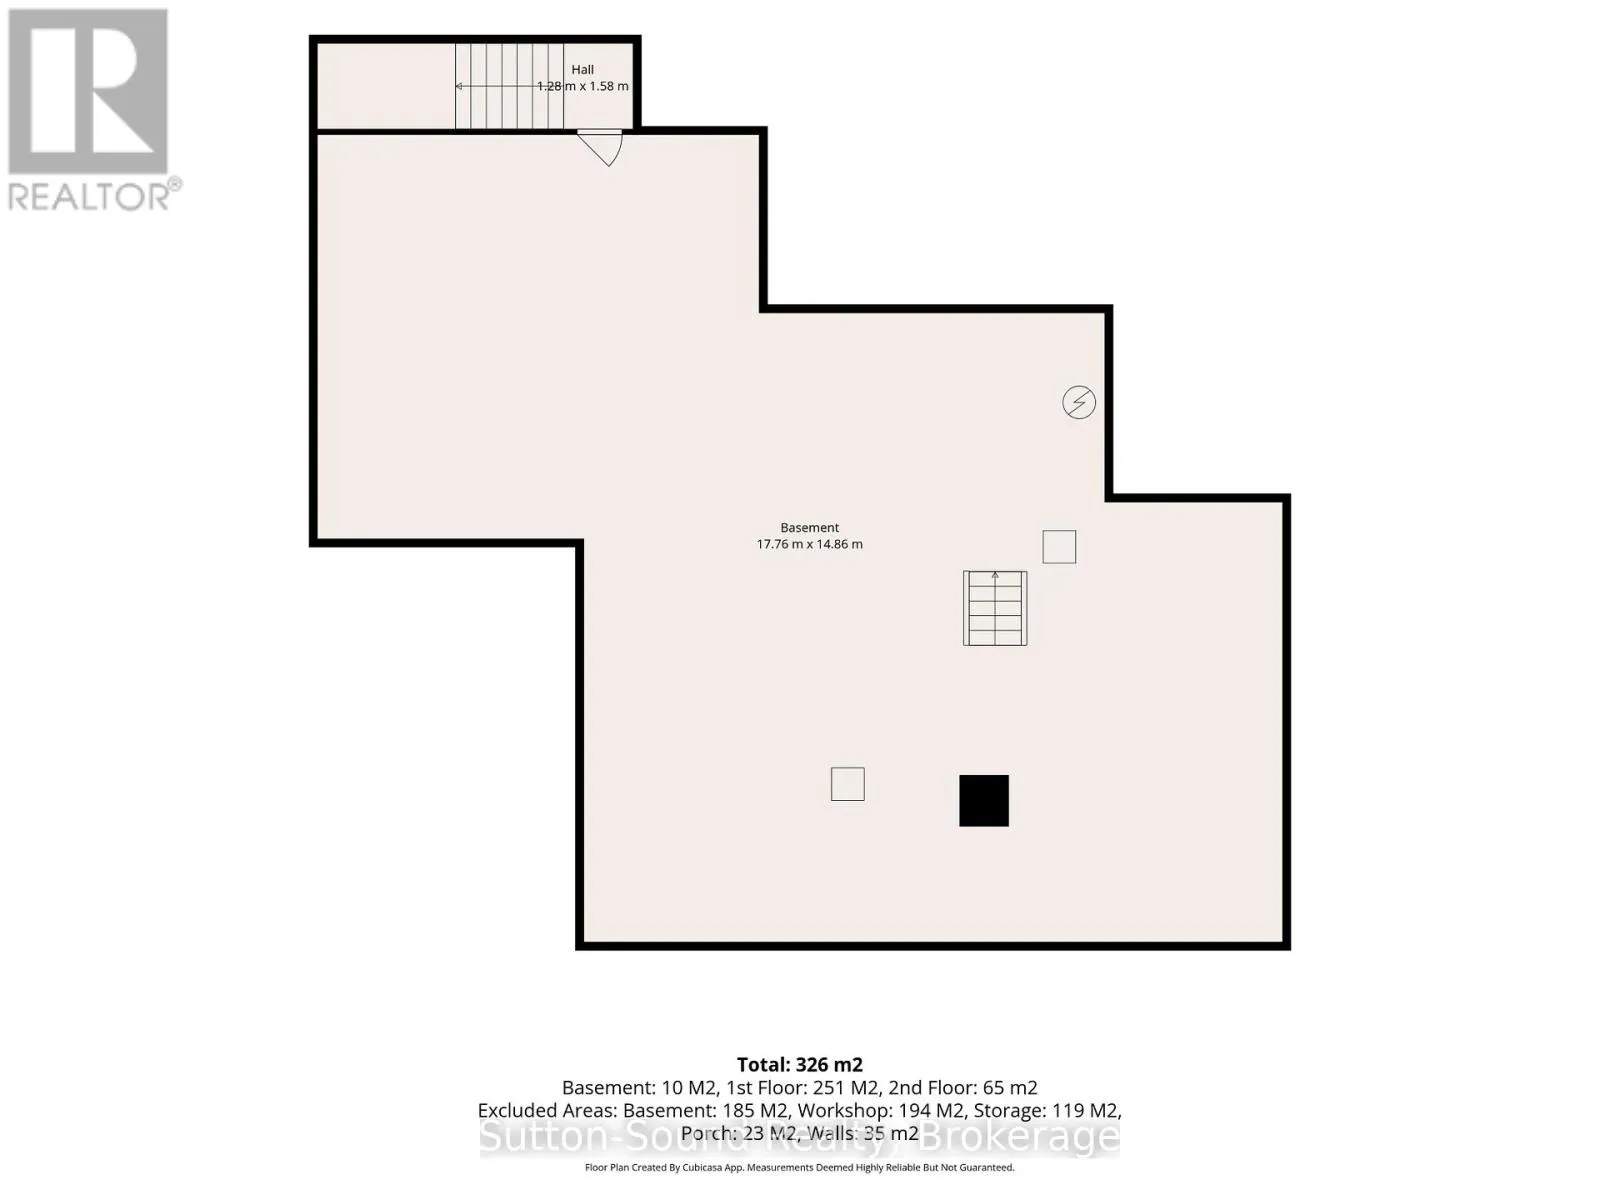
Basement Type
N/A (Unfinished)
Basement Features
Building Heating Type
Forced air
Heating Fuel
Propane
Building Cooling Type
Central air conditioning, Air exchanger

Utilities

Water
Drilled Well
Utility Sewer
Septic System

Room Layout

Primary Bedroom
Second level
4.65 m x 3.53 m
Bathroom
Second level
2.31 m x 1.64 m
Bedroom 2
Second level
3.66 m x 2.77 m
Bedroom 3
Second level
3.66 m x 3.33 m
Bathroom
Second level
2.57 m x 1.56 m
Dining room
Ground level
3 m x 3.5 m
Kitchen
Ground level
1.71 m x 3.5 m
Living room
Ground level
5.4 m x 3.5 m
Bathroom
Ground level
2.57 m x 1.56 m

Location

Learn more about this property
Listing provided by:
Sutton-Sound Realty
MLS® number:
X13250094
Agent:
Chris Wynn
*Indicates required field
Name is required
Email is required
Please enter a valid phone number (e.g., 416-111-1111).

Community Spotlight: Homes For sale in Your Neighborhood