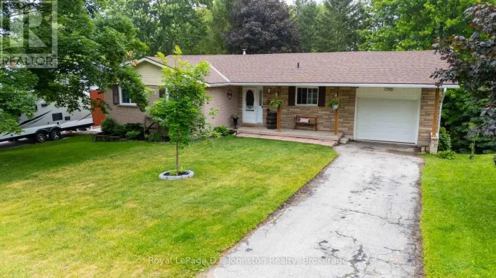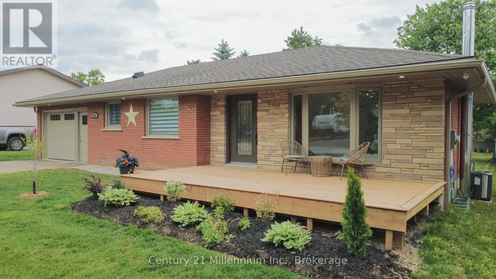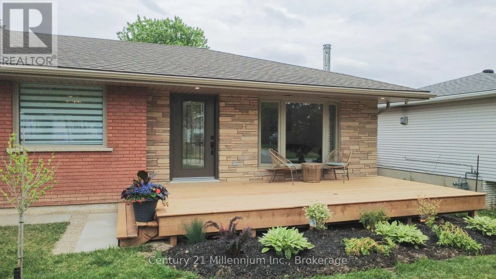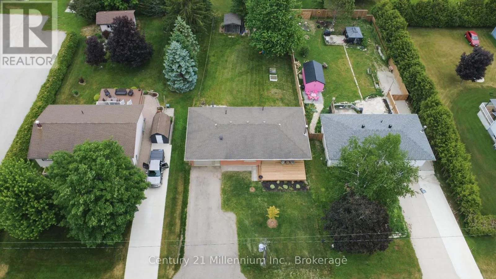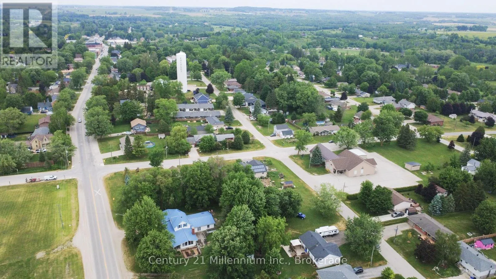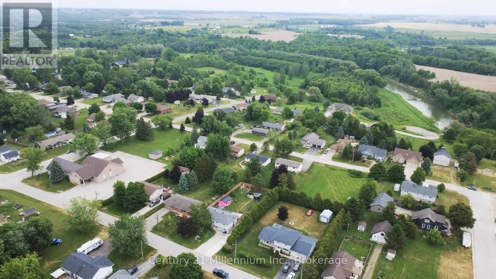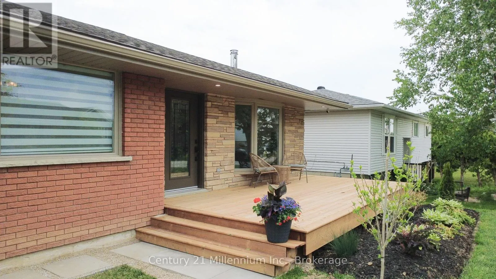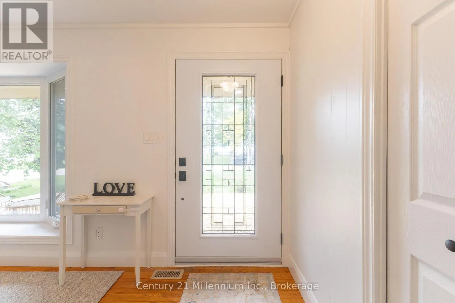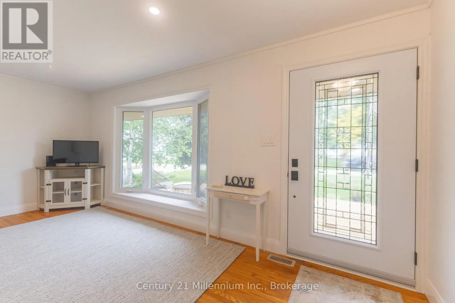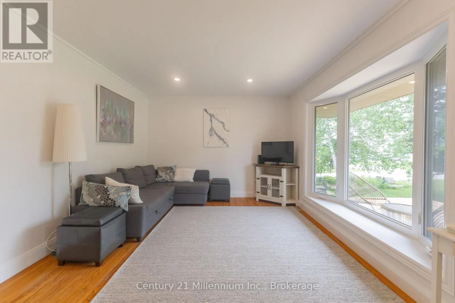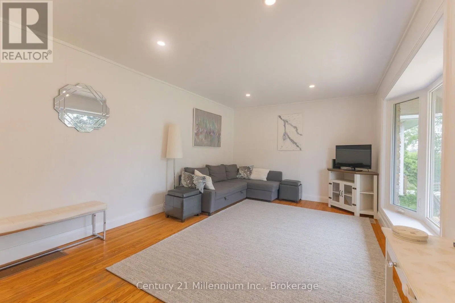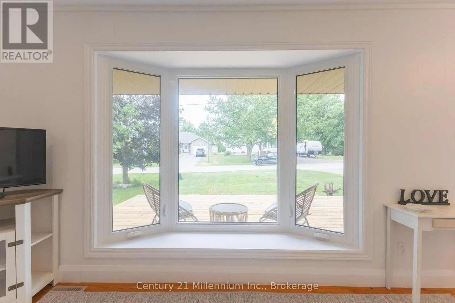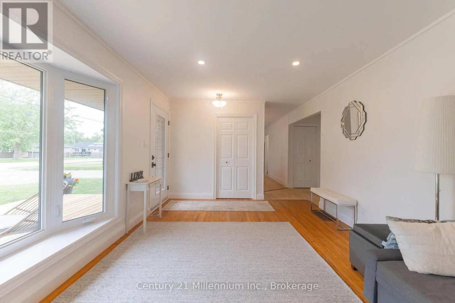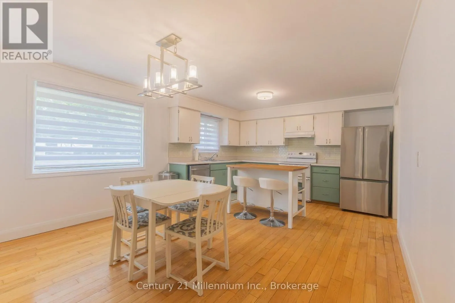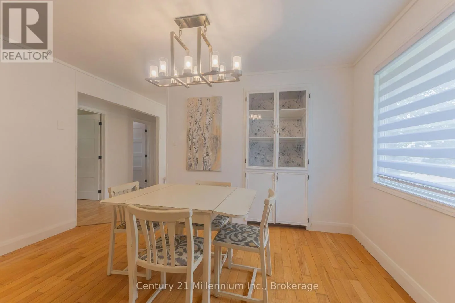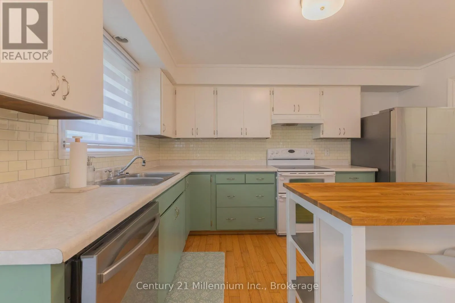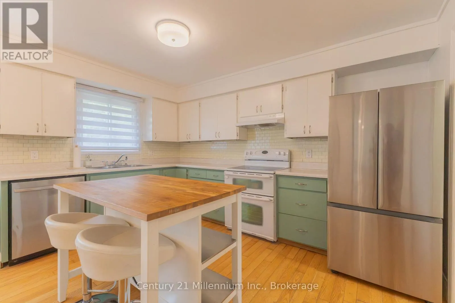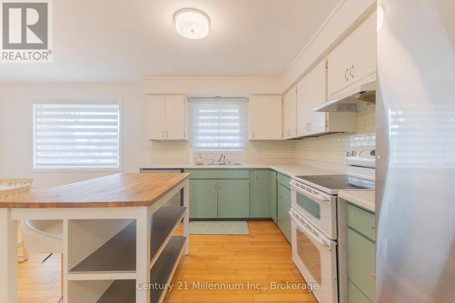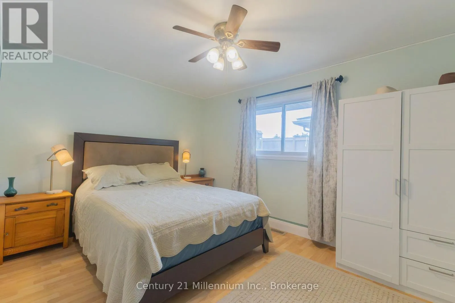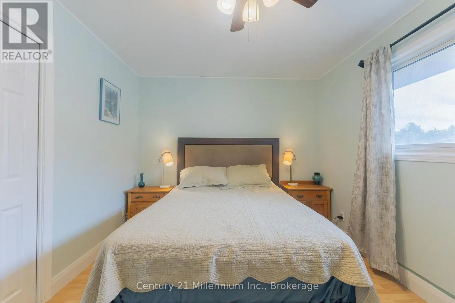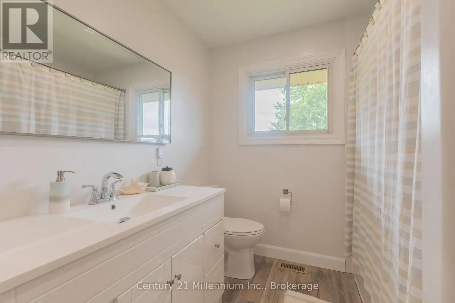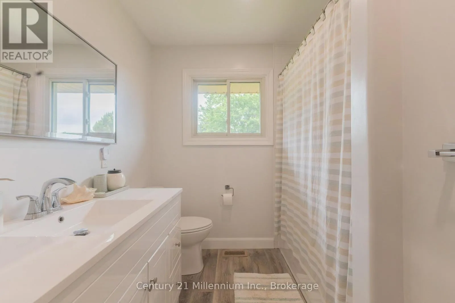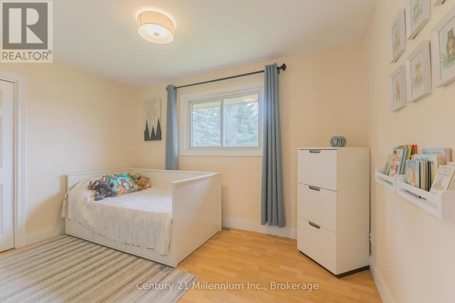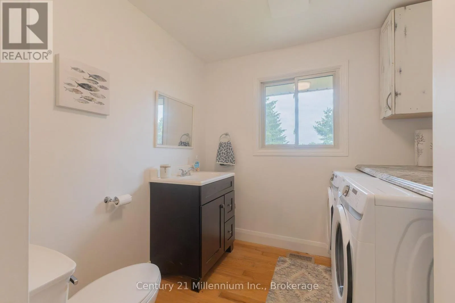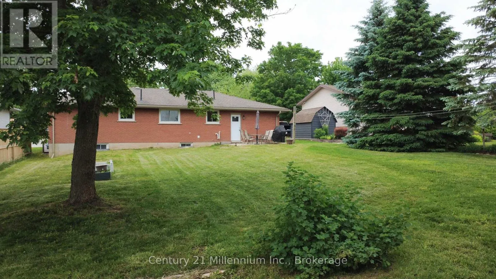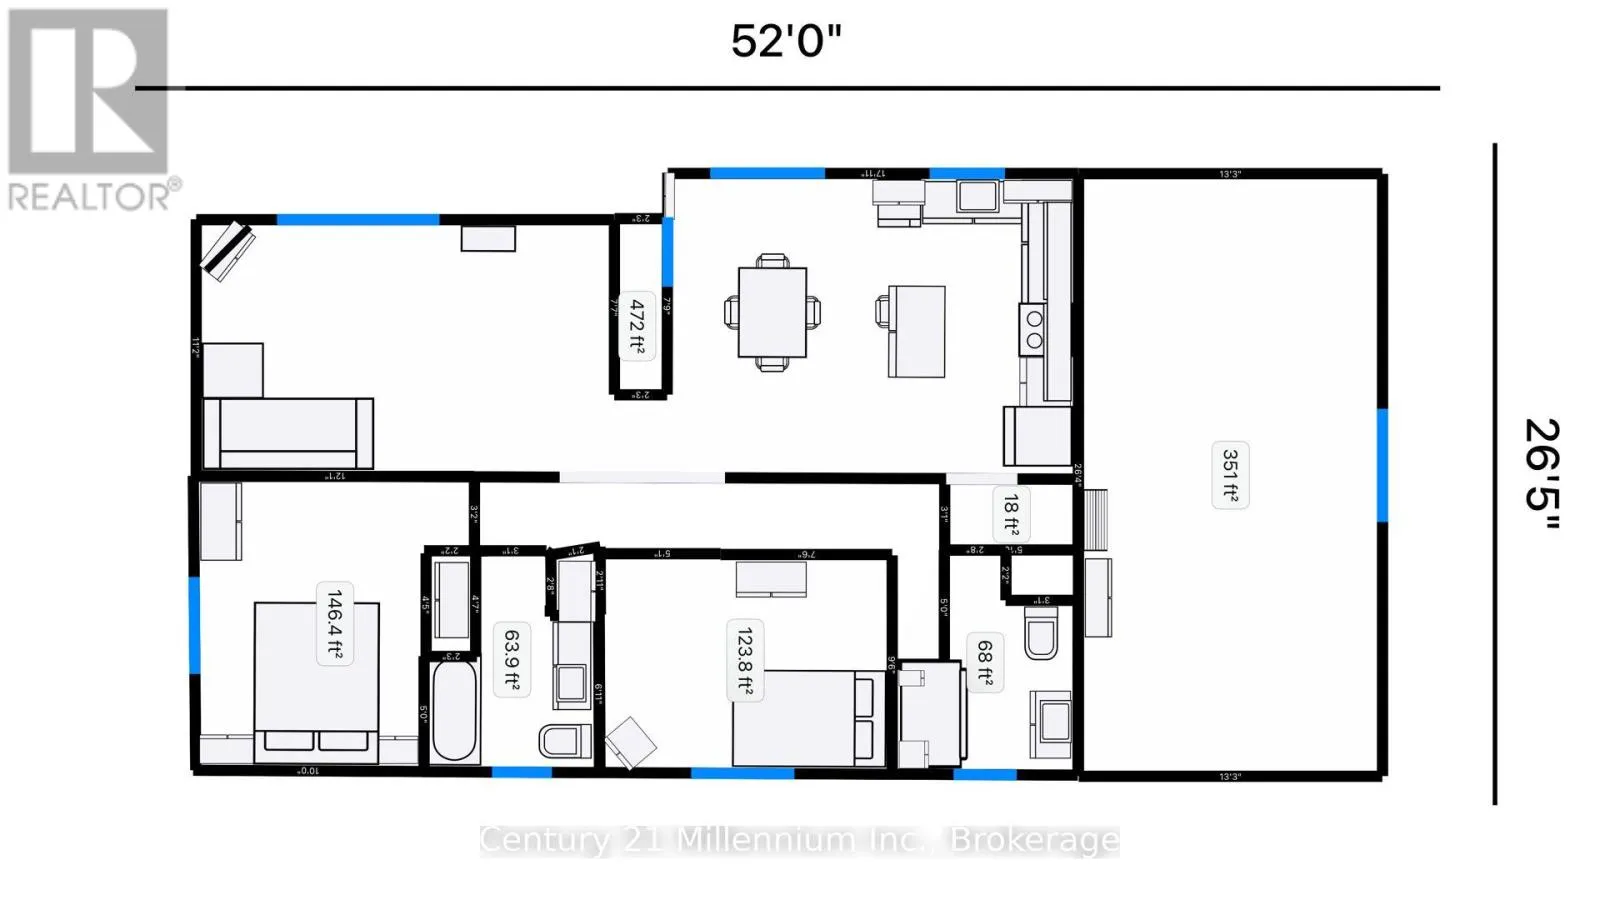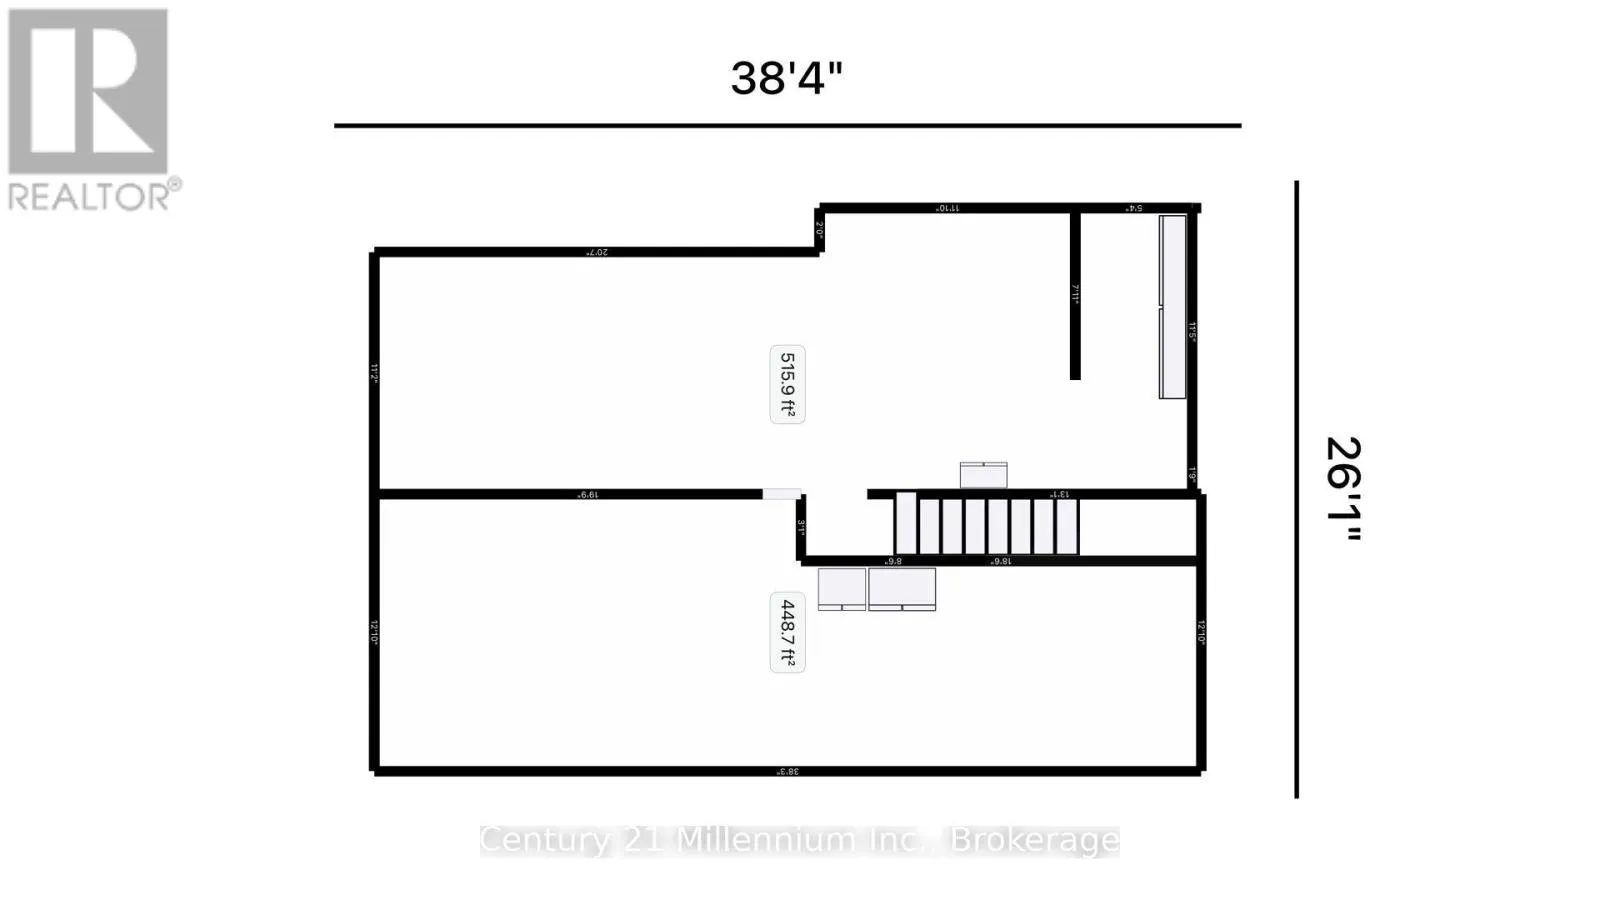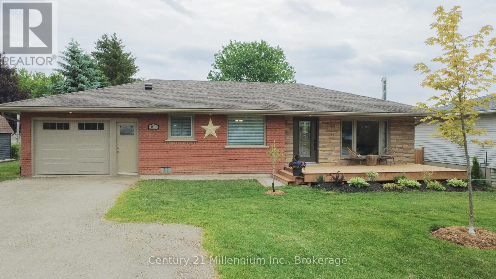
Cross Streets: Albert St/Balaklava St. ** Directions: Turn east to Balaklava, left onto Albert, property will be on the left. Welcome to 101 Albert Street in Paisley, Ontario-an adorable 2-bedroom bungalow that has been beautifully updated and is truly move-in ready. Over the past several years, the home has been thoughtfully improved inside and out, offering peace of mind and modern comfort while maintaining its warm, welcoming character. Major exterior and mechanical updates, combined with refreshed interior finishes, mean you can simply move in and enjoy without the worry of immediate work or renovations. Perfectly located in the heart of Paisley's growing and friendly community, this home offers an unbeatable walkable lifestyle. You're just steps from the Saugeen River, local schools, downtown shops and restaurants, as well as the arena and community centre. Everything that makes small town living so desirable is right at your doorstep. Inside, the home feels bright and inviting, with tasteful updates throughout that create a clean, modern aesthetic while still feeling comfortable and livable. Whether you're a first-time buyer, downsizer, or looking for a low-maintenance investment, this property offers the ideal balance of charm, convenience, and long-term value in one of Bruce County's most welcoming communities. (id:27476)