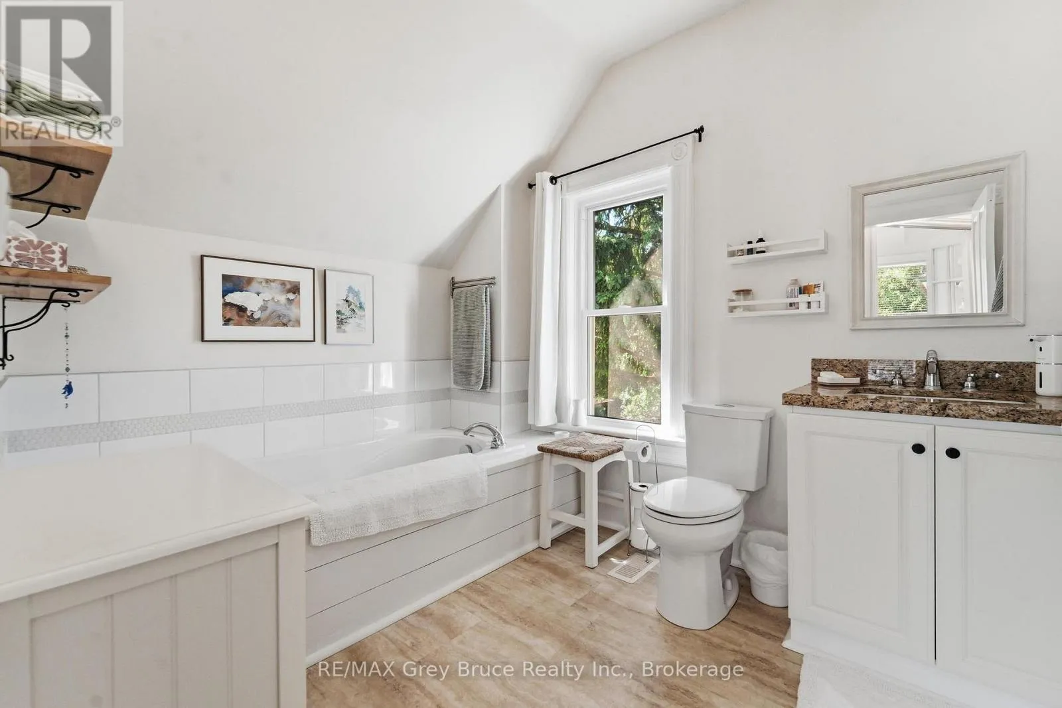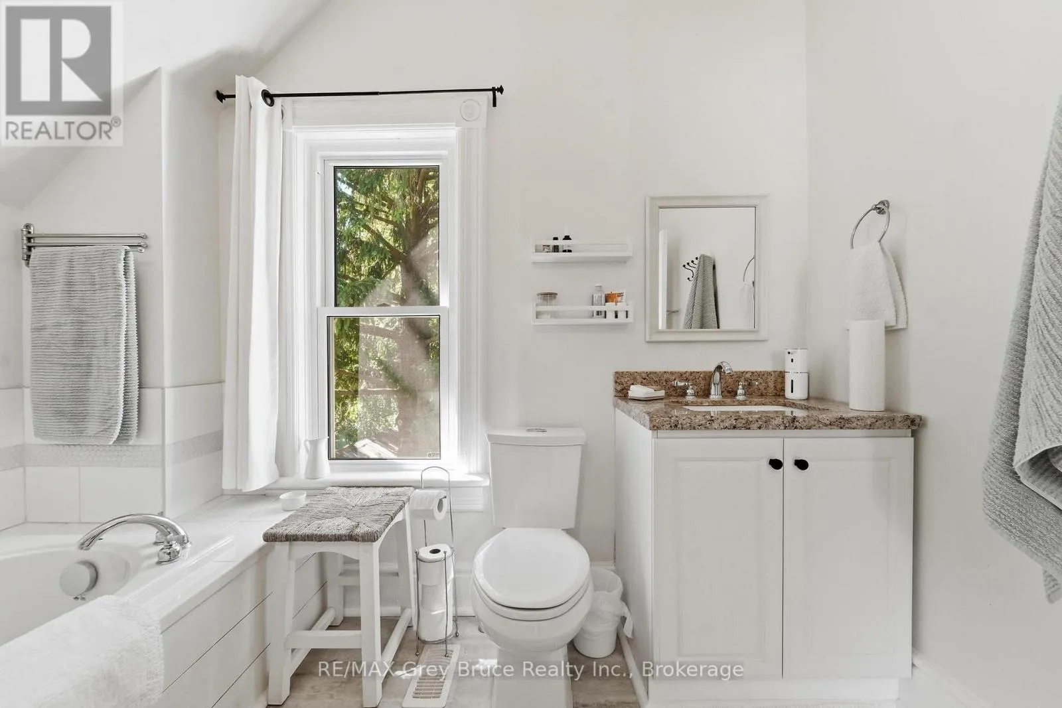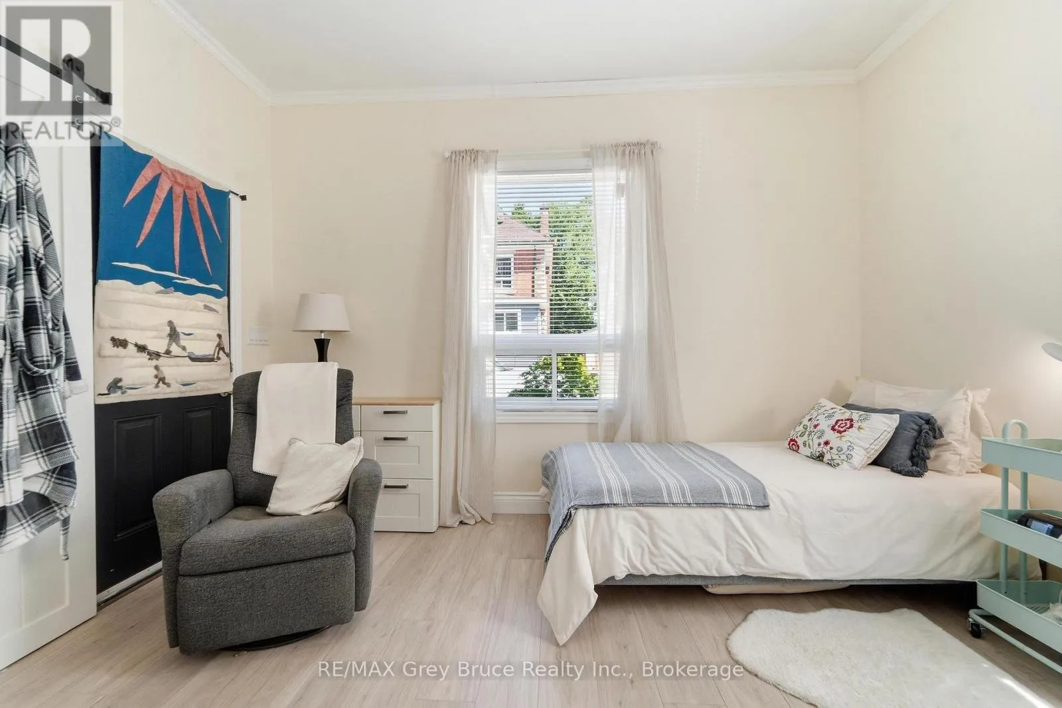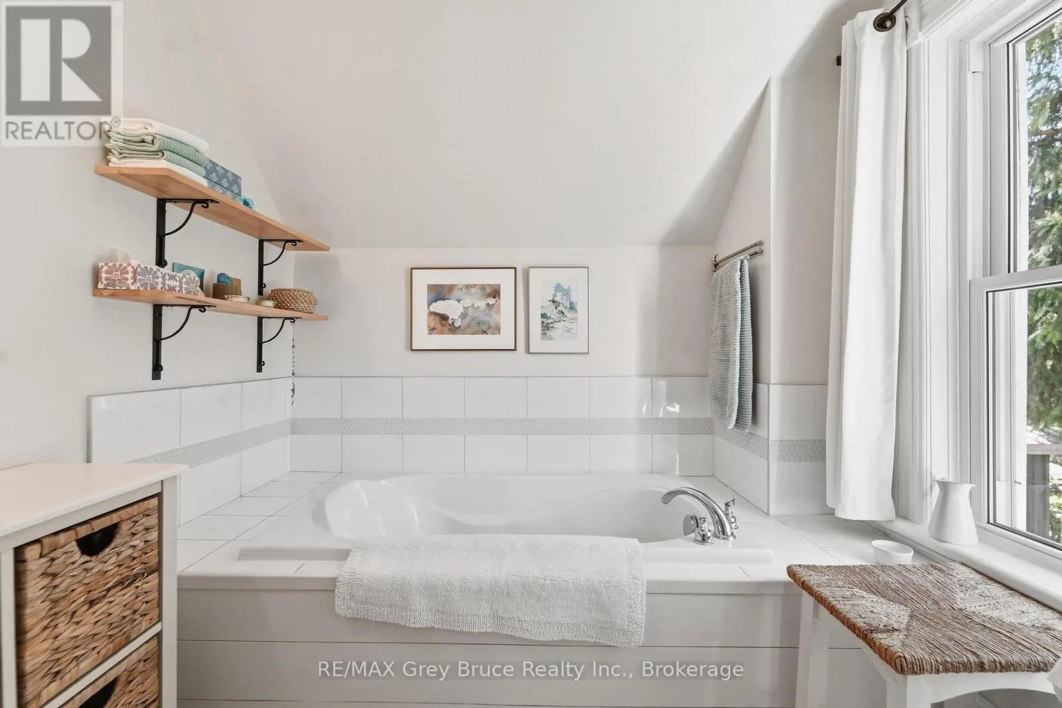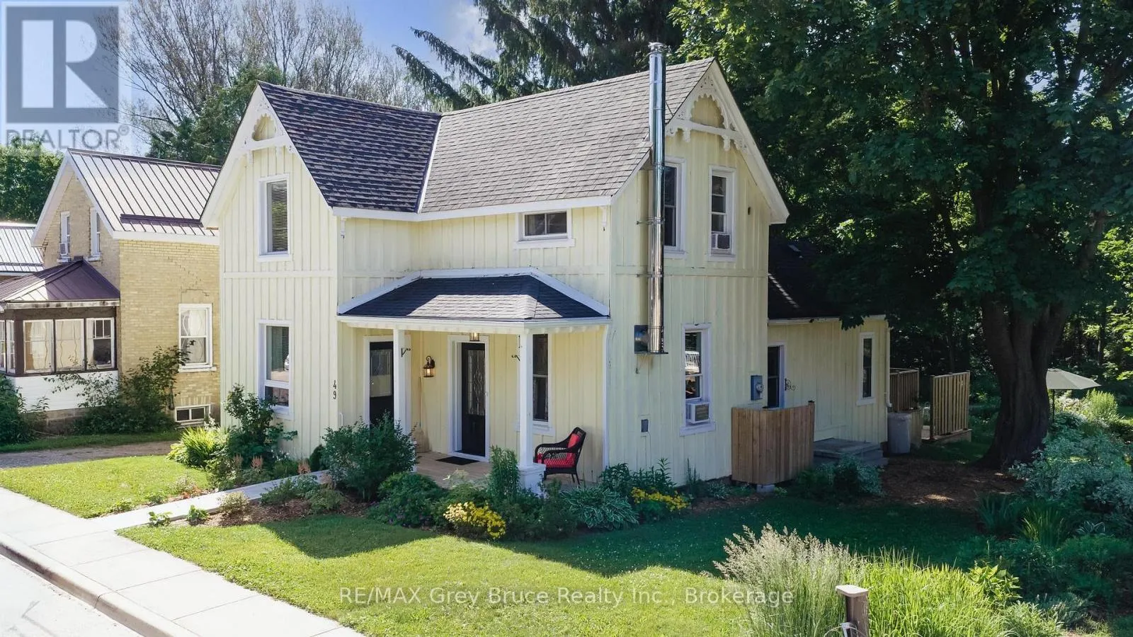
49 5th Street, Arran-Elderslie, Ontario N0G 1L0

Listed for:
$409,000
3 beds
2 baths
Listed 22 days ago
House for rent: 49 5th Street, Arran-Elderslie, Ontario N0G 1L0

View all 43 photos

About

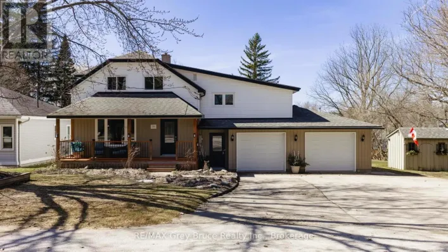
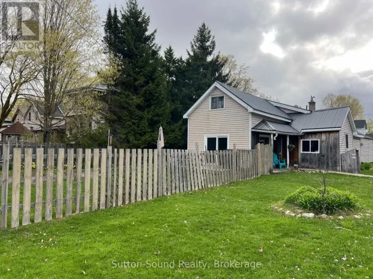
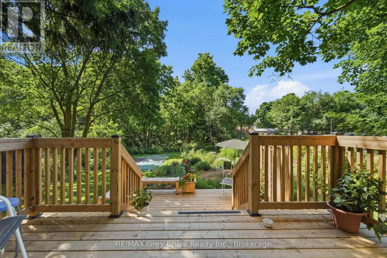
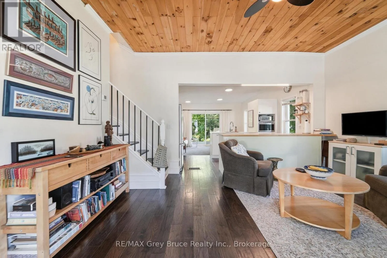
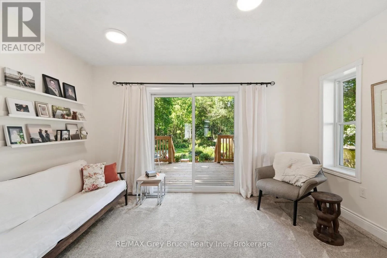
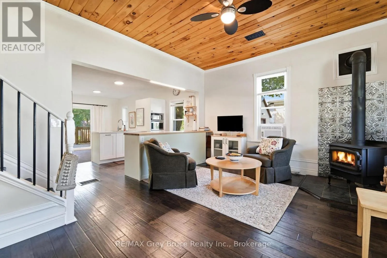
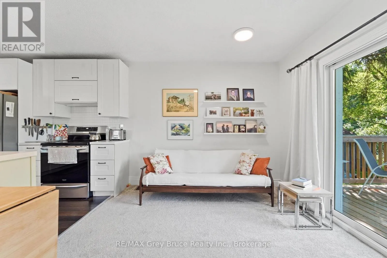
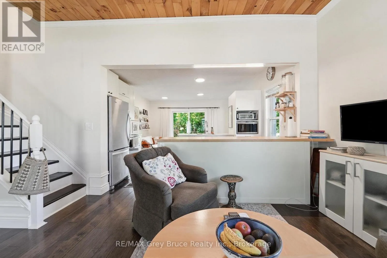
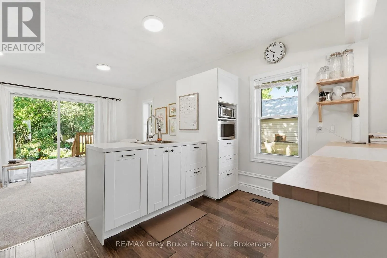
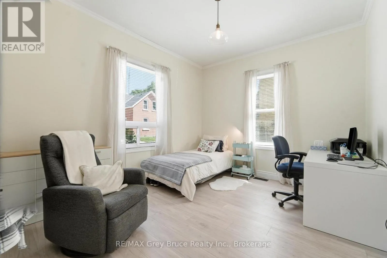
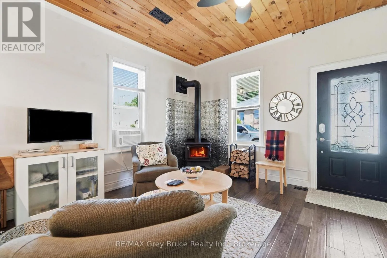
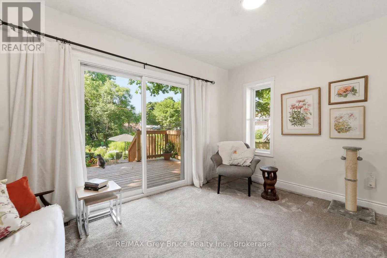
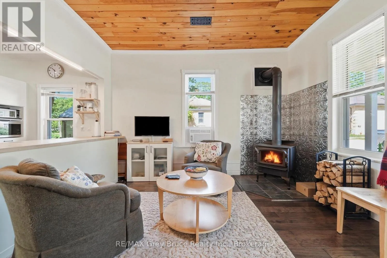
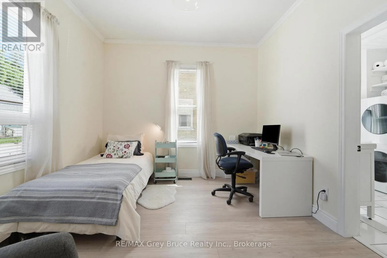
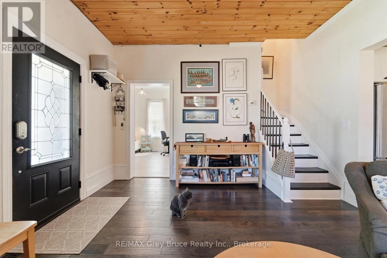
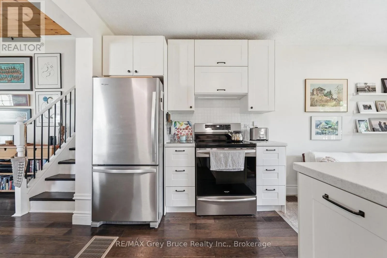
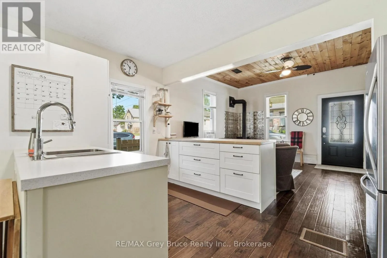
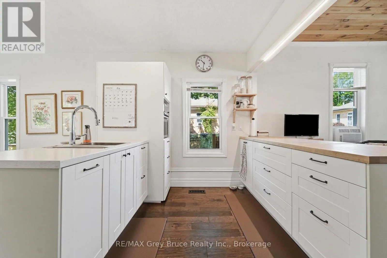
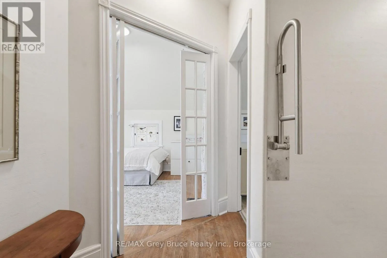
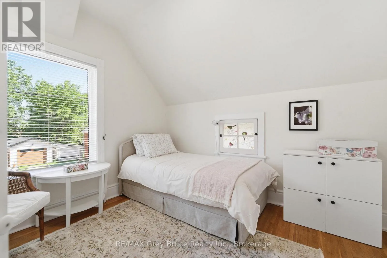
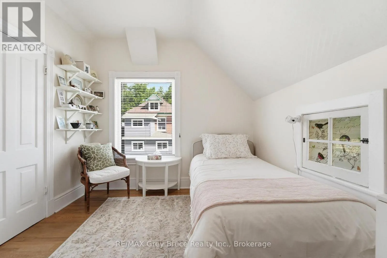
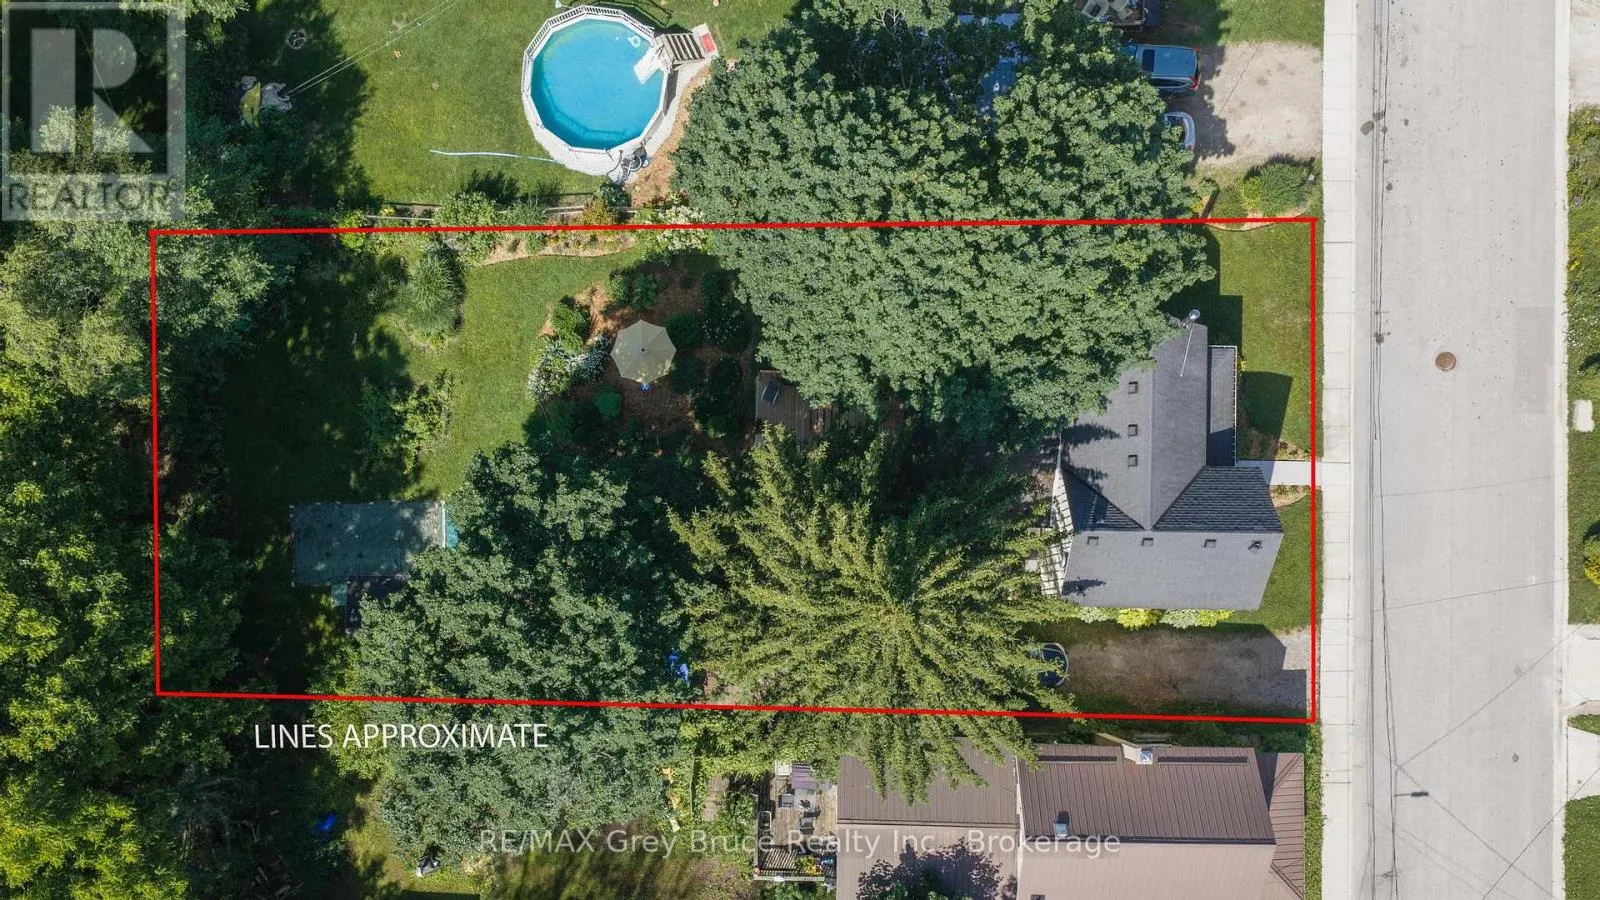
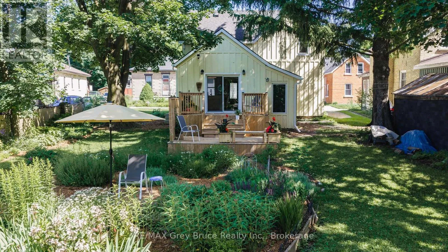
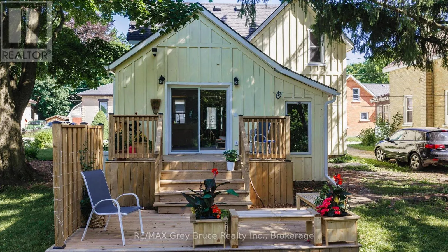
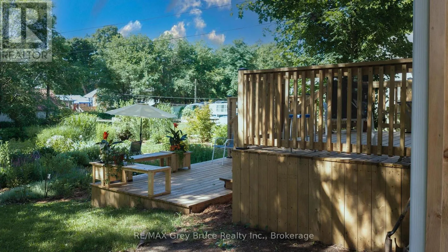
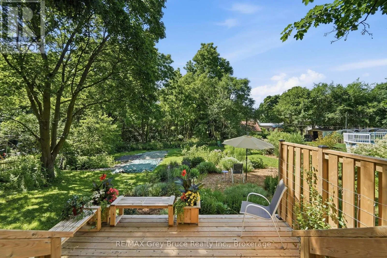
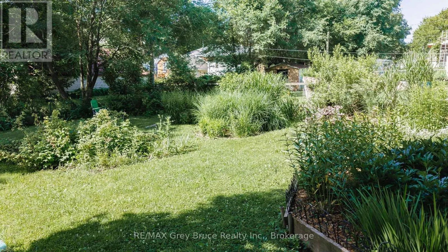
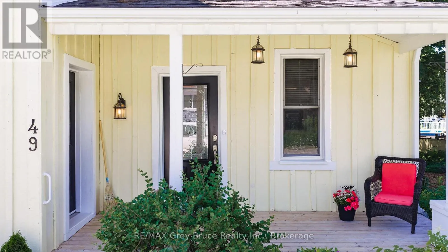
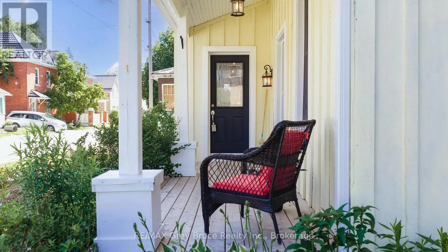
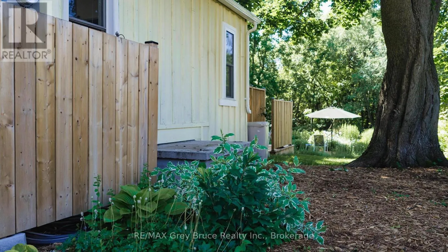
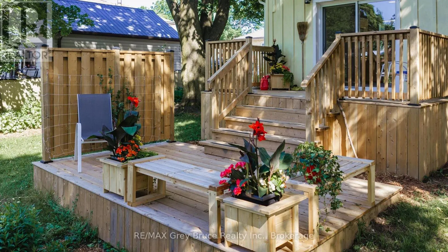
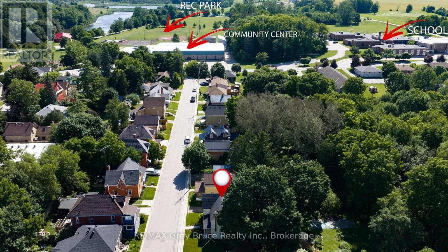
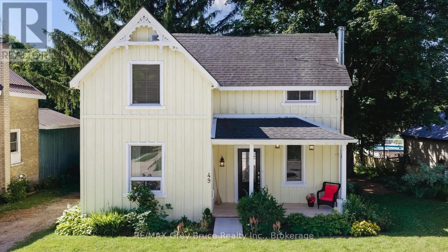
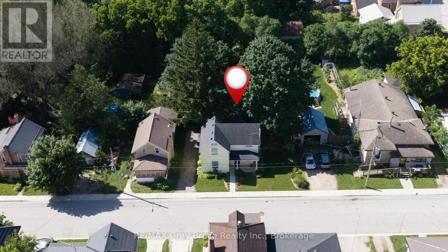
Cross Streets: !st Ave S/5th ST SE. ** Directions: 1st Ave S, east on 5th Street SE to home on the south side of street. Say Hello to this warm and welcoming 3-bedroom home, perfectly situated in one of Chesley's terrific family neighbourhoods-affectionately known as "The Nicest Town Around." From the moment you arrive, you'll feel the charm and comfort that make this home so special. Step inside to a bright, airy open-concept main floor where natural light pours through the windows, creating an inviting space for both everyday living and memorable gatherings. Main floor bedroom. The beautifully updated kitchen is the heart of the home, seamlessly connecting to the dining and living areas, while patio doors lead to a spacious deck overlooking a deep, treed backyard. Whether it's children playing, pets exploring, summer barbecues with friends, or quiet mornings with a coffee in hand, this backyard is a place where lasting memories are made. (id:27476)

Property Highlights

MLS® Number
X13519854
Type
Single Family
Community Name
Arran-Elderslie
Ownership Type
Freehold
Land Size
67.7 x 148.9 FT|under 1/2 acre
Parking Space Total
4

Building

Building Type
House
Storeys
1.50
Square Footage
1100 - 1500 sqft
Bathrooms Total
2
Bedrooms Above Ground
3
Bedrooms Total
3
Amenities
Hospital, Park, Place of Worship, Schools
Exterior Finish
Wood
Fireplace Present
Yes
Basement Type
Partial
Basement Features
Building Heating Type
Forced air
Heating Fuel
Natural gas
Building Cooling Type
Window air conditioner

Utilities

Water
Municipal water
Utility Sewer
Sanitary sewer

Room Layout

Bathroom
Second level
2.93 m x 2.35 m
Bedroom 3
Second level
2.94 m x 3.3 m
Bedroom 2
Second level
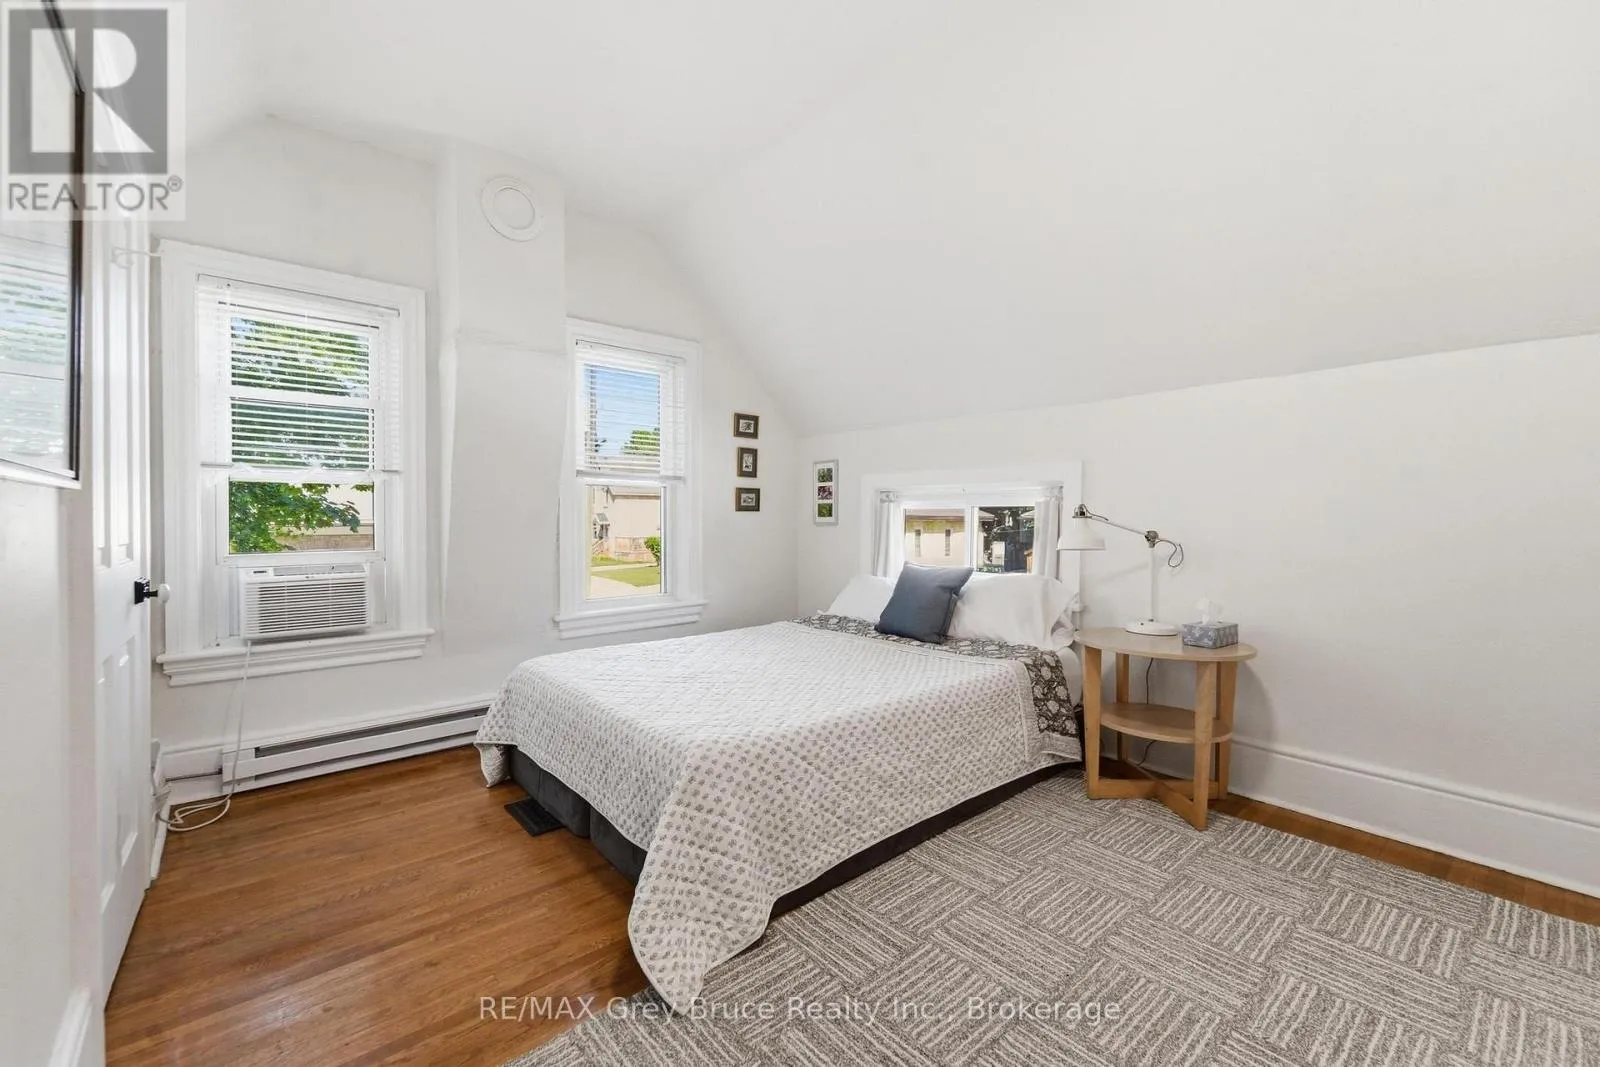
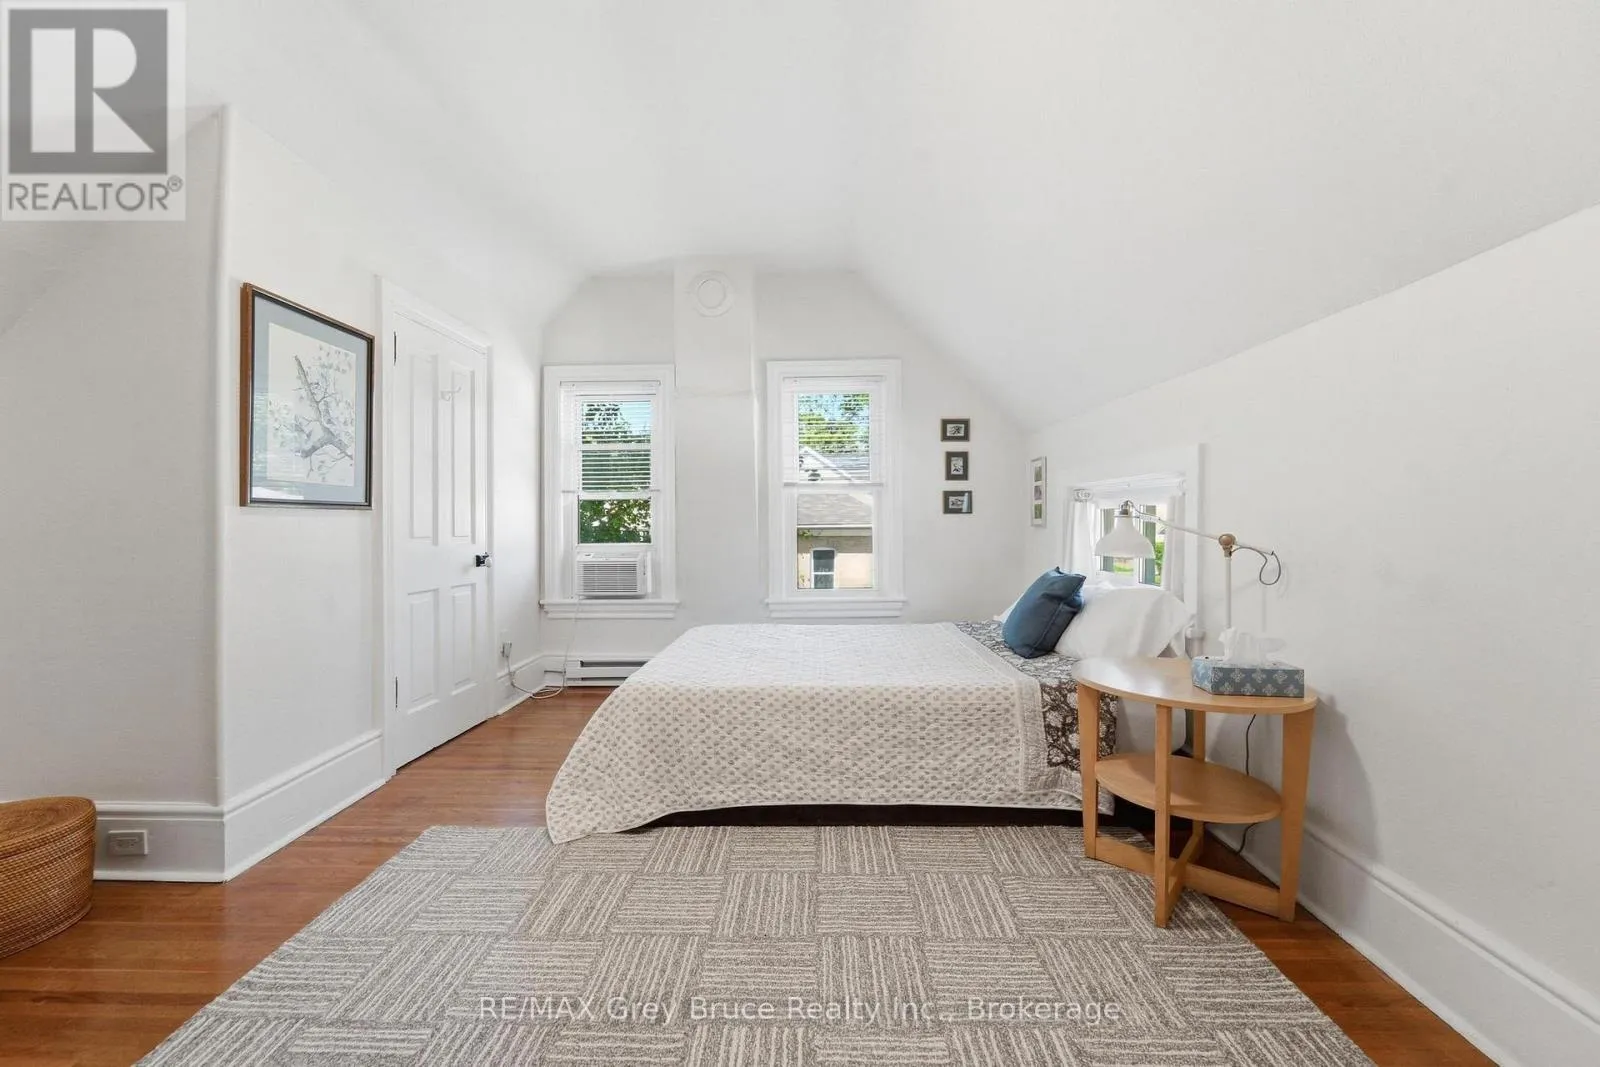
4.66 m x 3.98 m
Living room
Main level
4.7 m x 3.95 m
Kitchen
Main level
4.05 m x 2.58 m
Dining room
Main level
4.05 m x 2.97 m
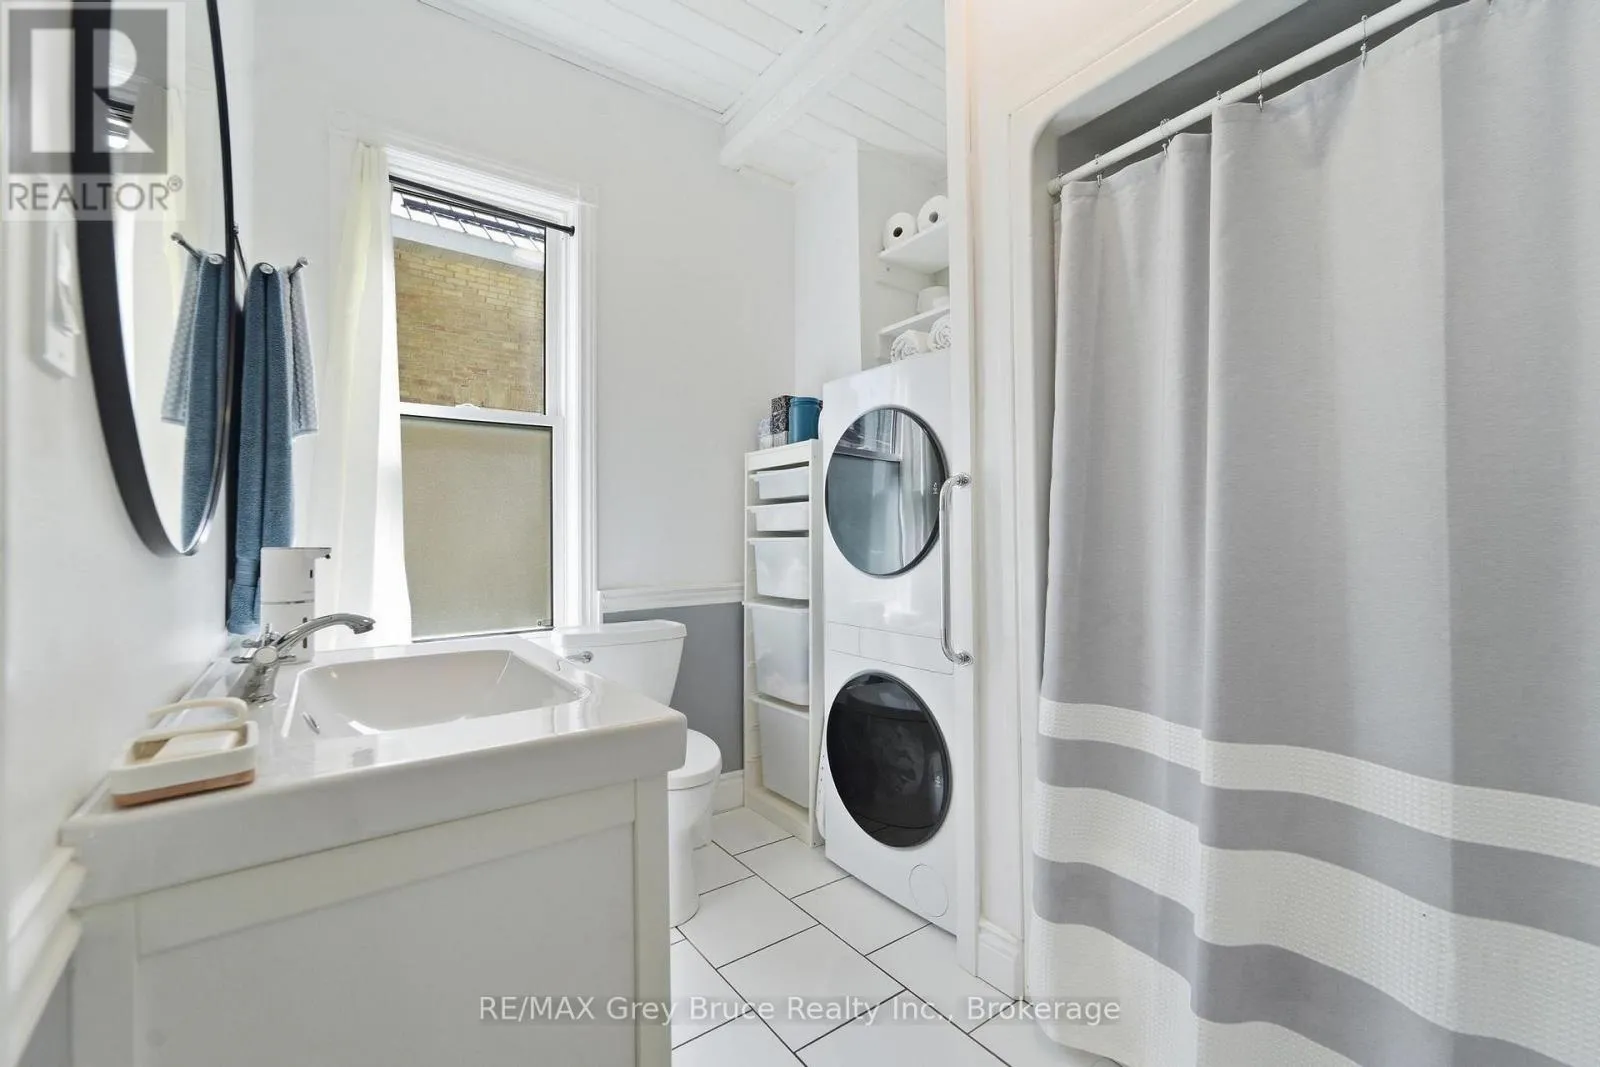
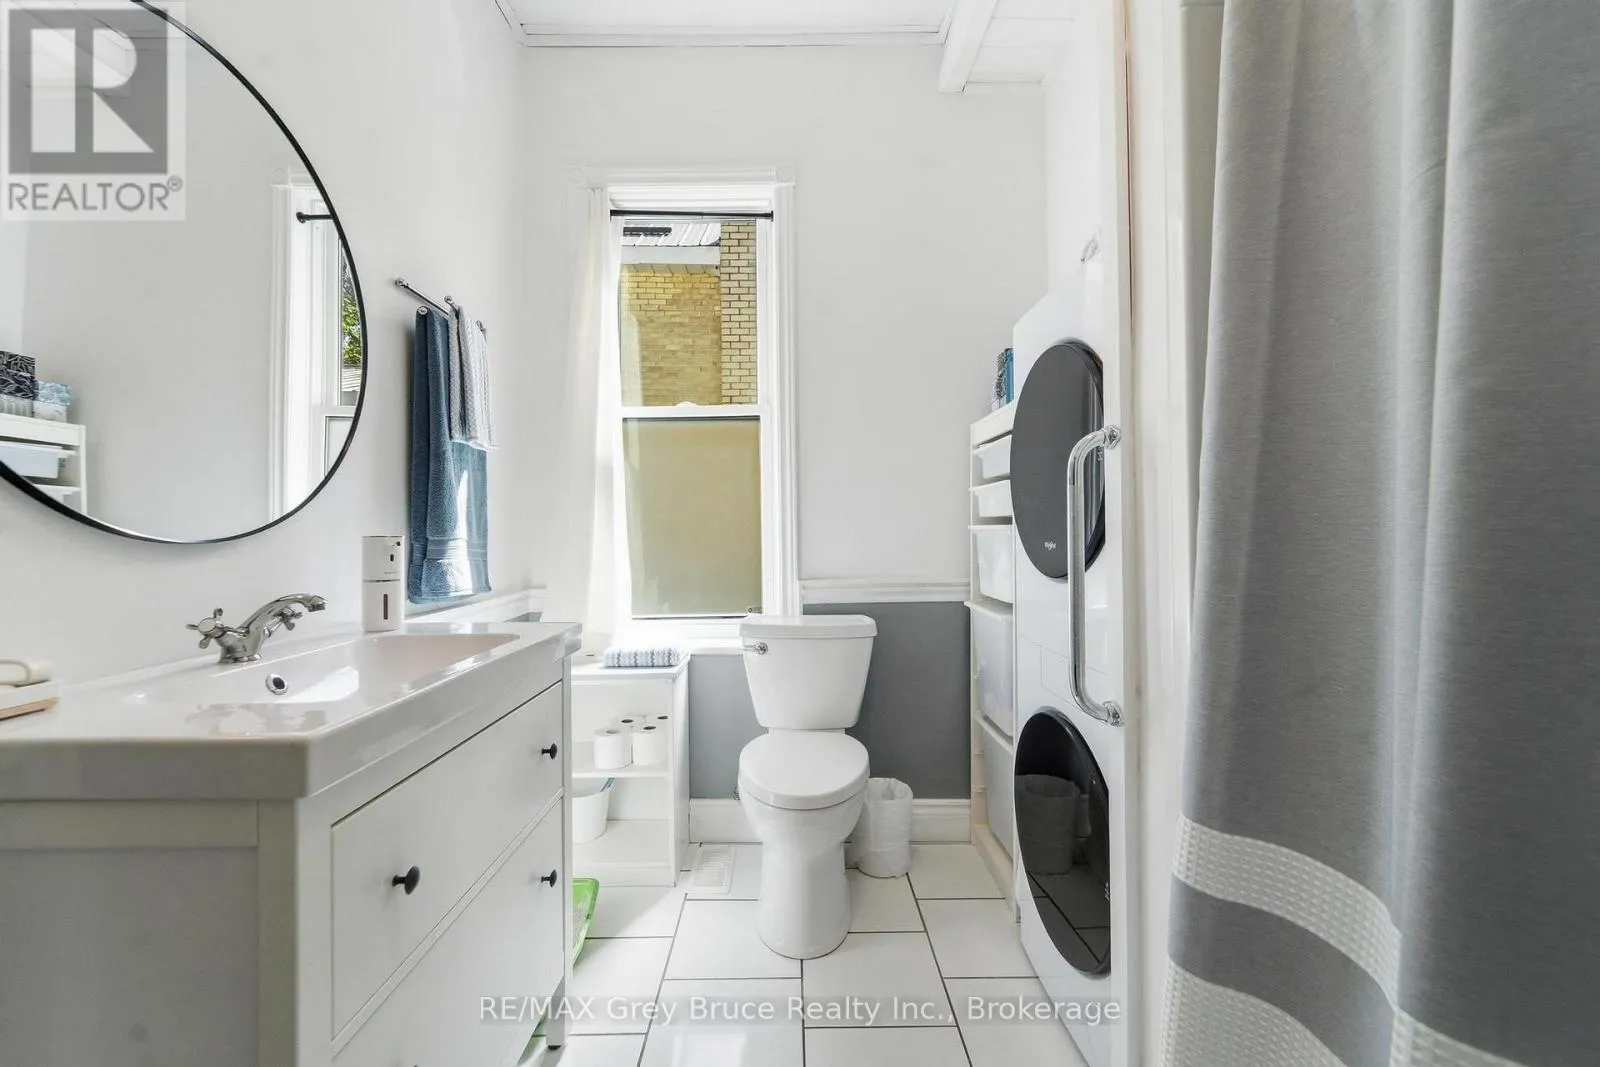
Bathroom
Main level
2.97 m x 2.26 m
Primary Bedroom
Main level
3.94 m x 3.32 m

Location

Learn more about this property
Listing provided by:
RE/MAX Grey Bruce Realty Inc.
MLS® number:
X13519854
Agent:
Jennifer Tedford
*Indicates required field
Name is required
Email is required
Please enter a valid phone number (e.g., 416-111-1111).

Community Spotlight: Homes For sale in Your Neighborhood