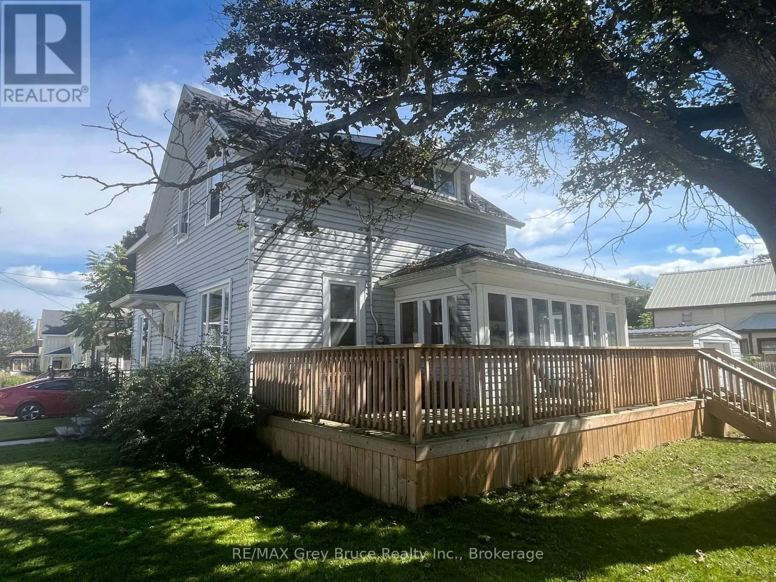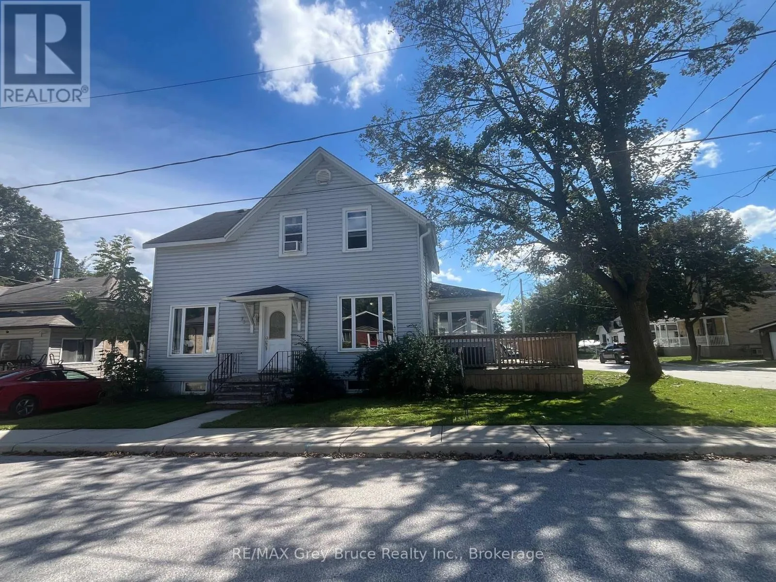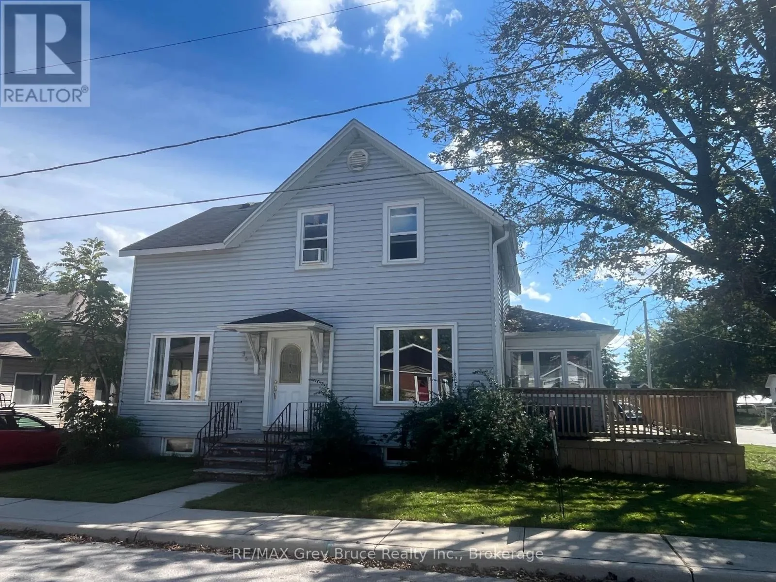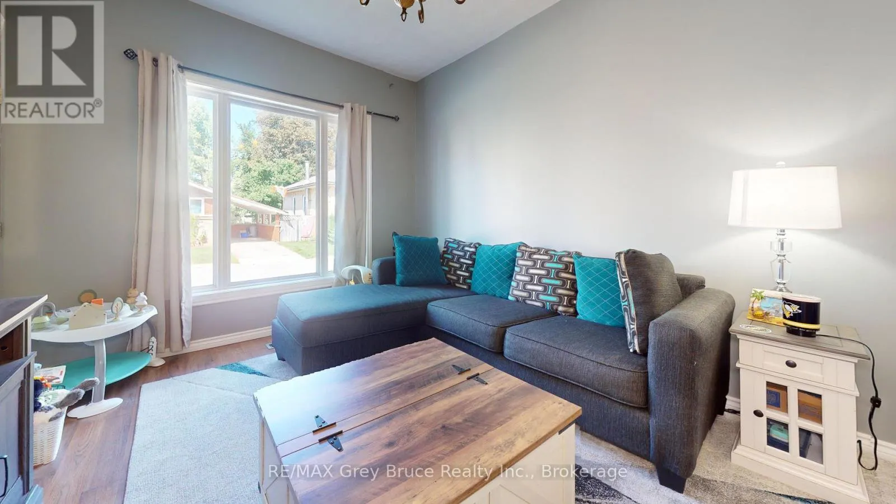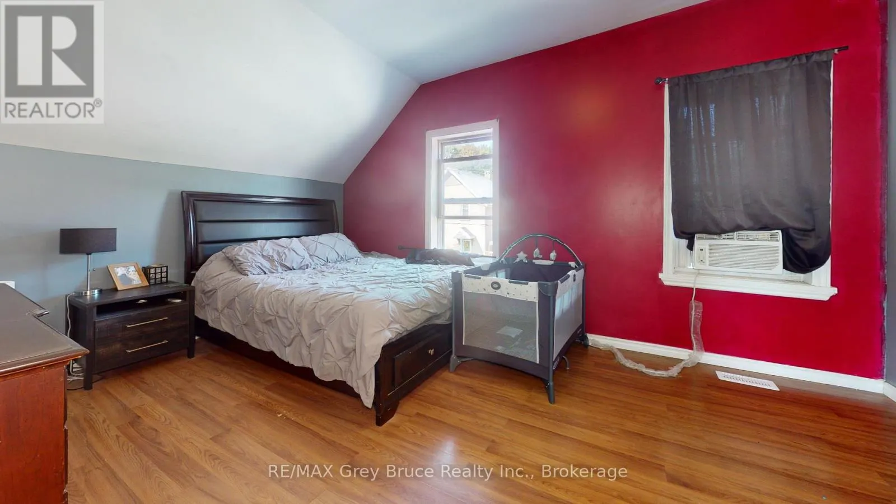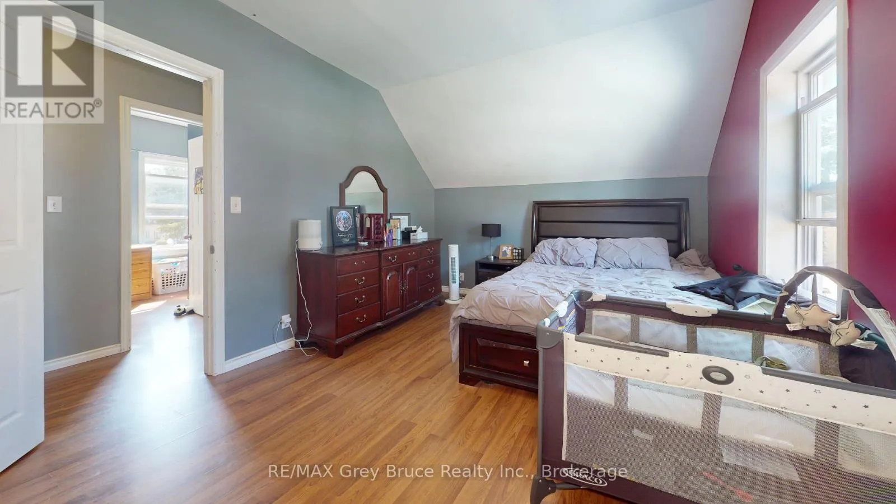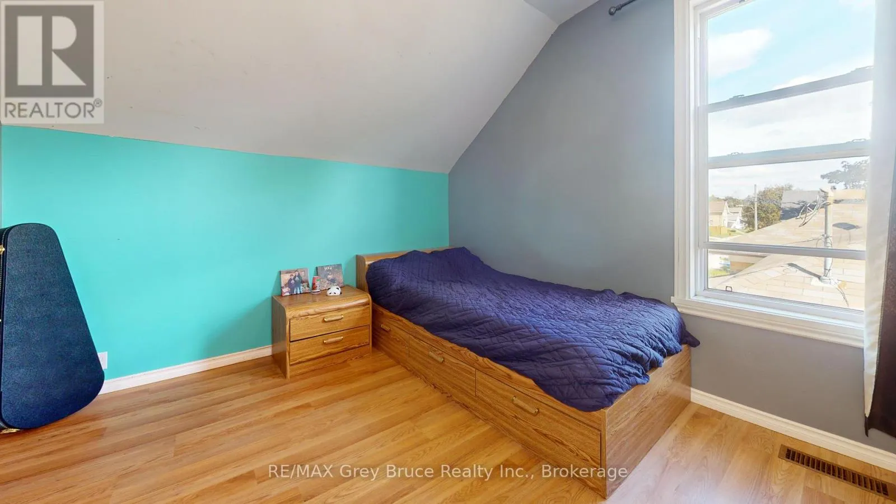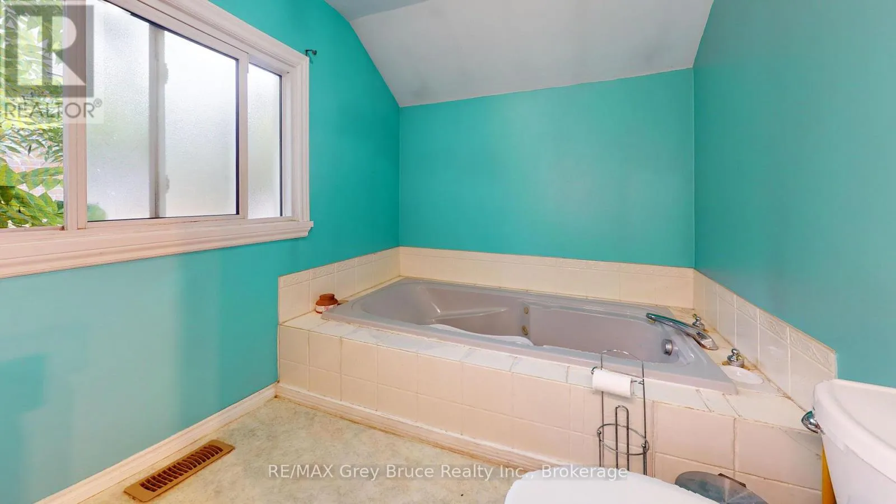
35 5th Street S, Arran-Elderslie, Ontario N0G 1L0

Listed for:
$389,900
4 beds
2 baths
Listed 3 days ago
House for rent: 35 5th Street S, Arran-Elderslie, Ontario N0G 1L0

View all 43 photos

About

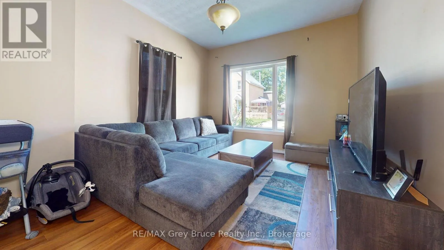
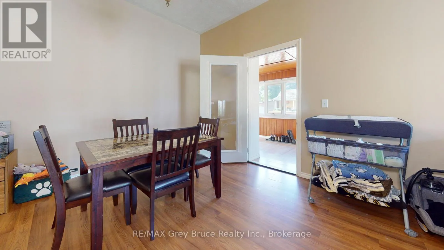
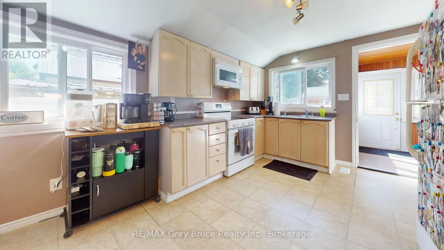
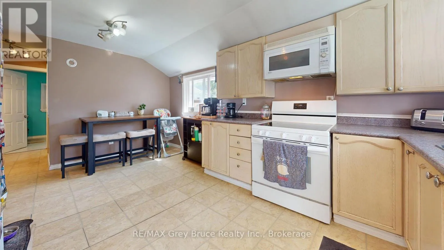
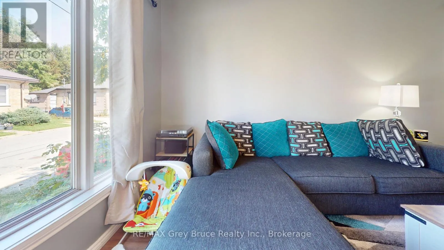
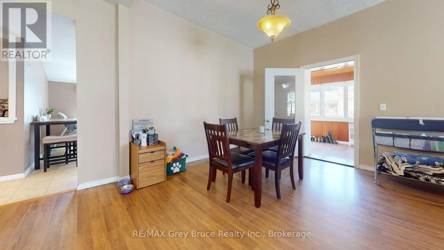
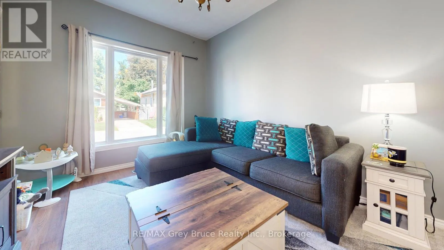
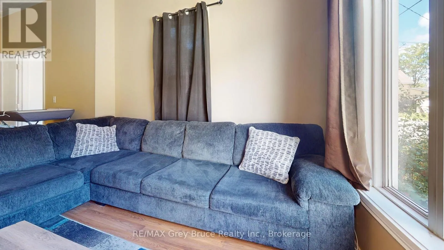
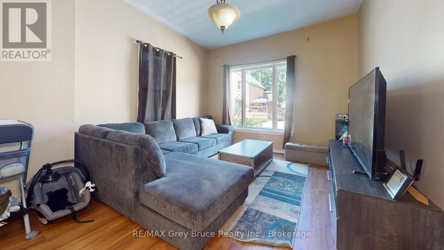
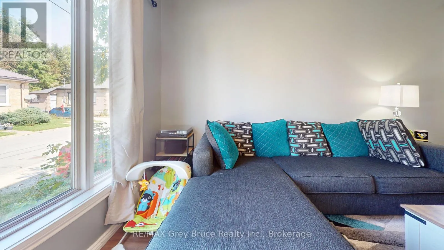
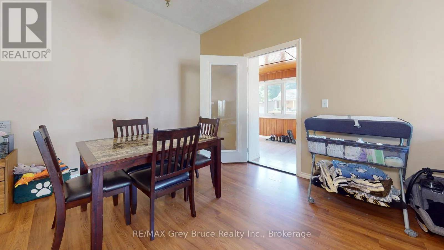
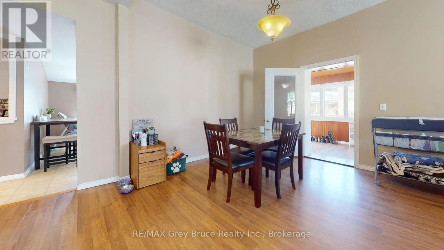
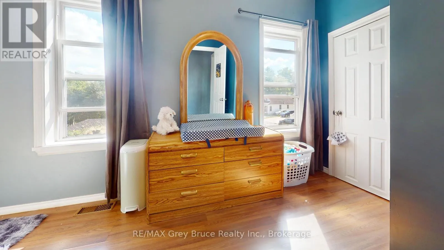
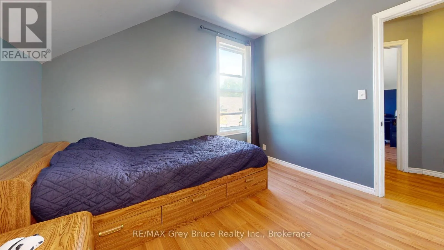
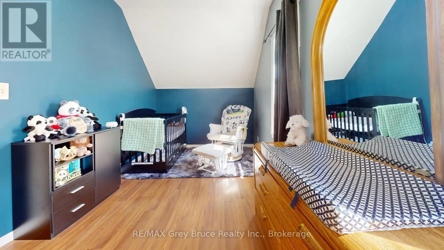
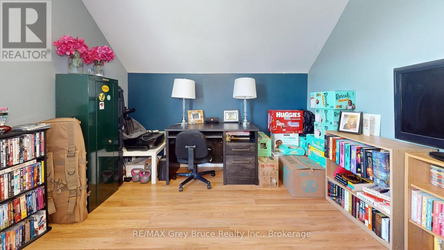
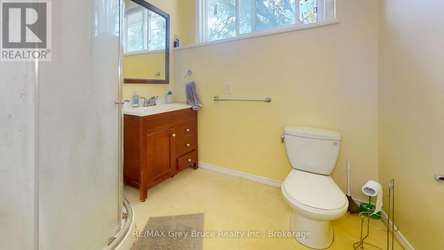
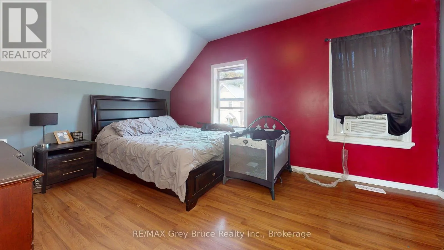
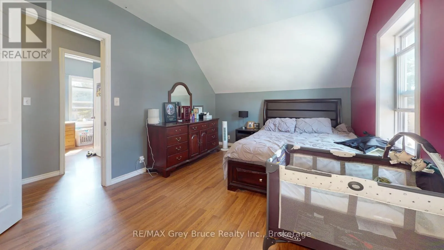
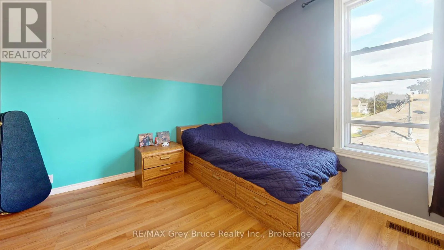
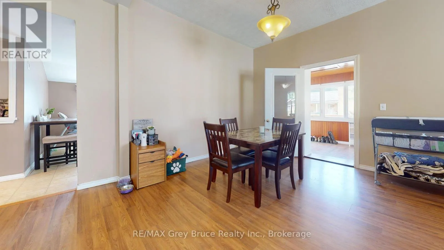
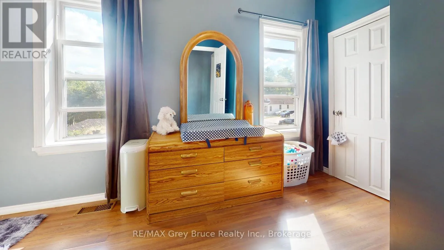
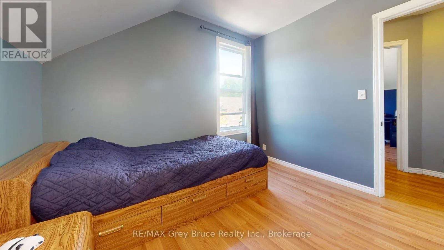
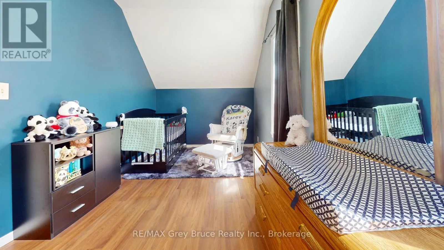
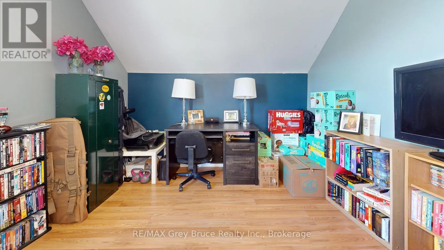
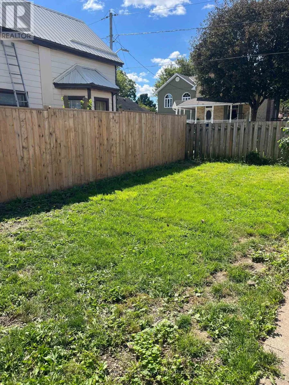
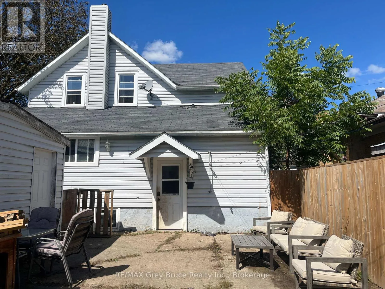
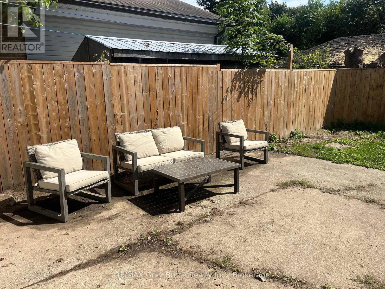
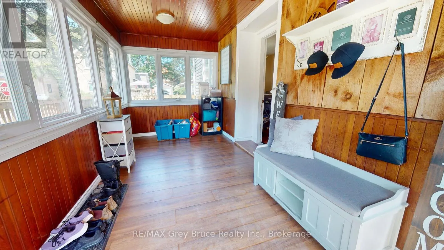
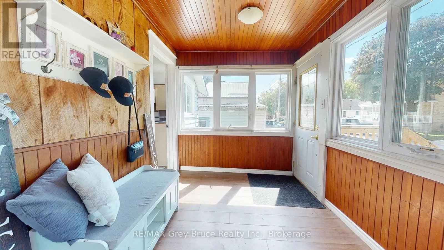
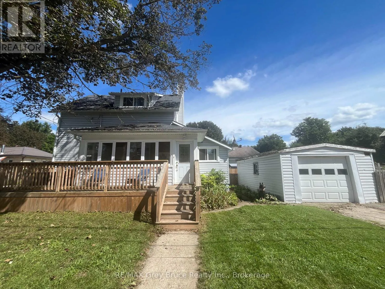
Cross Streets: 5th St SE/2nd Ave SE. ** Directions: From Chesley's Main street head east on 5th St SE to home on South side. The perfect place to start your homeownership journey! Located in a great family-friendly neighbourhood, this bright and airy 4-bedroom, 2-bathroom home offers plenty of space to grow without sacrificing convenience. Just a short walk to the local school and downtown, you'll love having everyday amenities, parks and community life close at hand. Inside, the welcoming layout provides comfortable living space for the whole family, while four bedrooms offer flexibility for children, guests, a home office or hobbies. Step outside to enjoy the private, fenced backyard-an ideal spot for kids to play, pets to roam or for relaxing and entertaining. A detached single-car garage provides excellent storage and parking, with additional parking for two cars. **If you've been waiting for an opportunity to move from renting to owning, this could be the one that gets you started!** (id:27476)

Property Highlights

MLS® Number
X13756570
Type
Single Family
Community Name
Arran-Elderslie
Ownership Type
Freehold
Land Size
55.9 x 85.8 FT|under 1/2 acre
Parking Space Total
3

Building

Building Type
House
Storeys
1.50
Square Footage
1500 - 2000 sqft
Bathrooms Total
2
Bedrooms Above Ground
4
Bedrooms Total
4
Exterior Finish
Aluminum siding
Fireplace Present
No
Basement Type
Partial
Basement Features
Building Heating Type
Forced air
Heating Fuel
Natural gas
Building Cooling Type
Window air conditioner

Utilities

Water
Municipal water
Utility Sewer
Sanitary sewer

Room Layout

Bedroom 3
Second level
2.92 m x 2.9 m
Bedroom 4
Second level
4.5 m x 2.36 m
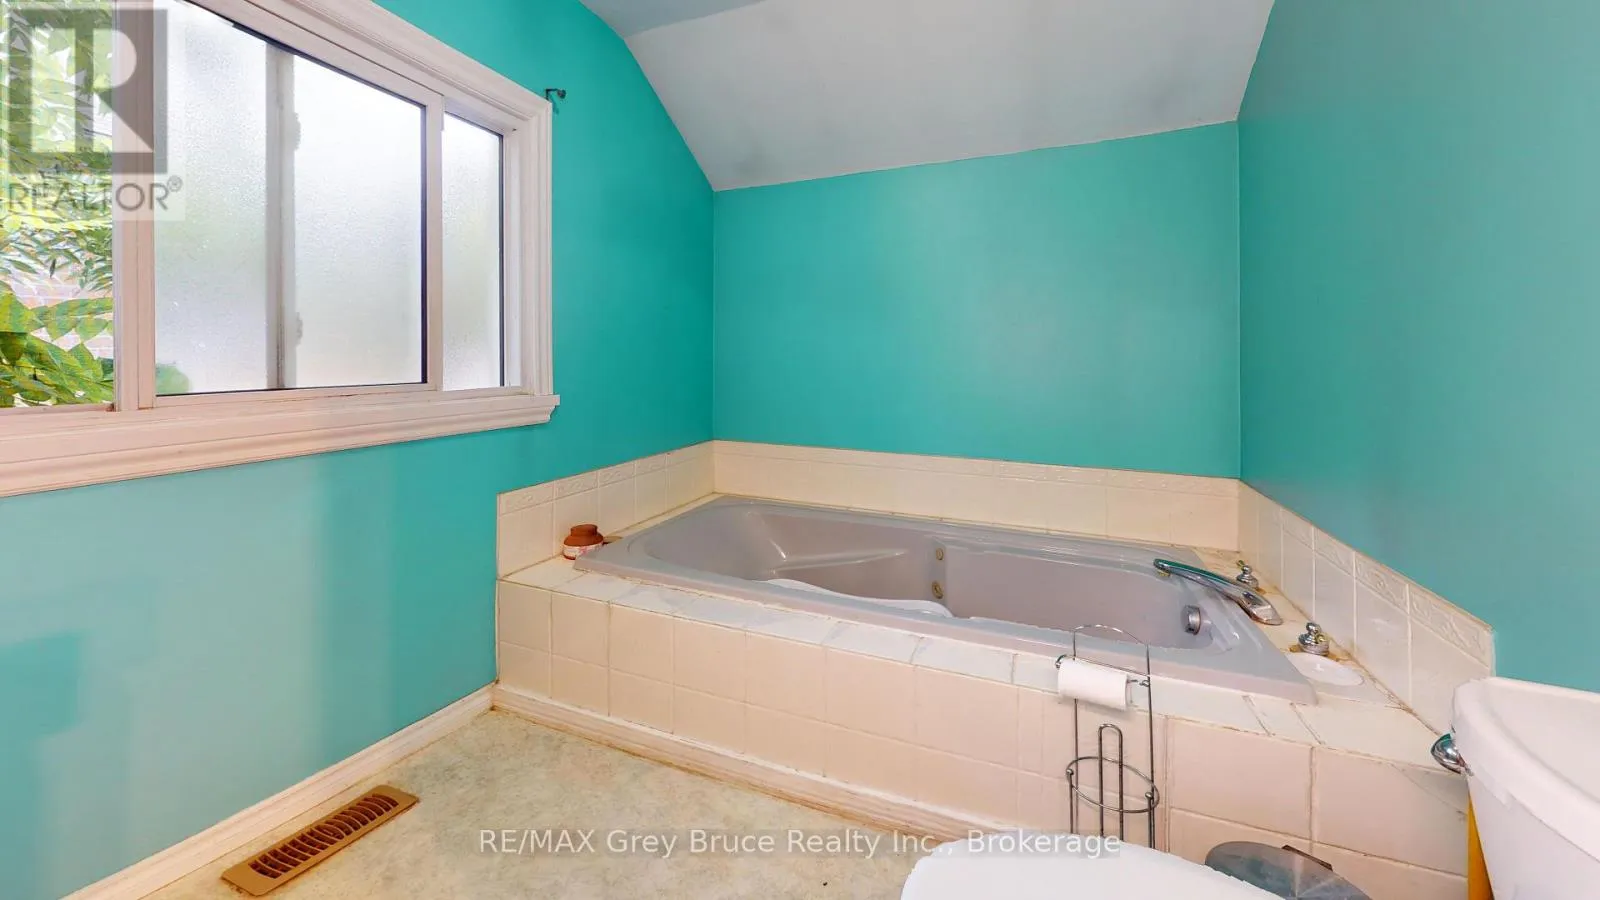
Bathroom
Second level
1.88 m x 2.11 m
Primary Bedroom
Second level
4.52 m x 3.2 m
Bedroom 2
Second level
2.92 m x 3 m
Sunroom
Main level
2.18 m x 5.21 m
Eating area
Main level
3.23 m x 3.53 m
Living room
Main level
3.56 m x 3.48 m
Family room
Main level
3.05 m x 3.53 m
Dining room
Main level
3.05 m x 3.43 m
Other
Main level
2.11 m x 7.04 m
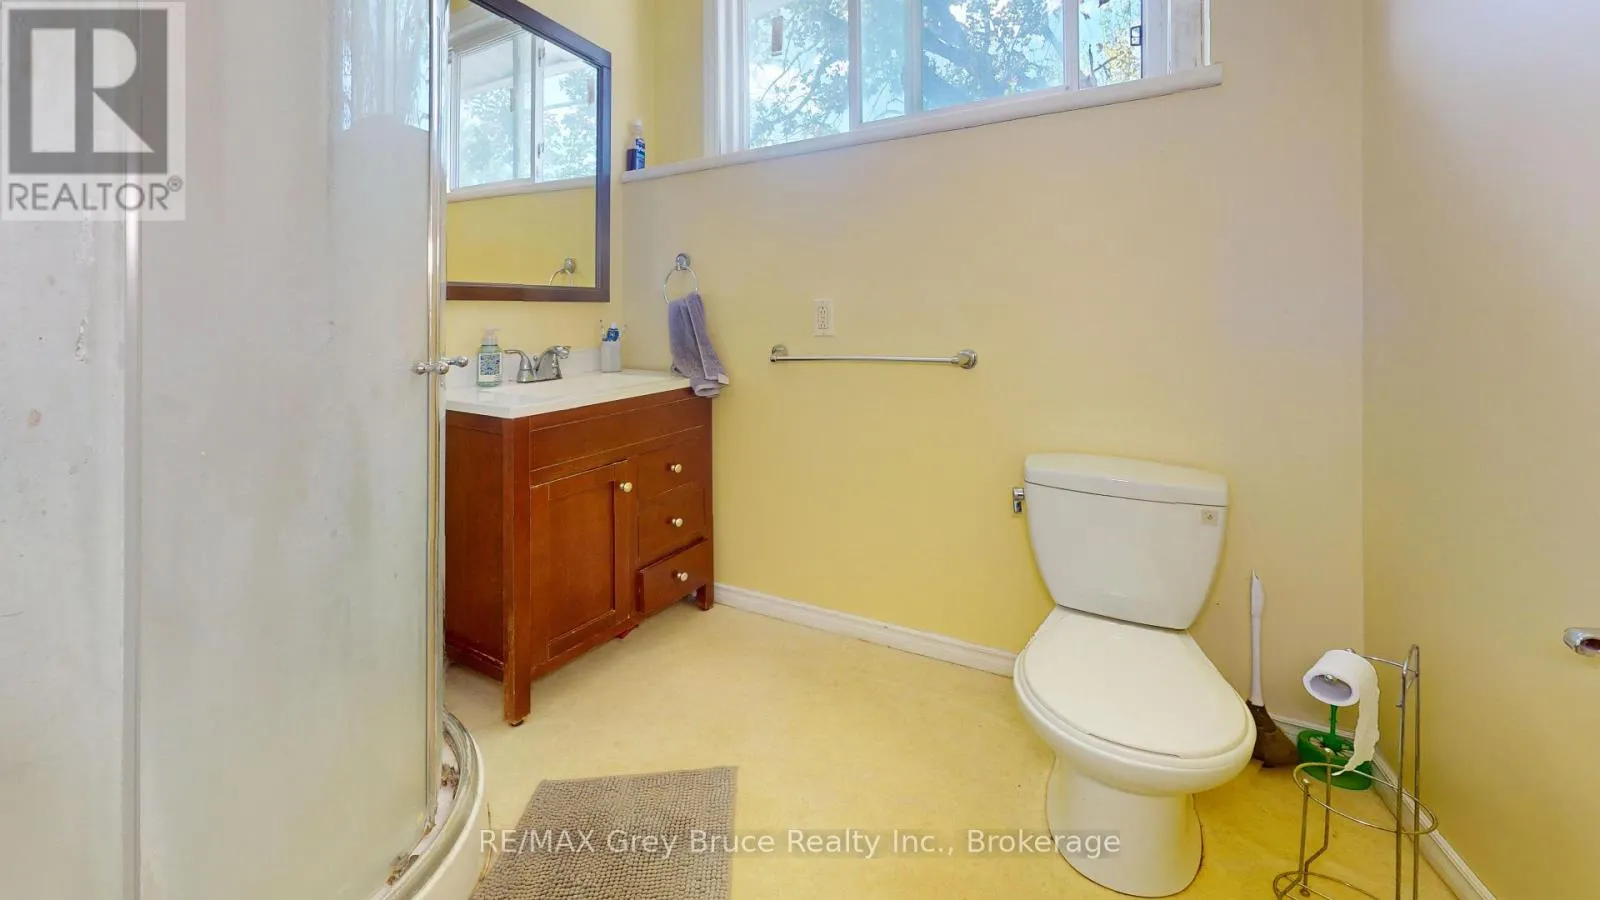
Bathroom
Main level
2.08 m x 3.18 m
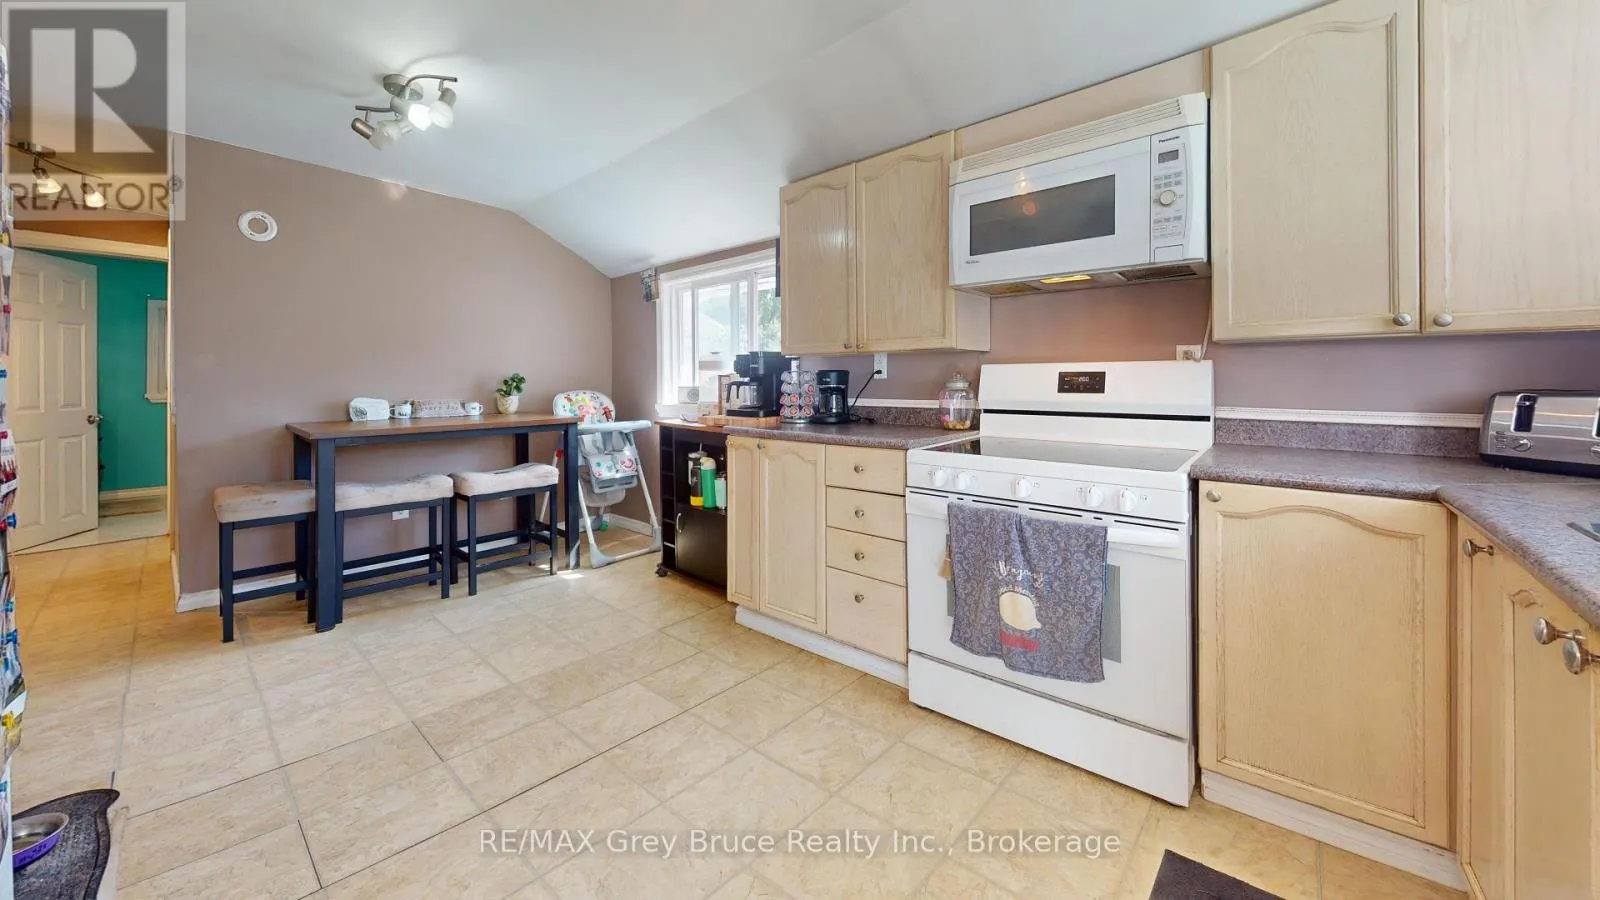
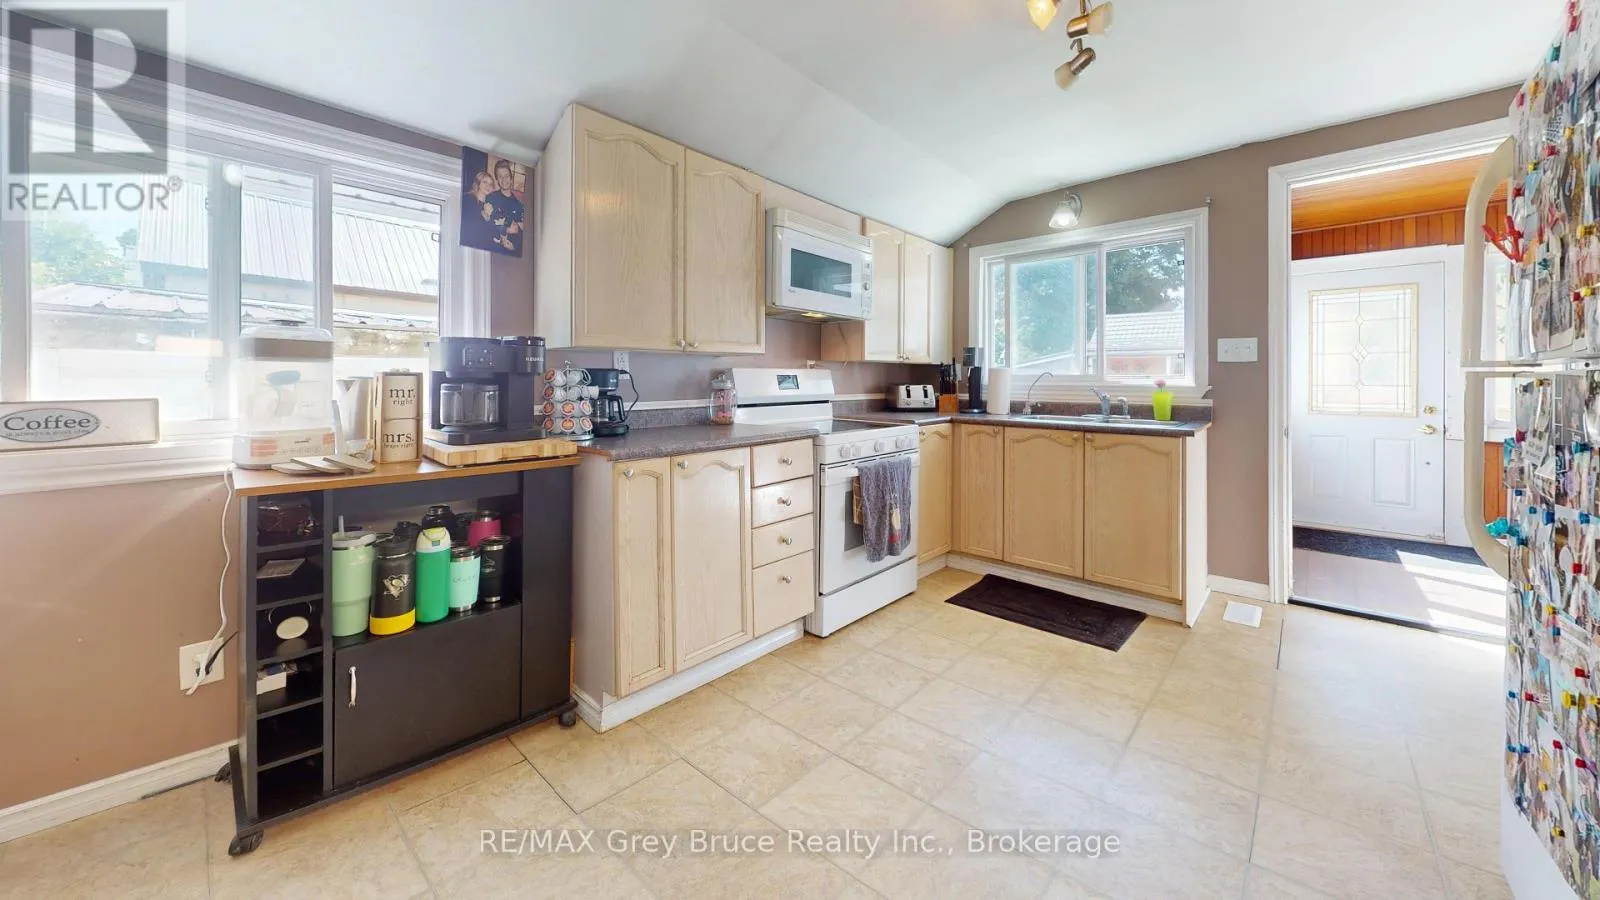
Kitchen
Main level
4.78 m x 3.18 m

Location

Learn more about this property
Listing provided by:
RE/MAX Grey Bruce Realty Inc.
MLS® number:
X13756570
Agent:
Jennifer Tedford
*Indicates required field
Name is required
Email is required
Please enter a valid phone number (e.g., 416-111-1111).