5 Palmer Marie Lane, Arran-Elderslie, Ontario N0G 1L0

Listed for:
$479,000
3 beds
3 baths
Listed 12 days ago
Row / Townhouse for rent: 5 Palmer Marie Lane, Arran-Elderslie, Ontario N0G 1L0

View all 35 photos

About

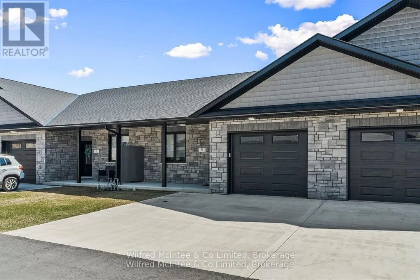
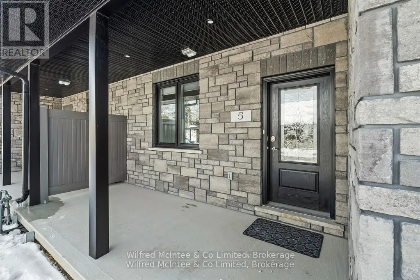
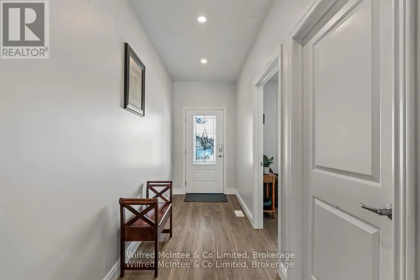
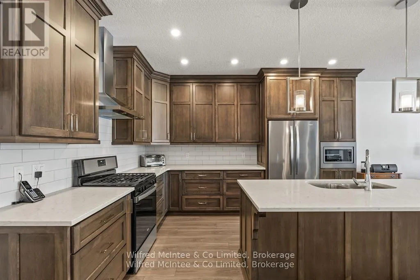
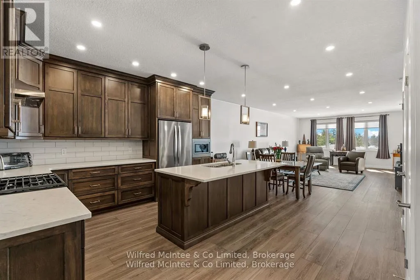
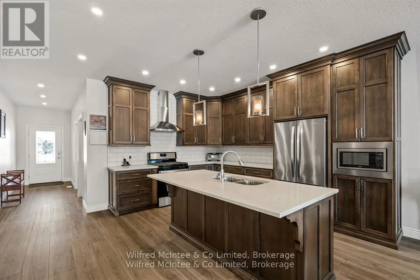
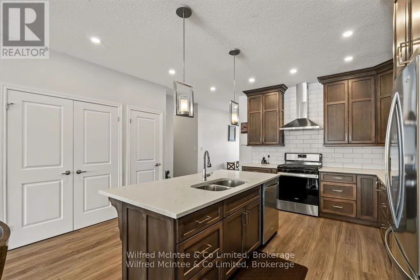
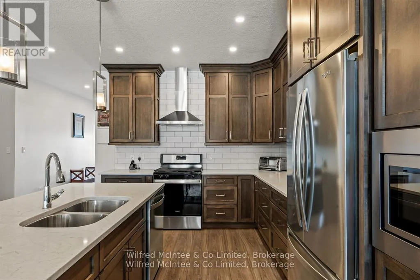
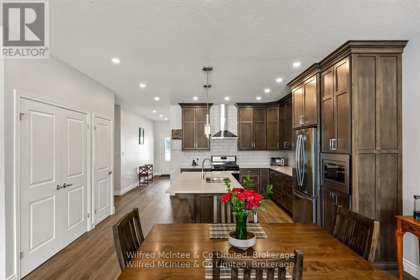
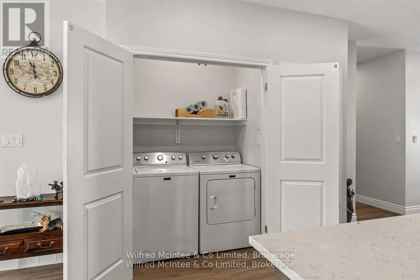
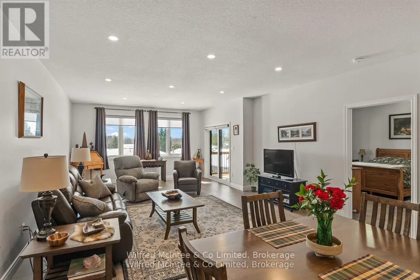
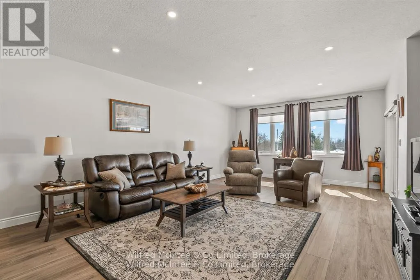
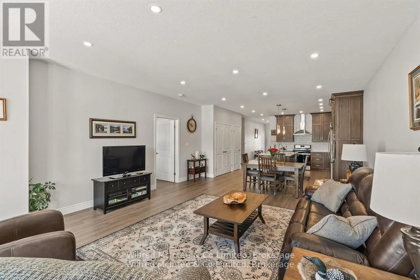
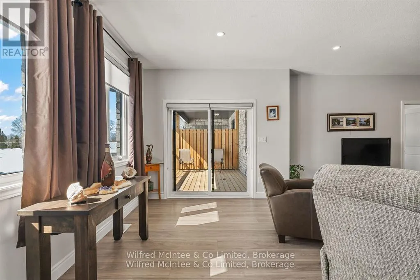
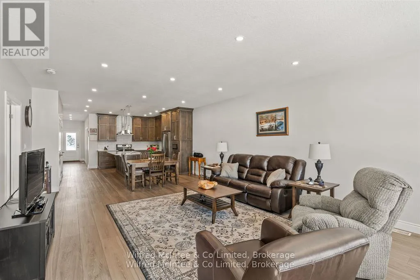
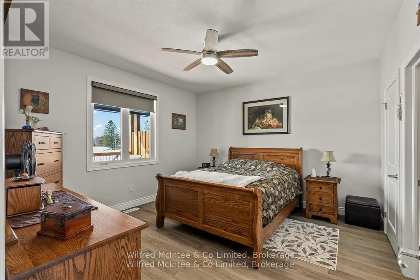
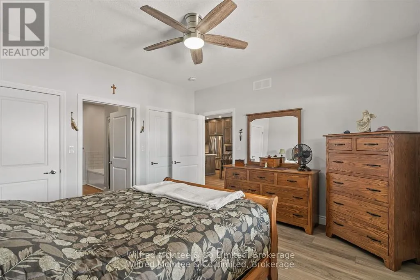
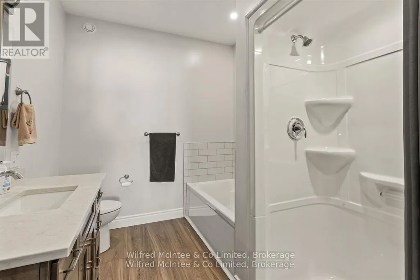
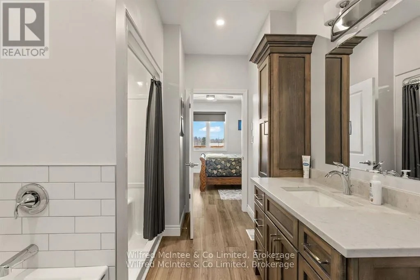
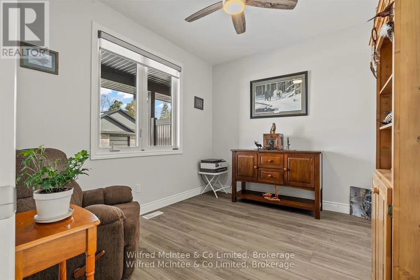
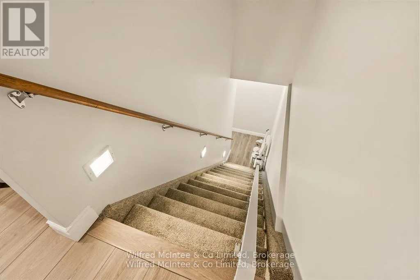
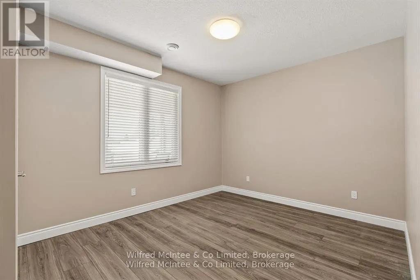
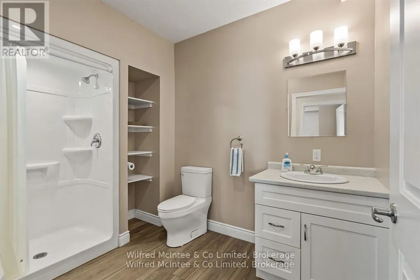
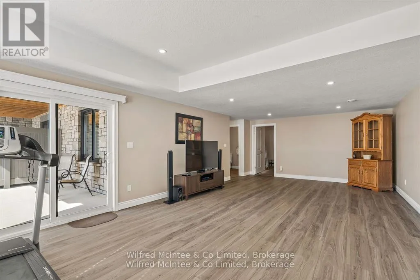
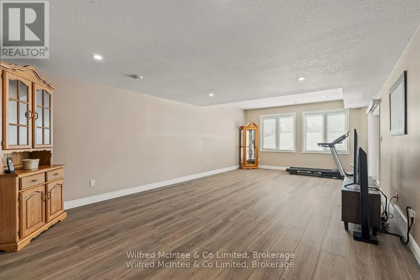
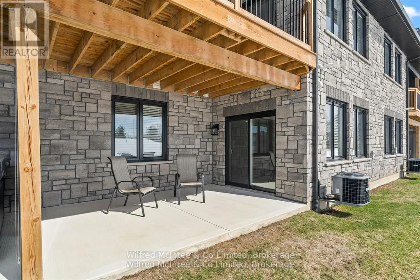
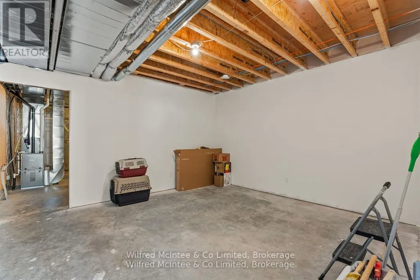
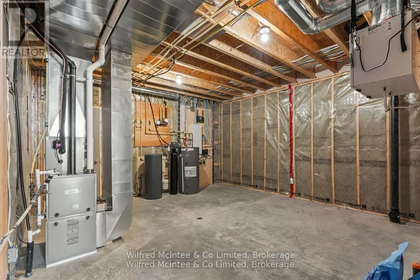
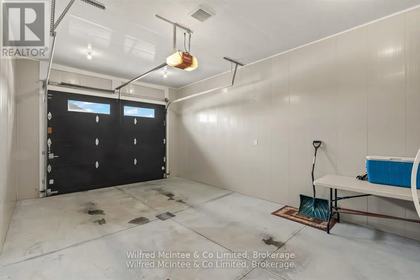
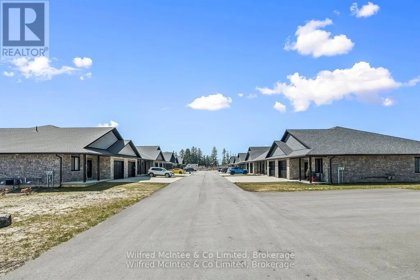
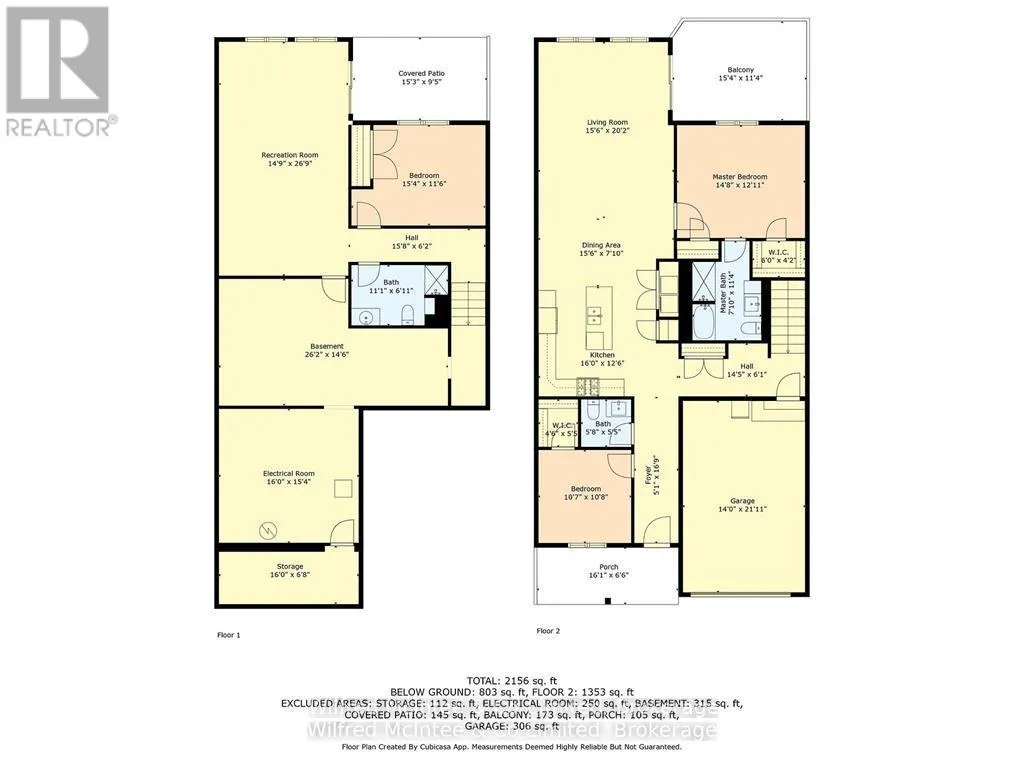
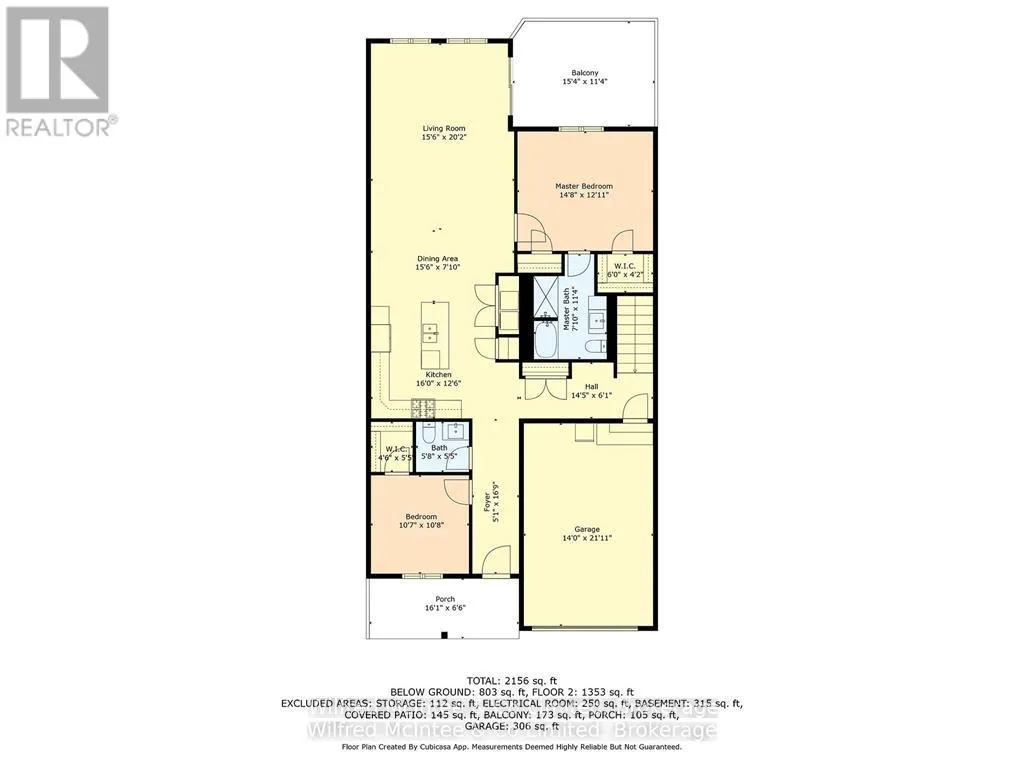
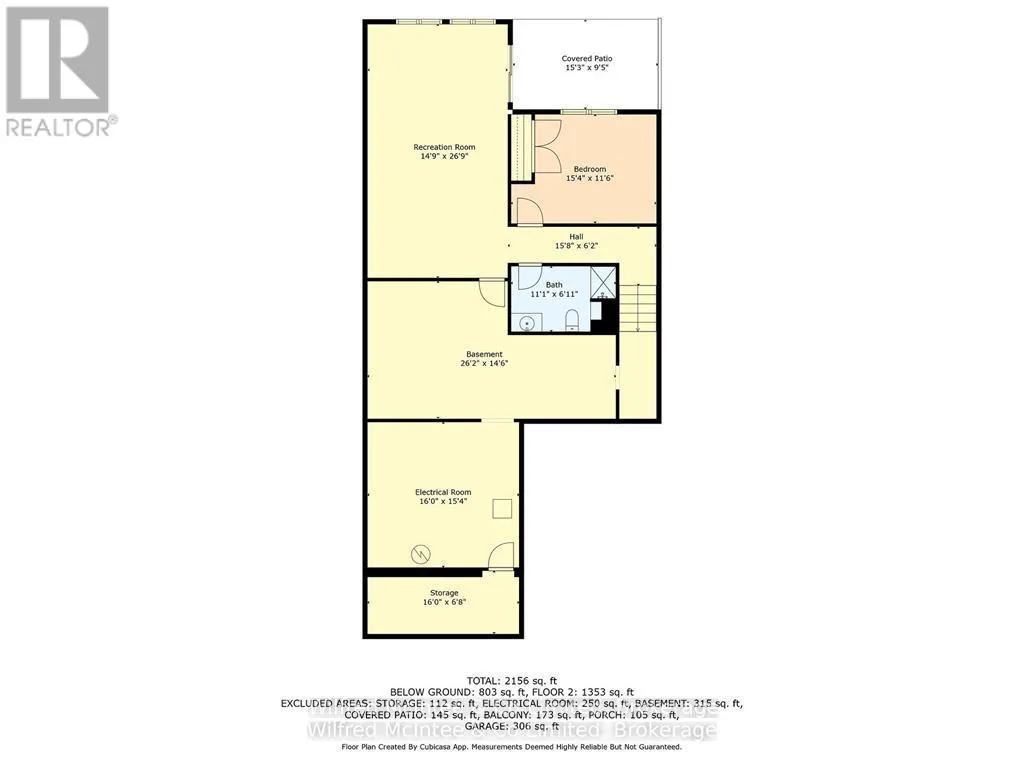
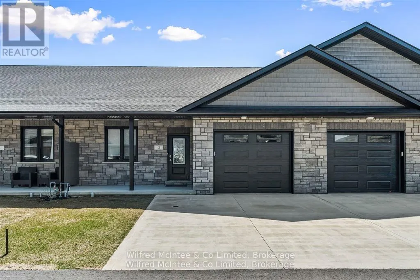
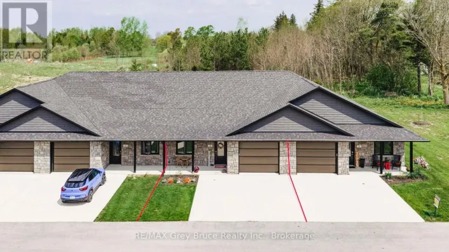
Cross Streets: 2nd Ave NW. ** Directions: From 1st Ave N turn west on to 4th St NW and north on to 2nd Ave NW to unit 5 on the left. STUNNING UNIT PRICED TO SELL! Built in 2022, this beautifully designed accessible bungalow-style fourplex Life lease unit offers over 2,800 sq. ft. of living space on two levels, combining quality craftsmanship with comfortable, maintenance-free living. The main floor features a chef-inspired kitchen with custom maple cabinetry, quartz countertops, island/breakfast bar and pantry, plus an open-concept living and dining area. The primary bedroom boasts a private ensuite with a 4-ft. shower and soaker tub, while a second bedroom with walk-in closet, convenient main-floor laundry and a welcoming front porch complete the level. A stair lift provides access to the spacious lower level, featuring a large family room with walkout to a private patio, third bedroom, 3-piece bath, ample storage, utility room and cold room. In floor heating is available in the basement. Enjoy the outdoors from the upper deck or lower patio, along with an attached garage finished with easy-care Truscore panels and a concrete driveway with parking for two vehicles. With lawn care and snow removal included, this well-maintained Life Lease home offers an excellent opportunity to enjoy accessible, carefree living in an adult community. Call today for details! (id:27476)

Property Highlights

MLS® Number
X14137636
Type
Single Family
Community Name
Arran-Elderslie
Ownership Type
Freehold
Parking Space Total
3

Building

Building Type
Row / Townhouse
Storeys
1.00
Square Footage
1100 - 1500 sqft
Bathrooms Total
3
Bedrooms Above Ground
2
Bedrooms Total
3
Exterior Finish
Stone
Fireplace Present
No
Basement Type
N/A (Partially finished), N/A
Basement Features
Walk out
Building Heating Type
Forced air
Heating Fuel
Natural gas
Building Cooling Type
Central air conditioning, Air exchanger

Utilities

Water
Municipal water
Utility Sewer
Sanitary sewer

Room Layout

Utility room
Basement
4.9 m x 4.7 m
Cold room
Basement
4.9 m x 2.1 m
Bathroom
Basement
2.2 m x 3 m
Family room
Basement
8.2 m x 4.5 m
Bedroom 3
Basement
4.7 m x 3.5 m
Other
Basement
8 m x 4.5 m
Kitchen
Main level
4.9 m x 3.8 m
Dining room
Main level
4.8 m x 2.2 m
Living room
Main level
4.8 m x 6.2 m
Primary Bedroom
Main level
4.5 m x 3.7 m
Bedroom
Main level
3.3 m x 3.3 m
Bathroom
Main level
1.8 m x 1.7 m
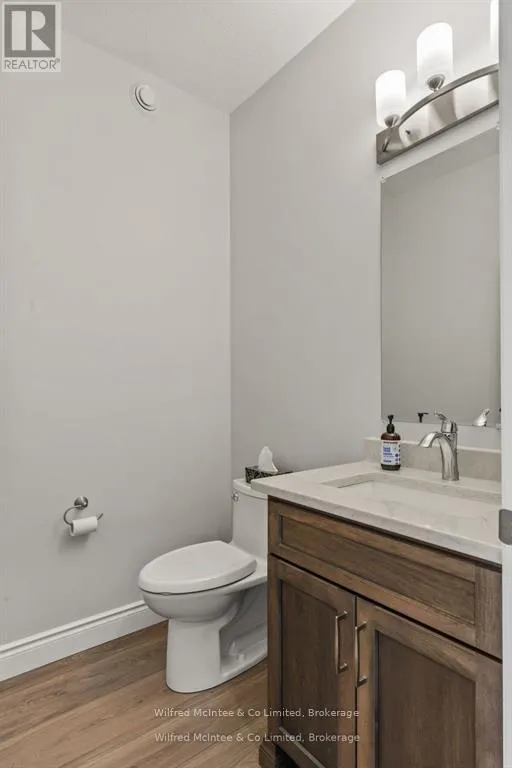
Bathroom
Main level
3 m x 2 m

Location

Learn more about this property
Listing provided by:
Wilfred McIntee & Co Limited
MLS® number:
X14137636
Agent:
Joan Stewart
*Indicates required field
Name is required
Email is required
Please enter a valid phone number (e.g., 416-111-1111).