16 Huron Lane, Ashfield-Colborne-Wawanosh, Ontario N7A 3Y2

Listed for:
$329,000
3 beds
1 baths
Listed 23 days ago
Modular for rent: 16 Huron Lane, Ashfield-Colborne-Wawanosh, Ontario N7A 3Y2

View all 32 photos

About

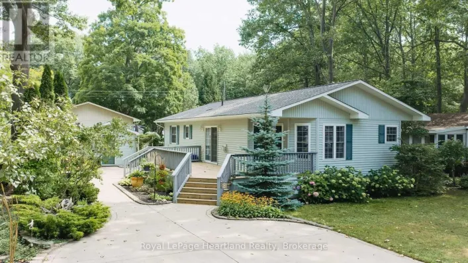
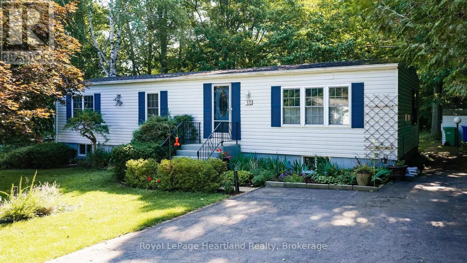
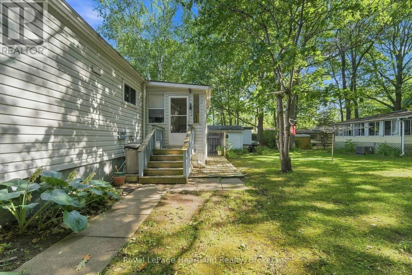
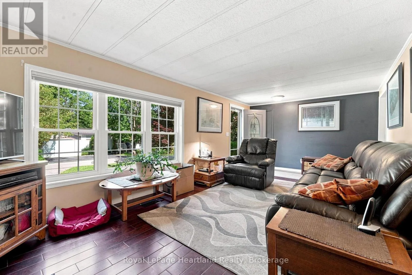
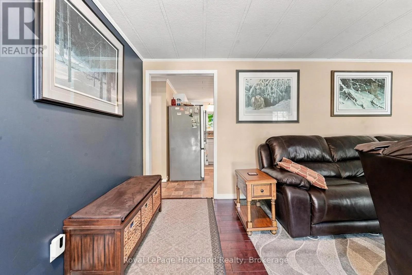
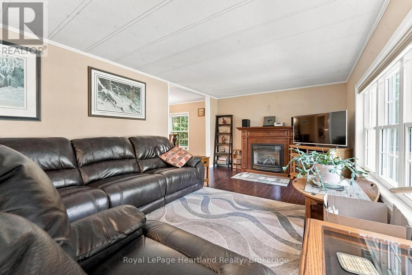
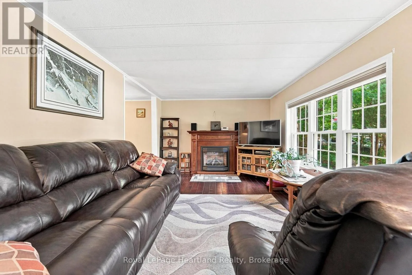
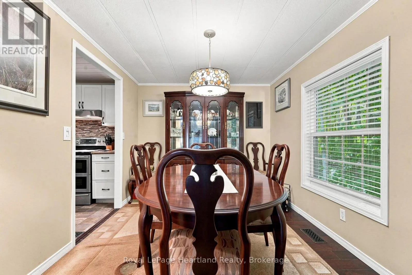
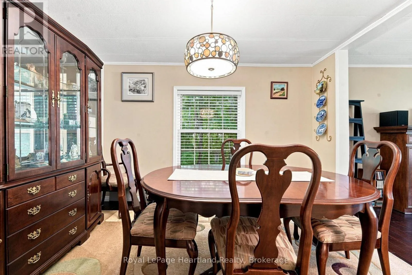
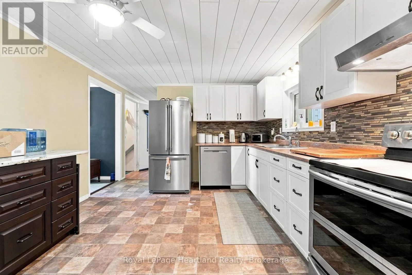
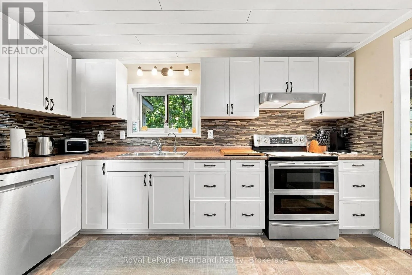
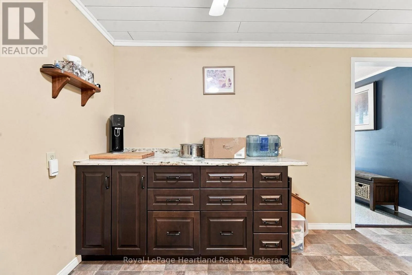
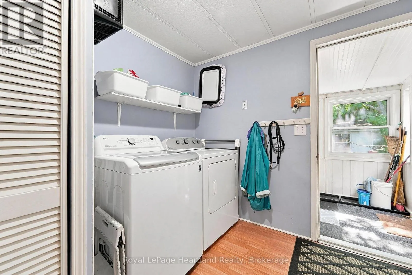
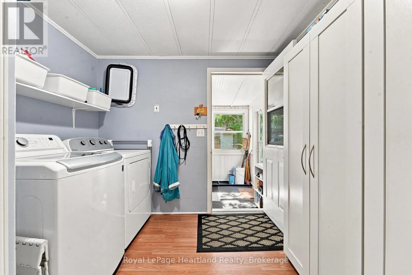
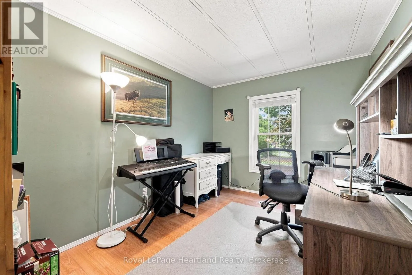
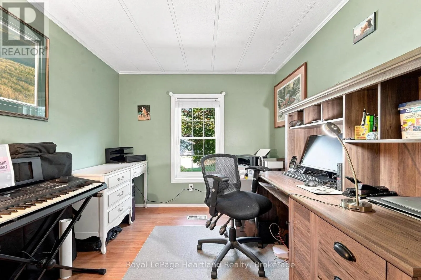
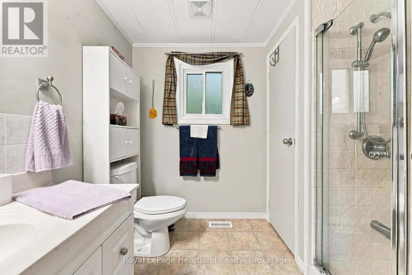
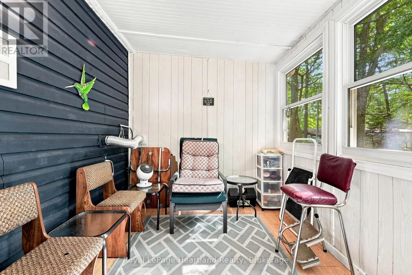
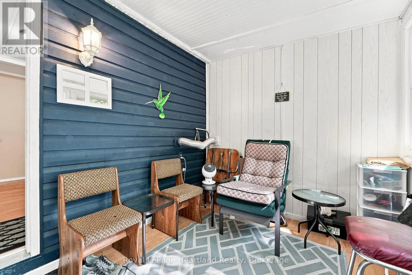
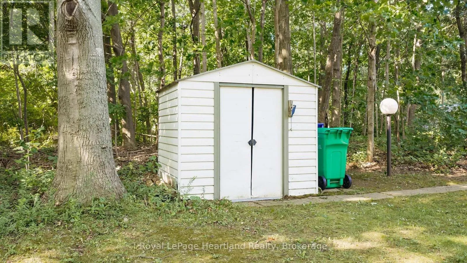
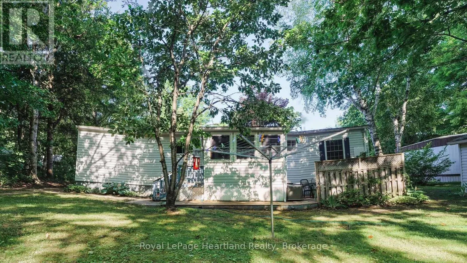
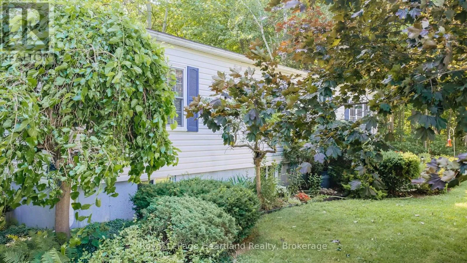
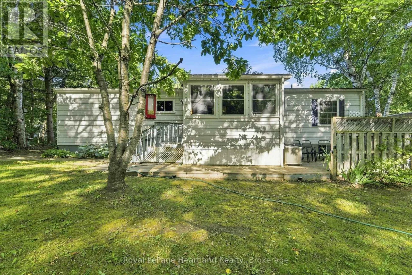
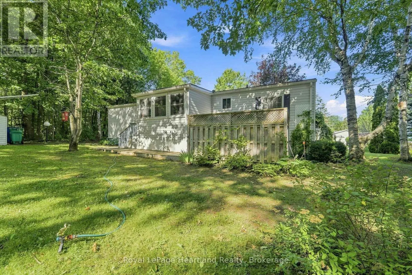
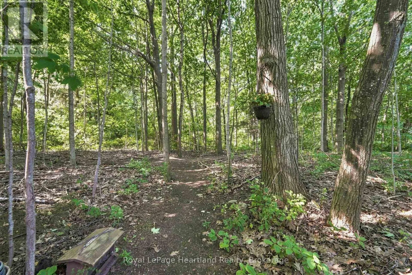
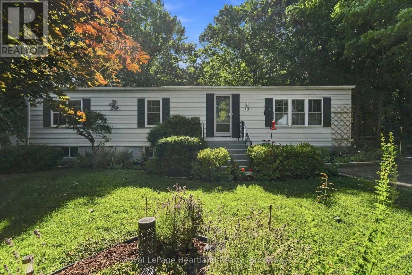
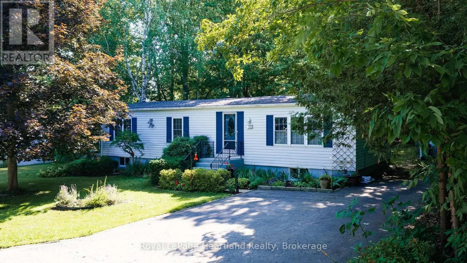
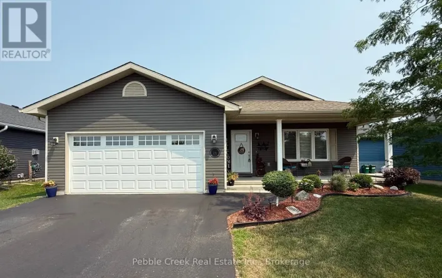
Cross Streets: Champlain Blvd and Huron Lane. ** Directions: Hwy 21 north of Goderich to Airport Road, turn left and follow to Mill Road, turn left until you come to Champlain Blvd. turn right, Huron Lane is on the left. Follow to the end; 16 Huron Lane on your left. Welcome to this charming 3-bedroom, 1-bathroom home, ideally situated at the end of a quiet street in the sought-after Meneset on the Lake 55+ land lease community. Surrounded by a peaceful forested area on one side and with a walking trail leading to the community's private sandy beach, this home offers a wonderful blend of privacy and nature. Inside, you'll find a bright living room featuring a cozy corner fireplace, a separate dining room for entertaining, a functional kitchen with abundance of cabinetry, and a dedicated laundry area for added convenience. The inviting sunroom at the rear of the home provides the perfect spot to relax and enjoy the tranquil setting. A full unfinished basement offers exceptional storage space, a workshop area, or the opportunity to create additional living space to suit your needs. Residents of Meneset on the Lake enjoy an active clubhouse, a private sandy beach, and a welcoming community atmosphere, all just minutes from the amenities of the historic Town of Goderich. Are you ready to retire but still need storage space? Call your REALTOR today to book a private viewing. (id:27476)

Property Highlights

MLS® Number
X13601906
Type
Single Family
Community Name
Colborne
Ownership Type
Leasehold/Leased Land
Land Size
under 1/2 acre
Parking Space Total
2

Building

Building Type
Modular
Storeys
1.00
Square Footage
1100 - 1500 sqft
Bathrooms Total
1
Bedrooms Above Ground
3
Bedrooms Total
3
Amenities
Fireplace(s) Beach, Golf Nearby, Hospital
Exterior Finish
Vinyl siding
Fireplace Present
Yes
Basement Type
Full (Unfinished)
Basement Features
Building Heating Type
Forced air
Heating Fuel
Natural gas
Building Cooling Type
Central air conditioning

Utilities

Water
Community Water System
Utility Sewer
Septic System

Room Layout

Other
Basement
15.34 m x 6.62 m
Living room
Main level
6.97 m x 3.41 m
Kitchen
Main level
4.16 m x 3.43 m
Dining room
Main level
3.44 m x 2.7 m
Sunroom
Main level
3.47 m x 2.37 m
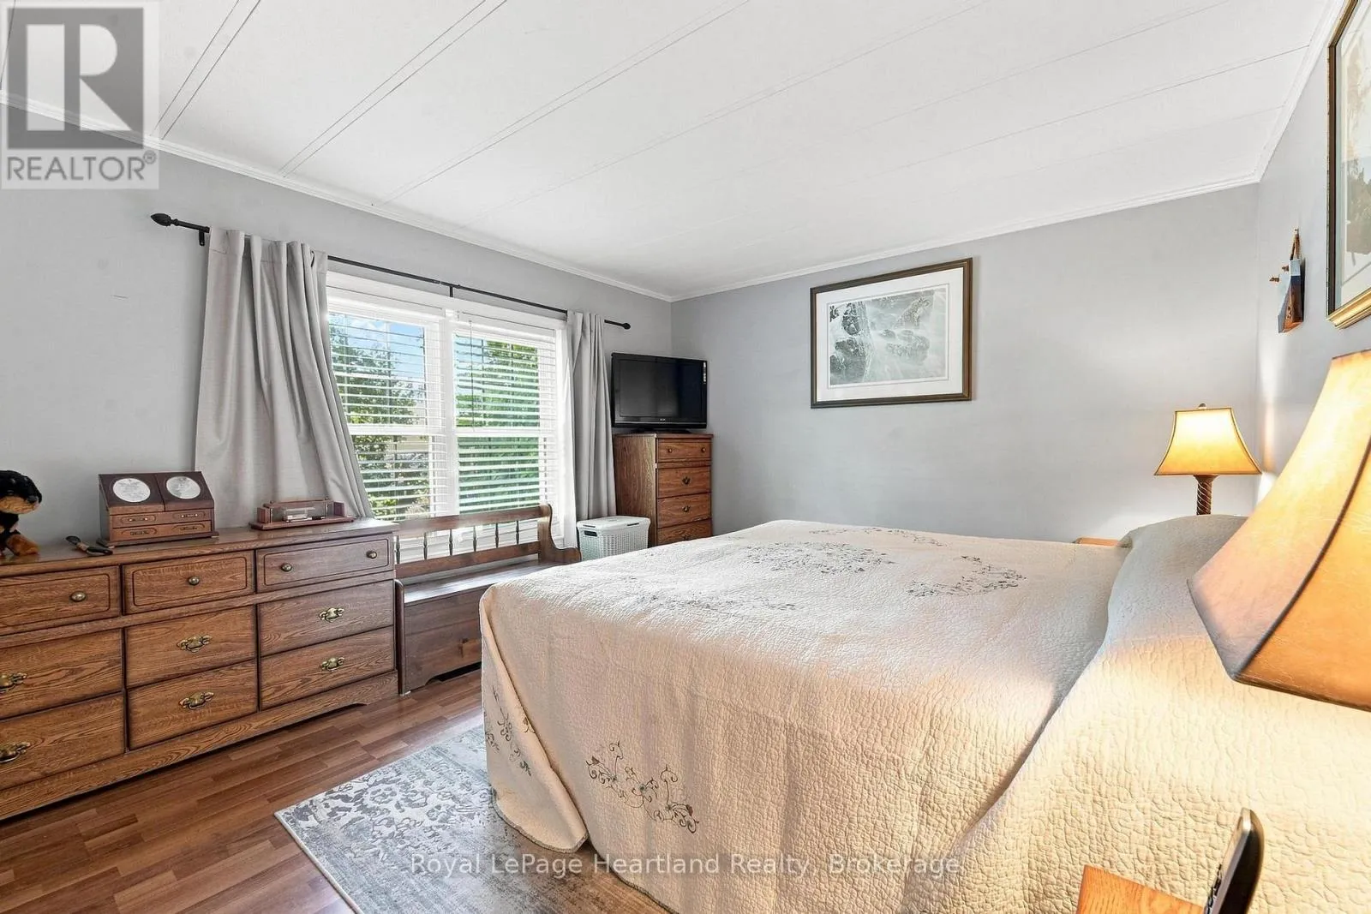
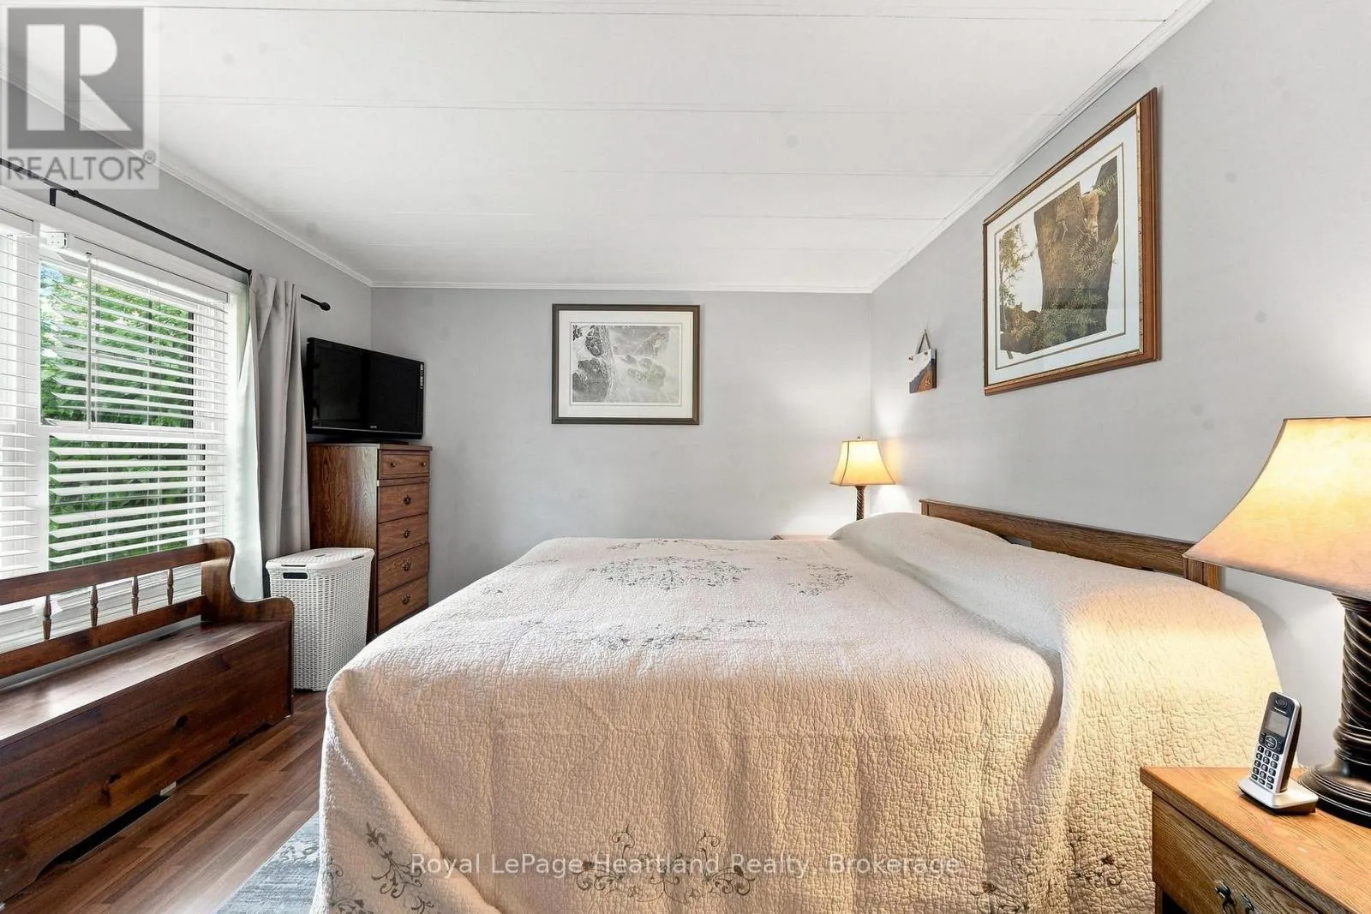
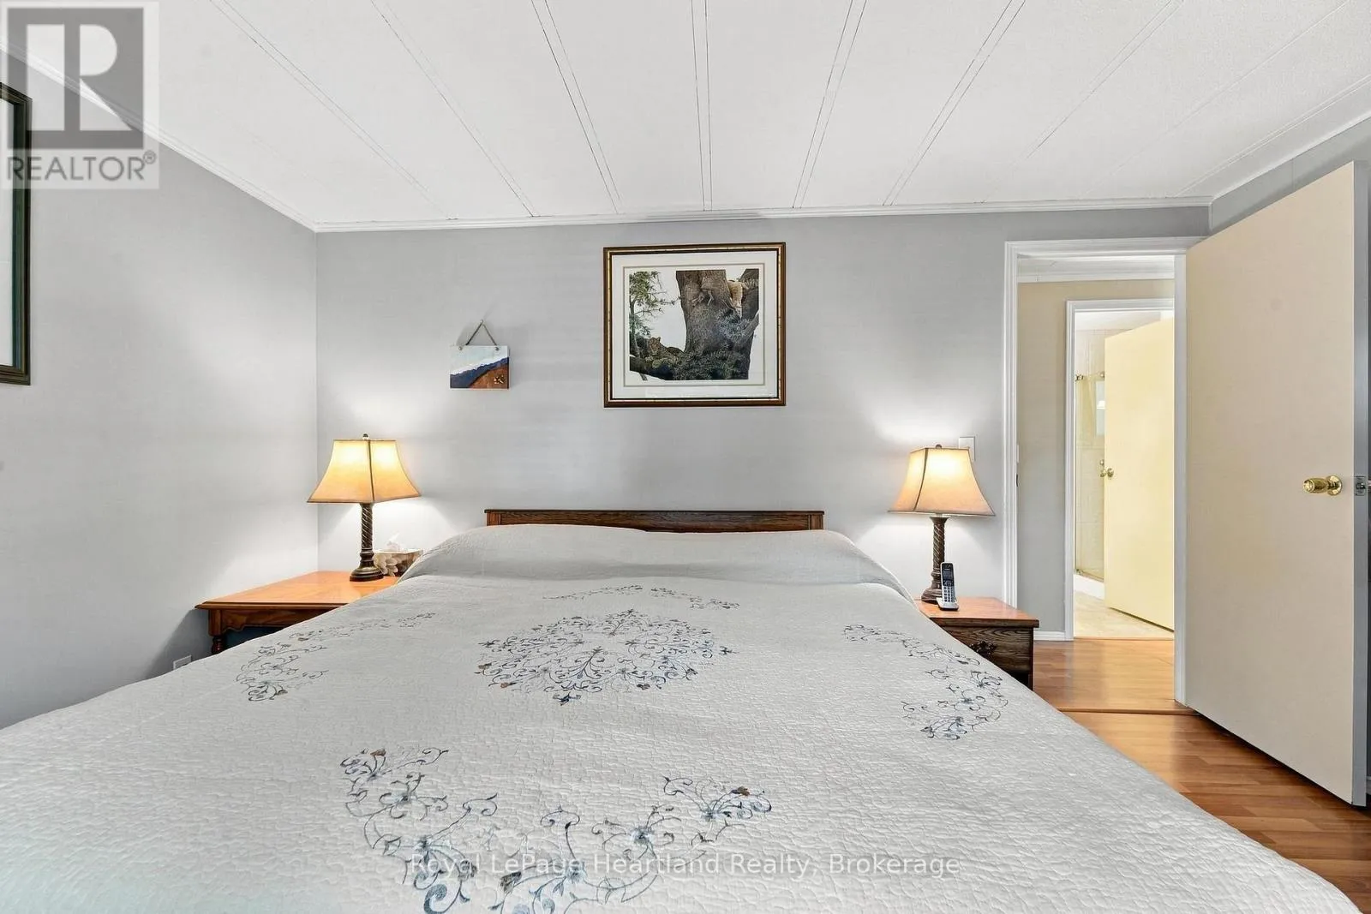
Primary Bedroom
Main level
4.15 m x 3.41 m
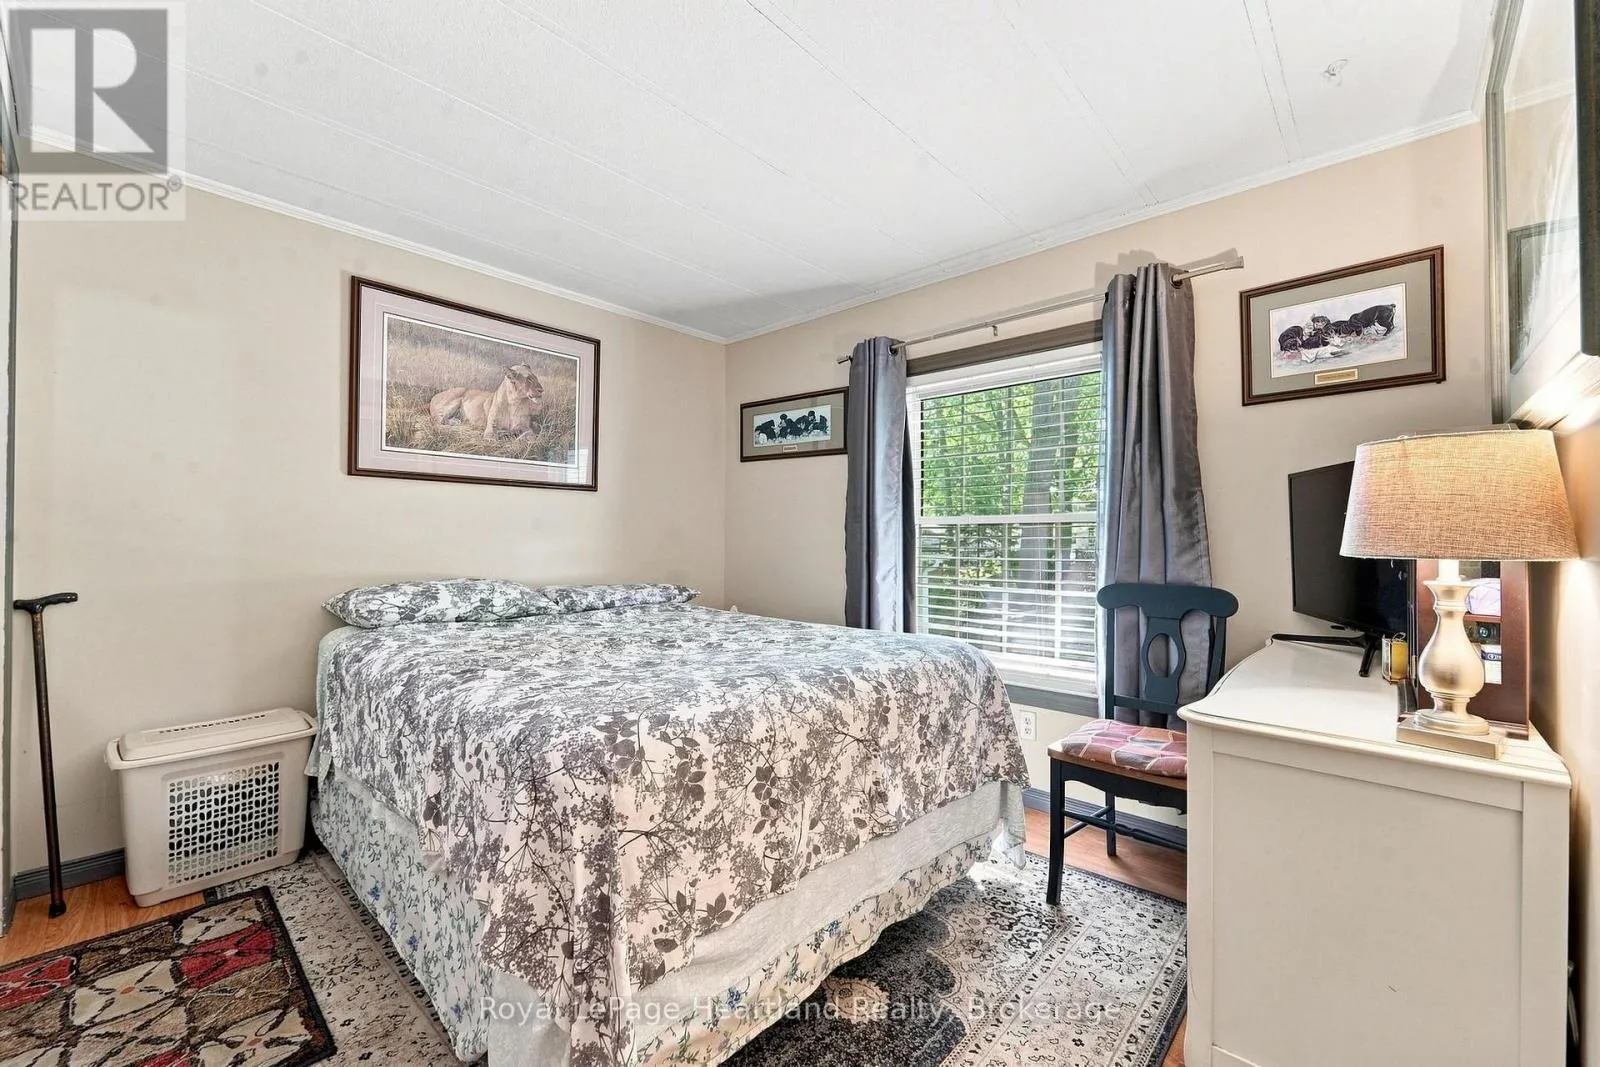
Bedroom 2
Main level
3.44 m x 3.15 m
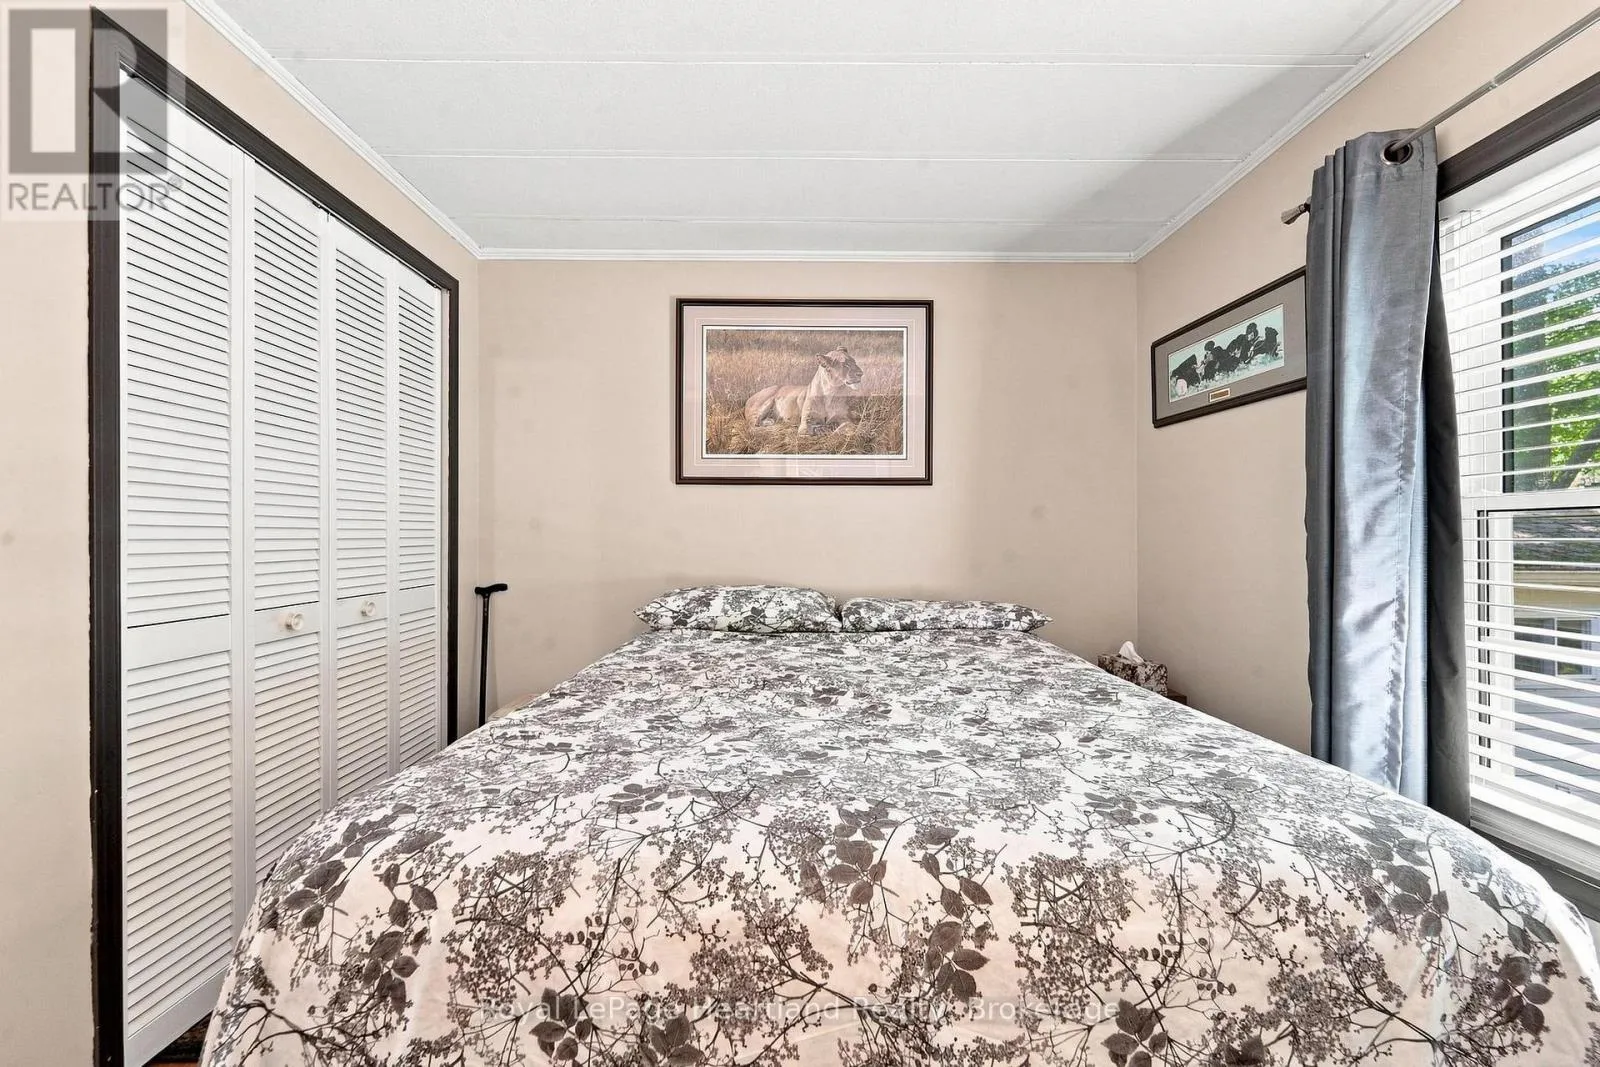
Bedroom 3
Main level
3.42 m x 2.62 m
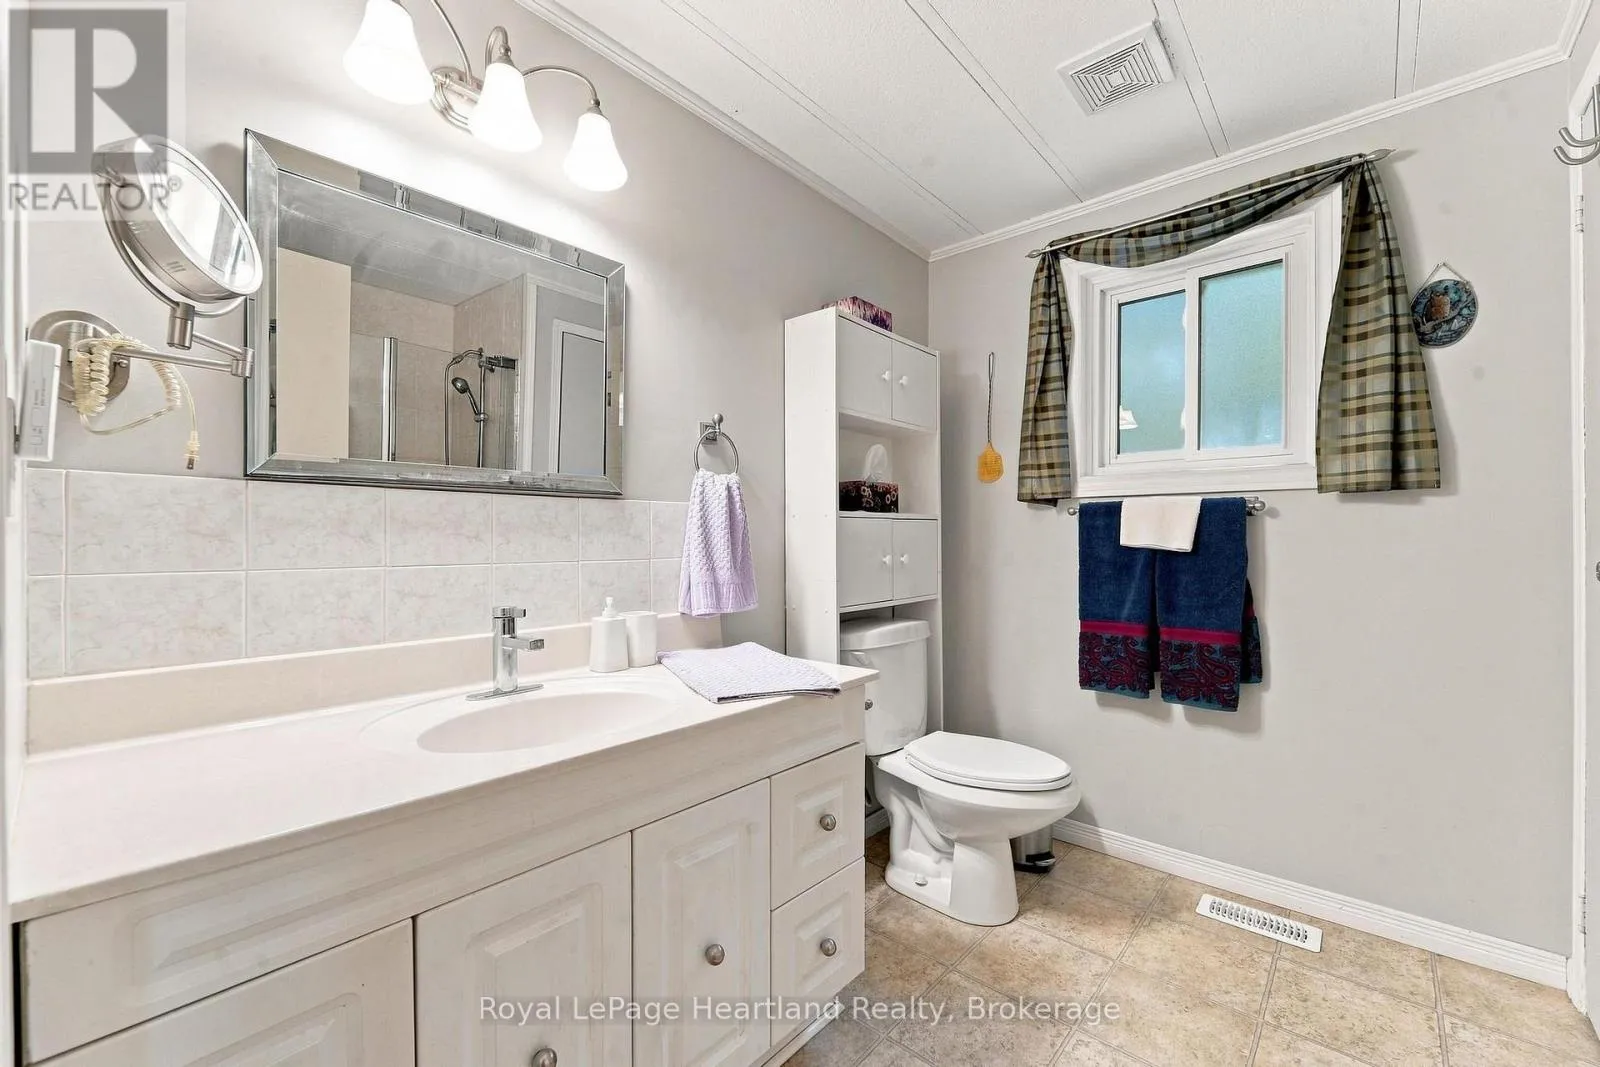
Bathroom
Main level
2.57 m x 2.43 m
Utility room
Main level
0.84 m x 0.73 m

Location

Learn more about this property
Listing provided by:
Royal LePage Heartland Realty
MLS® number:
X13601906
Agent:
Shana Barnim
*Indicates required field
Name is required
Email is required
Please enter a valid phone number (e.g., 416-111-1111).

Street Spotlight - For sale