17 Sutton Drive, Ashfield-Colborne-Wawanosh, Ontario N7A 3Y3

Listed for:
$239,000
2 beds
1 baths
Listed 37 days ago
Modular for rent: 17 Sutton Drive, Ashfield-Colborne-Wawanosh, Ontario N7A 3Y3

View all 21 photos

About

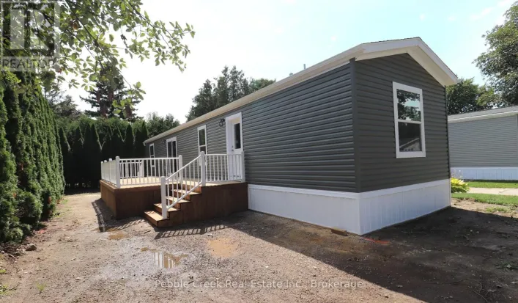
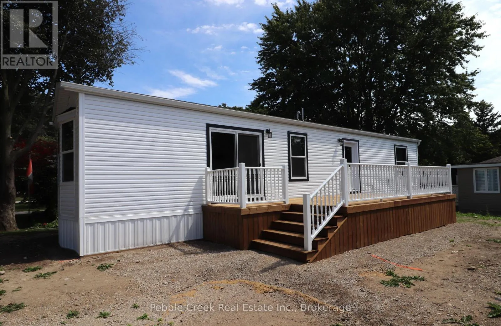
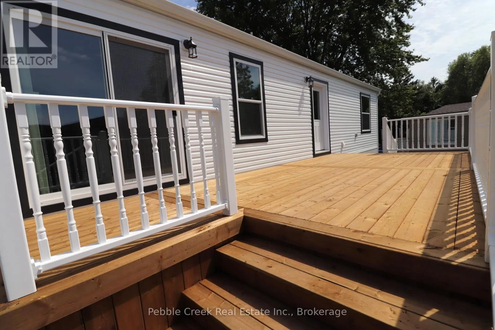
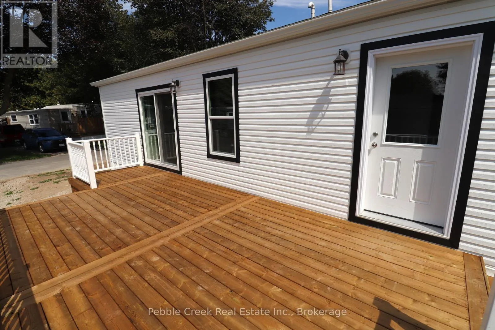
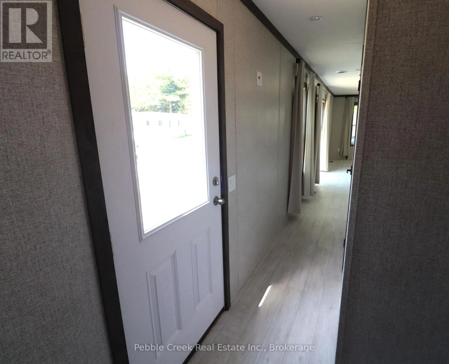
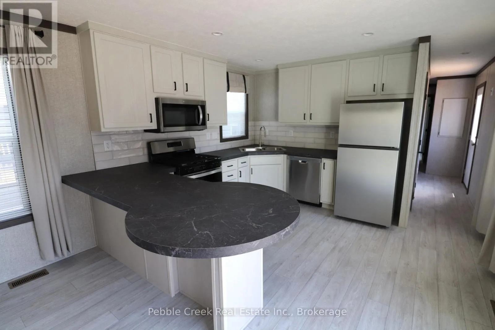
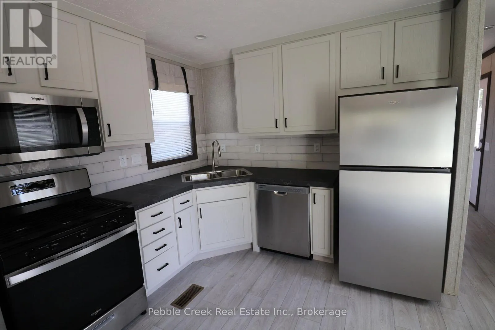
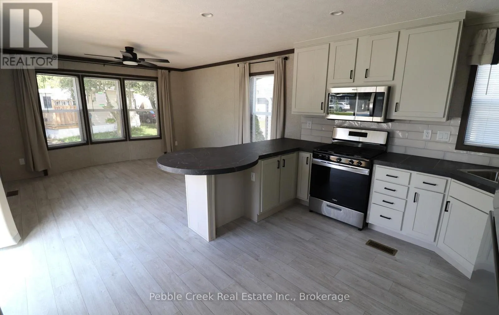
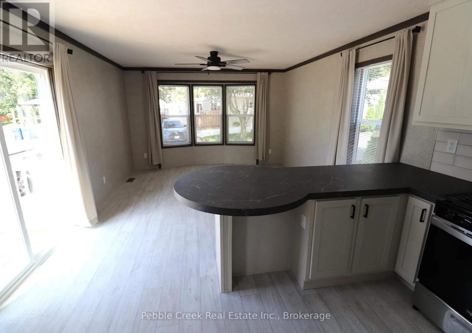
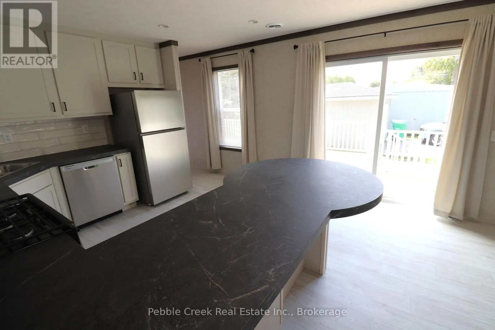
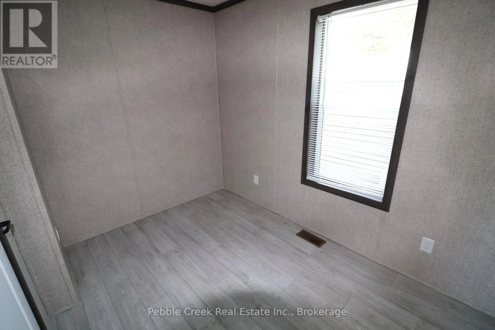
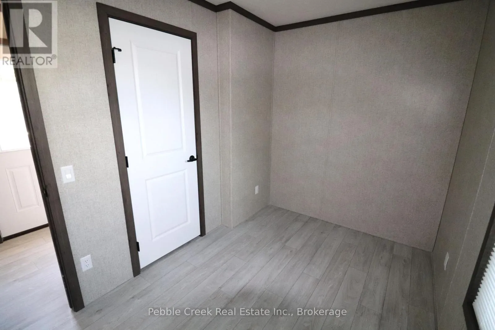
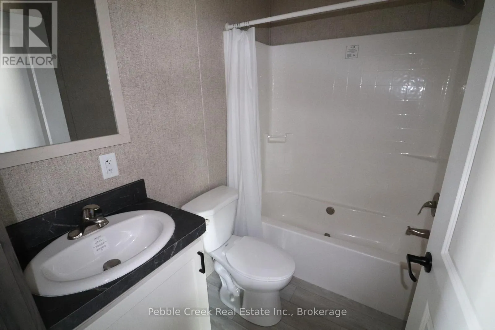
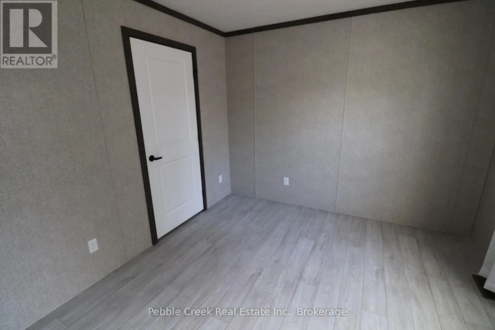
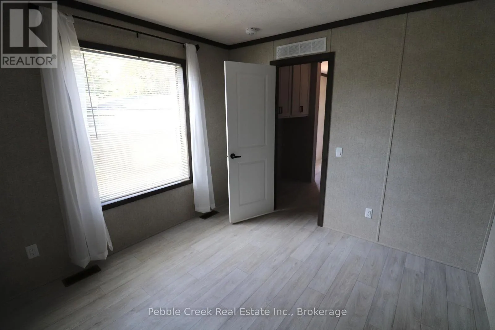
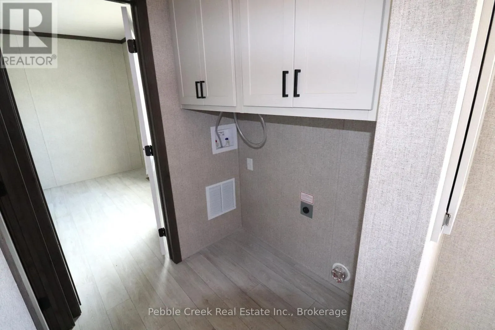
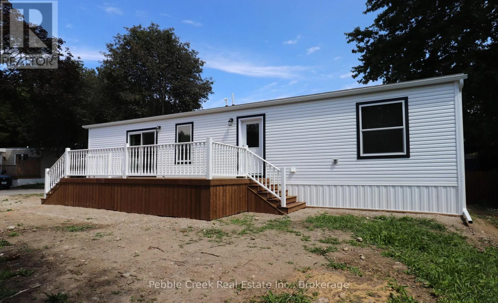
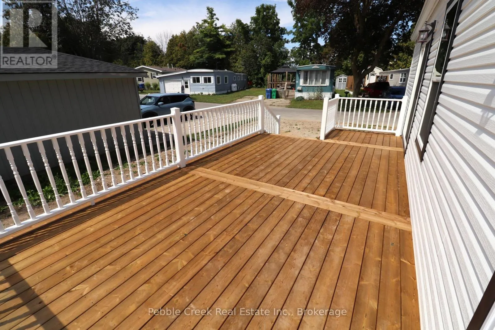
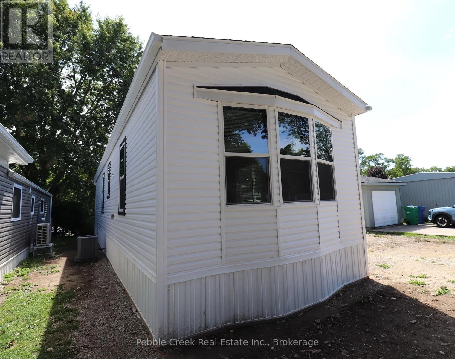
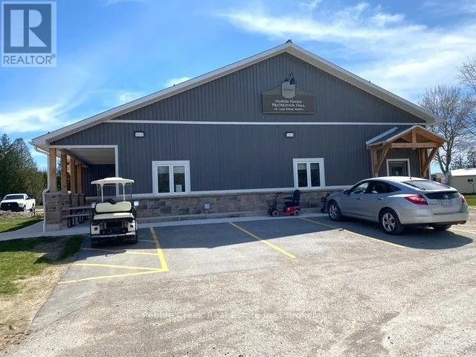
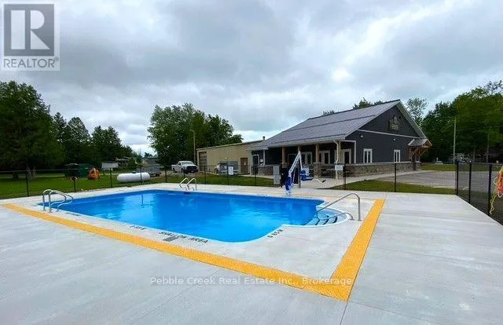
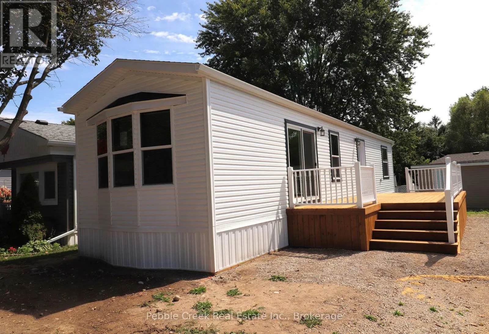
Cross Streets: Sutton Drive and Lake Drive North. ** Directions: Head North from Goderich on Hwy 21 to the main entrance of The Bluffs/Huron Haven Village. Turn right onto Lake Drive North and veer to the right, then North onto Sutton Drive. The property is on the South side, watch for the sign. BRAND NEW HOME! This beautiful new modular has just been placed in Huron Haven Village, a charming year-round land lease community located minutes north of Goderich. The home features a large kitchen with an abundance of cabinets and peninsula, 4 appliances and patio doors leading to a huge deck, cozy living room, primary bedroom, smaller second bedroom/den, 4 pc bath and plenty of closet space for storage. Heating is provided by a high efficiency propane furnace and includes central A/C. This lovely home is situated a short walk from the village rec center with outdoor swimming pool and is located close to several golf courses, shopping and the shores of Lake Huron! (id:27476)

Property Highlights

MLS® Number
X13708650
Type
Single Family
Community Name
Colborne
Ownership Type
Leasehold/Leased Land
Land Size
under 1/2 acre
Parking Space Total
2

Building

Building Type
Modular
Storeys
1.00
Square Footage
700 - 1100 sqft
Bathrooms Total
1
Bedrooms Above Ground
2
Bedrooms Total
2
Amenities
Beach, Golf Nearby, Hospital, Place of Worship
Exterior Finish
Vinyl siding
Fireplace Present
No
Basement Type
None
Basement Features
Building Heating Type
Forced air
Heating Fuel
Propane
Building Cooling Type
Central air conditioning, Air exchanger

Utilities

Water
Community Water System, Drilled Well

Room Layout

Living room
Main level
3.9 m x 3.87 m
Kitchen
Main level
3.87 m x 3.55 m
Primary Bedroom
Main level
3.13 m x 3.13 m
Bathroom
Main level
2.15 m x 1.53 m
Bedroom 2
Main level
3.26 m x 2.2 m
Laundry room
Main level
1.52 m x 0.72 m
Foyer
Main level
4 m x 0.88 m

Location

Learn more about this property
Listing provided by:
Pebble Creek Real Estate Inc.
MLS® number:
X13708650
Agent:
Robin Hewitt
*Indicates required field
Name is required
Email is required
Please enter a valid phone number (e.g., 416-111-1111).