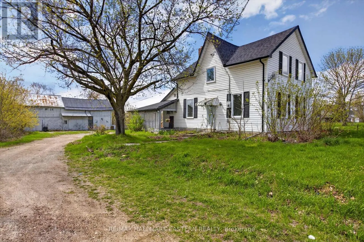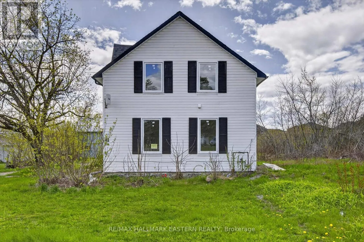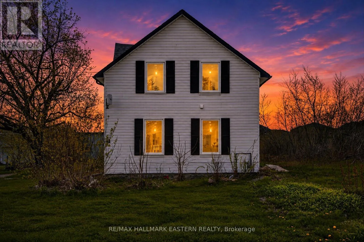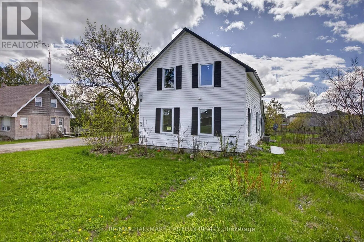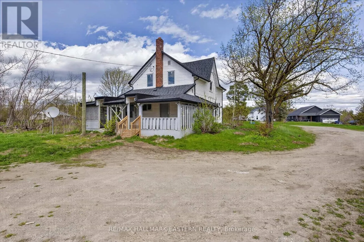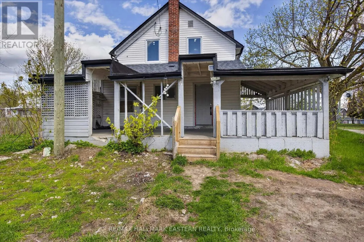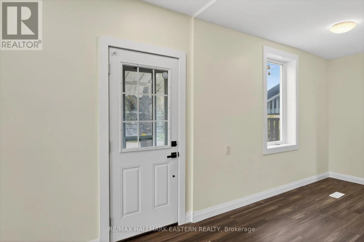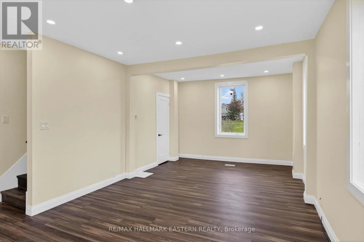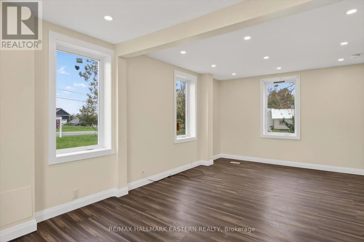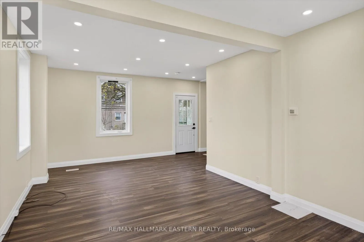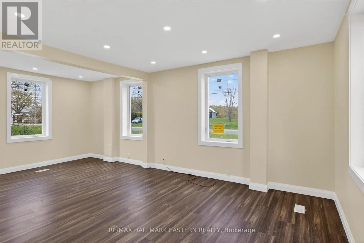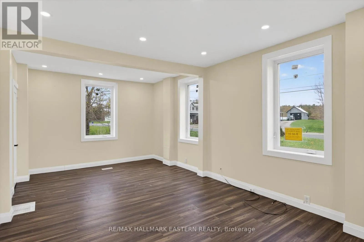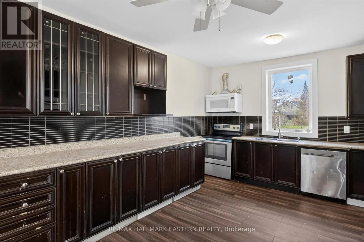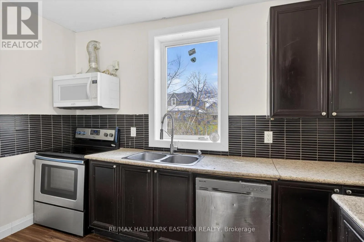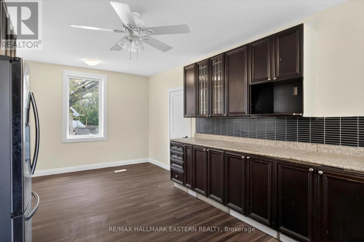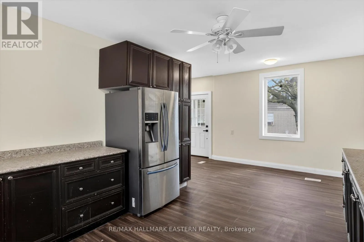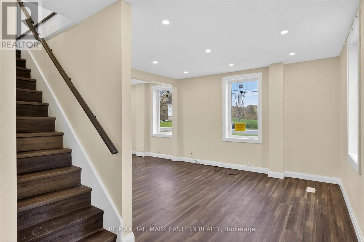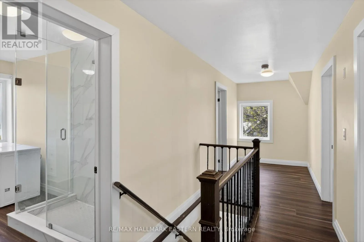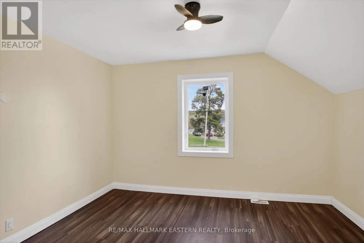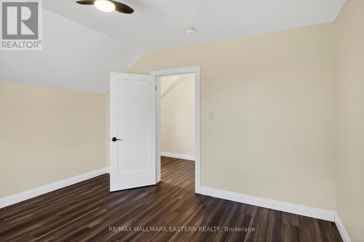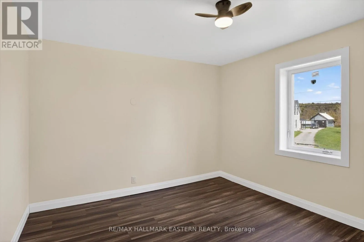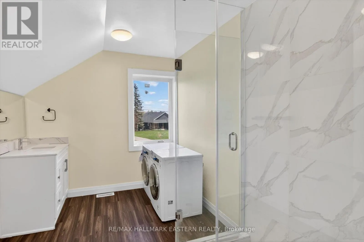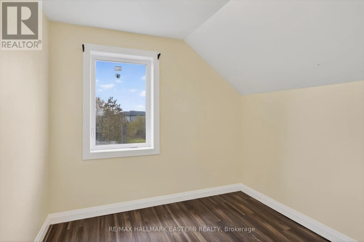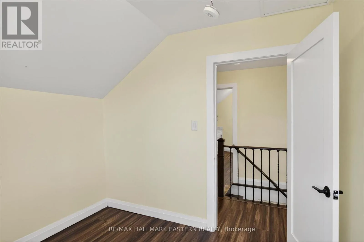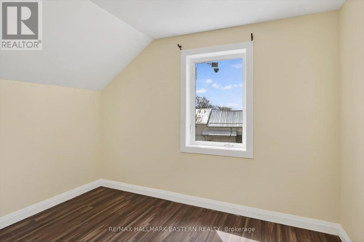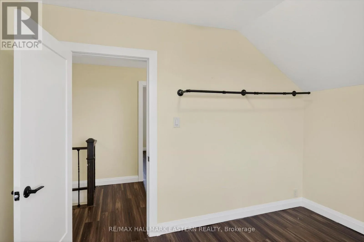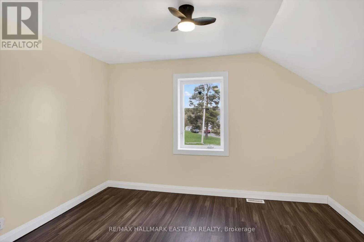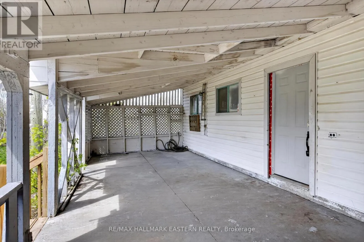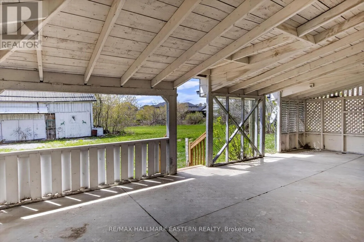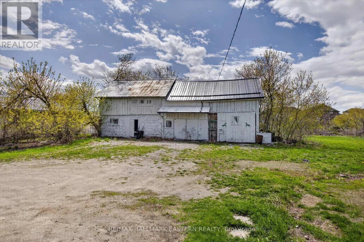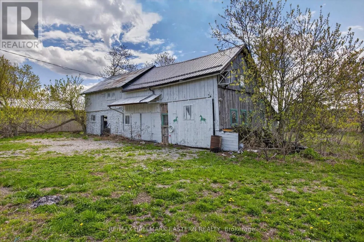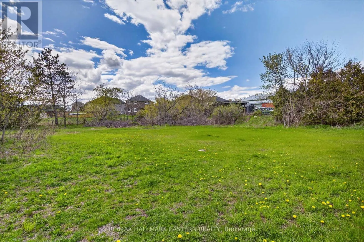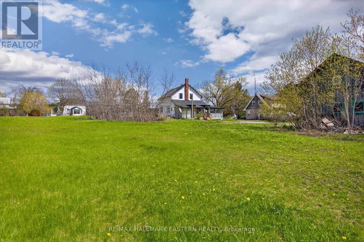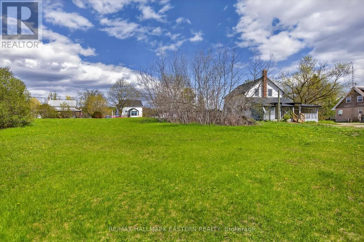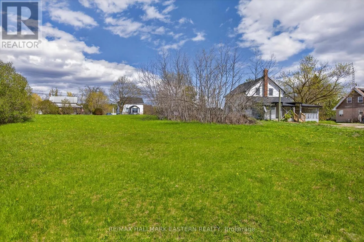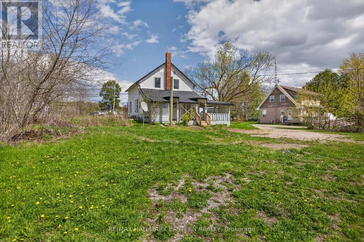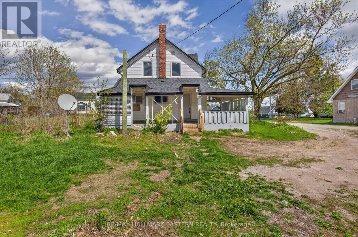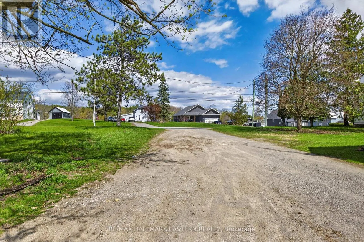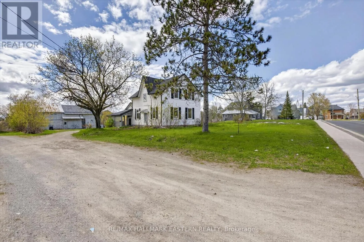
Wellington St/Cty Rd 40 Welcome to 130 County Road 40 in the charming community of Norwood - a property offering the space, setting, and potential to create something truly your own. Situated on approximately half an acre, this home presents an exciting opportunity for buyers looking for more than just a typical residential property, with the added option to purchase the adjacent vacant lot for even greater flexibility and future possibilities.Several important updates have already been completed, including a newer roof (2023), updated flooring, and improvements to the kitchen with newer appliances. The home offers a practical layout with bright living and dining areas, while providing an excellent opportunity for the next owner to continue updating and personalizing the space to their own taste.Outside, the property really begins to stand out. The generous lot provides plenty of room for outdoor enjoyment, parking, gardening, recreation, or future improvements. A large barn at the rear adds valuable versatility, offering substantial storage, workshop space, hobby use, or the potential to explore a variety of rural lifestyle ideas.For buyers with vision, this is an opportunity to take a property with many of the important pieces already in place and build on them over time. Whether you're a homeowner looking to create your ideal country property, an investor seeking value-add potential, or someone wanting additional land and outbuilding space, 130 County Road 40 offers a unique combination of location, land, and opportunity - all just minutes from the amenities of Norwood. (id:27476)