23 Maple Avenue, Asphodel-Norwood, Ontario K0L 2V0

Listed for:
$649,000
4 beds
4 baths
Listed 18 days ago
House for rent: 23 Maple Avenue, Asphodel-Norwood, Ontario K0L 2V0

View all 27 photos

About

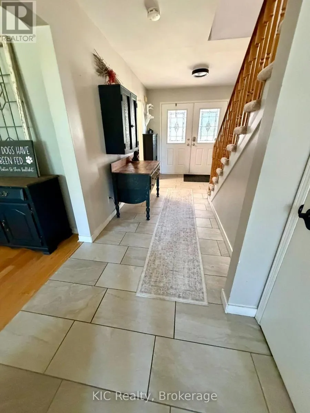
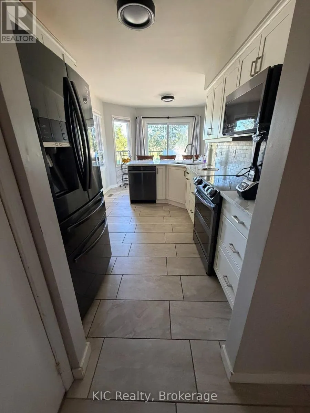
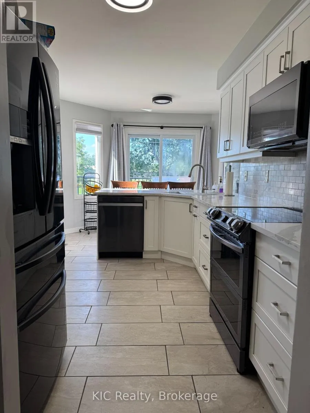
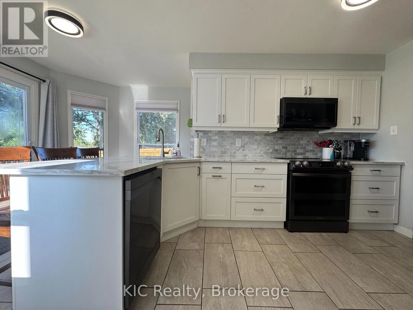
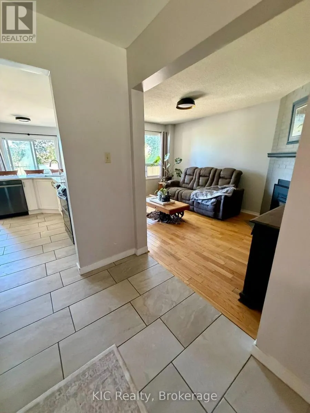
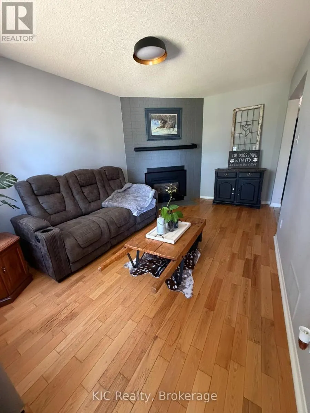
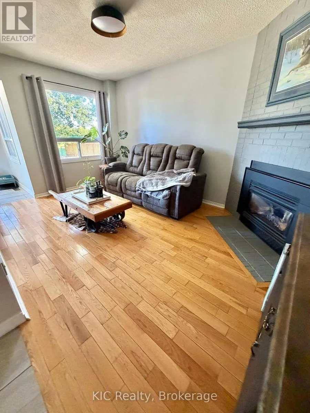
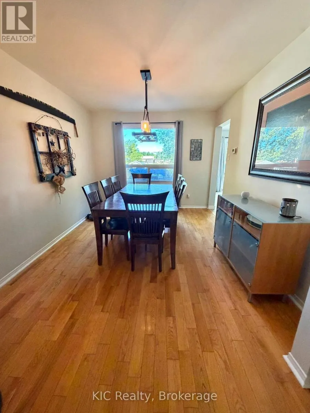
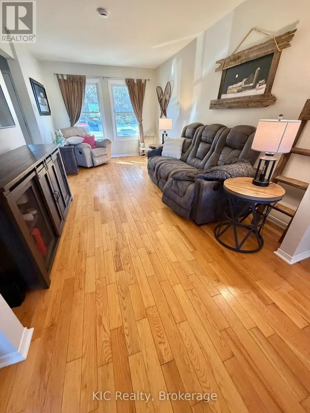
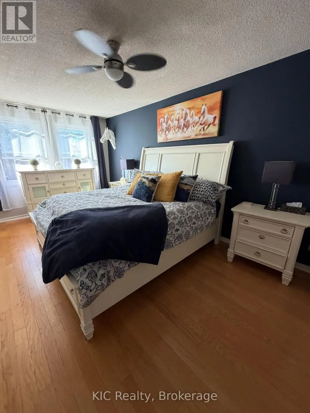
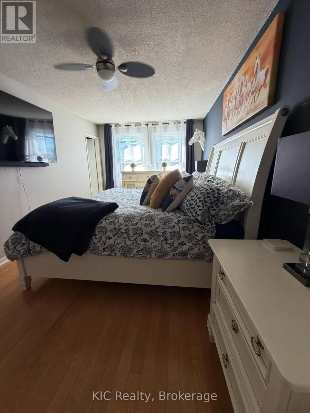
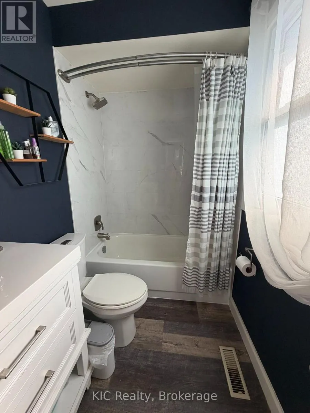
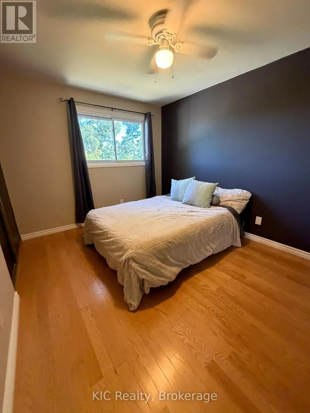
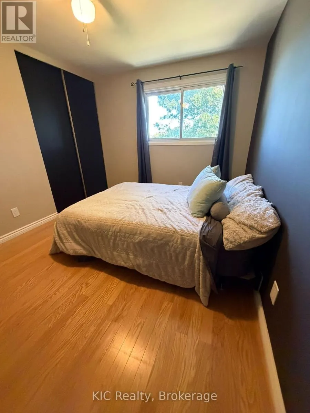
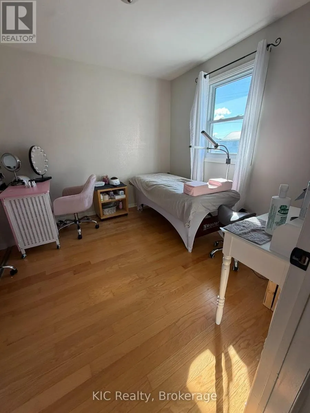
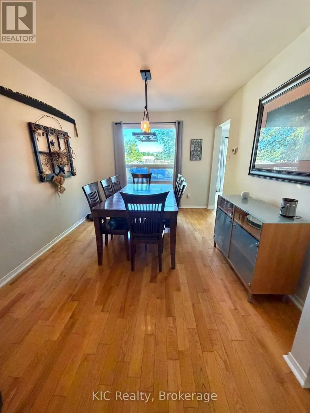
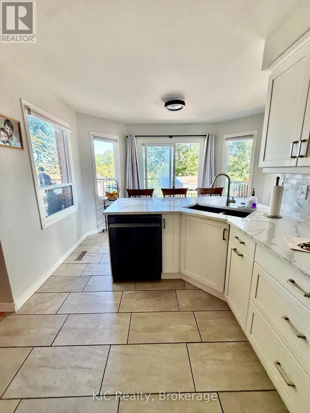
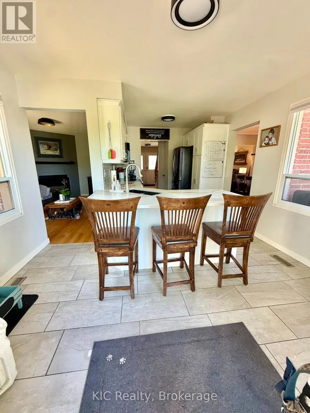
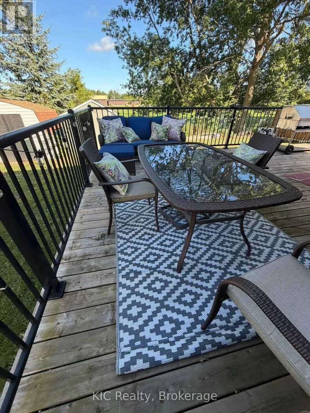
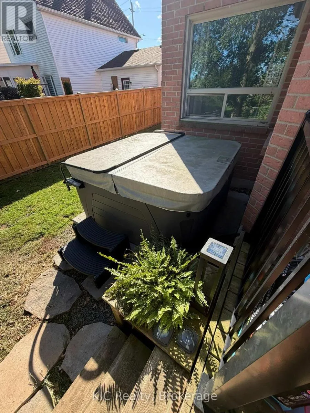
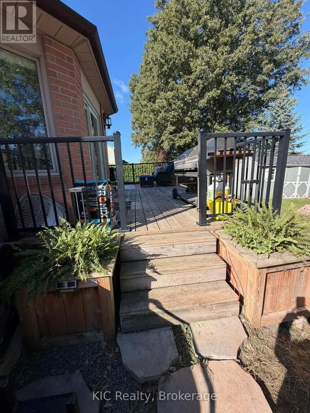
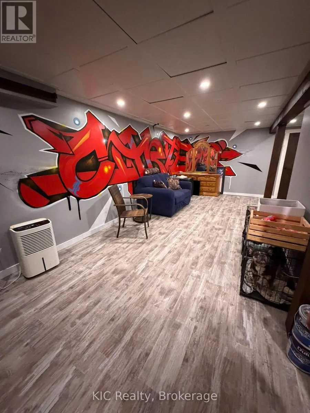
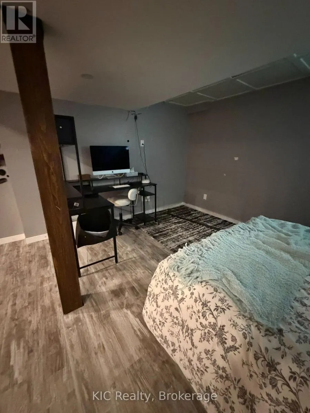
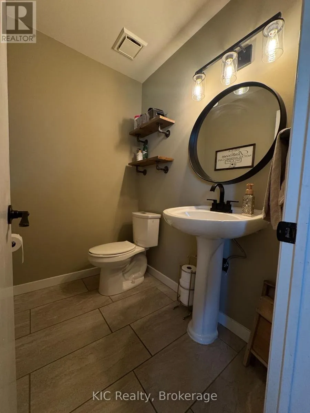
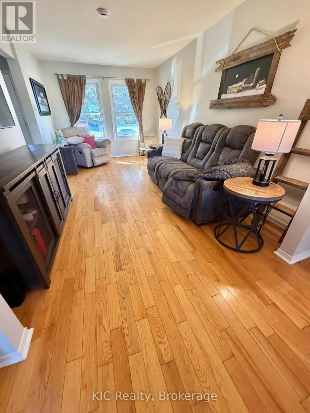
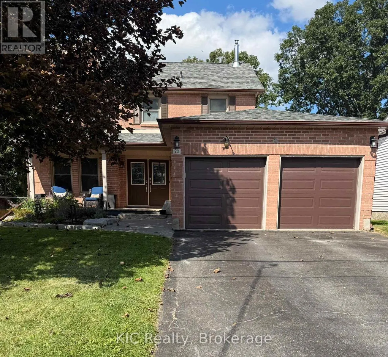
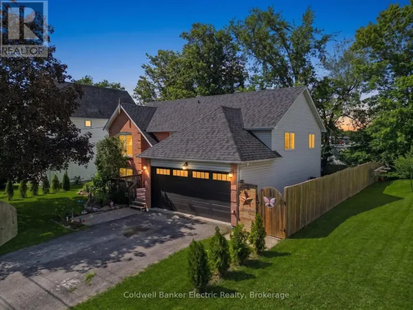
Cross Streets: COUNTY RD 45. ** Directions: CTY RD 45 TO BIRCH THEN LEFT ONTO MAPLE. THIS ONE CHECKS ALL THE BOXES! Welcome to 23 Maple, a beautifully maintained family home tucked into a quiet neighbourhood of attractive homes on the south edge of Norwood.Offering 3 + 1 bedrooms, 2 full baths and 2 half baths, this spacious two-storey home has plenty of room for the whole family. The main floor features hardwood floors, a formal dining room, bright living room, cozy family room with gas fireplace, and a bright, renovated kitchen with breakfast bar. Walk out from the kitchen to the large back deck, making outdoor dining and entertaining a breeze.The finished basement offers even more living space along with loads of storage. Step outside and enjoy your own private backyard retreat featuring a fully fenced yard, hot tub, large deck and beautiful landscaping-a wonderful space for entertaining, children, pets or simply relaxing at the end of the day.You'll also appreciate the double garage, paved driveway with parking for four vehicles and beautiful curb appeal.All this in a peaceful Norwood location, just 20 minutes to Peterborough. Space. Comfort. Privacy. Location. This is the family home you've been waiting for! (id:27476)

Property Highlights

MLS® Number
X13784106
Type
Single Family
Community Name
Norwood
Ownership Type
Freehold
Land Size
50 x 110 FT
Parking Space Total
4

Building

Building Type
House
Storeys
2.00
Square Footage
1500 - 2000 sqft
Bathrooms Total
4
Bedrooms Above Ground
3
Bedrooms Total
4
Amenities
Fireplace(s)
Exterior Finish
Brick
Fireplace Present
Yes
Basement Type
N/A (Finished)
Basement Features
Building Heating Type
Forced air
Heating Fuel
Natural gas
Building Cooling Type
Central air conditioning

Utilities

Water
Municipal water
Utility Sewer
Sanitary sewer

Room Layout

Primary Bedroom
Second level
5.89 m x 3.04 m
Bedroom 3
Second level
3.04 m x 3.04 m
Bathroom
Second level
2.89 m x 1.52 m
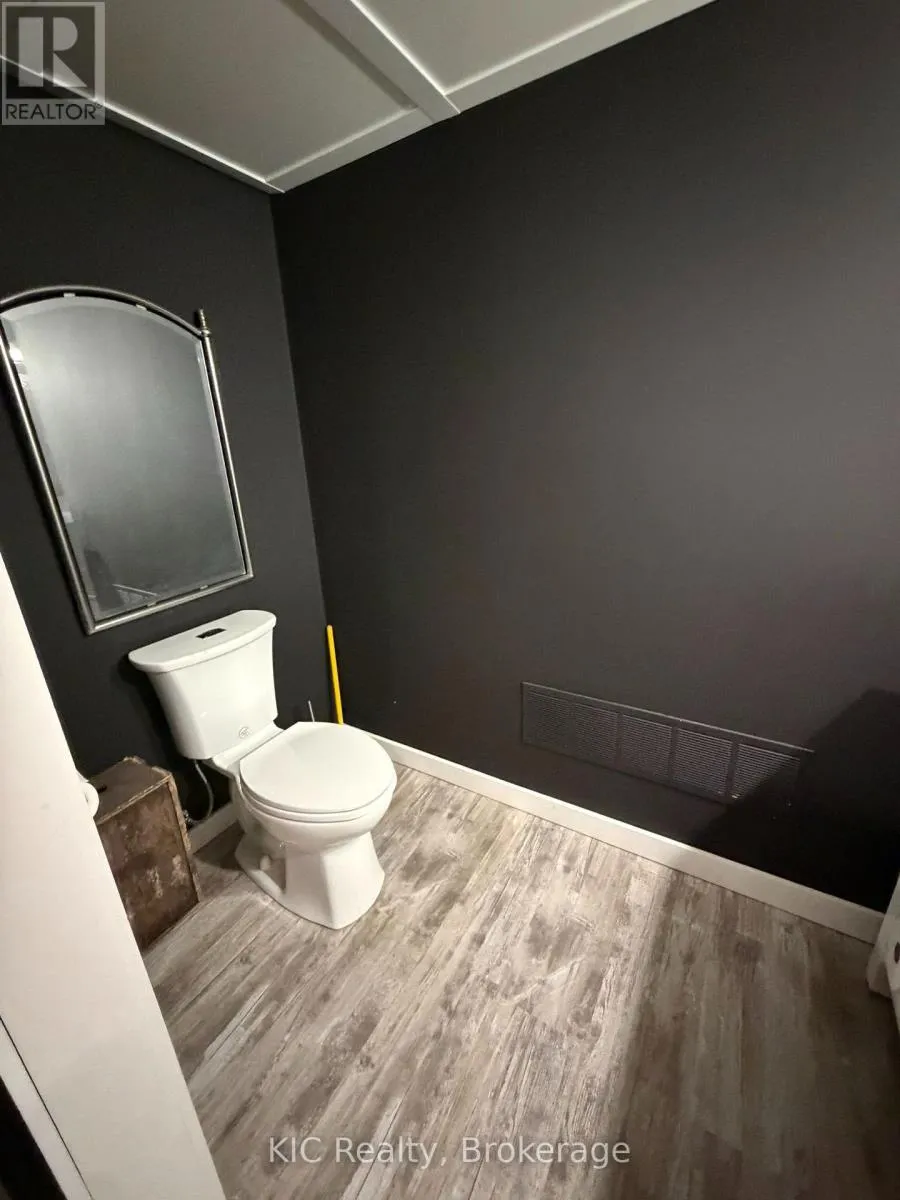
Bathroom
Lower level
1.5 m x 1.3 m
Recreational, Games room
Lower level
4.57 m x 2.94 m
Kitchen
Main level
2.66 m x 2.64 m
Dining room
Main level
3.58 m x 2.97 m
Living room
Main level
5.05 m x 3.04 m
Family room
Main level
3.68 m x 2.64 m
Laundry room
Main level
2.89 m x 1.52 m

Location

Learn more about this property
Listing provided by:
KIC Realty
MLS® number:
X13784106
Agent:
Brenda Calder
*Indicates required field
Name is required
Email is required
Please enter a valid phone number (e.g., 416-111-1111).

Street Spotlight - For sale