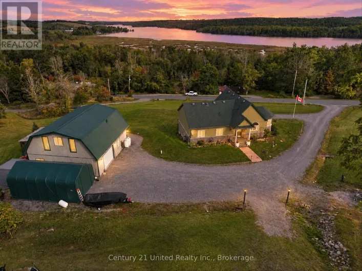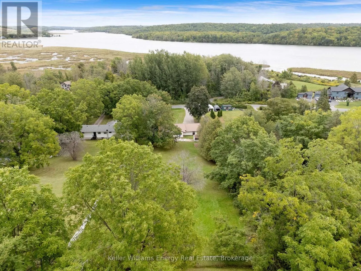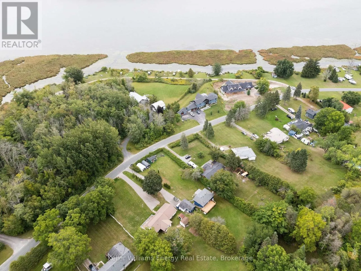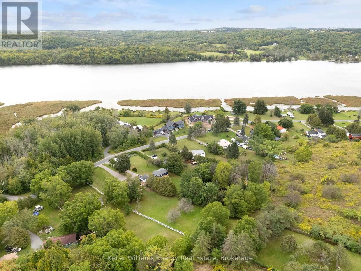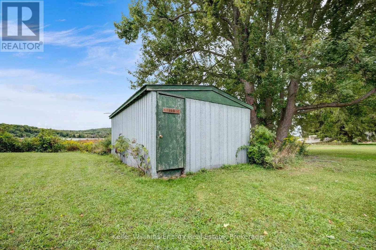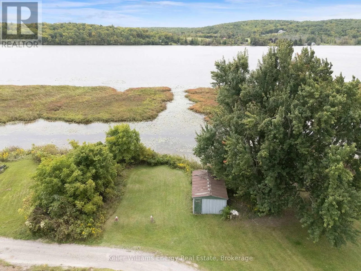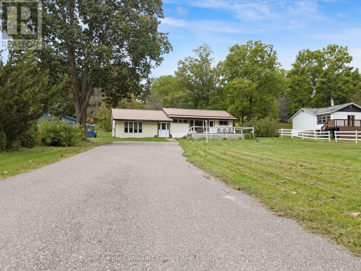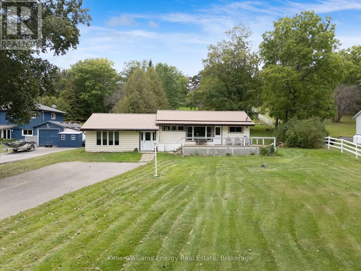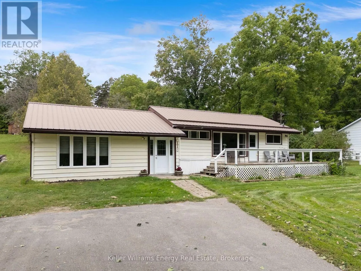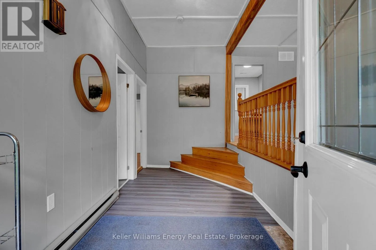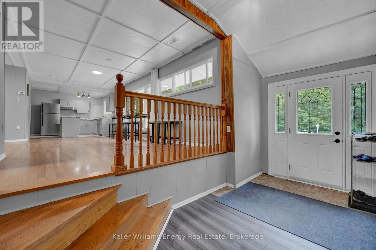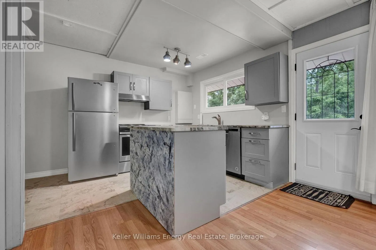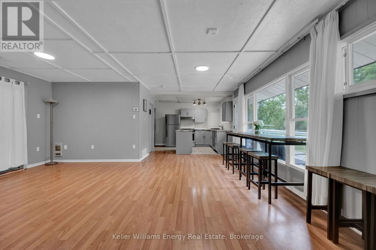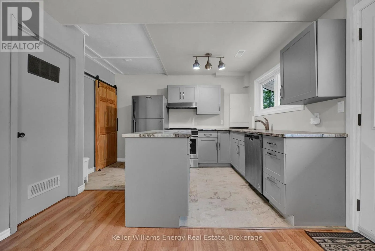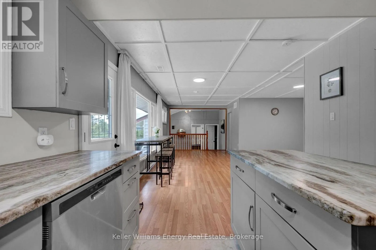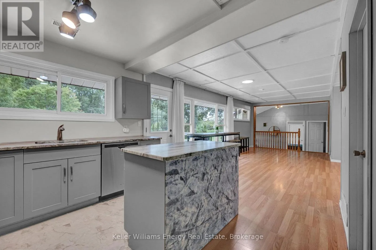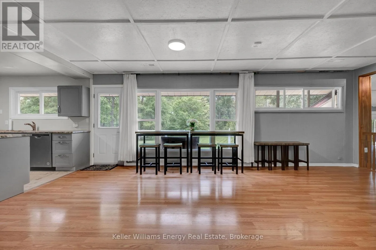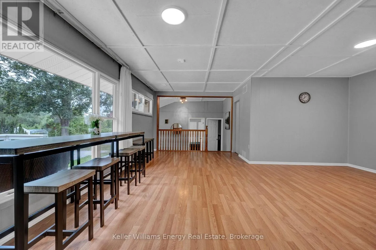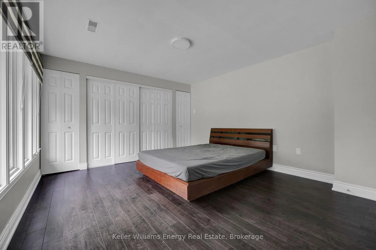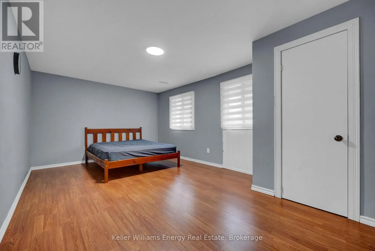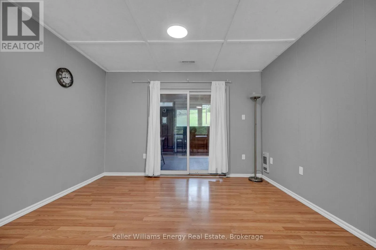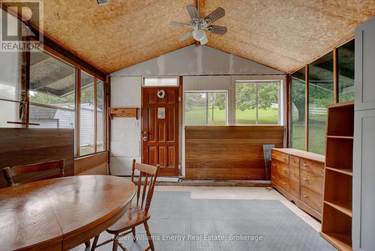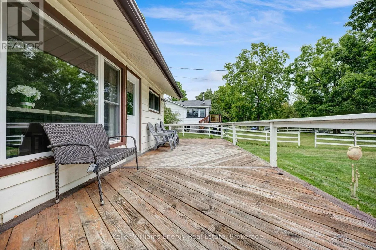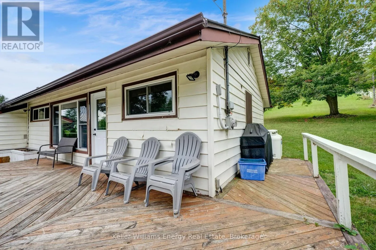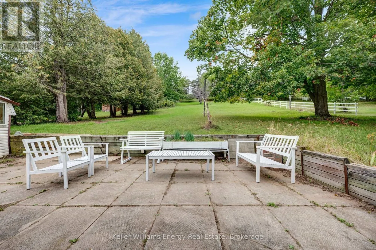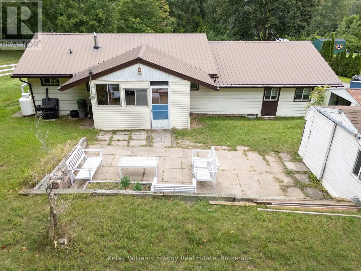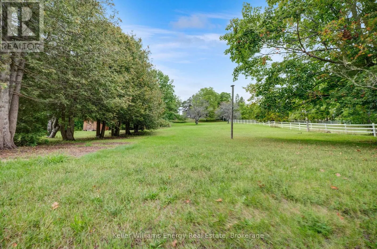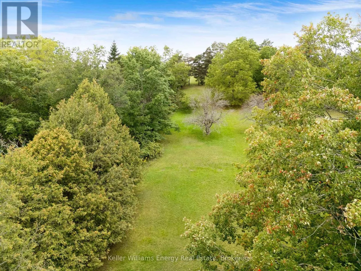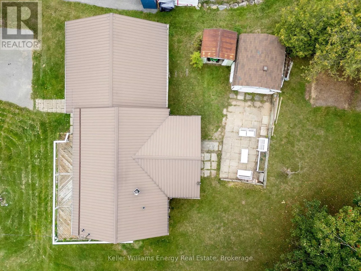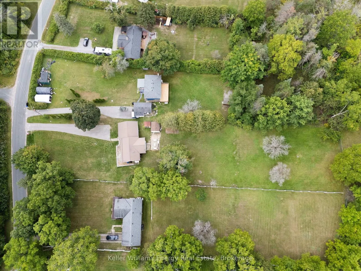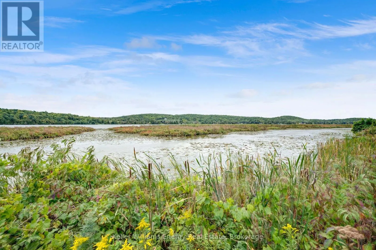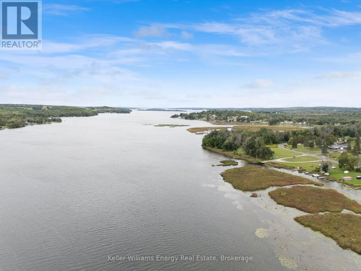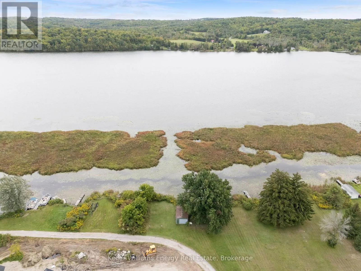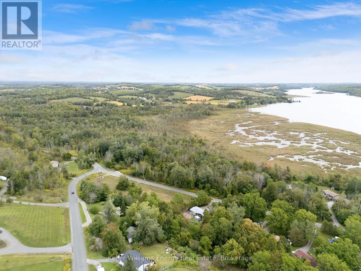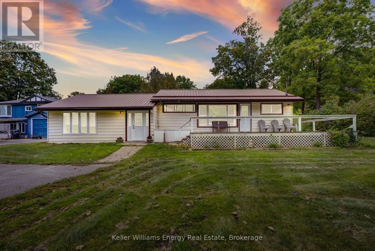
Cross Streets: Asphodel 3rd Line / RR 2. ** Directions: South of Hwy 2 on 3rd line, left onto Indian Rd. Four-Season Home Or Cottage On A Spacious 0.78 Acre Lot With Your Own Deeded 15' x 60' Waterfront Lot On Beautiful Rice Lake, Complete With A Rarely Offered Boathouse. Offering The Best Of Four-Season Cottage Living, This Property Combines A Private Country Setting With Easy Access To The Water For Boating, Fishing, Paddling & Relaxing. The Bright Foyer Opens To A Spacious Open-Concept Living Area Featuring A Newer Kitchen With Granite Countertops, Plenty Of Cabinetry & Ample Storage. Abundant Natural Light Throughout Creates A Warm & Inviting Feel. Patio Doors From The Living Room Lead To A Bright Sunroom, Which Opens To A Back Patio And Expansive Backyard, Creating A Seamless Indoor/Outdoor Living Space. The Dining Room Walkout Leads To An Oversized Deck, Perfect For Summer BBQs, Entertaining Family & Friends, Or Simply Enjoying The Peaceful Surroundings. With Generous Bedroom Space, Plenty Of Storage & A Large Lot, There Is Room To Enjoy The Property Year-Round As A Full-Time Home, Weekend Retreat Or Family Cottage.The Deeded Waterfront Lot On Rice Lake Is The Standout Feature, Providing Your Own Dedicated Piece Of Waterfront With A Boathouse & Dock. Enjoy Easy Access To The Water For Boating, Fishing & Waterfront Recreation, With Rice Lake Connecting To The Trent-Severn Waterway. A Rare Opportunity To Combine A Spacious Country Property With The Lifestyle Of Having Your Own Waterfront Just A Short Distance Away. Conveniently Located For Access To Peterborough & The Surrounding Kawarthas. (id:27476)