27 Maryann Lane, Asphodel-Norwood, Ontario K0L 2V0

Listed for:
$549,900
2 beds
2 baths
Listed 13 days ago
House for rent: 27 Maryann Lane, Asphodel-Norwood, Ontario K0L 2V0

View all 34 photos

About

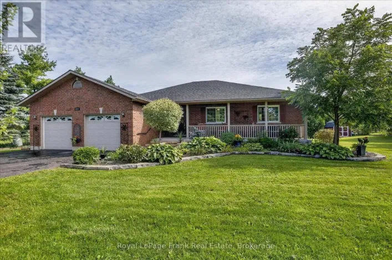
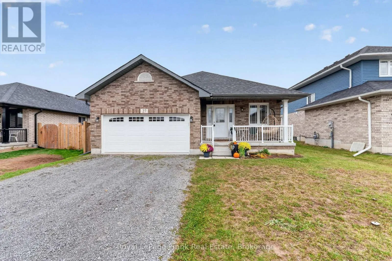
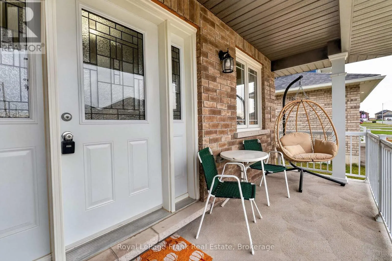
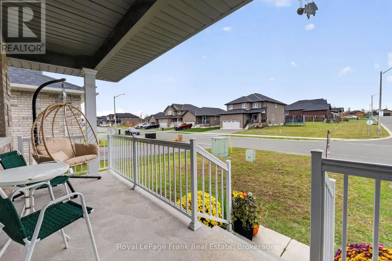
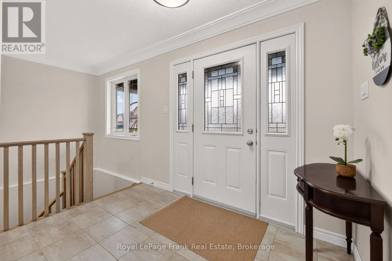
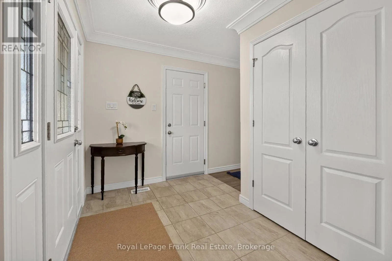
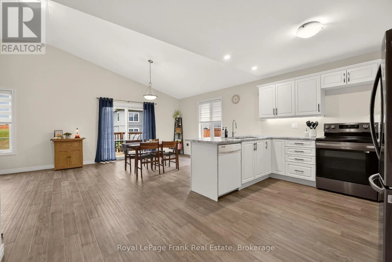
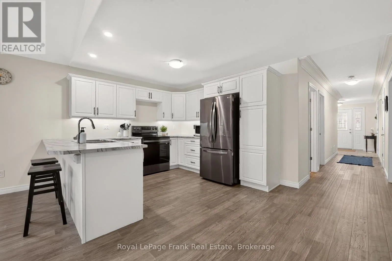
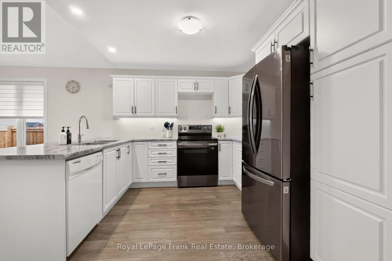
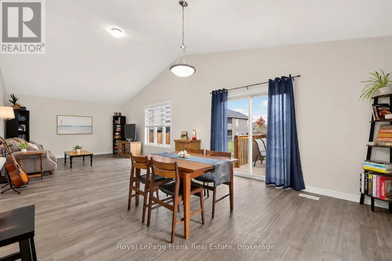
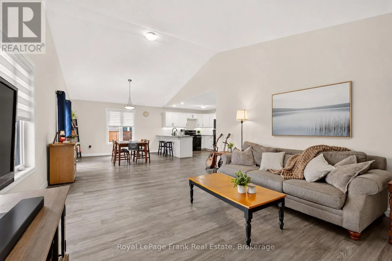
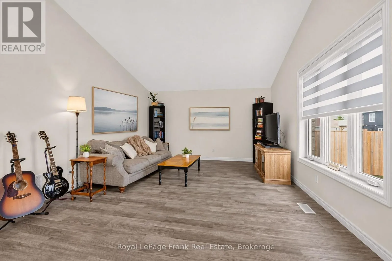
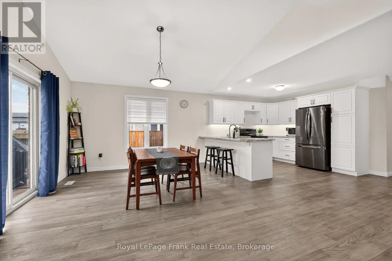
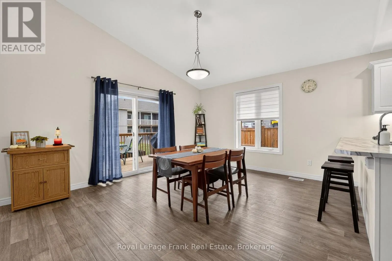
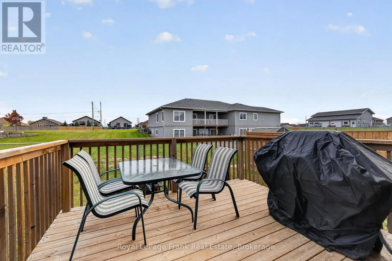
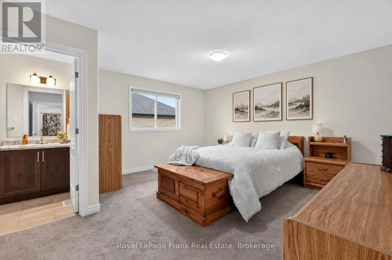
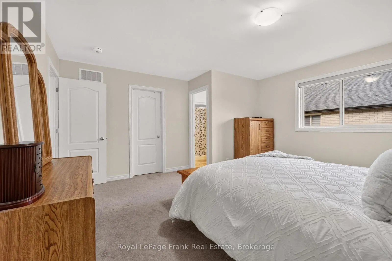
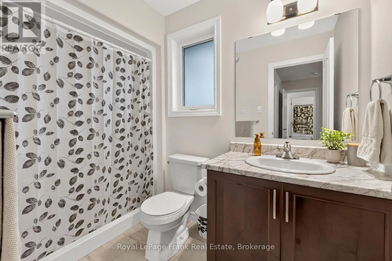
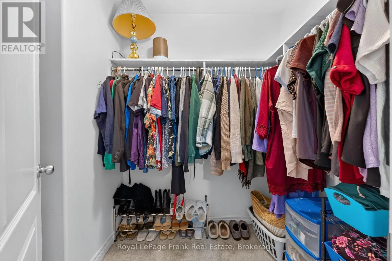
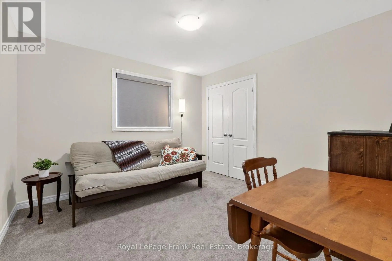
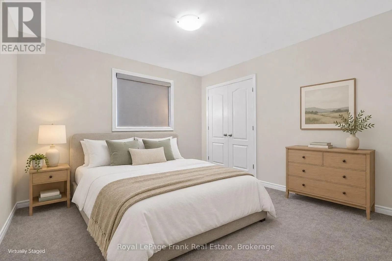
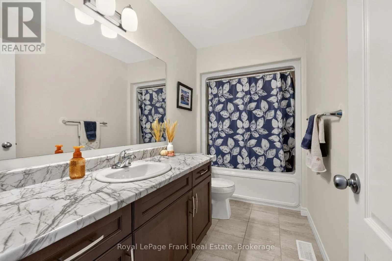
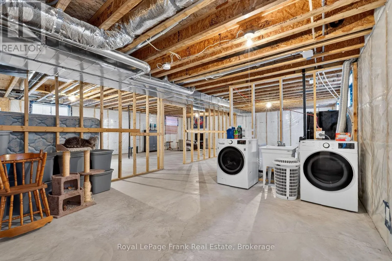
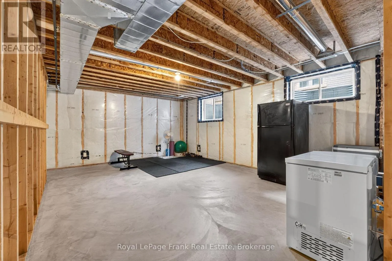
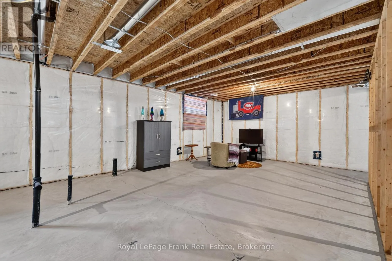
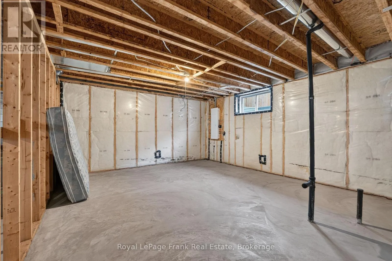
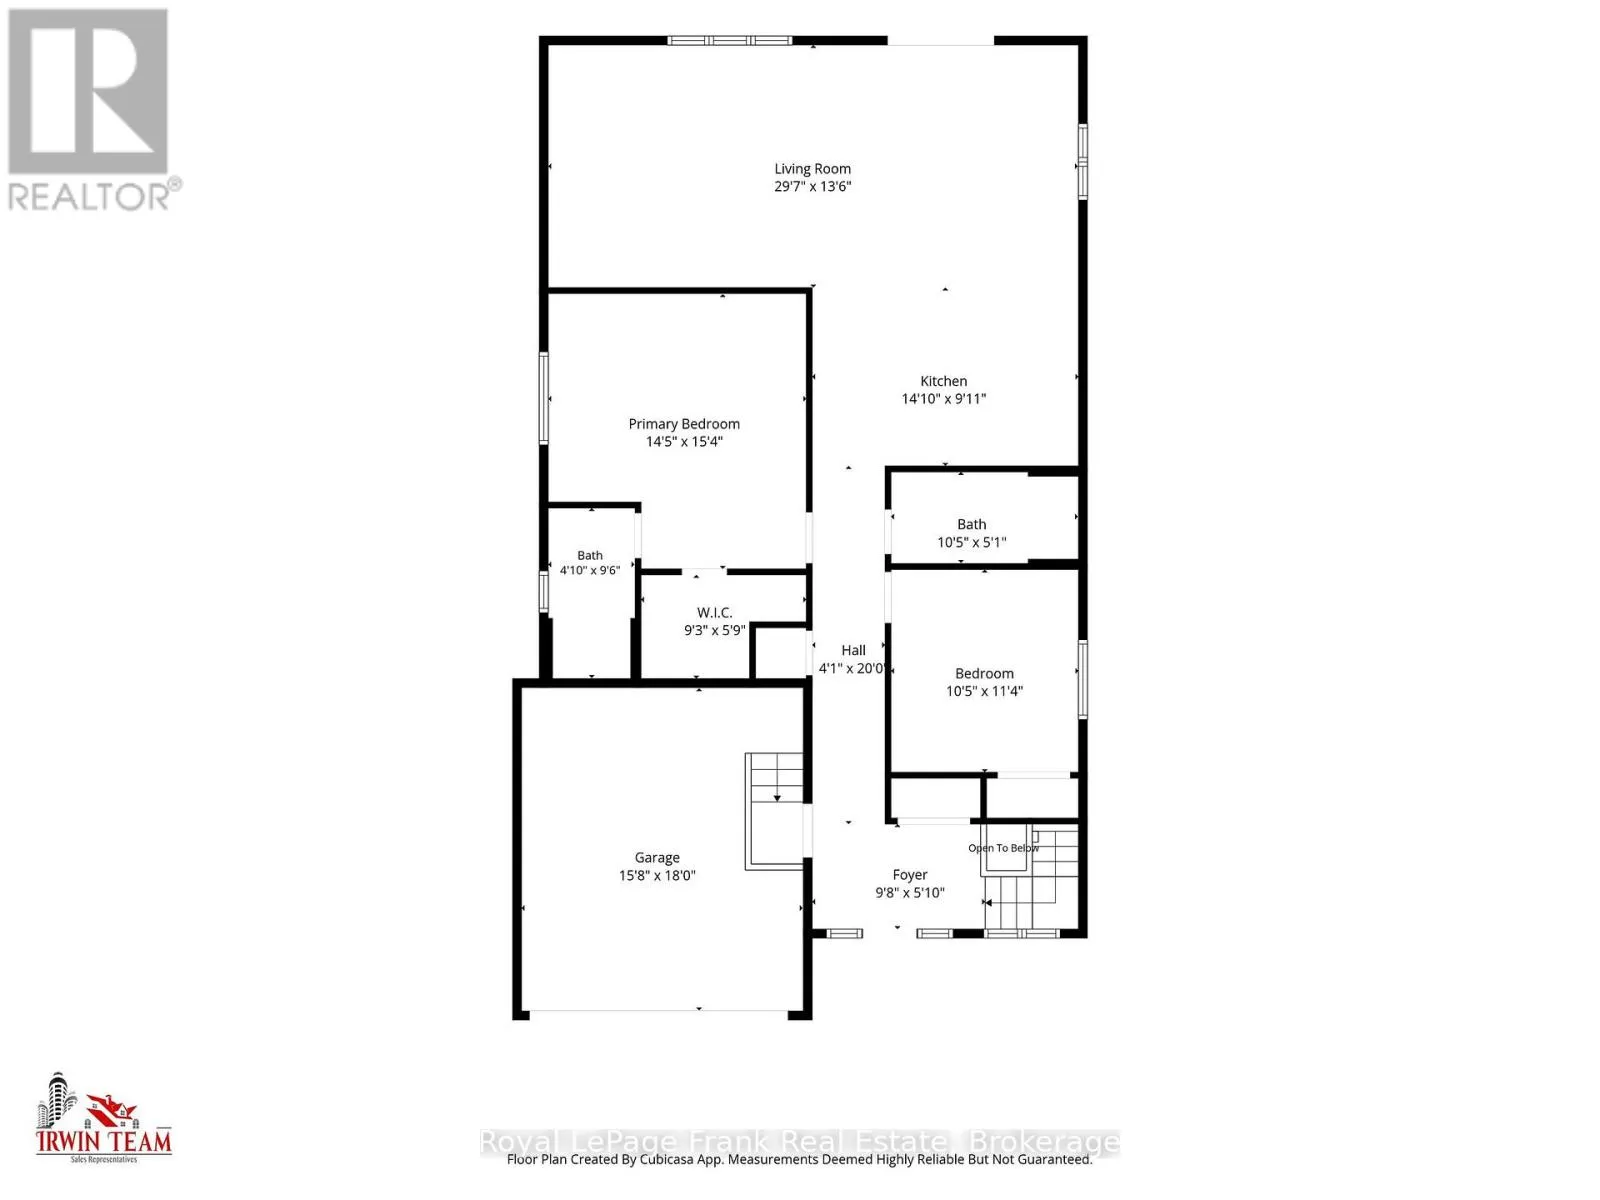
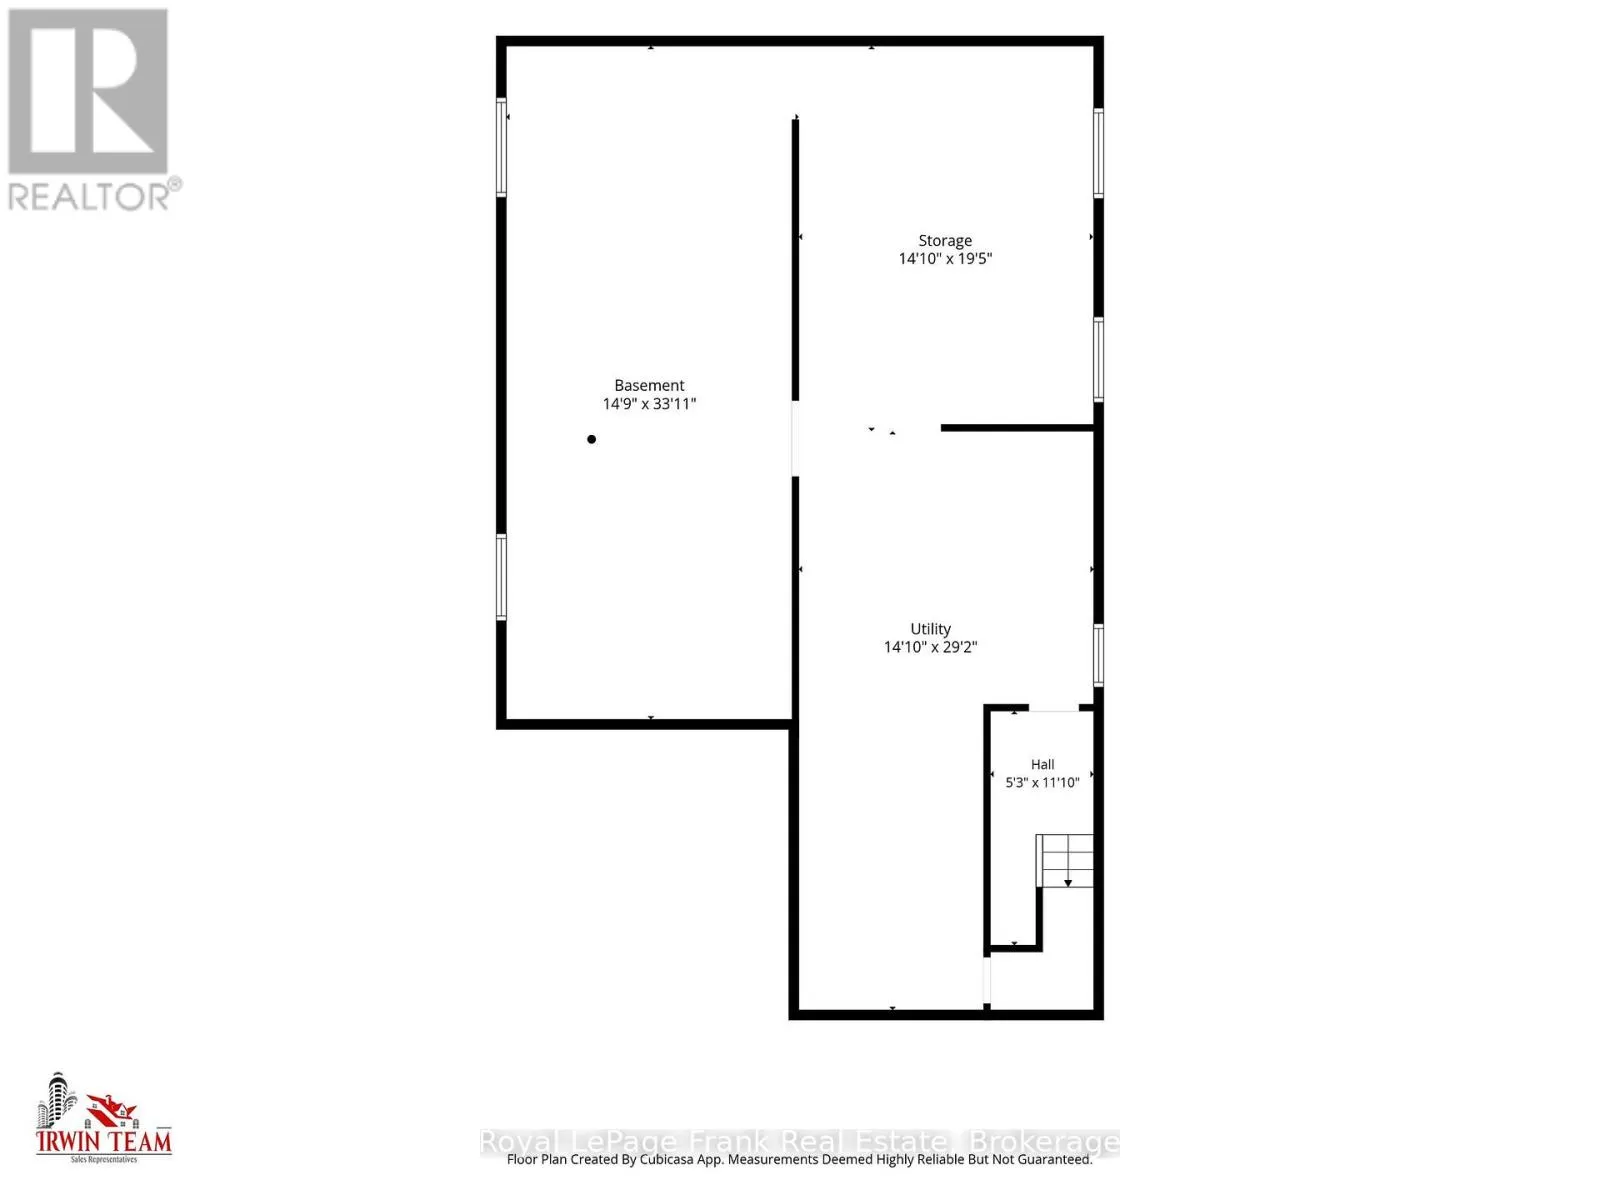
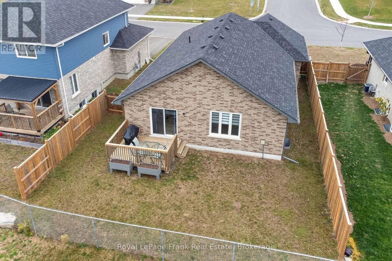
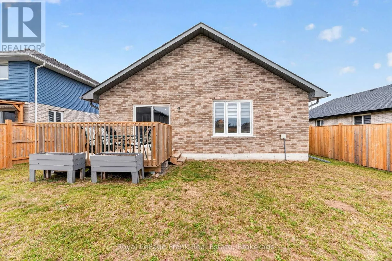
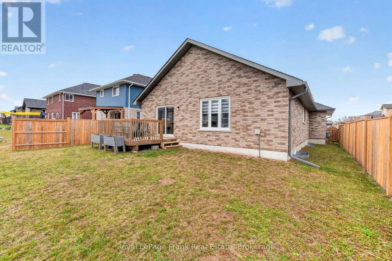
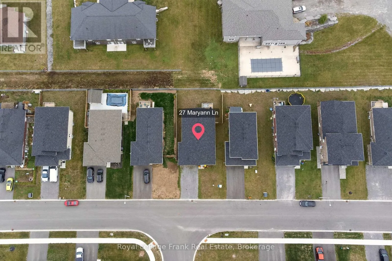
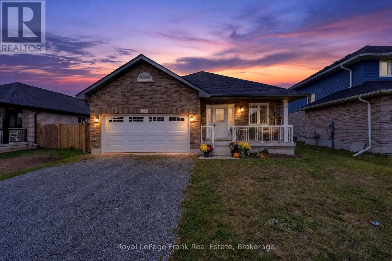
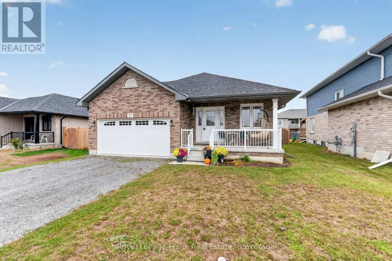
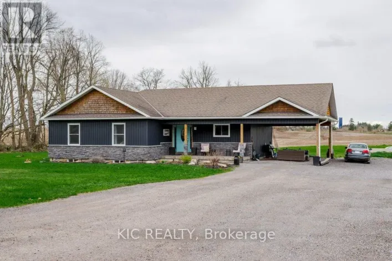
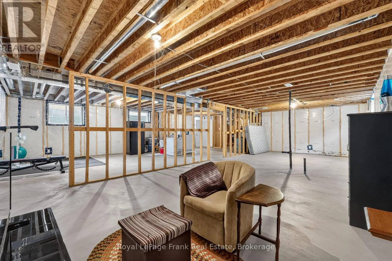
Cross Streets: Maryann Ln/Albine St. ** Directions: County Rd 40 to Albine St. to Maryann Lane. Modern comfort meets small-town charm! This beautifully designed 1,410 sq. ft. home was built in 2022 by a reputable local builder. Located in welcoming Norwood, approximately 30 minutes from Peterborough, this 2 bedroom, 2 bathroom home offers an inviting layout with room to grow. The open-concept kitchen, dining and living area creates a natural gathering space, complemented by a vaulted ceiling and engineered hardwood flooring. Enjoy your morning coffee on the covered front porch, or relax and entertain on the back deck. The spacious primary suite features a huge walk-in closet and private ensuite bathroom w/walk-in shower. Downstairs, the unfinished basement offers exciting potential to expand your living space, with some framing already completed and a bathroom rough-in in place. A double garage adds sheltered parking, storage & a home entry door. Enjoy Norwood's relaxed pace and community spirit, with local schools, parks, scenic trails, markets, fairs & recreation at the Asphodel-Norwood Community Centre, including an arena, fitness center, splash pad, skate park, playground and pickleball court. It's an appealing setting to put down roots while keeping Peterborough's city amenities within easy reach. (id:27476)

Property Highlights

MLS® Number
X14146612
Type
Single Family
Community Name
Rural Asphodel-Norwood
Ownership Type
Freehold
Land Size
50 x 104.2 FT
Parking Space Total
6

Building

Building Type
House
Storeys
1.00
Square Footage
1100 - 1500 sqft
Bathrooms Total
2
Bedrooms Above Ground
2
Bedrooms Total
2
Amenities
Park, Place of Worship, Schools
Exterior Finish
Brick Veneer
Fireplace Present
No
Basement Type
Full (Unfinished)
Basement Features
Building Heating Type
Forced air
Heating Fuel
Natural gas
Building Cooling Type
Central air conditioning

Utilities

Water
Municipal water
Utility Sewer
Sanitary sewer

Room Layout

Recreational, Games room
Basement
10.34 m x 4.5 m
Recreational, Games room
Basement
5.92 m x 4.52 m
Utility room
Basement
8.89 m x 4.52 m
Living room
Main level
9.02 m x 4.12 m
Kitchen
Main level
4.52 m x 3.02 m
Primary Bedroom
Main level
4.67 m x 4.39 m
Bedroom 2
Main level
3.45 m x 3.18 m

Location

Learn more about this property
Listing provided by:
Royal LePage Frank Real Estate
MLS® number:
X14146612
Agent:
Max Irwin
*Indicates required field
Name is required
Email is required
Please enter a valid phone number (e.g., 416-111-1111).

Community Spotlight: Homes For sale in Your Neighborhood