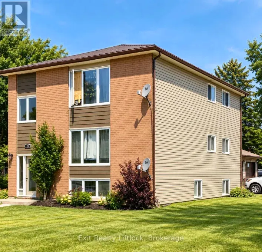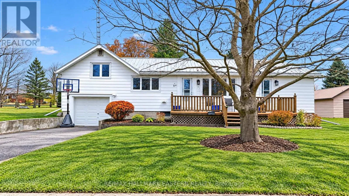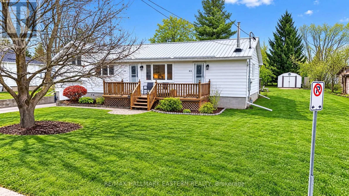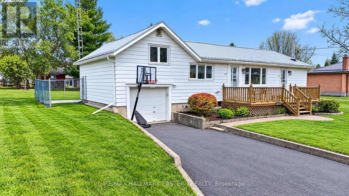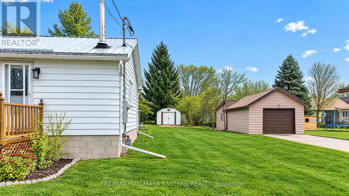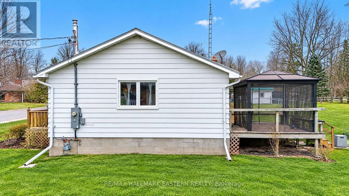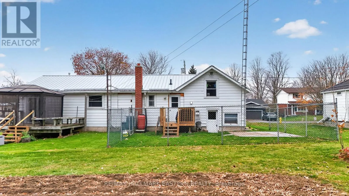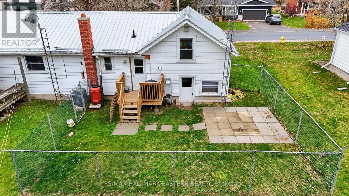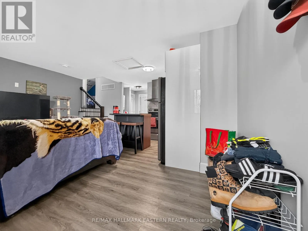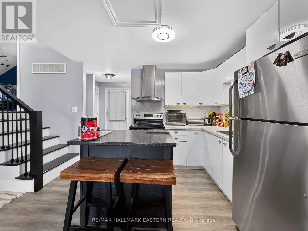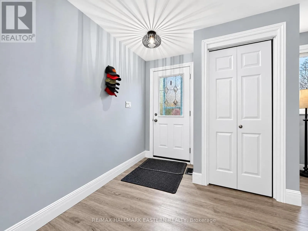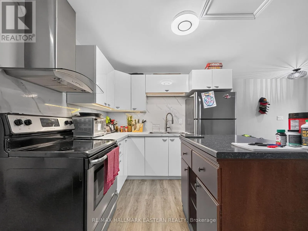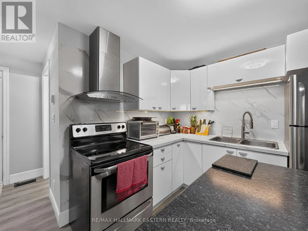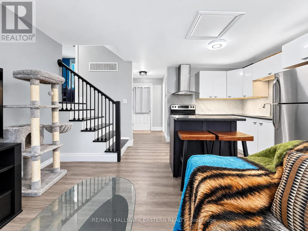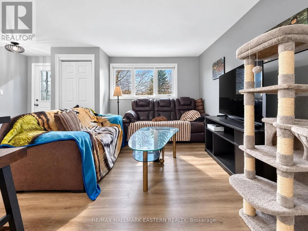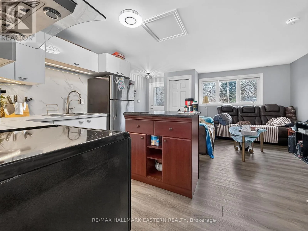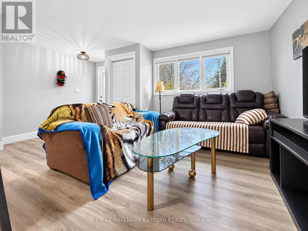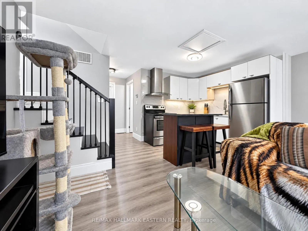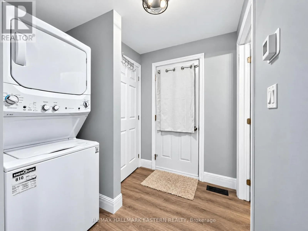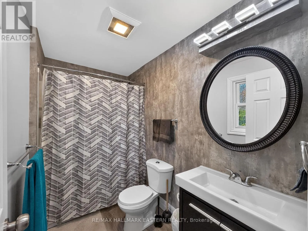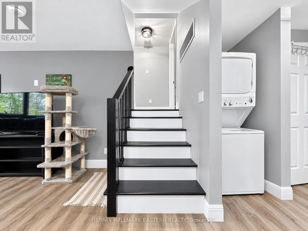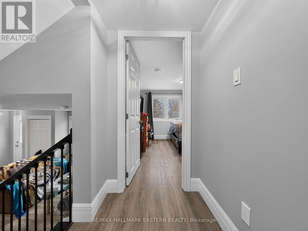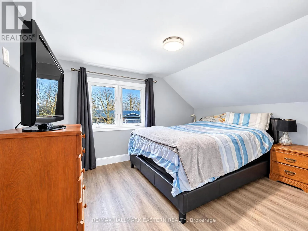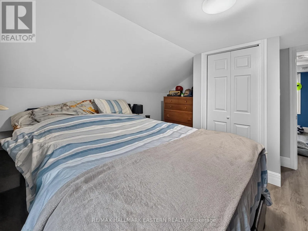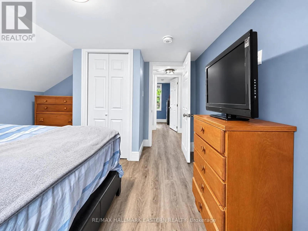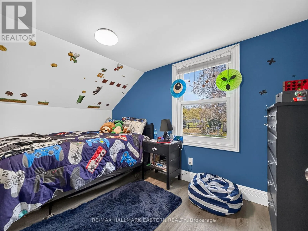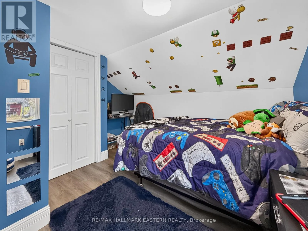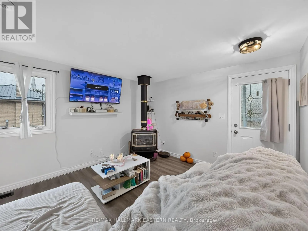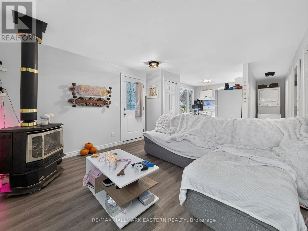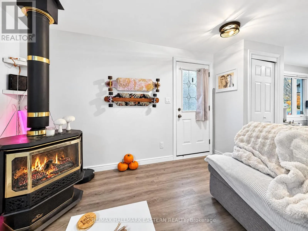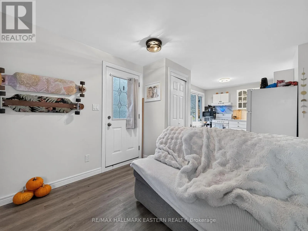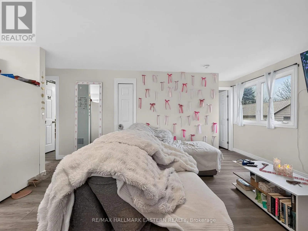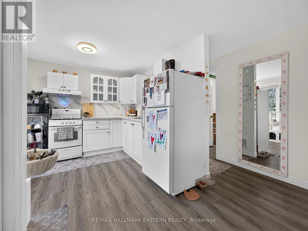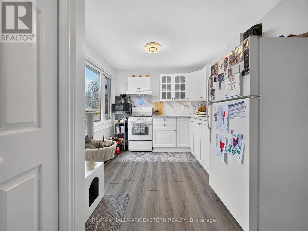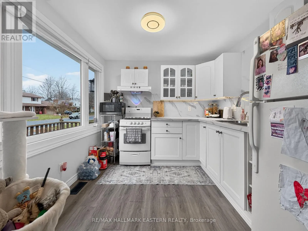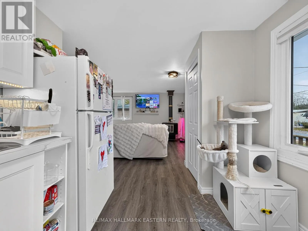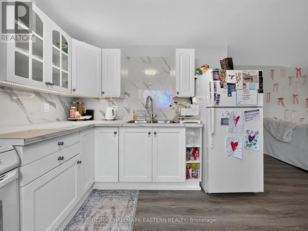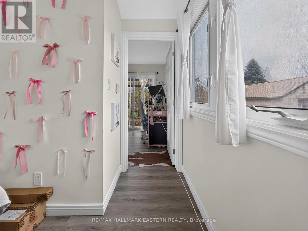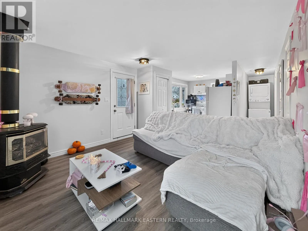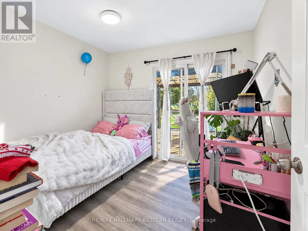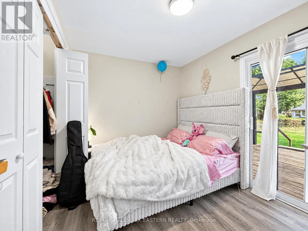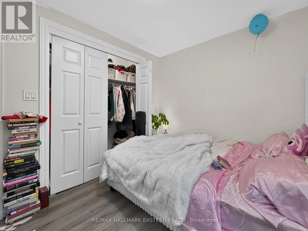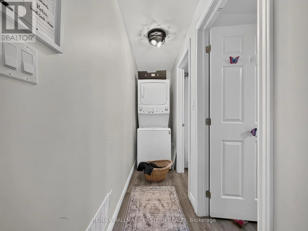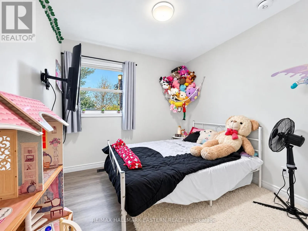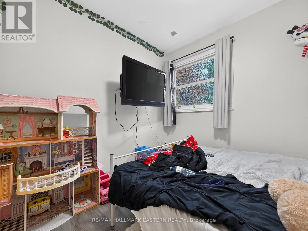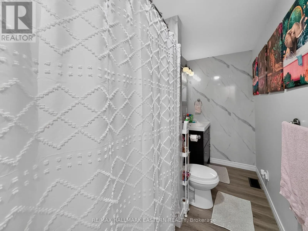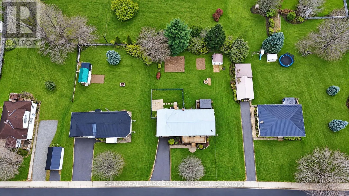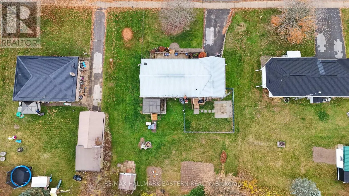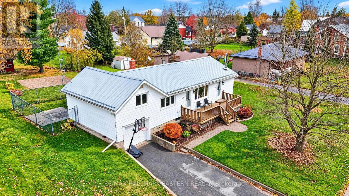
Cross Streets: Cedar St/Queen St. ** Directions: Right off of Hwy 7 onto Cedar St, left onto Queen St, follow to house. Welcome to the charming community of Norwood, Ontario! Situated in a highly sought-after, prime location, this property offers the perfect blend of small-town charm, convenience, and investment potential. Within a comfortable walking distance to local schools, churches, grocery stores, and a variety of everyday amenities, you'll appreciate the convenience and lifestyle this desirable neighbourhood has to offer. Offering the versatility of a legal duplex, this property presents an excellent opportunity for investors or home owners a like. Live in one unit while generating rental income from the other, or take advantage of the flexibility and income potential that a two-unit property provides. The home has also undergone extensive updates in 2025, including all-new electrical, plumbing, insulation, dry wall, and trim, along with updates to most of the ductwork. These significant improvements provide added peace of mind and make this property an attractive opportunity for its next owner. Whether you're looking to expand your investment portfolio, offset your mortgage with rental income, or enjoy the flexibility of a multi-unit home, this property is full of opportunity in one of Norwood's desirable locations. Don't miss your chance to make it yours! (id:27476)