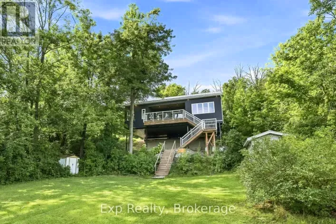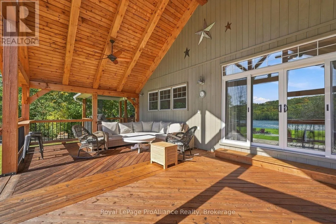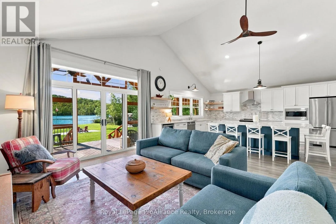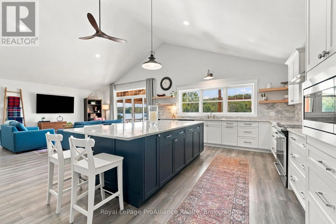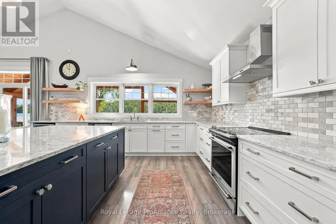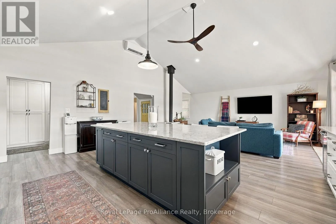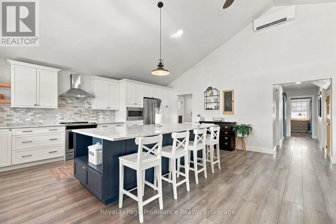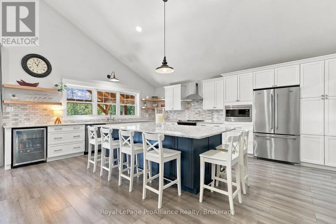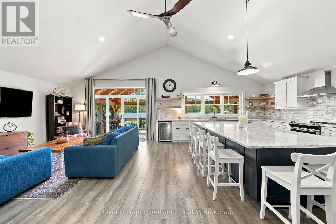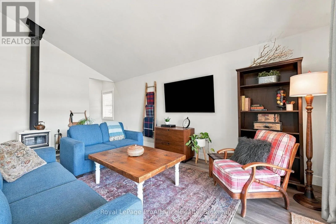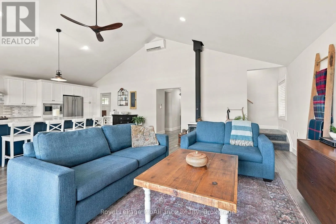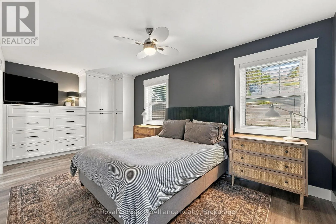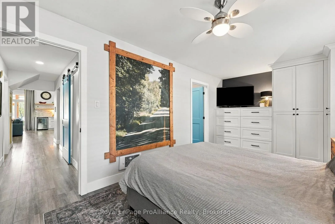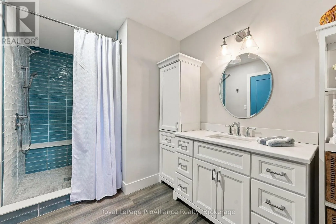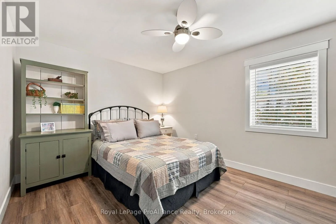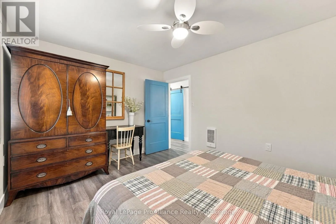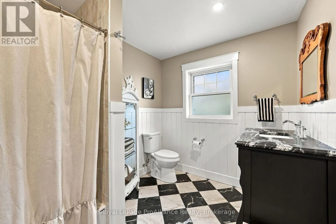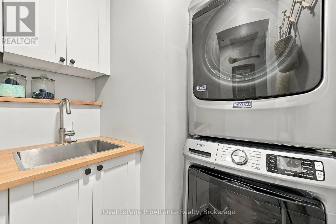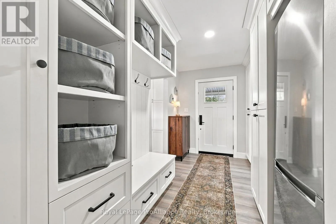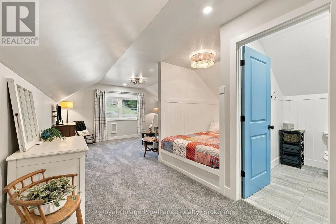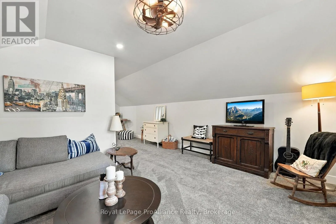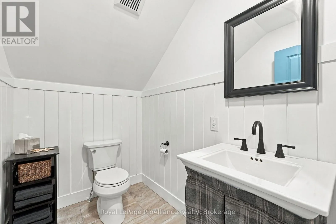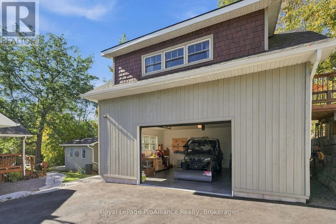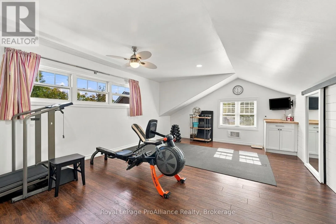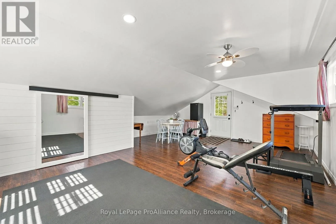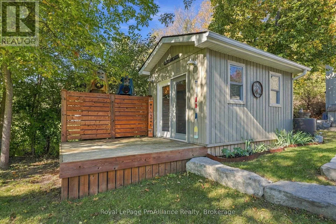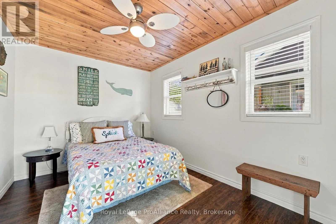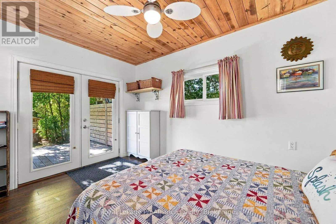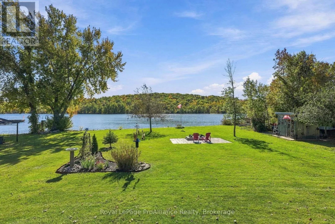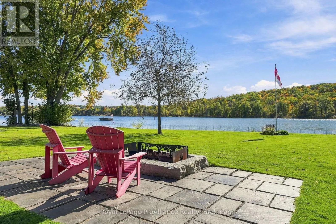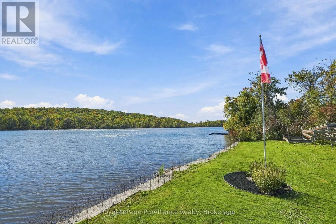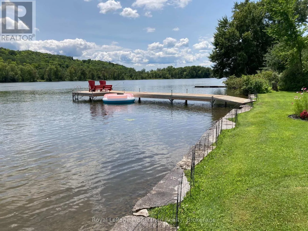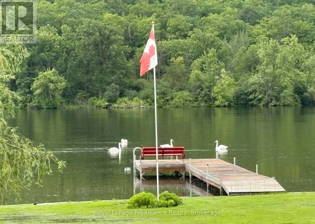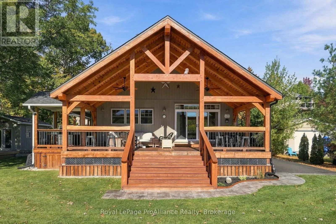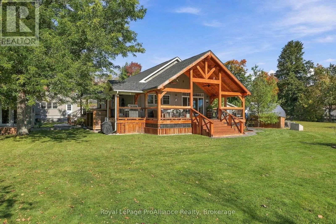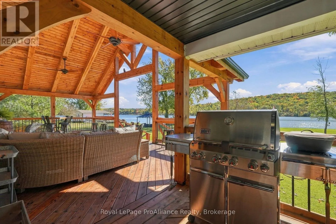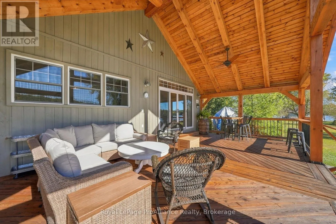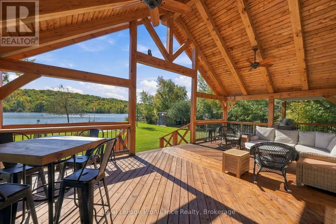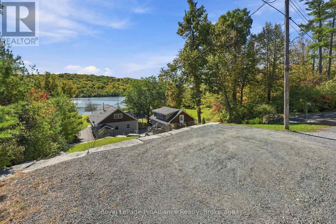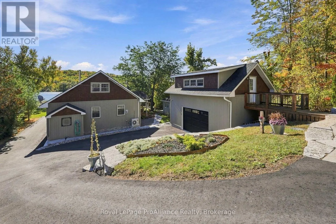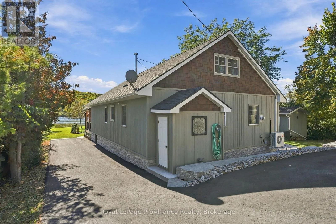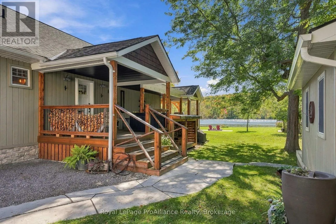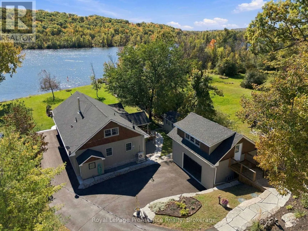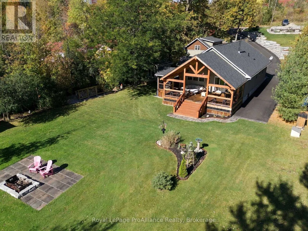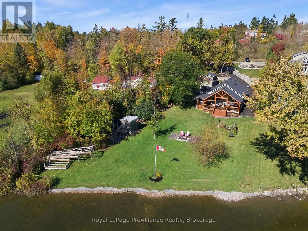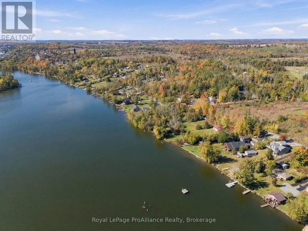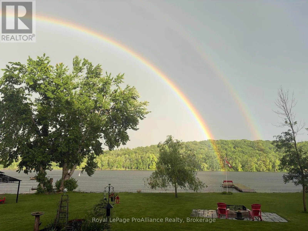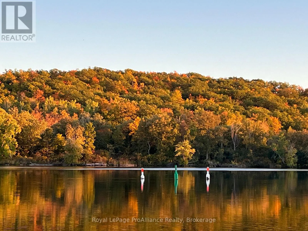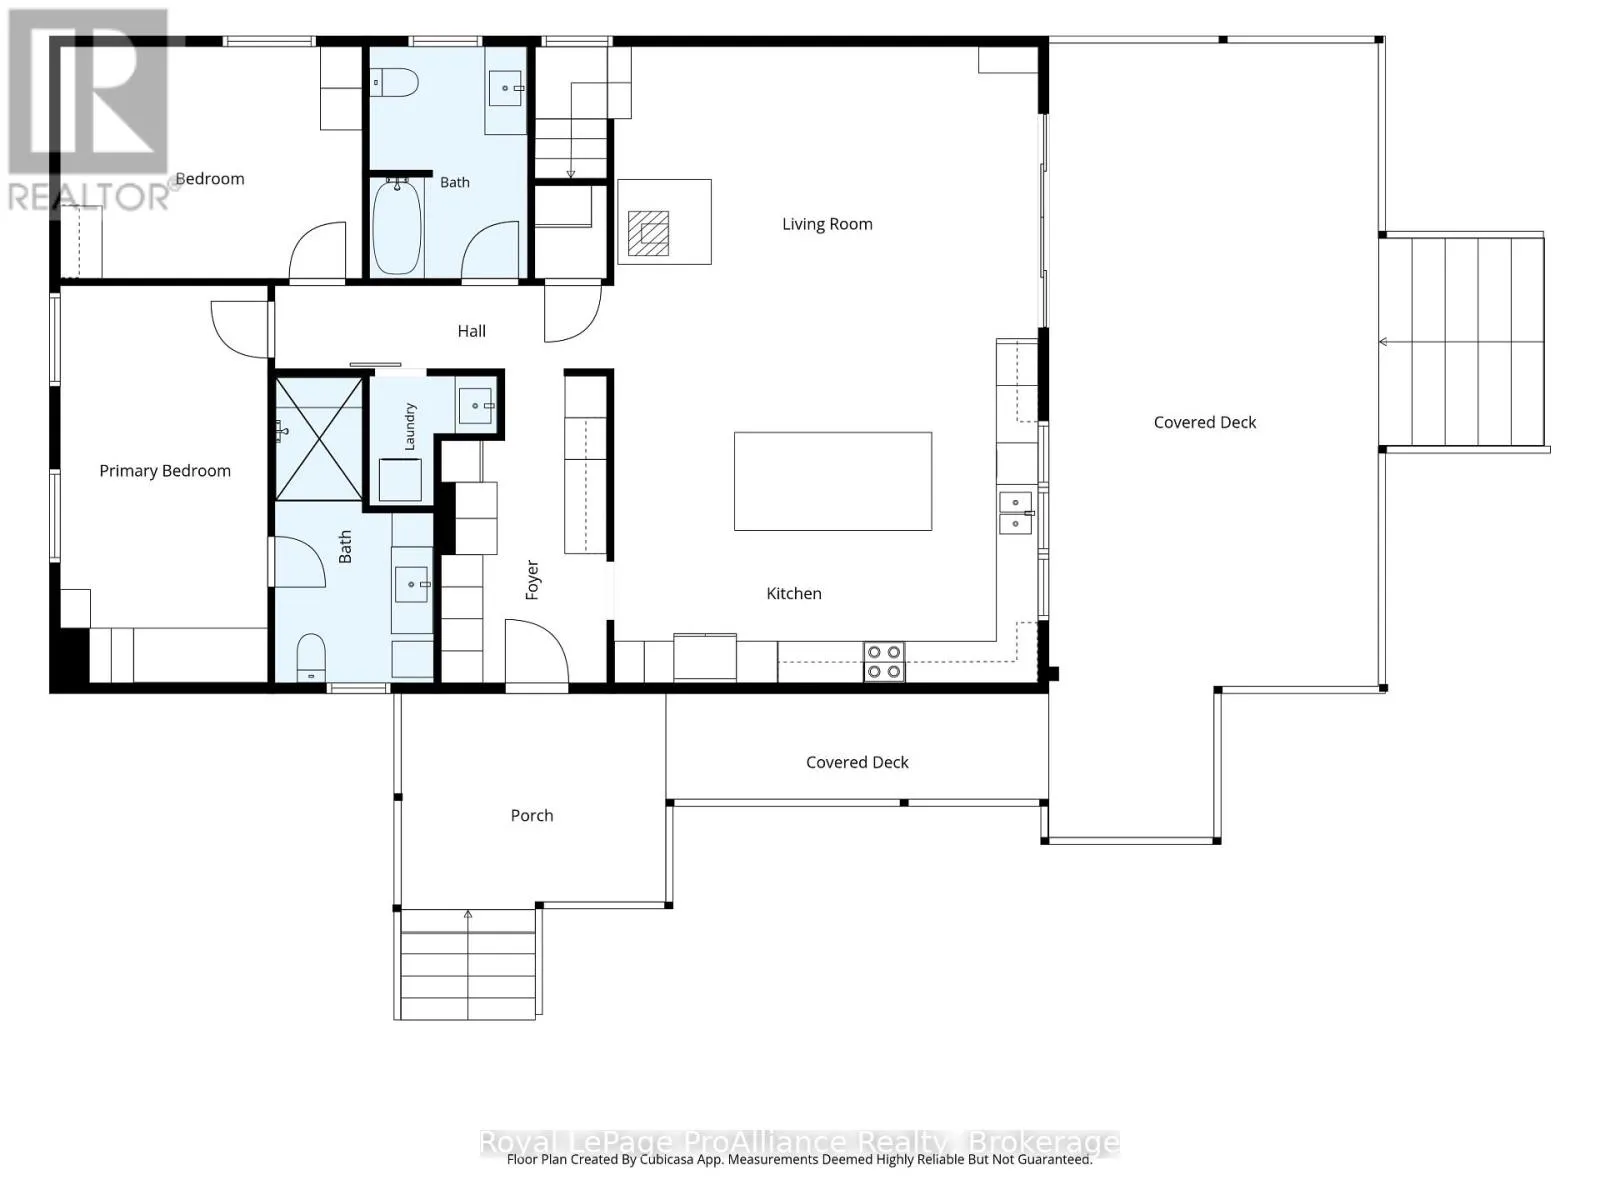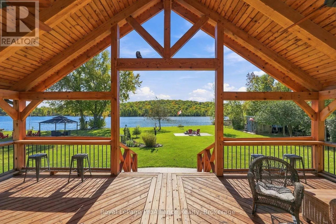
Cross Streets: County Rd 45 & Old Orchard Rd. ** Directions: From Hwy 401,take Cty Rd 45 N toward Norwood, turn right on Old Orchard Rd, left on Trent Ln. Welcome to this thoughtfully reimagined, truly turnkey 4-season waterfront sanctuary on the Trent-Severn Waterway. Originally a 1950s cottage, this home was completely rebuilt in 2020 as a modern retreat designed for year-round relaxation and entertaining. The main level boasts a bright, open-concept great room with vaulted ceilings and a chef's kitchen centered around a massive 9-foot island. This space flows seamlessly into the living area, featuring a walk-out to an expansive post-and-beam covered porch that wraps around one side to maximize outdoor living. The primary bedroom offers a private getaway complete with custom built-in cabinetry and an ensuite bath with a spacious walk-in shower. A second bedroom, full 4-piece bath, dedicated laundry room, and practical mudroom complete the main floor. Upstairs, a charming loft features a cozy bed nook, sitting area, and 2-piece bath-ideal for overnight guests. Additional flexible space abounds with a detached garage featuring a finished upper loft, plus a separate guest Bunkie. Step outside onto level grounds with perennial gardens, lawn space, and a custom stone fire pit. Saunter down to 103 feet of prime direct waterfront highlighted by an armor stone wall, stone stairs, and a massive L-shaped dock with a built-in bench and swim ladder set against undisturbed deciduous forest views. Situated just below Lock 18 in Hastings, you will enjoy ~24 km of lock-free boating and premier fishing right from your shore. When off the water, the Village of Hastings offers charming local restaurants, boutique shops, and community entertainment, alongside fantastic amenities including golf courses, pickleball courts, a public beach, a full-service marina, and extensive trail networks for hiking and snowmobiling in a warm, family-friendly community. (id:27476)