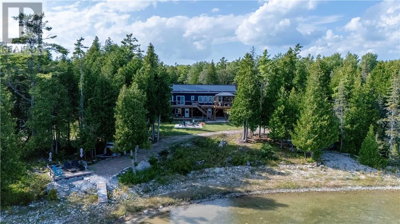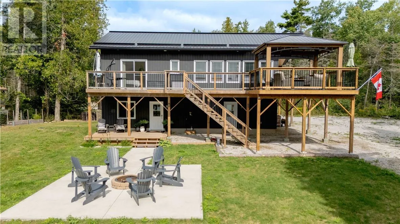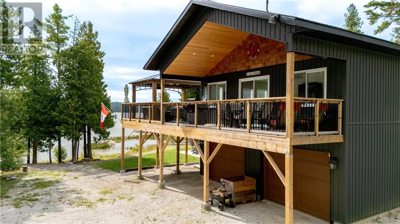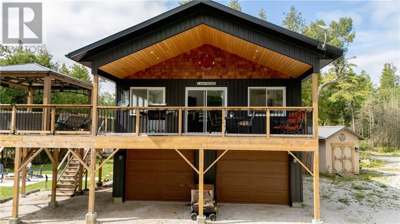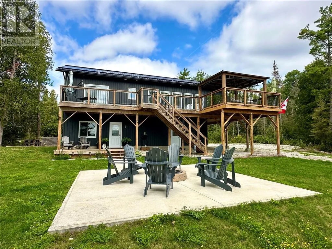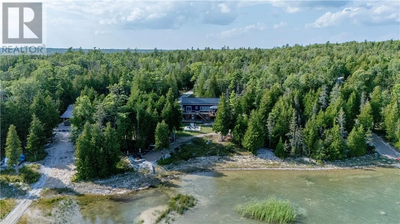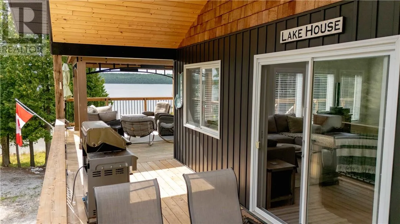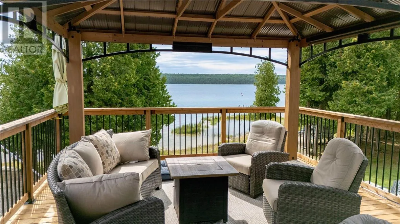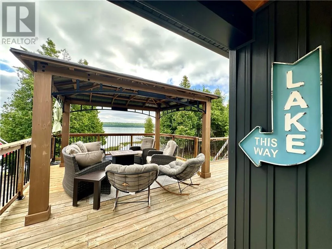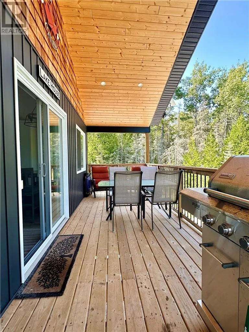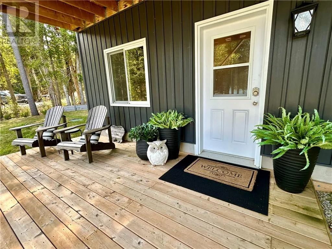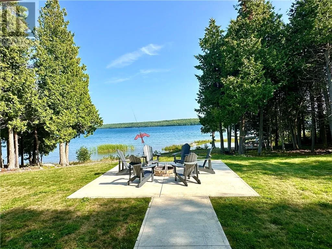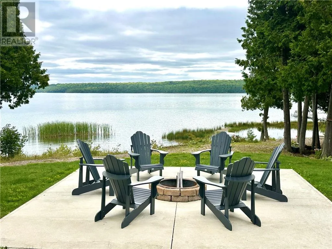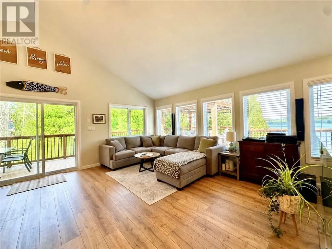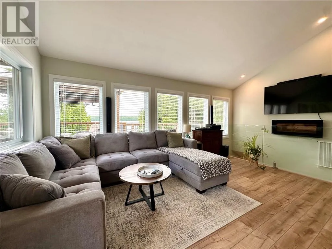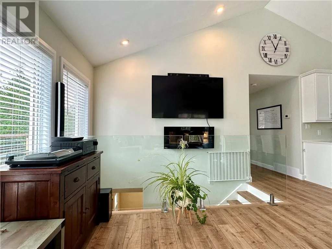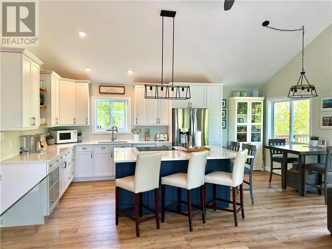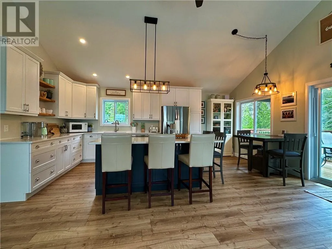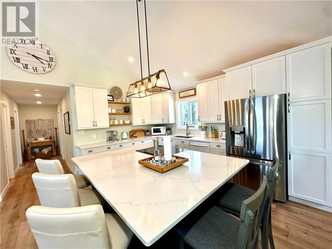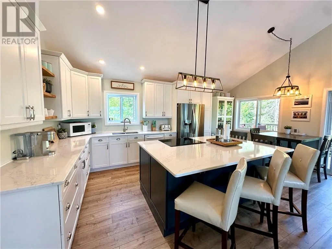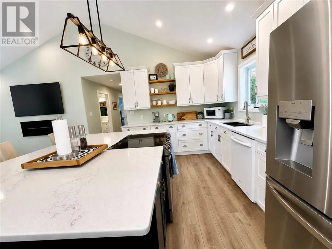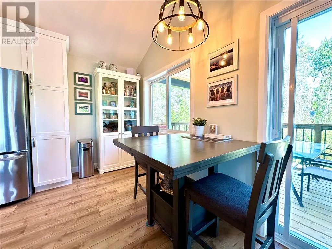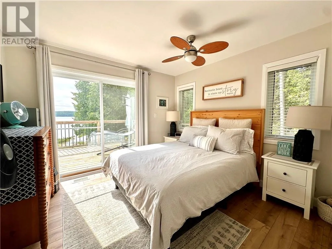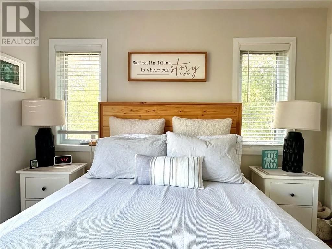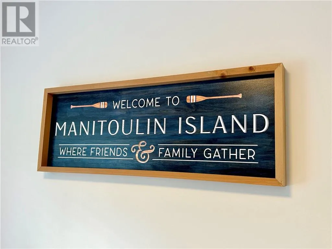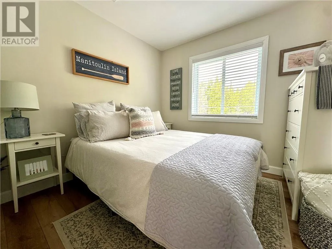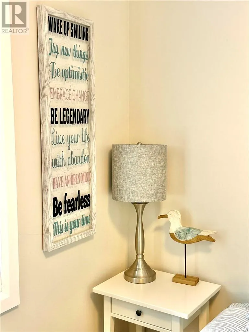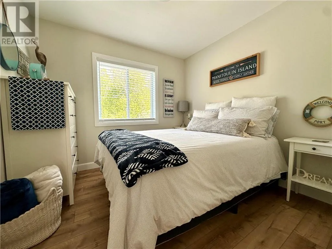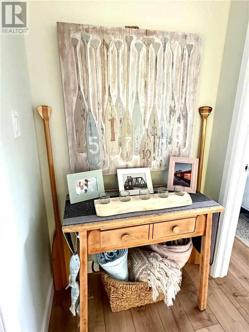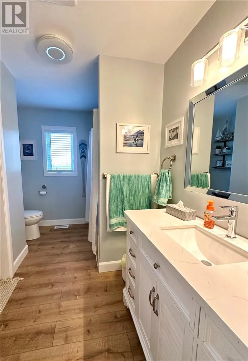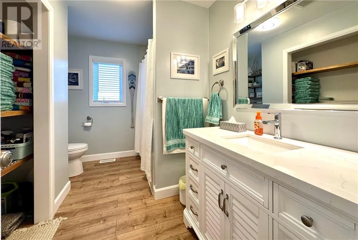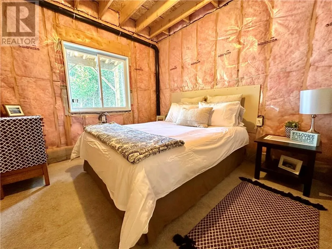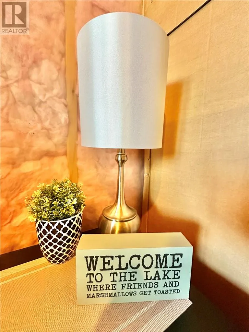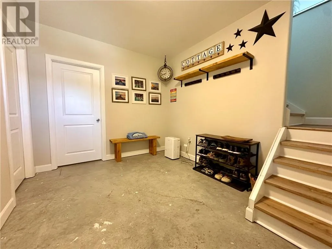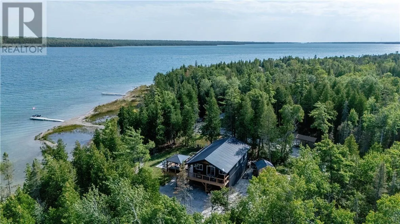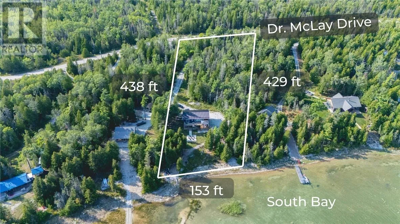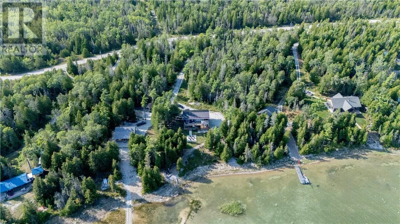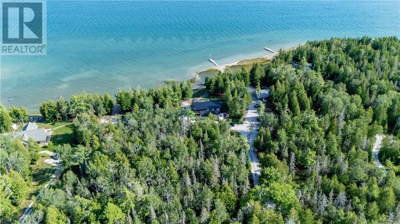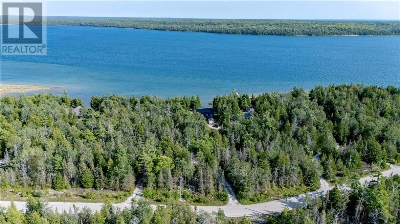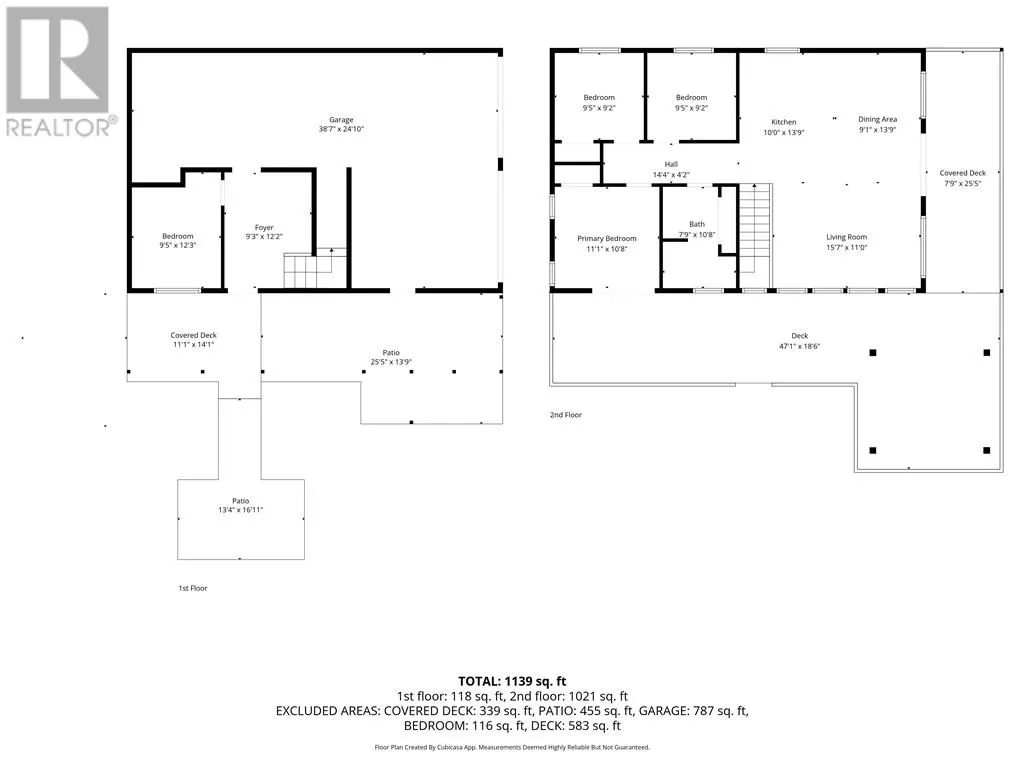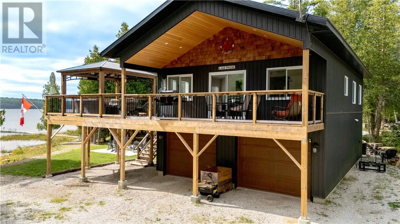
Nestled among the trees overlooking beautiful South Bay, this exceptional waterfront home was designed to make the most of its beautiful natural setting. Built in 2022 and impeccably maintained, the raised chalet-style home sits on a private 1.4-acre lot with approximately 150 feet of shoreline, where mature trees provide privacy while beautiful lake views remain the focal point. Elevated above the landscape, the home has the unique feeling of living among the treetops. Expansive windows showcase the lake while inviting the outdoors in, filling the open-concept kitchen, dining and living area with natural light beneath soaring cathedral ceilings. The custom built kitchen features quartz countertops, Thompsonville cabinetry, stainless steel appliances, and a large centre island with bar seating. Thoughtfully curated Manitoulin-inspired lakehouse décor complements the home's quality finishes and waterfront setting. The expansive wraparound deck extends the home's living space outdoors. Recently enlarged to accommodate a stunning timber-frame gazebo with a metal roof, it's the perfect place to gather and relax while enjoying incredible views of South Bay. Patio doors from the dining area and primary bedroom provide seamless access to the deck. The upper level offers three bedrooms and a spacious four-piece bathroom, while the lower level features a welcoming entry, fourth bedroom, laundry/utility room with rough-in plumbing for a future second bathroom, workshop area, and attached double garage which could be converted into additional living space if desired. Beautifully landscaped grounds, perennial gardens, a covered seating area, fire pit patio, lakeside deck, storage shed with electrical power, and extensive gravel parking area complete this impressive waterfront property. The photos tell part of the story, but it's the feeling of this home that truly sets it apart. Schedule your private viewing and experience it for yourself. (id:27476)