446 Beales Mills Road, Athens, Ontario K0E 1B0

Listed for:
$449,900
5 beds
2 baths
Listed 17 days ago
House for rent: 446 Beales Mills Road, Athens, Ontario K0E 1B0

View all 43 photos

About

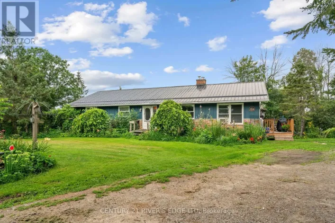
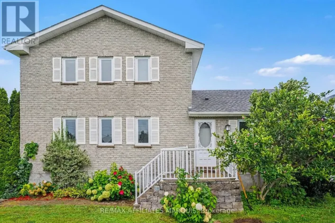
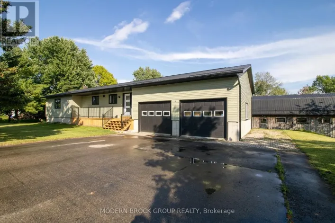
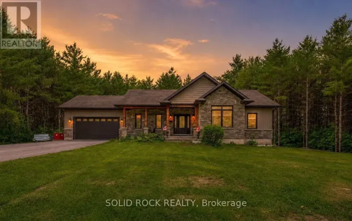
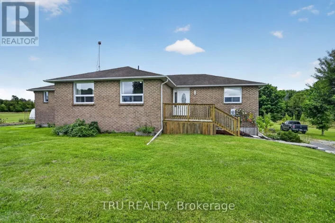
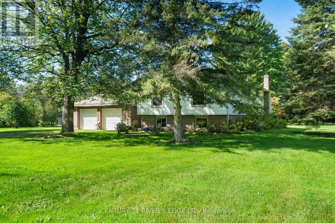
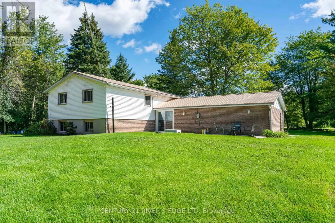
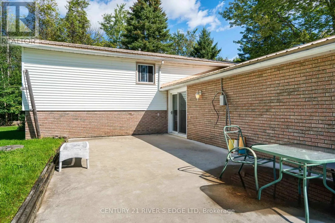
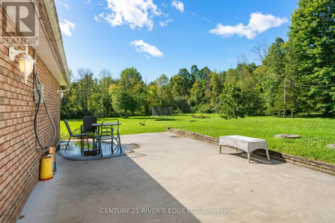
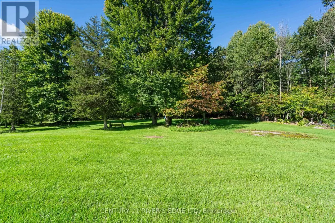
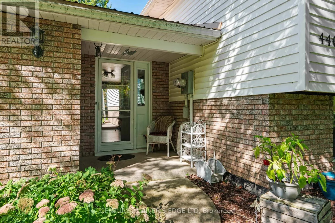
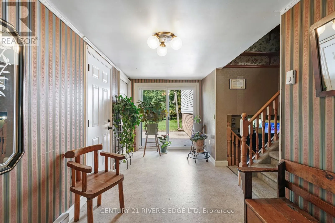
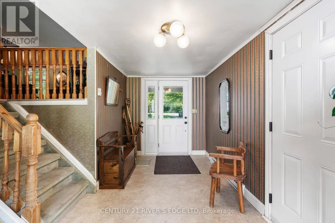
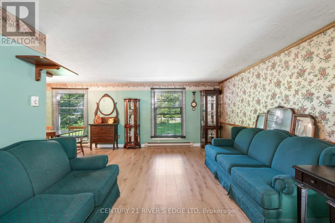
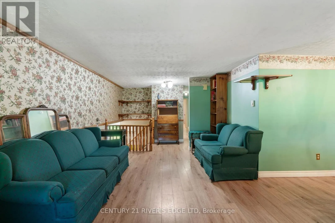
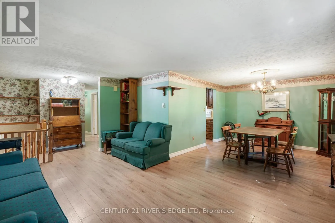
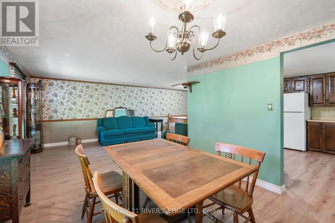
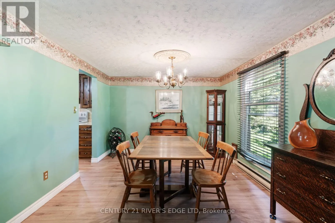
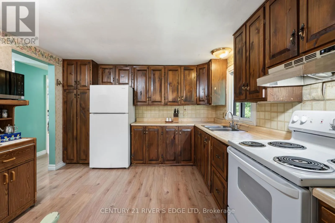
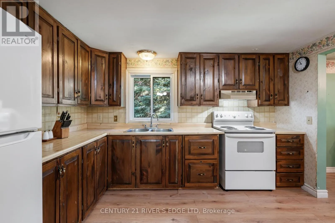
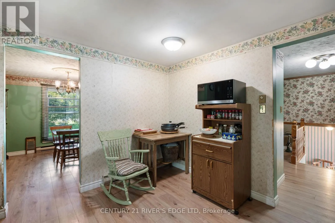
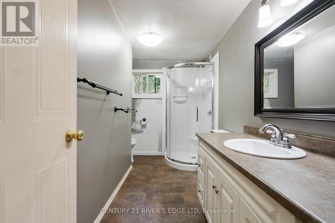
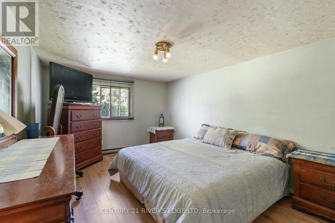
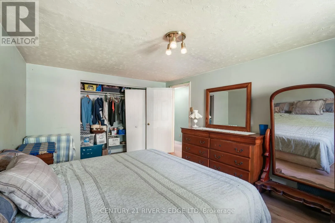
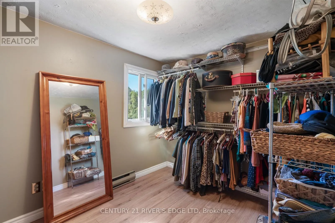
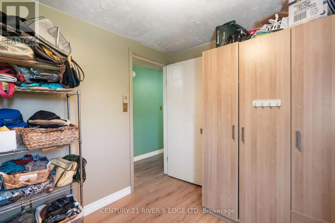
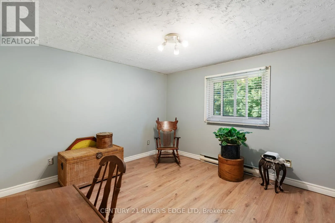
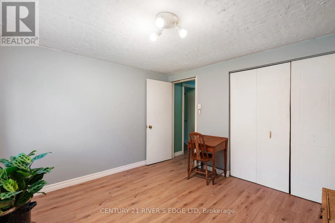
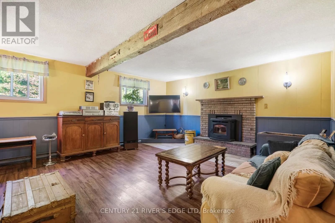
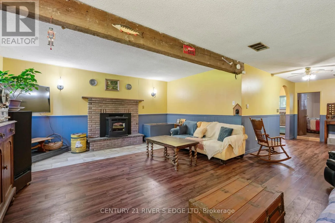
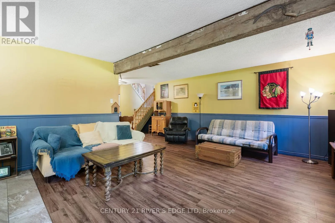
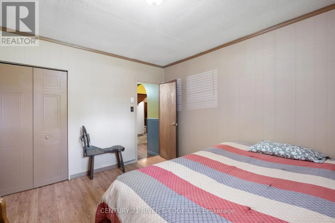
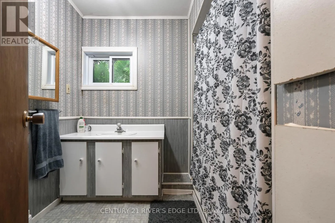
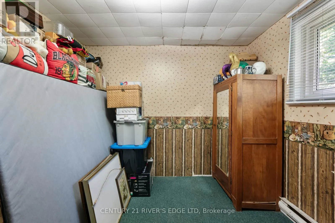
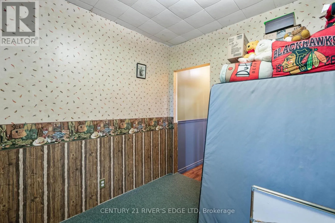
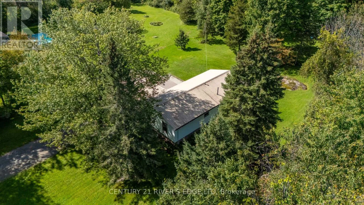
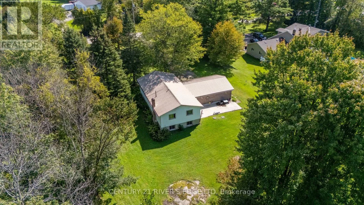
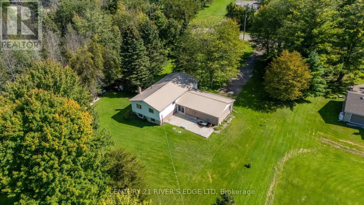
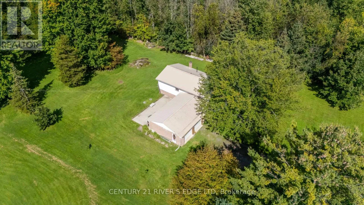
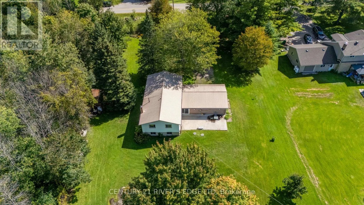
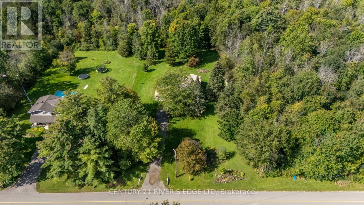
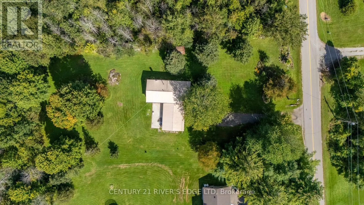
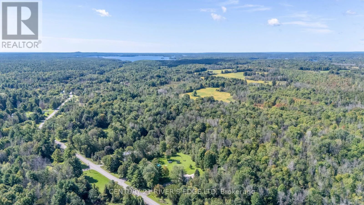
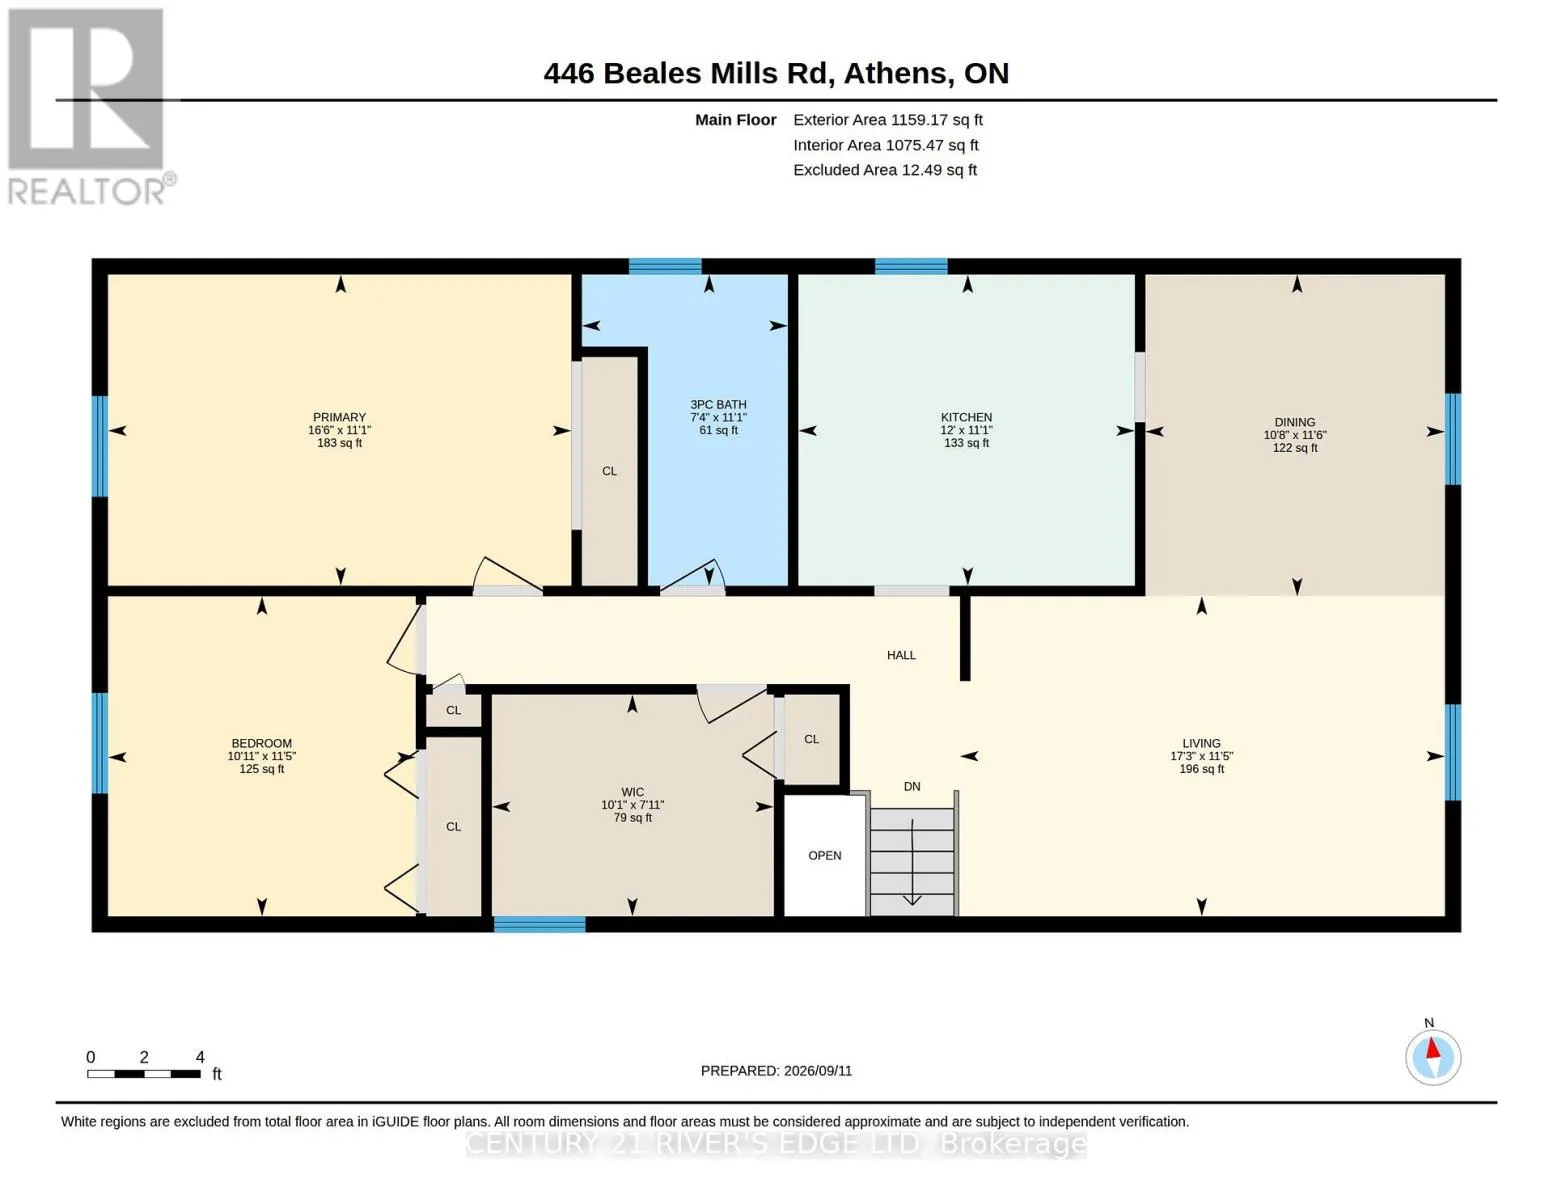
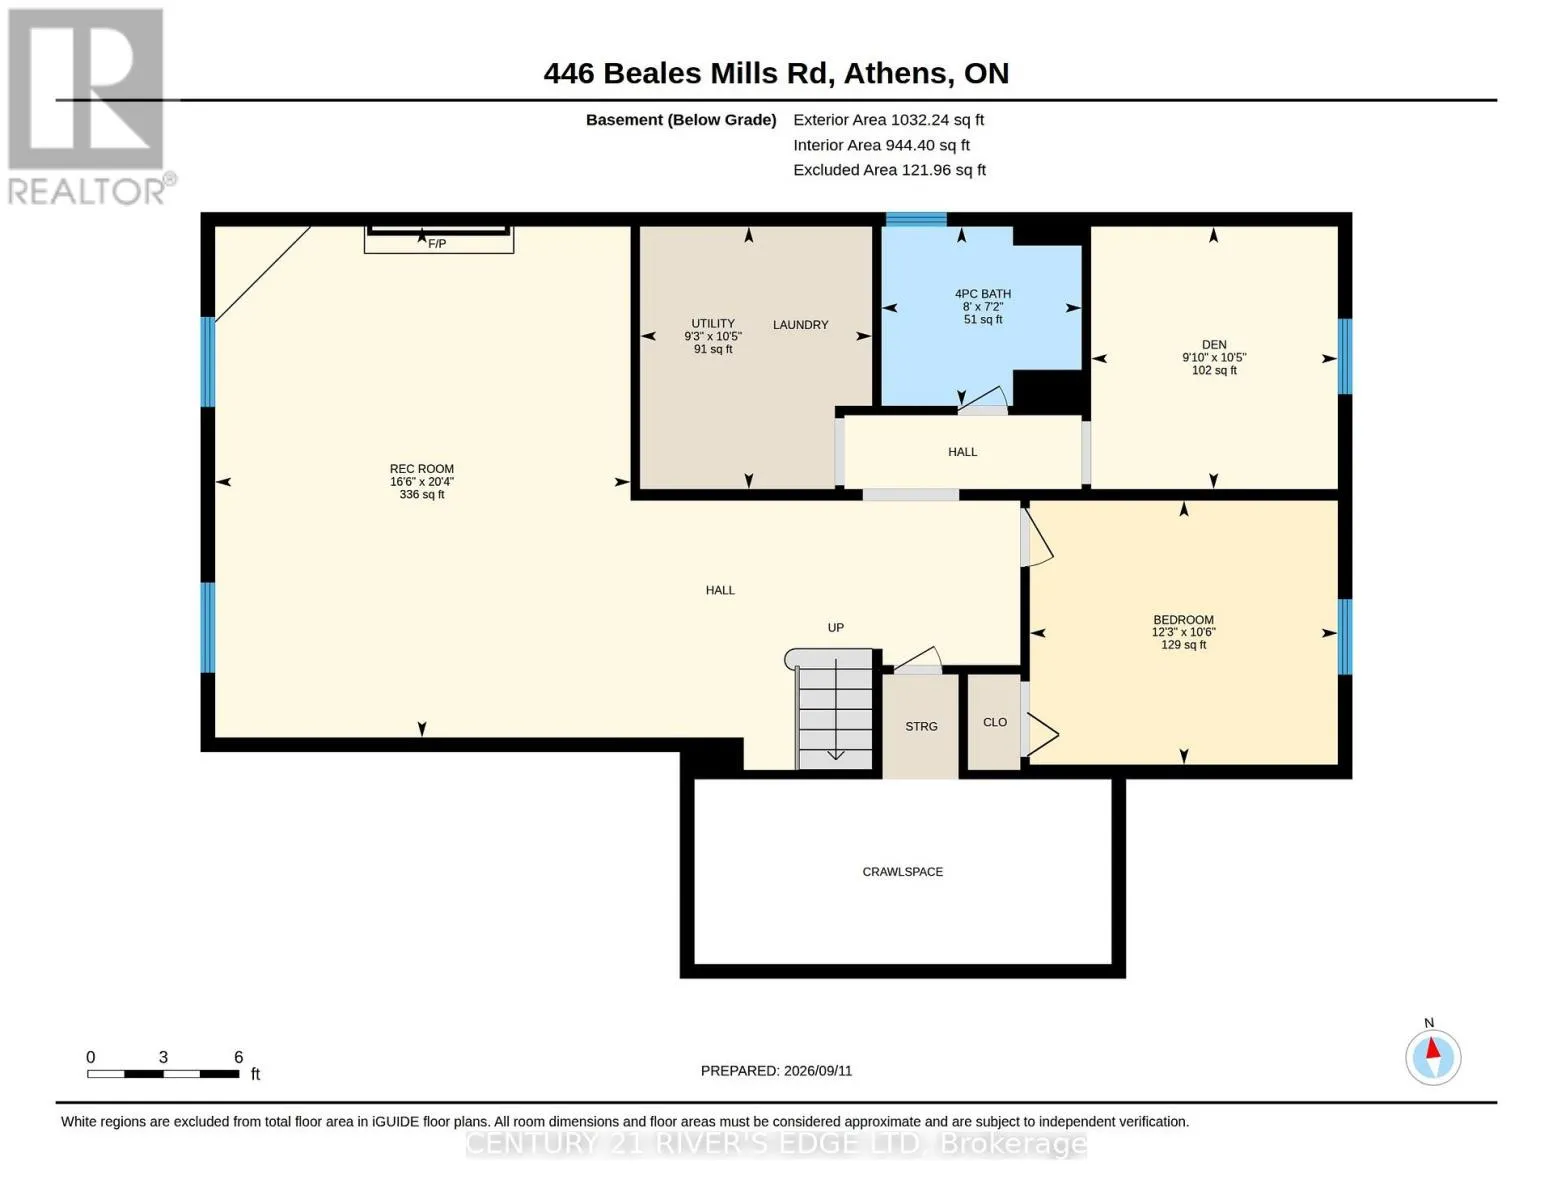
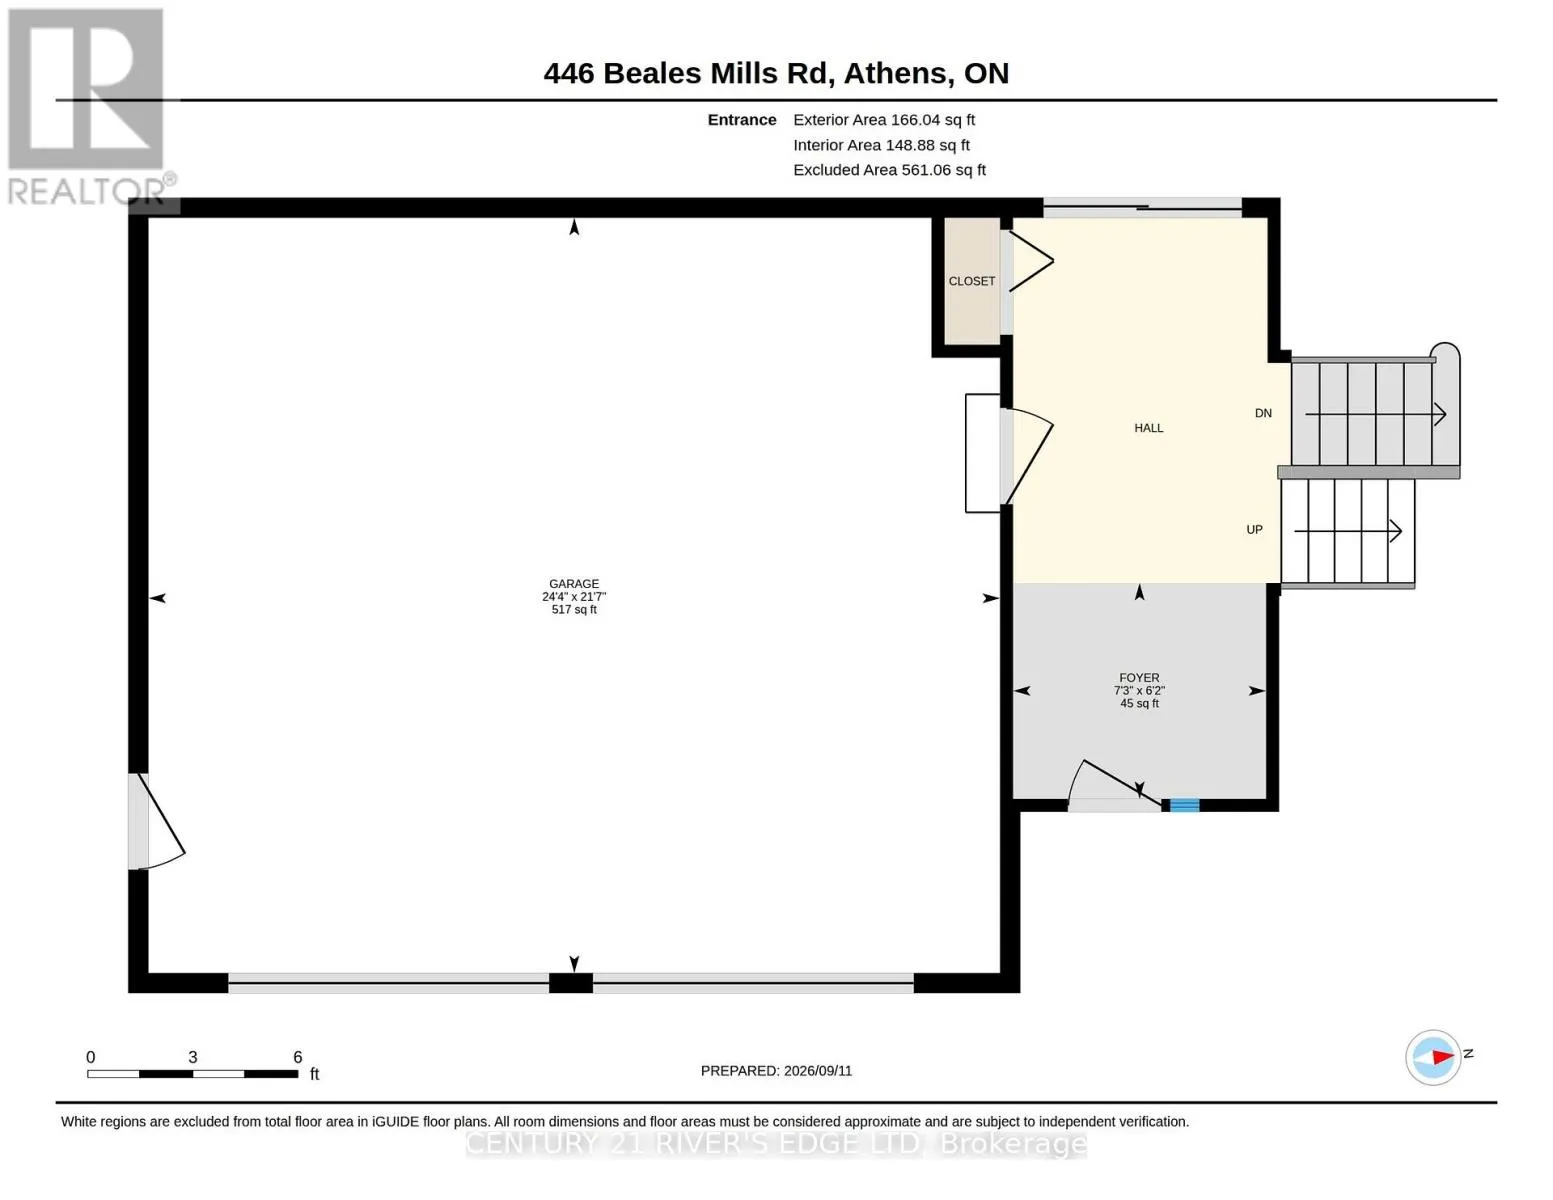
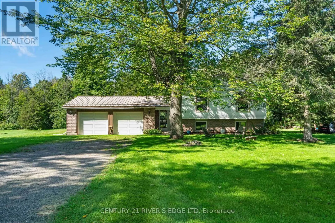
Cross Streets: CR-40. ** Directions: From Athens head south on CR-40 to Beales Mills Rd left to subject property 446. Welcome to 446 Beales Mills Rd, country living at its finest. Located approximately 30 minutes from Brockville, just a few minutes from Athens which offers all the amenities one needs, K-12 for schools, and next door to Charleston Lake Village and a public boat launch to one of the nicest lakes around. We offer a well developed lot with lots of room to garden, store the toys, a pool and more. Enter this 5 bedroom 2 bath home thru a spacious and bright breezeway which connects to the upper and lower levels of the house, a back concrete patio area (great spot for the hot tub) and the attached 2 car garage. The upper level offers up a formal living area, dining area, large eat in kitchen, an upgraded 3 Pc bath, primary bedroom, and 2 other good sized bedrooms. The lower level offers a spacious recreation room, with wood pellet stove, 2 more bedrooms, utility/laundry/storage and a full 4 Pc bath. A Generlink has been installed just in case (seems to be our future) and there is a generator which is negotiable. If your looking for the country and an affordable home then this one may be just right for you! Did I mention there might be some good fishin happening on that lake?? (id:27476)

Property Highlights

MLS® Number
X13781292
Type
Single Family
Community Name
813 - R of Yonge & Escott Twp
Ownership Type
Freehold
Land Size
148.4 x 304.7 FT
Parking Space Total
8

Building

Building Type
House
Storeys
1.00
Square Footage
1100 - 1500 sqft
Bathrooms Total
2
Bedrooms Above Ground
3
Bedrooms Total
5
Exterior Finish
Brick Facing, Vinyl siding
Fireplace Present
Yes
Basement Type
Full (Finished)
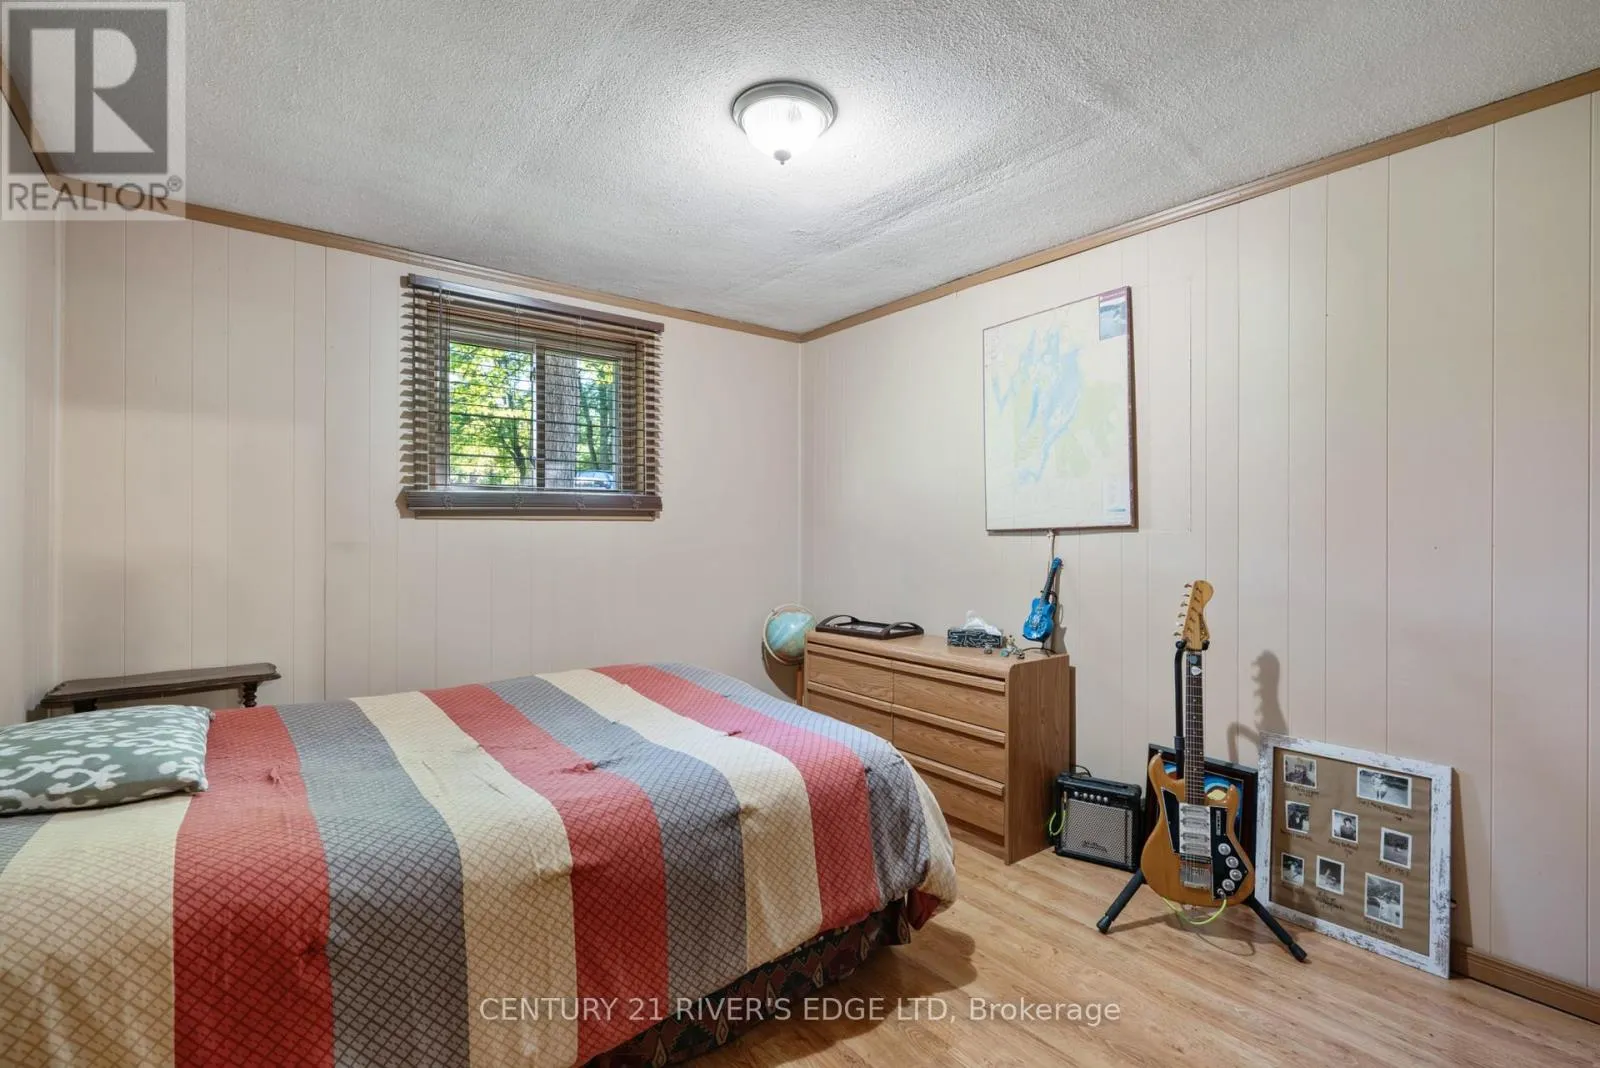
Basement Features
Building Heating Type
Baseboard heaters, Other
Heating Fuel
Electric, Wood
Building Cooling Type
Window air conditioner

Utilities

Power
Generator
Utility Sewer
Septic System

Room Layout

Bedroom 5
Lower level
2.99 m x 3.18 m
Bathroom
Lower level
2.43 m x 2.17 m
Laundry room
Lower level
2.81 m x 3.18 m
Recreational, Games room
Lower level
5.04 m x 6.19 m
Bedroom 4
Lower level
3.73 m x 3.2 m
Foyer
Main level
6.2 m x 1.88 m
Living room
Upper Level
5.26 m x 3.47 m
Dining room
Upper Level
3.25 m x 3.49 m
Kitchen
Upper Level
3.65 m x 3.38 m
Bathroom
Upper Level
2.24 m x 3.38 m
Primary Bedroom
Upper Level
5.03 m x 3.38 m
Bedroom 2
Upper Level
3.34 m x 3.47 m
Bedroom 3
Upper Level
3.06 m x 2.41 m

Location

Learn more about this property
Listing provided by:
CENTURY 21 RIVER'S EDGE LTD
MLS® number:
X13781292
Agent:
Rick Burt
*Indicates required field
Name is required
Email is required
Please enter a valid phone number (e.g., 416-111-1111).

Community Spotlight: Homes For sale in Your Neighborhood