638 Derbyshire Point Lane, Athens, Ontario K0E 1B0

Listed for:
$609,000
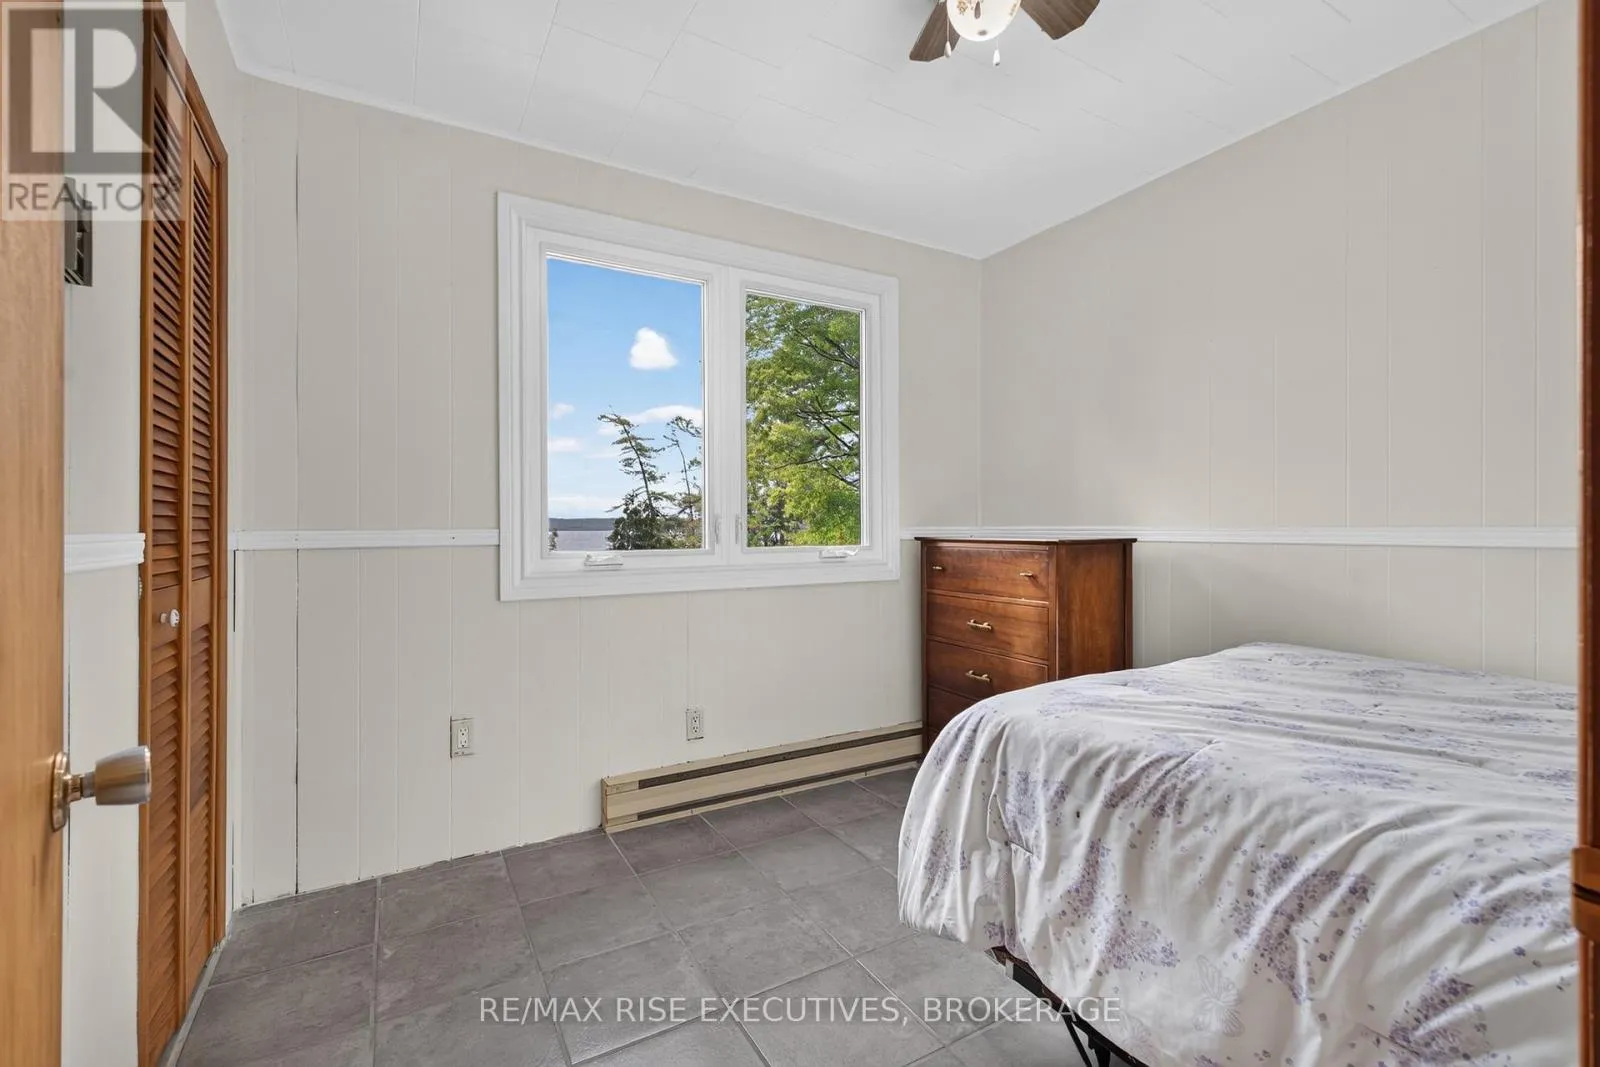
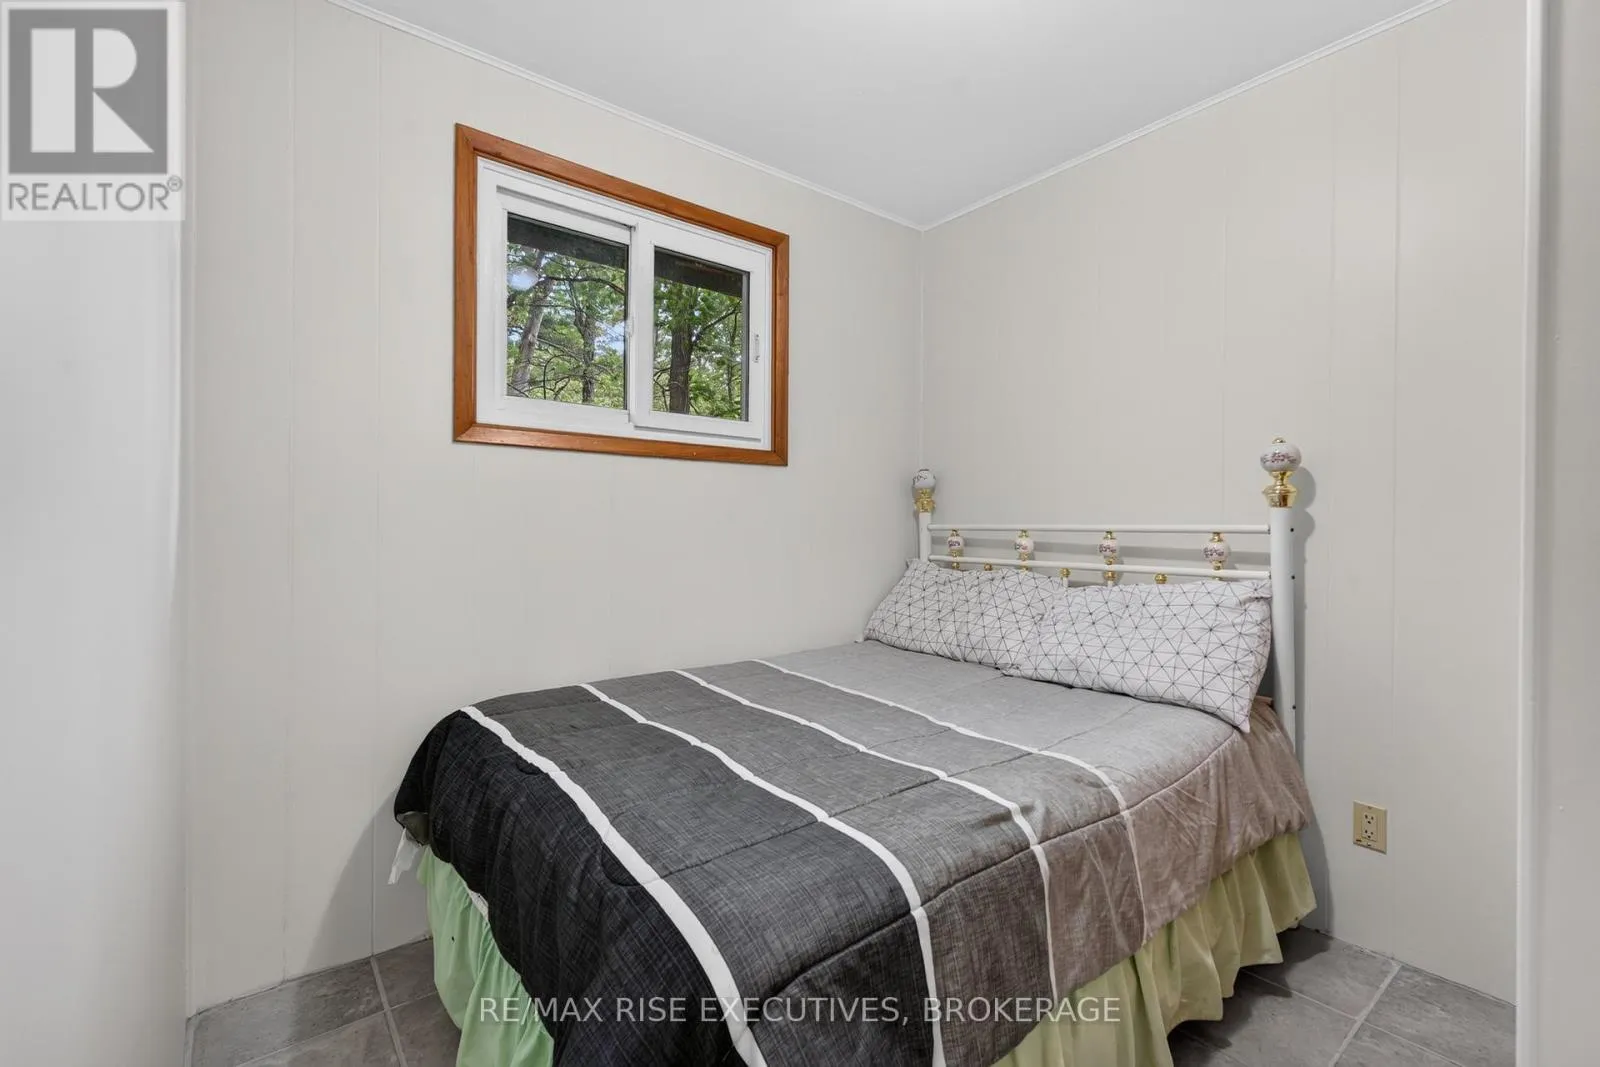
3 beds
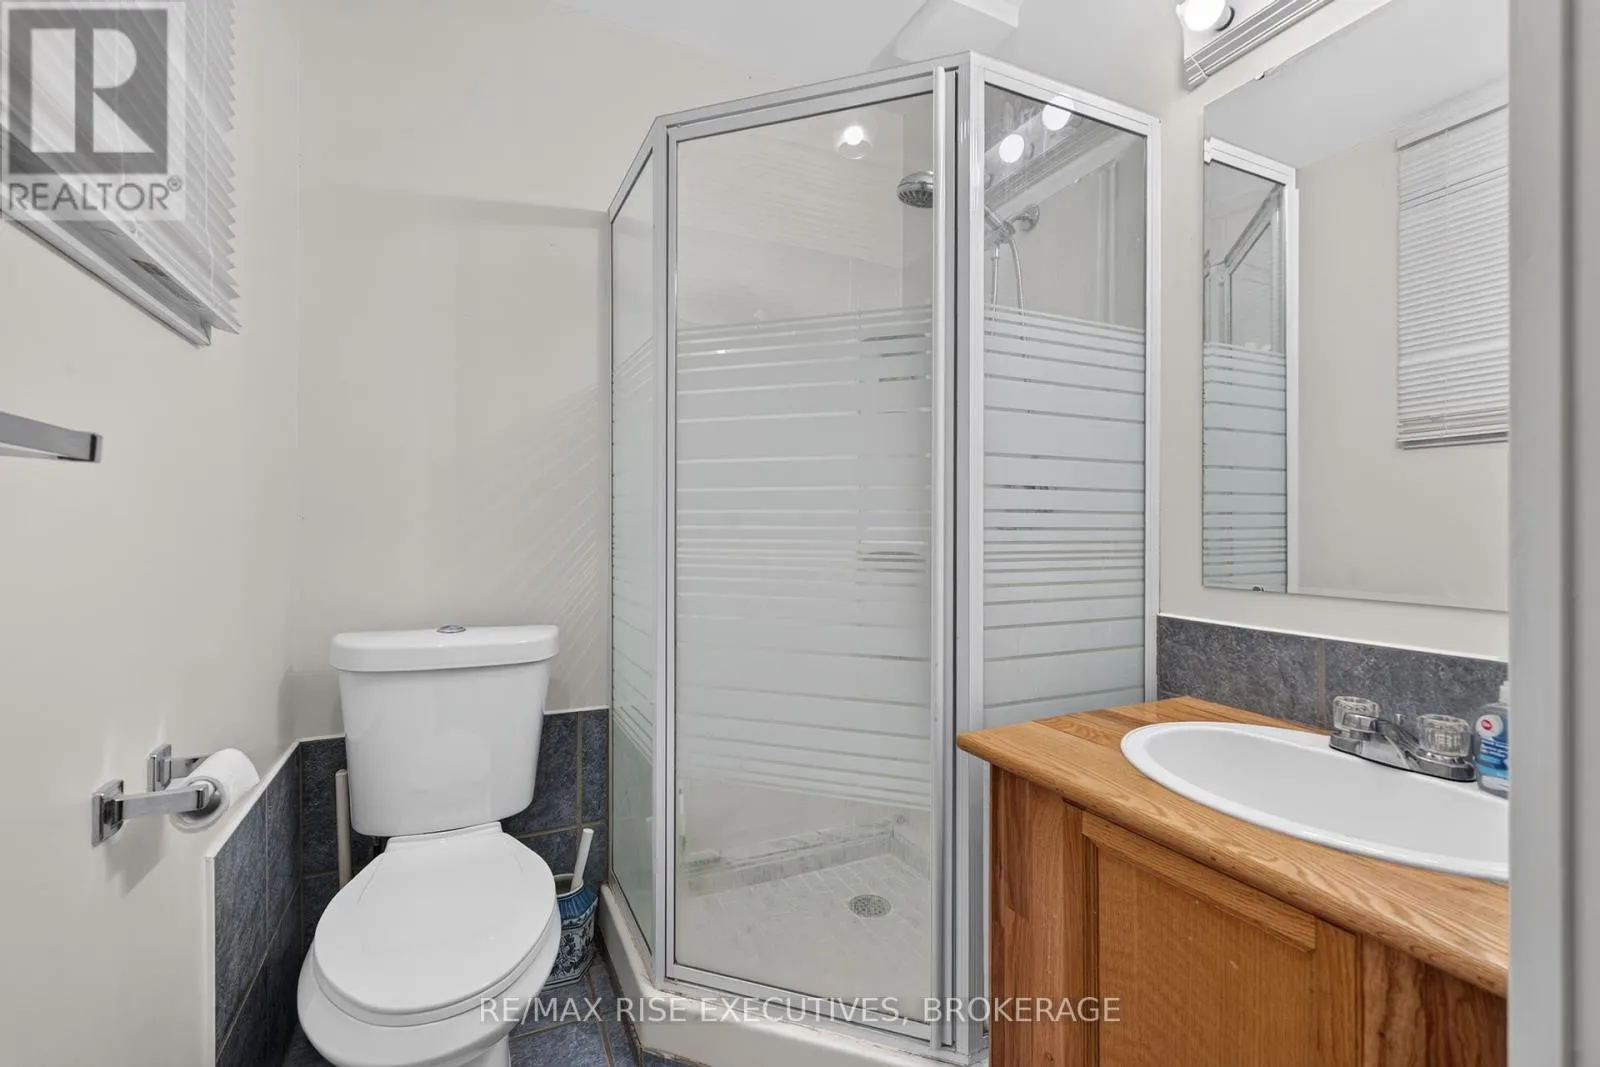
1 baths
Listed 12 days ago
House for rent: 638 Derbyshire Point Lane, Athens, Ontario K0E 1B0

View all 39 photos

About

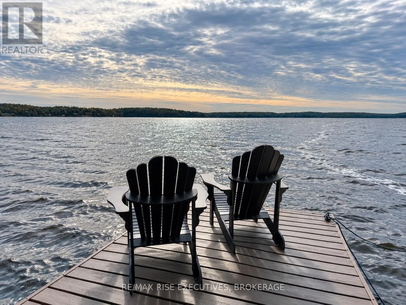
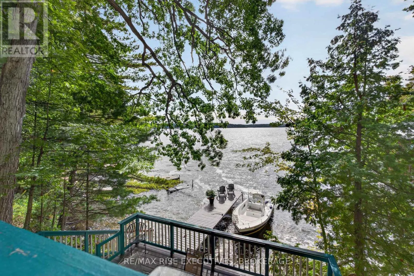
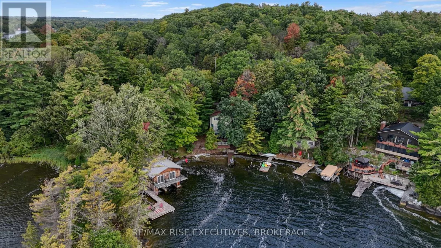
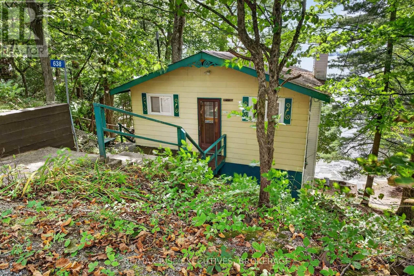
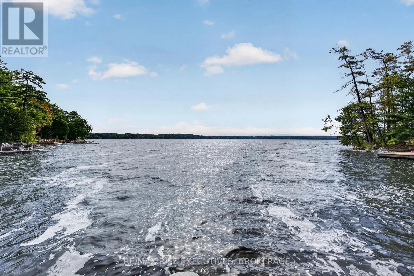
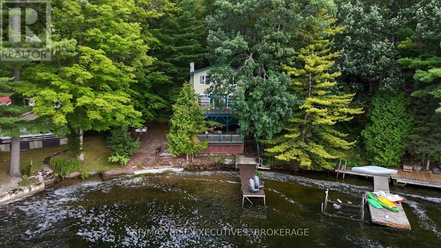
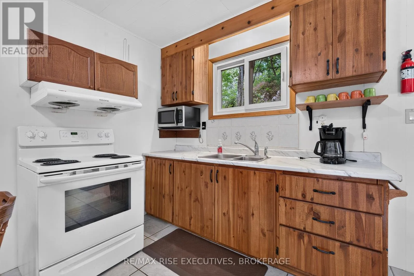
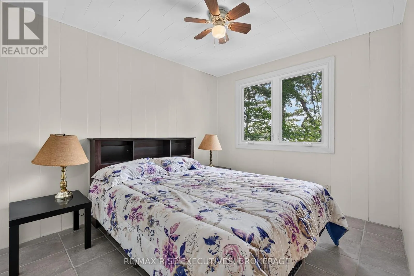
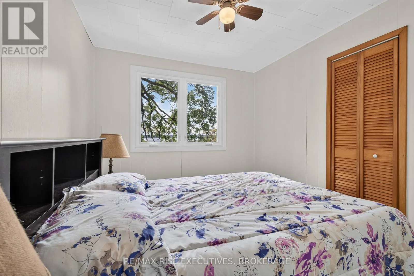
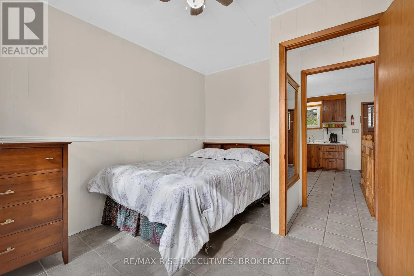
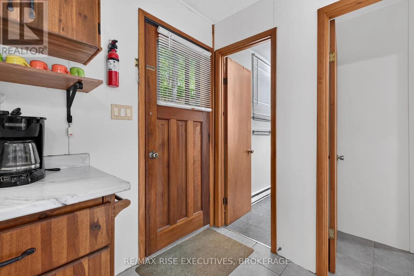
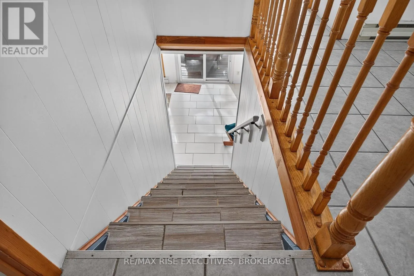
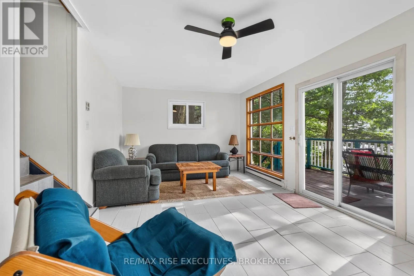
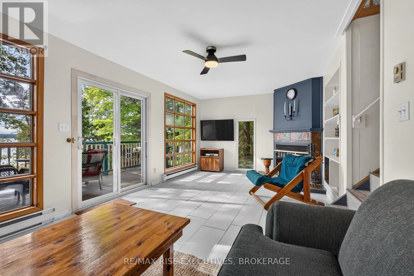
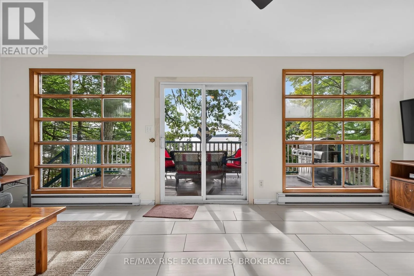
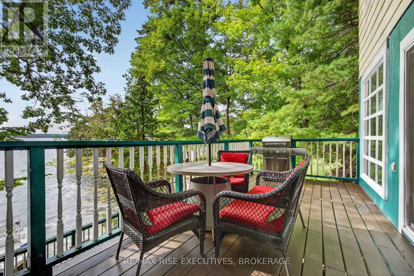
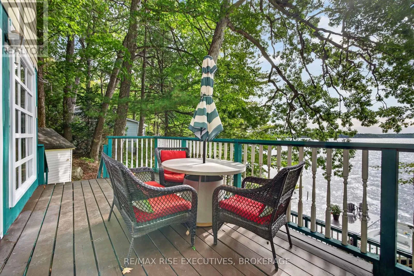
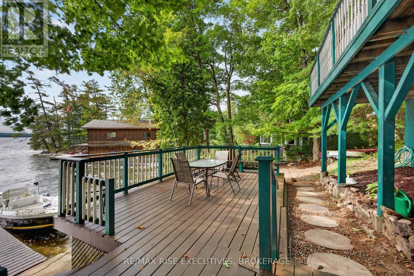
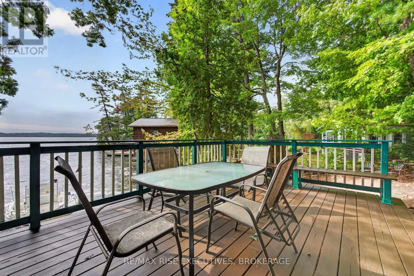
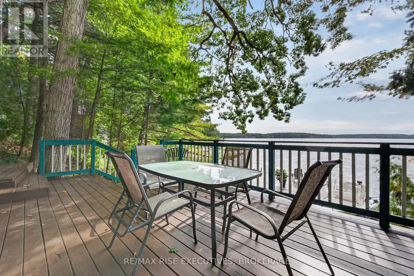
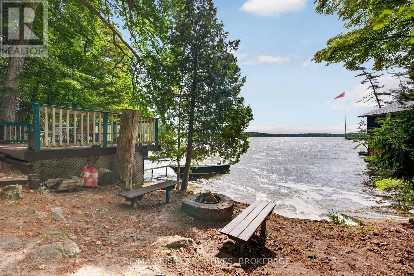
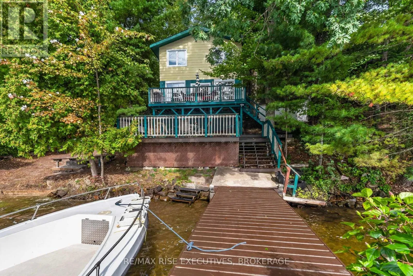
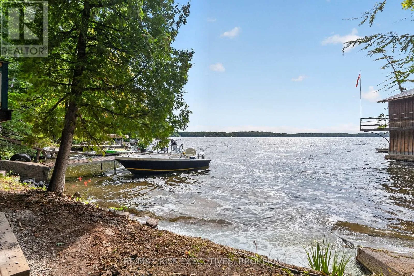
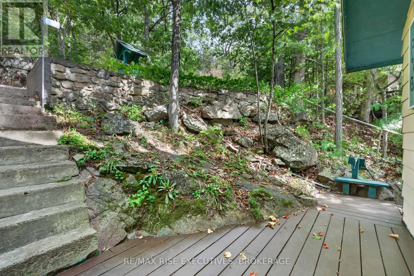
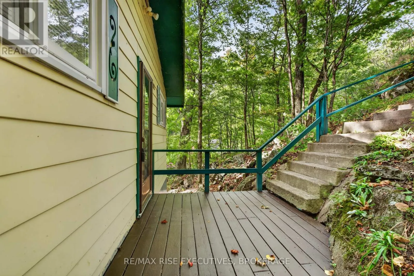
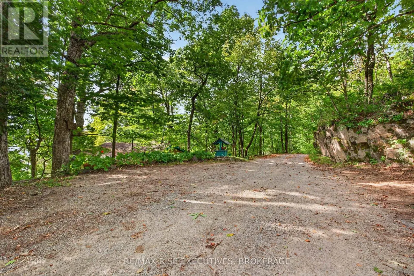
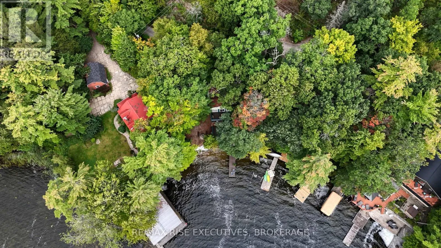
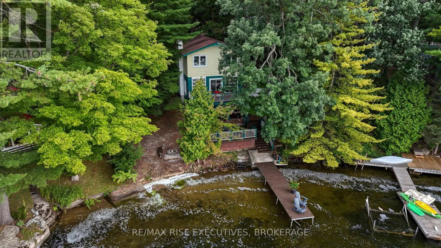
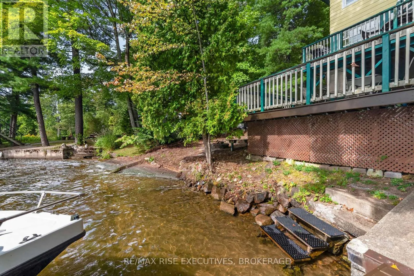
Cross Streets: County Park Road and Derbyshire Point Lane. ** Directions: From Athens head south on County Road 40 towards the village of Charleston. Turn left at County Park RD (white Church). In approx. 1km turn right on Derbyshire Point Lane to #638. Turnkey and ready to enjoy, this 3-bedroom, 1-bath Charleston Lake cottage offers 74 feet of waterfront, a sandy beach and gorgeous south views across Big Waters. Swim from your own shoreline, head out for a day of boating, gather around the waterside fire-pit or enjoy cooler days by the wood-burning insert (WETT Sept. 2026). Multiple decks provide plenty of space to relax and entertain, while conservation land at the rear adds privacy and a beautiful natural backdrop. An established rental history offers added flexibility. Charleston Lake spans an impressive 6,220 acres with 94 miles of shoreline, approximately 100 islands, three public boat launches and two marinas, offering endless opportunities to explore. Sand Bay County Park is approximately 1 km away, with an additional sandy beach, picnic area and trails. With excellent year-round private road access, this is a wonderful opportunity to make Charleston Lake part of your life. (id:27476)

Property Highlights

MLS® Number
X13805264
Type
Single Family
Community Name
812 - Athens
Ownership Type
Freehold
Land Size
74.4 x 123.5 FT
Parking Space Total
4

Building

Building Type
House
Storeys
1.00
Square Footage
0 - 699 sqft
Bathrooms Total
1
Bedrooms Above Ground
3
Bedrooms Total
3
Amenities
Golf Nearby, Marina
Exterior Finish
Wood
Fireplace Present
Yes
Basement Type
N/A (Finished)
Basement Features
Walk out
Building Heating Type
Baseboard heaters
Heating Fuel
Electric
Building Cooling Type
None

Utilities

Water
Drilled Well
Utility Sewer
Holding Tank

Room Layout

Living room
Lower level
6.71 m x 3.61 m
Utility room
Lower level
6.53 m x 3.96 m
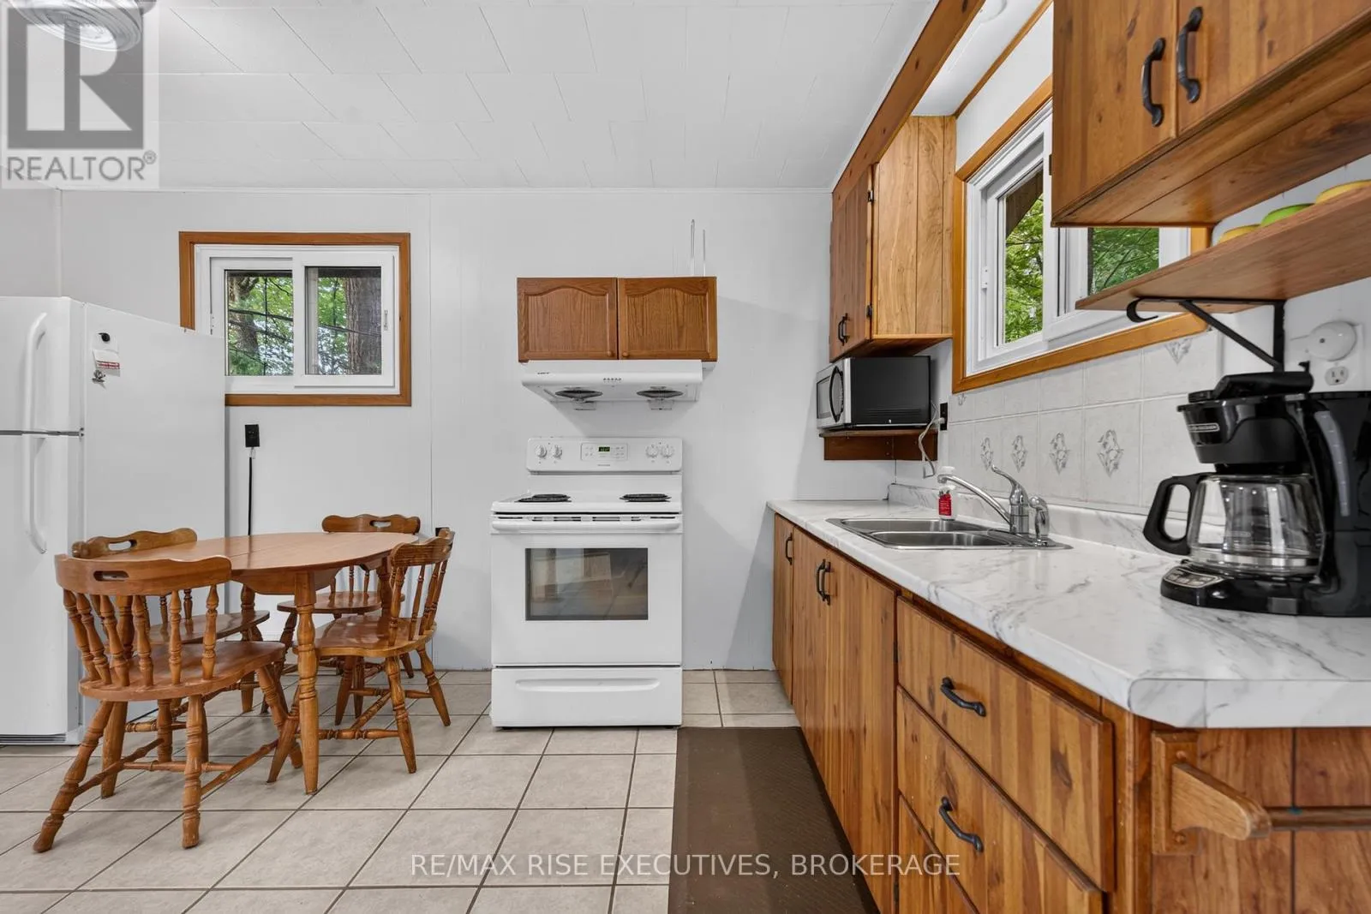
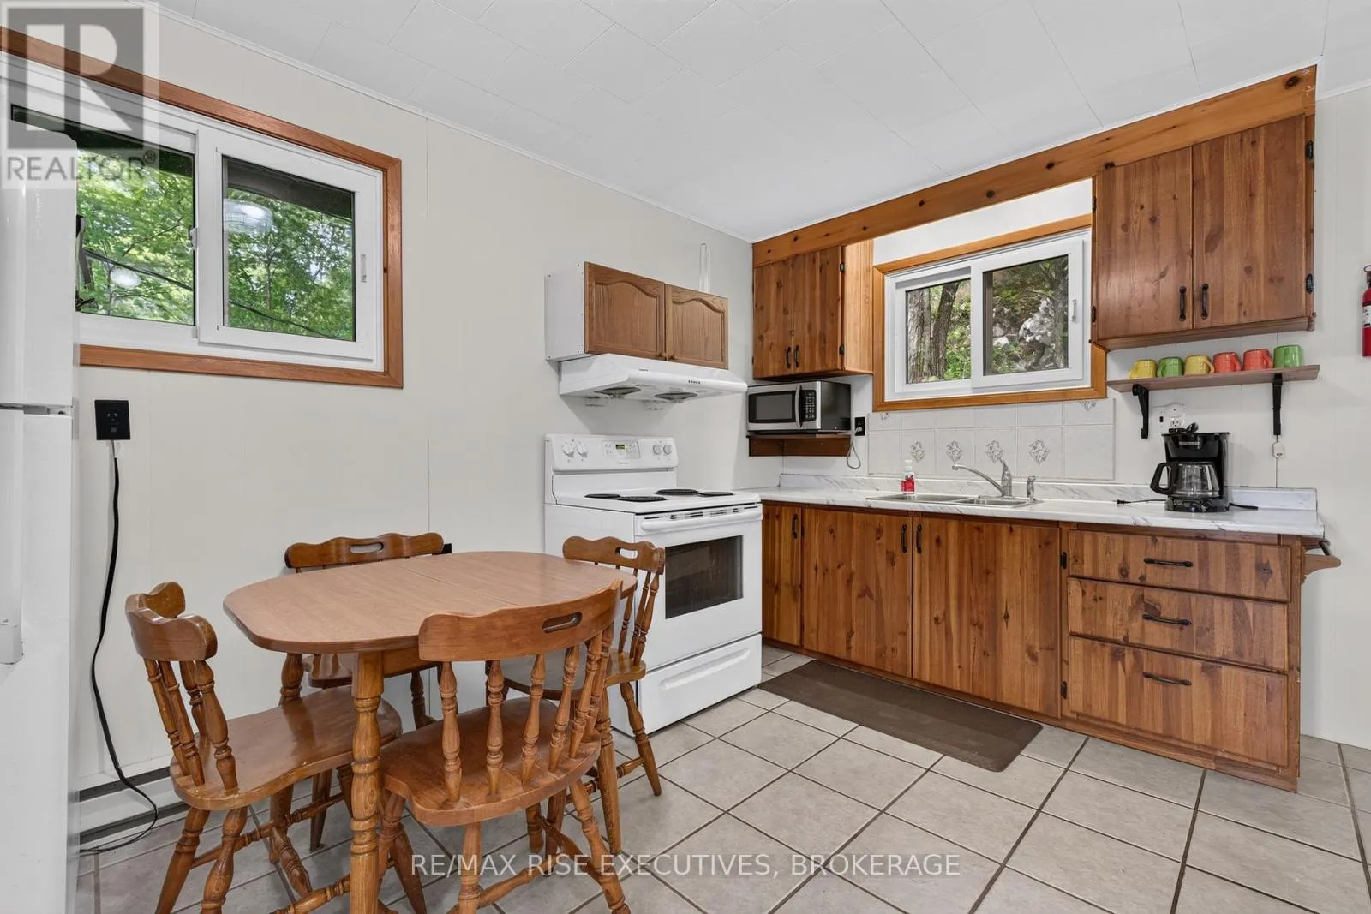
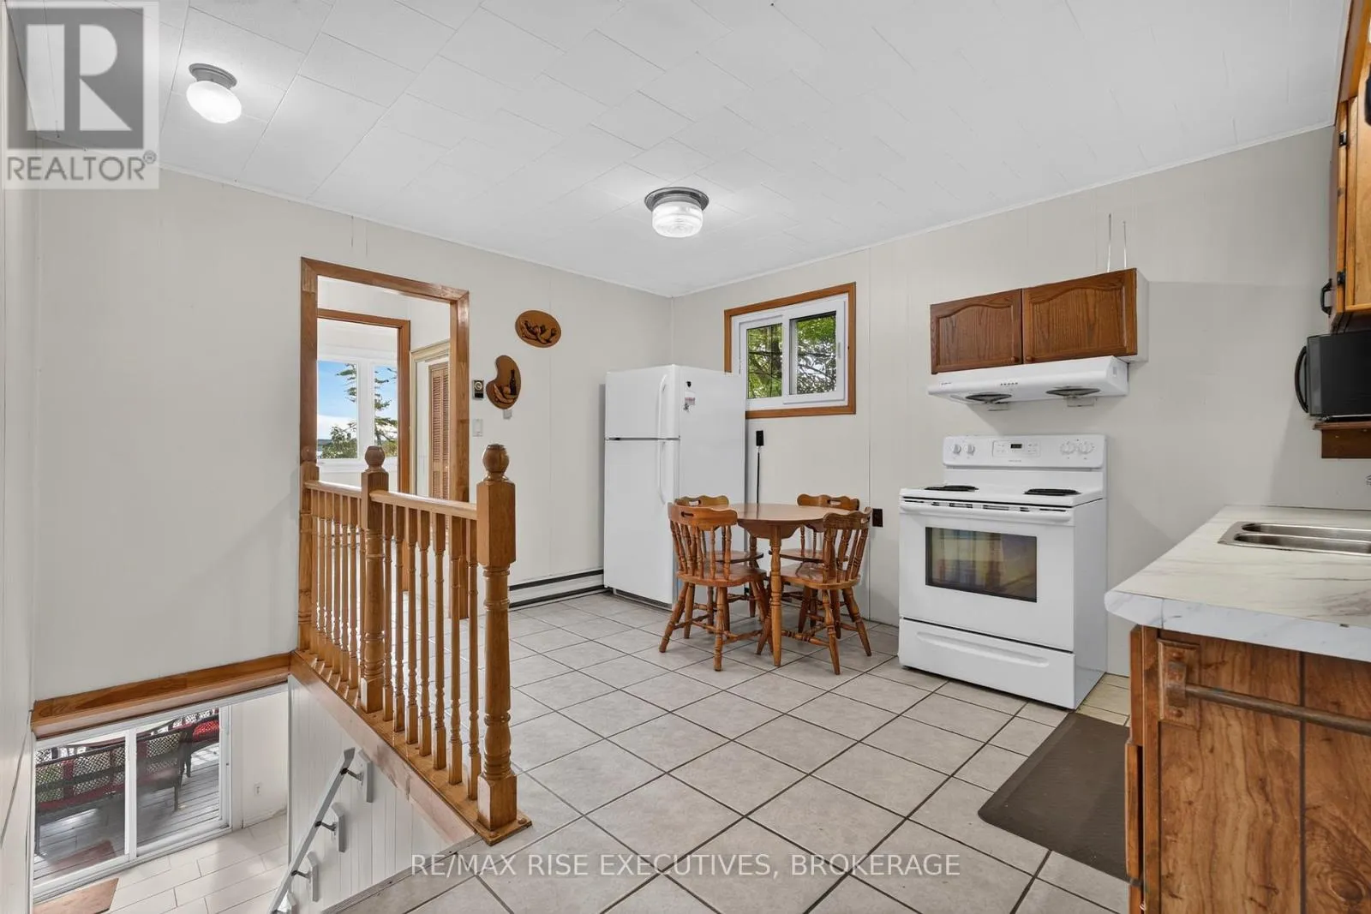
Kitchen
Main level
3.84 m x 4.27 m
Primary Bedroom
Main level
2.95 m x 3.58 m
Bedroom
Main level
2.9 m x 3.58 m
Bedroom
Main level
2.72 m x 2.49 m
Bathroom
Main level
2.69 m x 1.6 m

Location

Learn more about this property
Listing provided by:
RE/MAX RISE EXECUTIVES, BROKERAGE
MLS® number:
X13805264
Agent:
Wilf Knappers
*Indicates required field
Name is required
Email is required
Please enter a valid phone number (e.g., 416-111-1111).

Community Spotlight: Homes For sale in Your Neighborhood