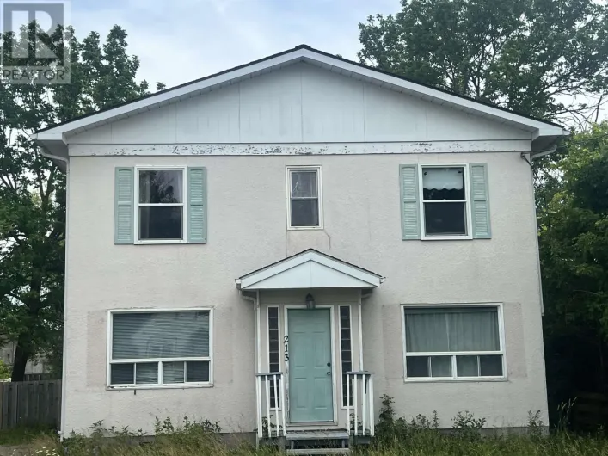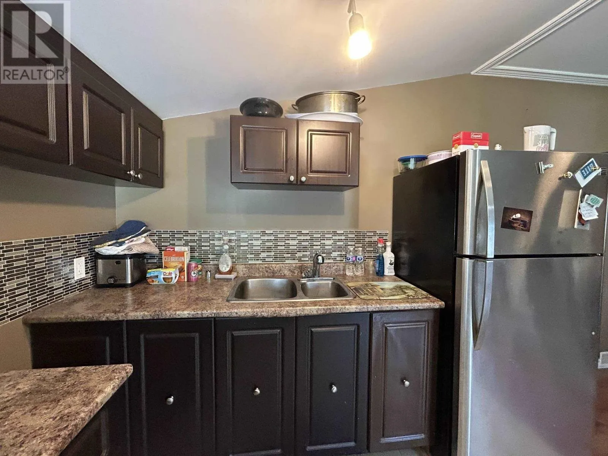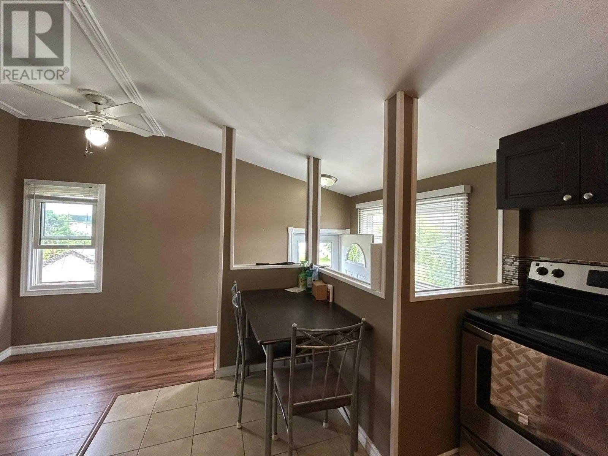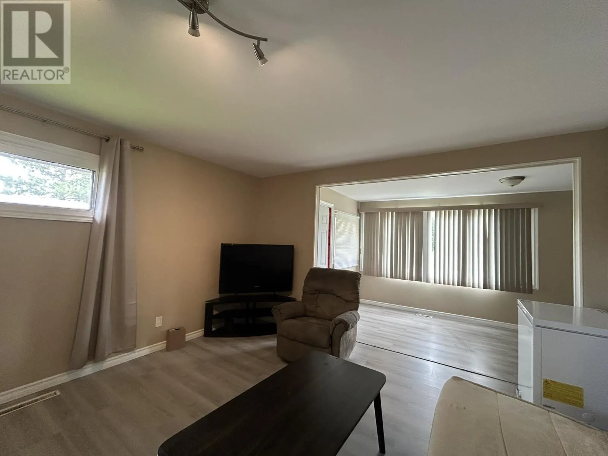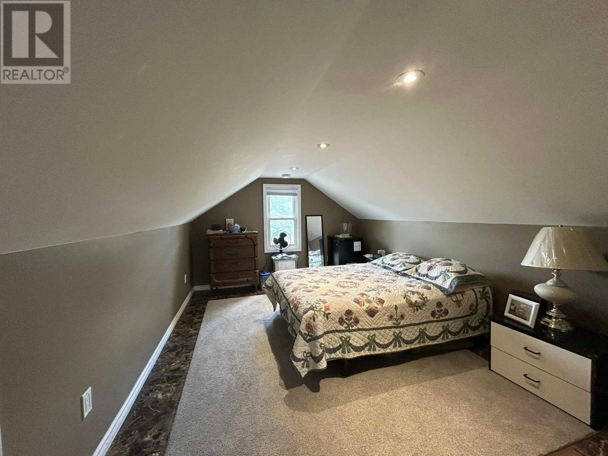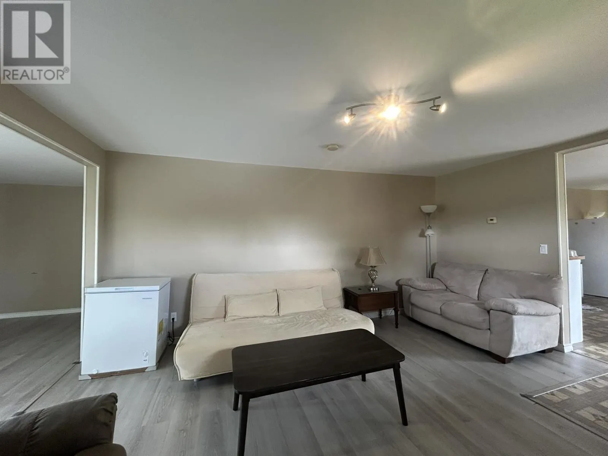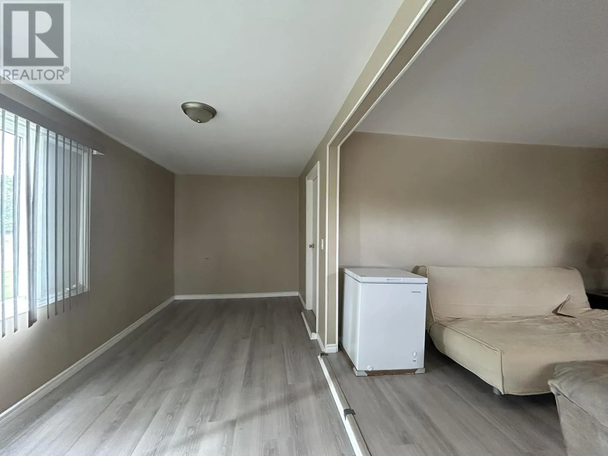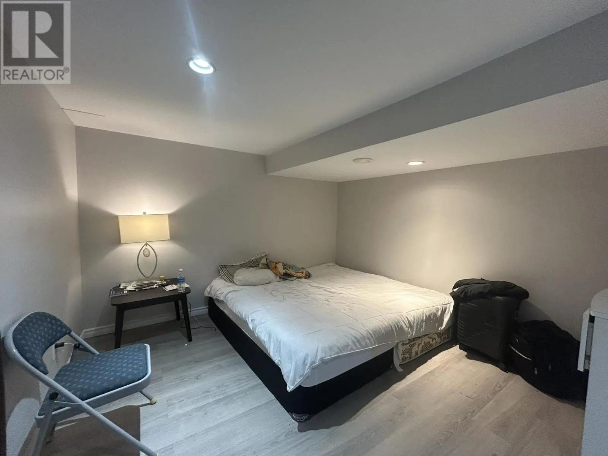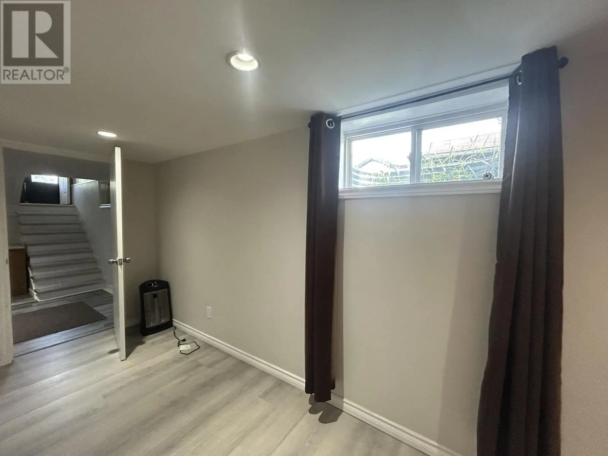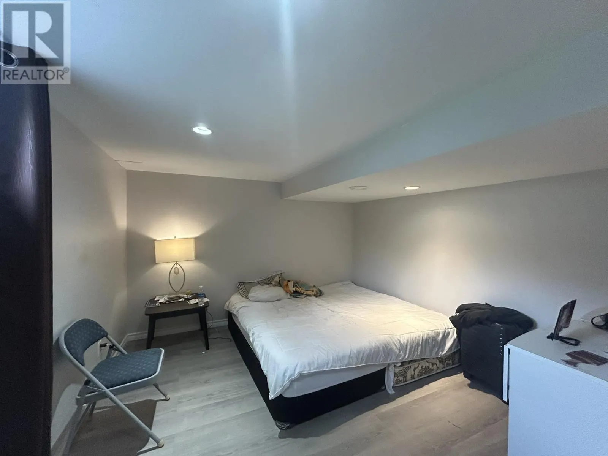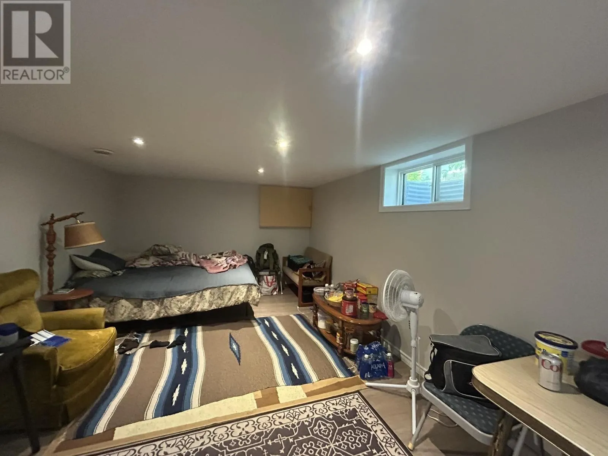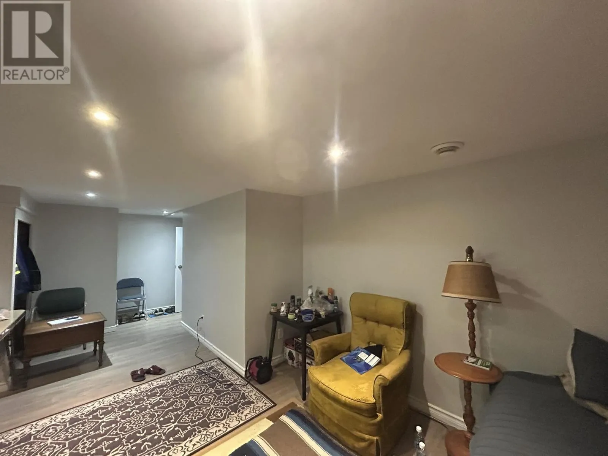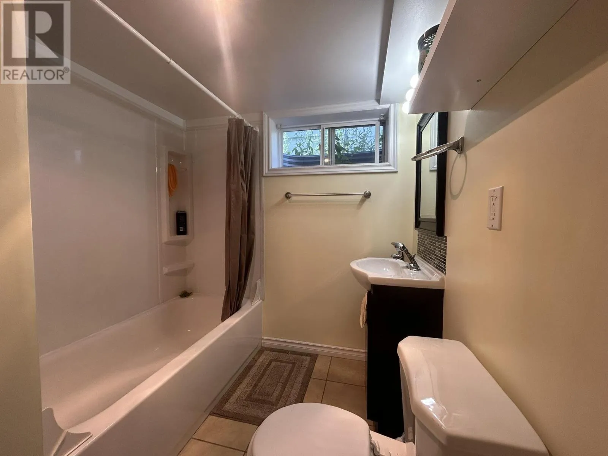
208 Mackenzie Avenue, Atikokan, Ontario P0T 1C0

Listed for:
$230,000
5 beds
3 baths
Listed 103 days ago
House for rent: 208 Mackenzie Avenue, Atikokan, Ontario P0T 1C0

View all 42 photos

About

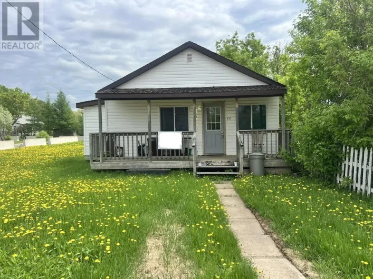
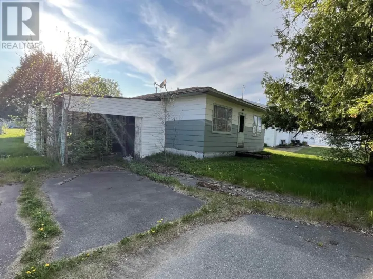
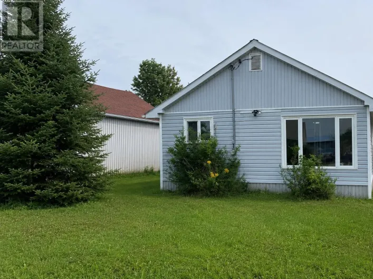
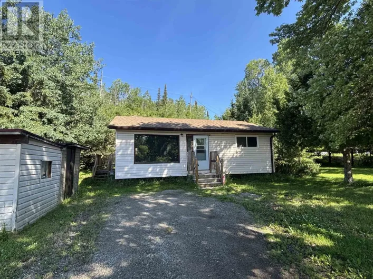
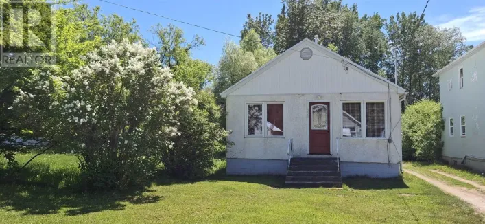
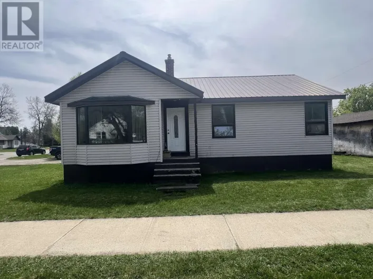
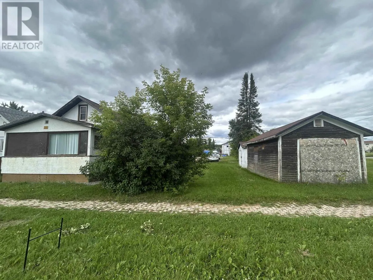
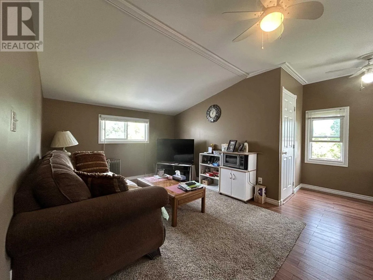
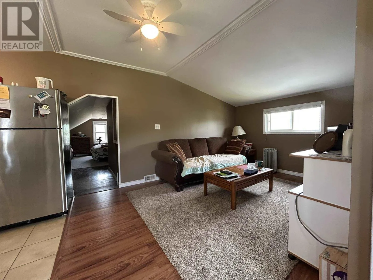
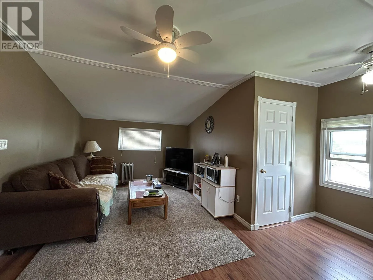
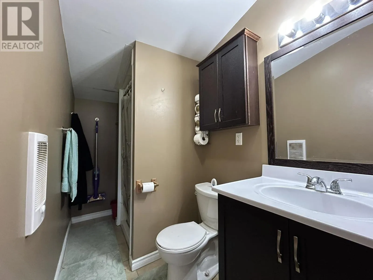
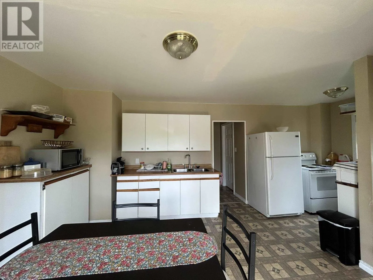
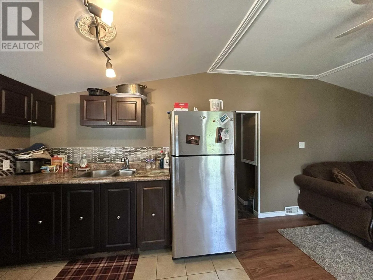
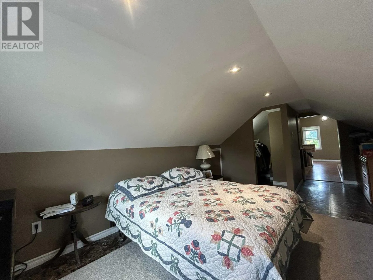
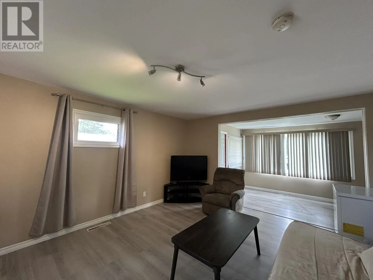
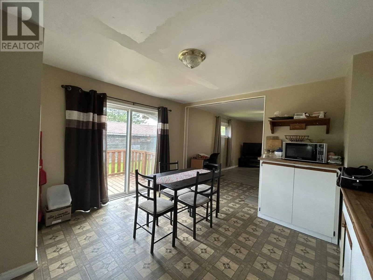
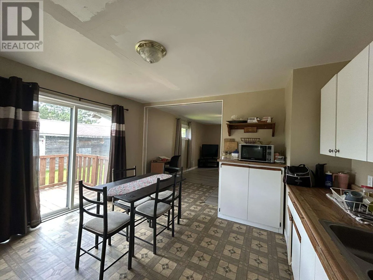
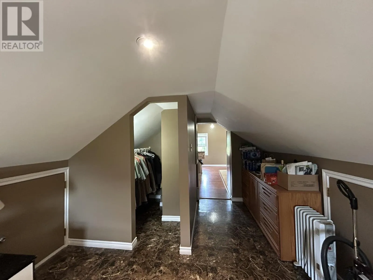
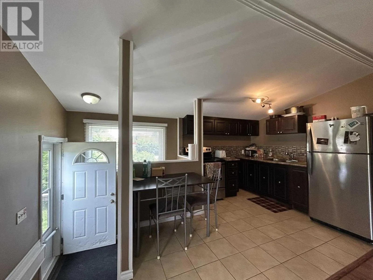
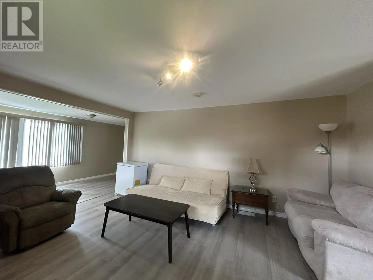
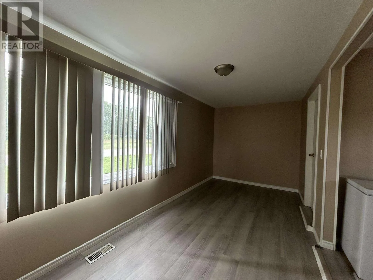
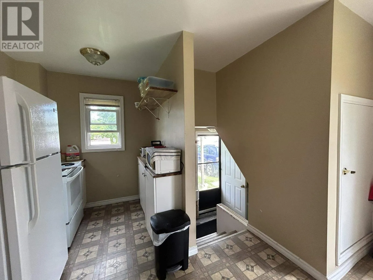
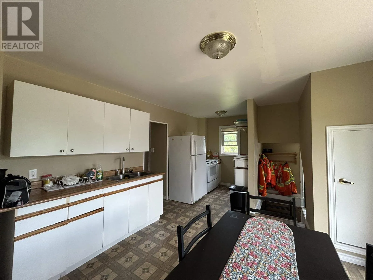
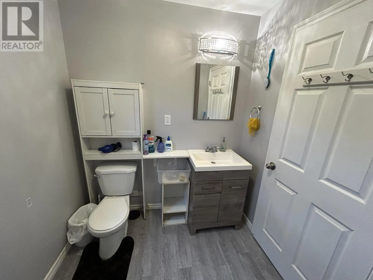
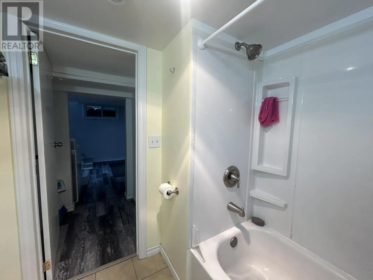
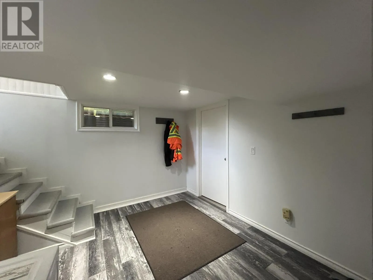
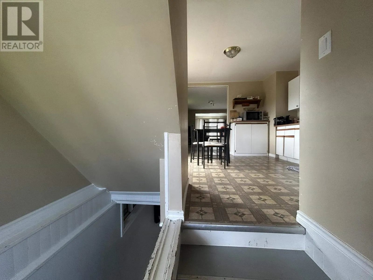
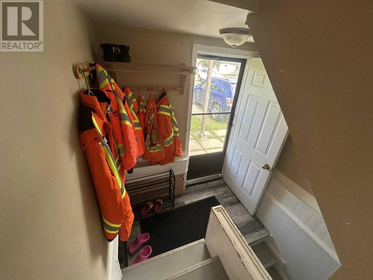
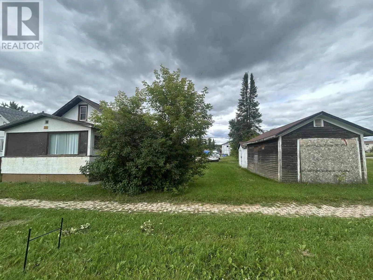
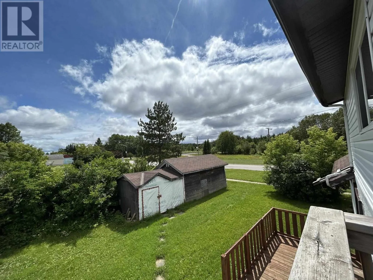
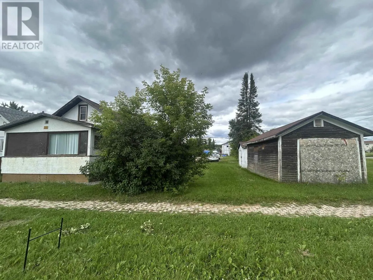
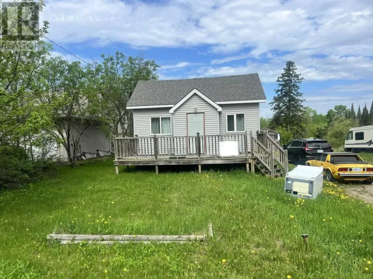
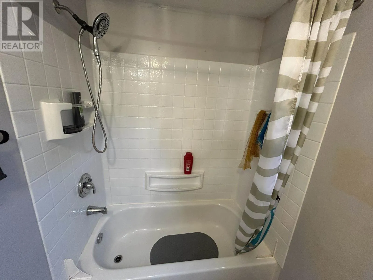
Down ON-11 W. Turn Right onto HWY 11B onto Mackenzie Ave. Between Sykes Street and Burns Street. Fantastic Investment Opportunity in Atikokan! This well-maintained two-unit home offers incredible value and flexibility for homeowners and investors alike. Situated on a double lot with ample parking, the property is ideal for multi-generational living or generating rental income. The main floor unit features: Four spacious bedrooms, Two full bathrooms, Bright, functional living spaces perfect for families. The upper unit includes: One bedroom and one full bathroom, A private, cozy layout—perfect for tenants or extended family. Whether you're looking to live in one unit and rent out the other or add a solid property to your investment portfolio, this home checks all the boxes.Don’t miss this great opportunity to own a versatile, income-generating property in a quiet Atikokan neighborhood! (id:27476)

Property Highlights

MLS® Number
X13469172
Type
Single Family
Community Name
TB-50
Ownership Type
Freehold
Land Size
35 x 132 FT|1/2 - 1.99 acres
Parking Space Total
6

Building

Building Type
House
Storeys
2.00
Bathrooms Total
3
Bedrooms Above Ground
3
Bedrooms Total
5
Exterior Finish
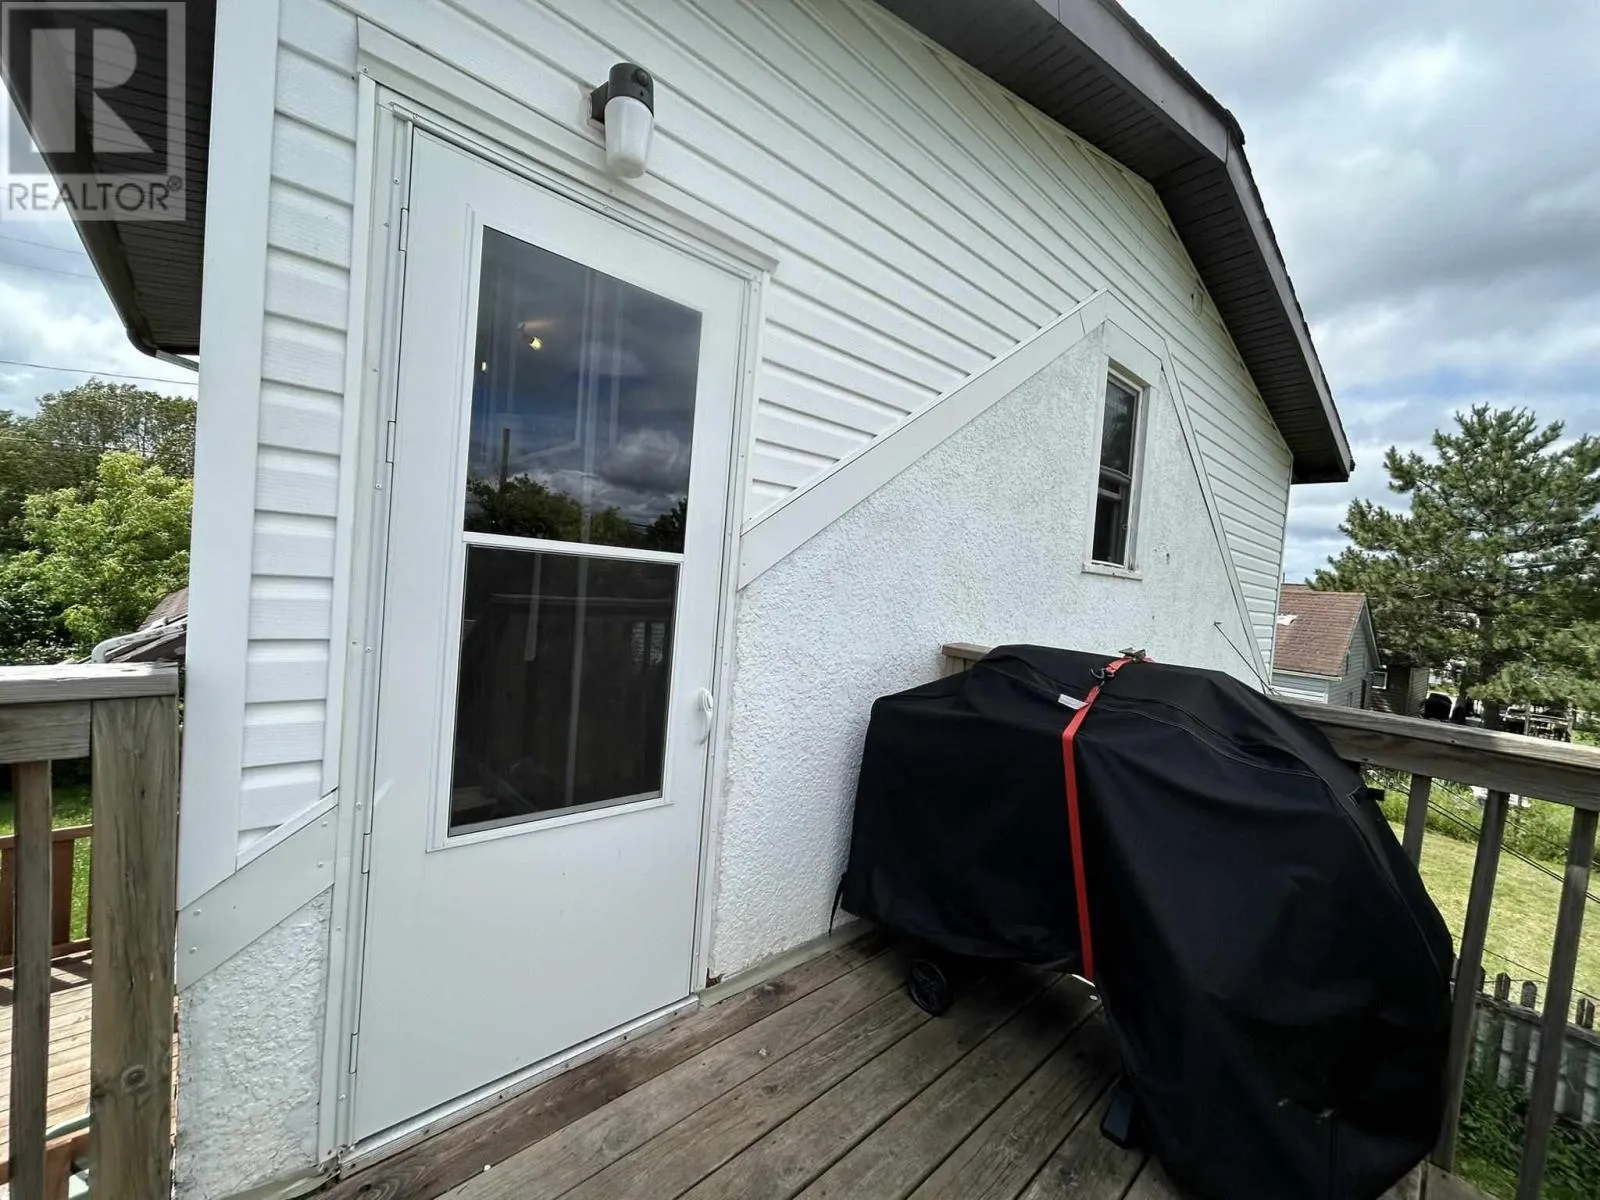
Stucco, Vinyl siding
Fireplace Present
No
Basement Type
Full (Finished)
Basement Features
Building Heating Type
Forced air
Heating Fuel
Natural gas
Building Cooling Type

Utilities

Water
Municipal water
Utility Sewer
Sanitary sewer

Room Layout

Kitchen
Second level
2.47 m x 3.38 m
Living room
Second level
3.16 m x 3.71 m
Bedroom
Second level
3.1 m x 4.38 m
Bathroom
Second level
Measurements not available
Bedroom 3
Basement
3.04 m x 5.48 m
Other
Basement
Measurements not available
Bedroom 2
Basement
7.01 m x 3.04 m
Bathroom
Main level
Measurements not available
Living room
Main level
3.96 m x 5.09 m
Primary Bedroom
Main level
3.01 m x 3.9 m
Kitchen
Main level
3.41 m x 5.79 m
Bedroom
Main level
3.01 m x 3.16 m

Location

Learn more about this property
Listing provided by:
REMAX Generations Realty
MLS® number:
X13469172
Agent:
Jessica Duce
*Indicates required field
Name is required
Email is required
Please enter a valid phone number (e.g., 416-111-1111).

Community Spotlight: Homes For sale in Your Neighborhood